8108 18 Street, Dawson Creek, British Columbia V1G 0G4

Listed for:
$395,000
5 beds
4 baths
Listed 46 days ago
Duplex for rent: 8108 18 Street, Dawson Creek, British Columbia V1G 0G4

View all 22 photos

About

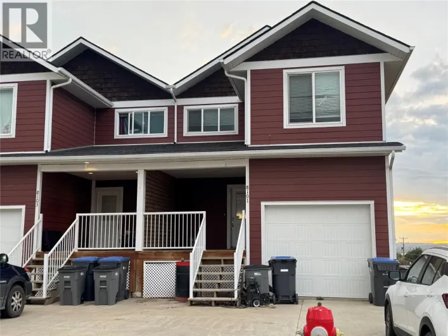
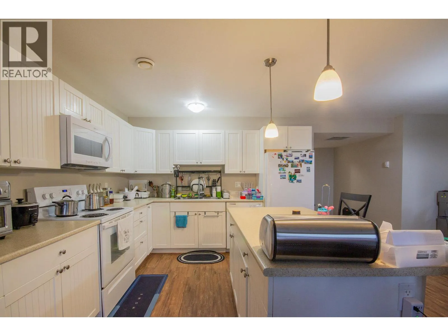
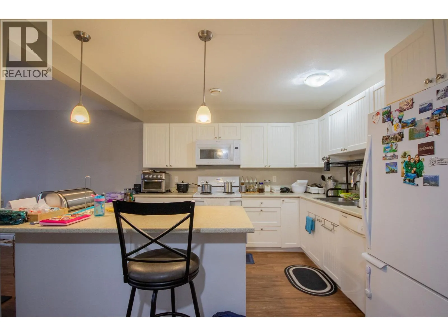
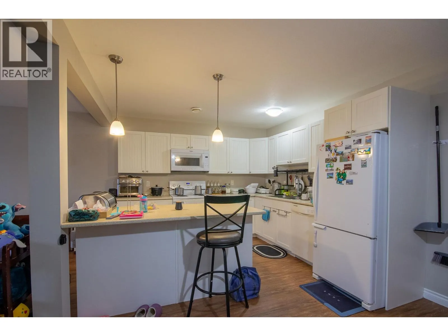
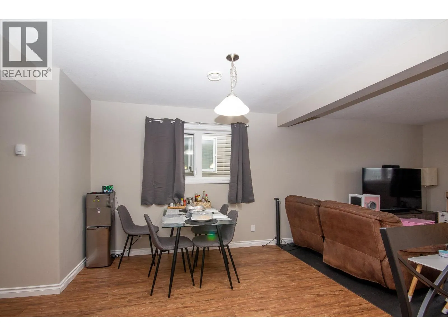
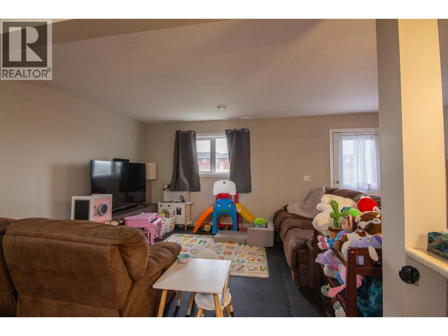
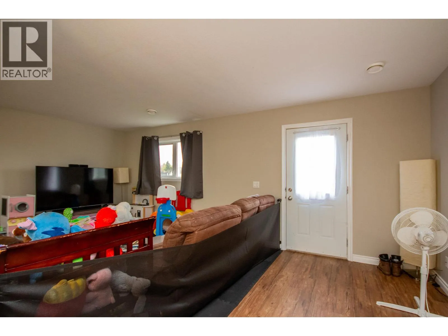
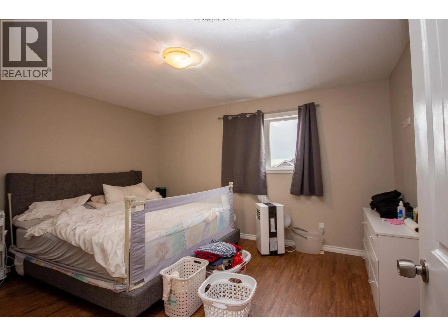
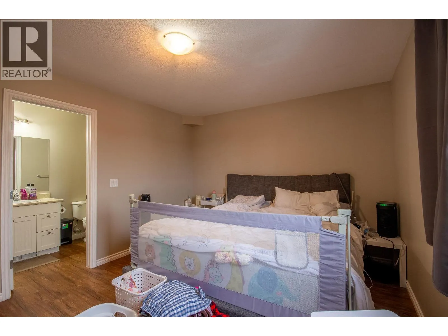
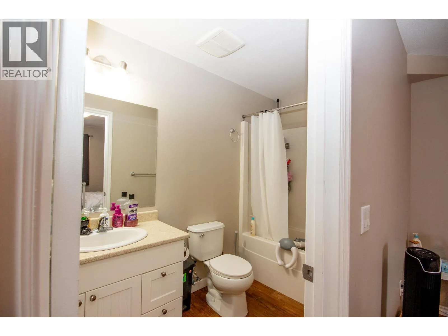
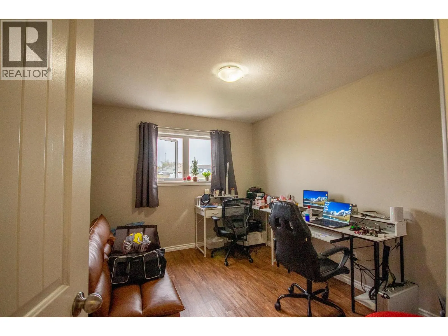
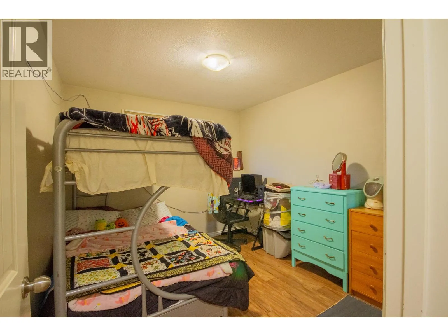
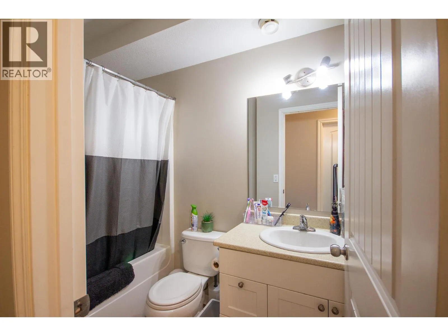
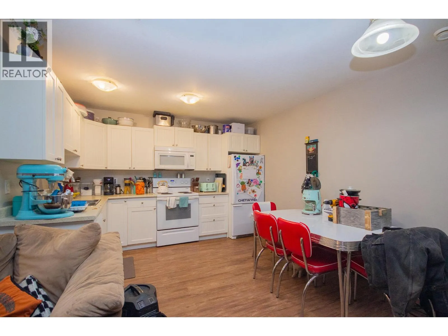
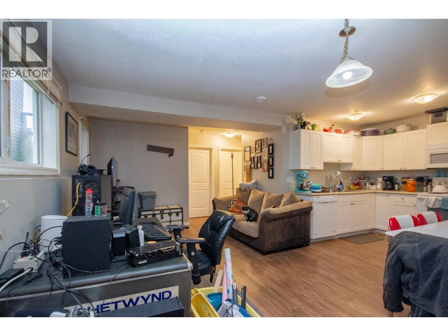
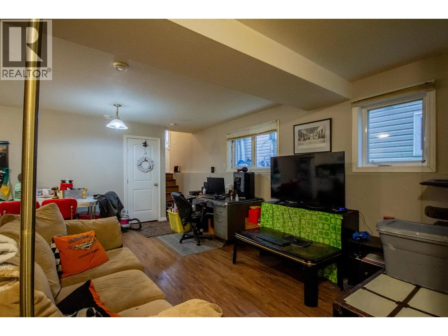
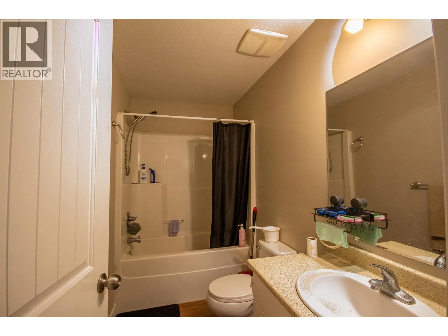
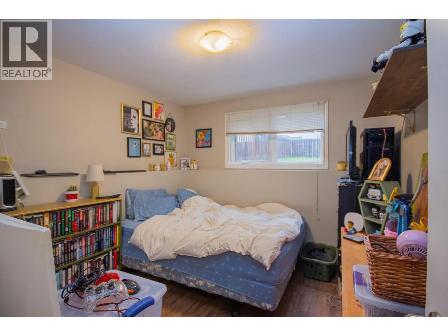
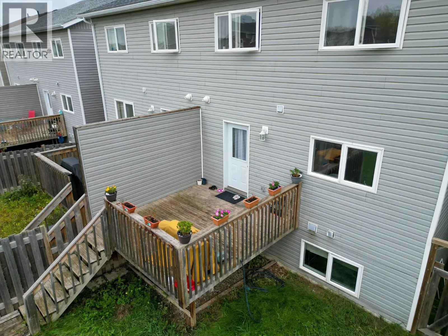
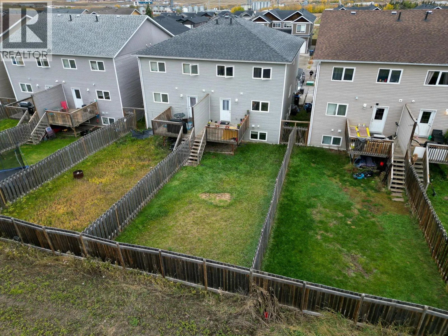
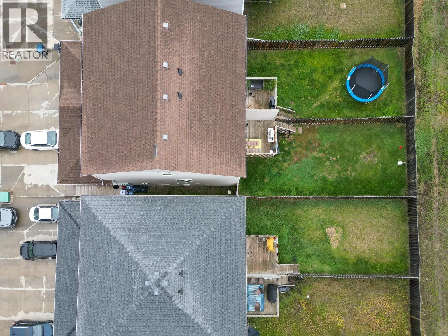
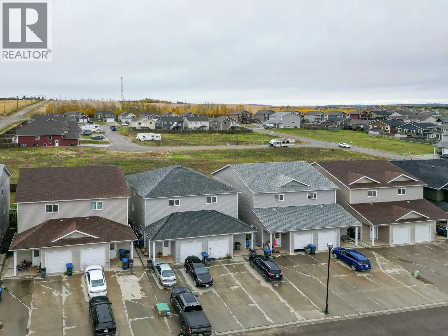
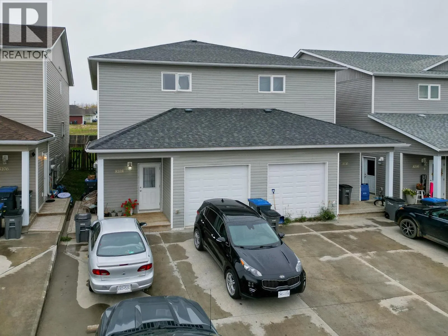
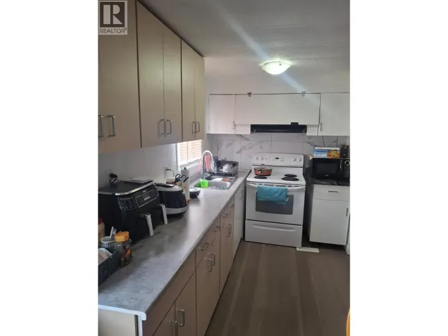
One of the few remaining LEGAL half duplex's with a 2 bedroom suite!! The upstairs offers a single car garage, forced air furnace, 3 bedrooms which all have a walk in closet and the master even has an ensuite! Boasts an open kitchen with island, living and dining. Laundry on the main as well as a 2 pc bathroom This unit also has a private deck and a fully fenced yard. Downstairs offers a fully separate 2 bedroom suite with its own laundry, entrance and electric heat with its own services. If you are looking for a newer home with a suite to cover most of your living expenses or for a great cash flowing investment property, look no further. The home features a garage, concrete driveway with lots of parking, fenced yard, landscaping, separate services. Includes all appliances. Upstairs tenant just signed a fixed term lease. Will need proper notice. (id:27476)

Property Highlights

MLS® Number
10402467
Type
Single Family
Community Name
N/A
Maintenance Fee
0.00
Ownership Type
Strata
Land Size
0.06 ac|under 1 acre
Parking Space Total
1

Building

Building Type
Duplex
Storeys
3.00
Square Footage
2268 sqft
Bathrooms Total
4
Bedrooms Total
5
Amenities
Schools
Exterior Finish
Vinyl siding
Fireplace Present
No
Basement Type
Basement Features
Building Heating Type
Forced air, See remarks
Heating Fuel
Building Cooling Type

Utilities

Water
Municipal water
Utility Sewer
Municipal sewage system

Room Layout

4pc Bathroom
Second level
Measurements not available
4pc Bathroom
Second level
Measurements not available
Primary Bedroom
Second level
11'0'' x 10'0''
Bedroom
Second level
11'0'' x 10'0''
Bedroom
Second level
11'0'' x 11'0''
4pc Bathroom
Basement
Measurements not available
Bedroom
Basement
11'0'' x 11'0''
Bedroom
Basement
11'0'' x 10'0''
Kitchen
Basement
11'0'' x 10'0''
Living room
Basement
10'0'' x 10'0''
Laundry room
Main level
5'0'' x 7'0''
2pc Bathroom
Main level
Measurements not available
Dining room
Main level
11'0'' x 11'0''
Kitchen
Main level
10'0'' x 11'0''
Living room
Main level
21'0'' x 12'0''

Location

Learn more about this property
Listing provided by:
RE/MAX Dawson Creek Realty
MLS® number:
10402467
Agent:
Riley Brown
*Indicates required field
Name is required
Email is required
Please enter a valid phone number (e.g., 416-111-1111).