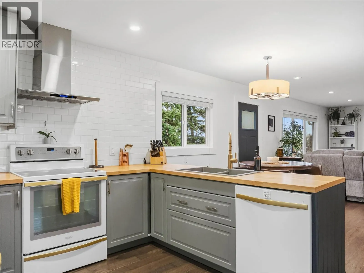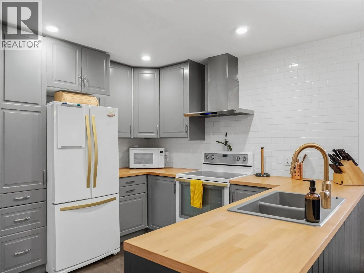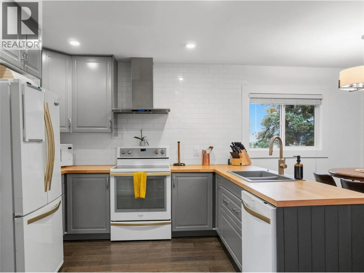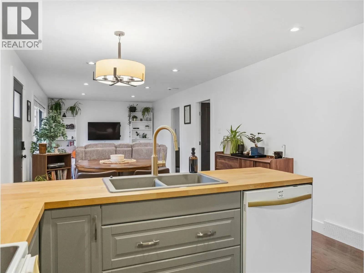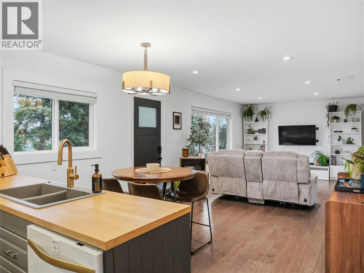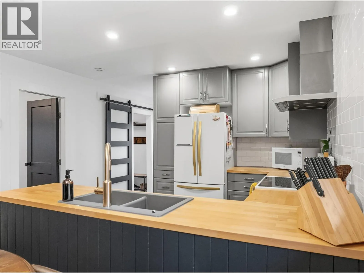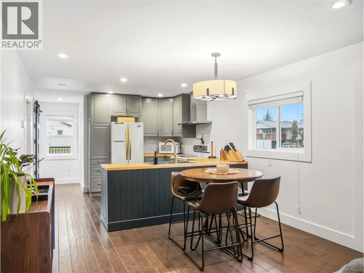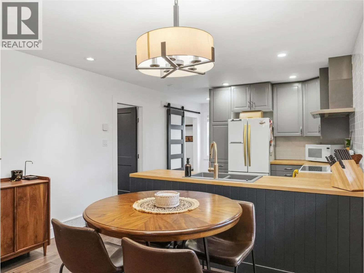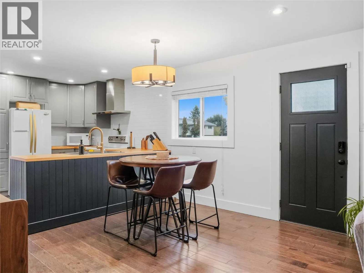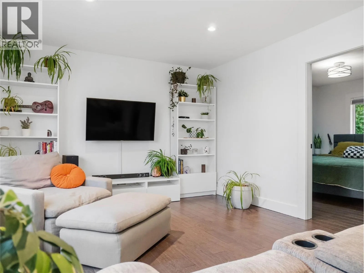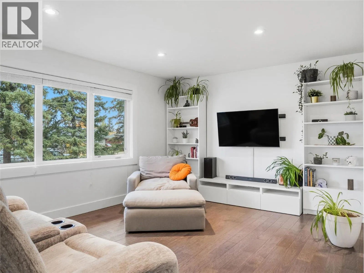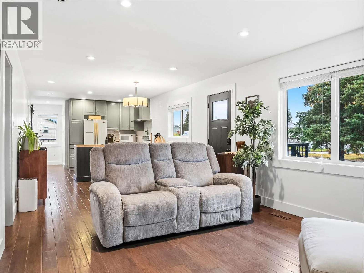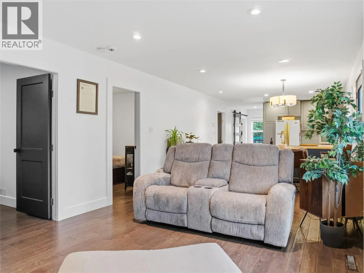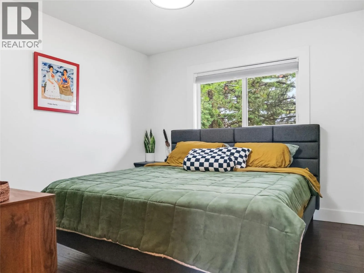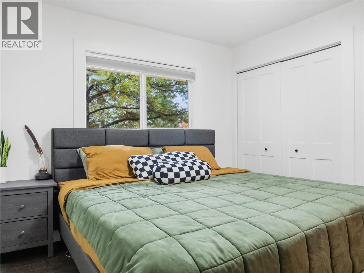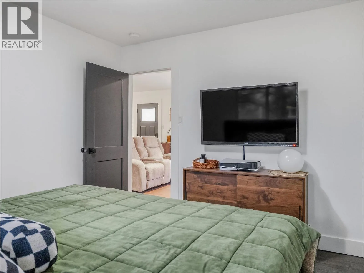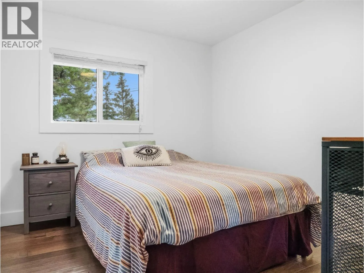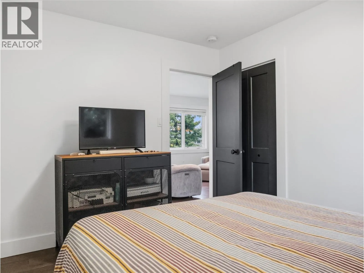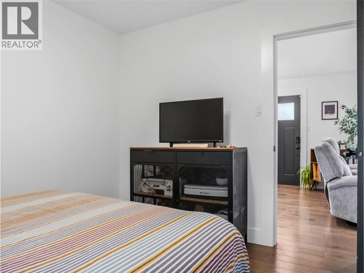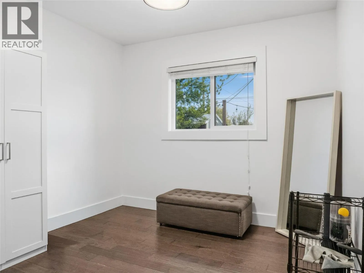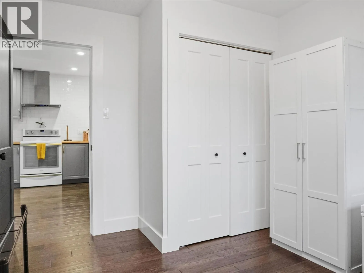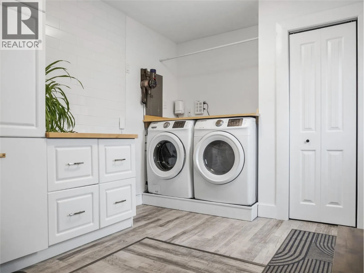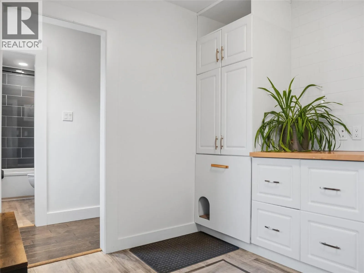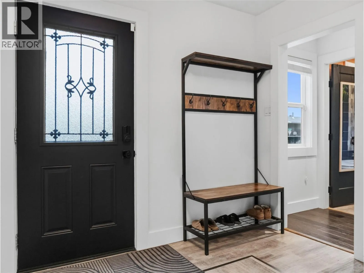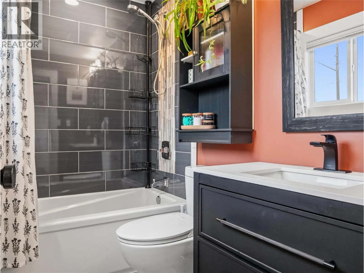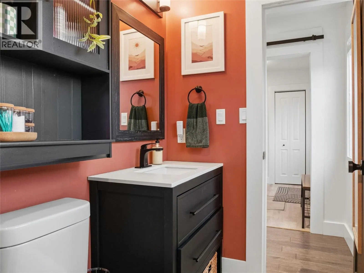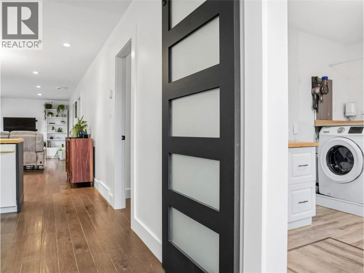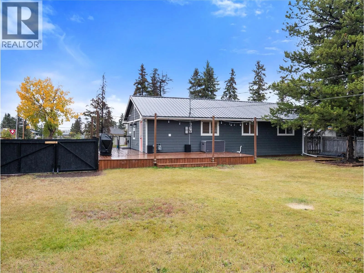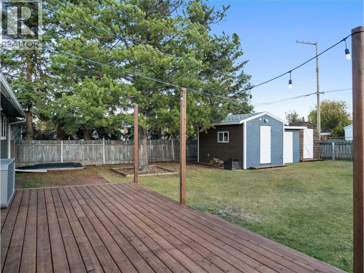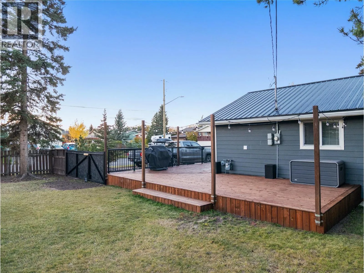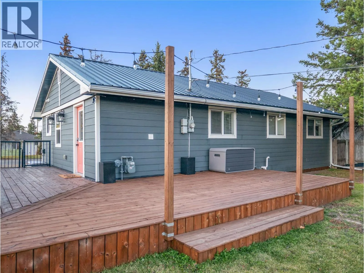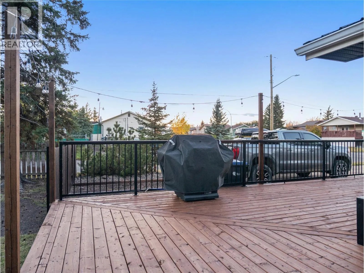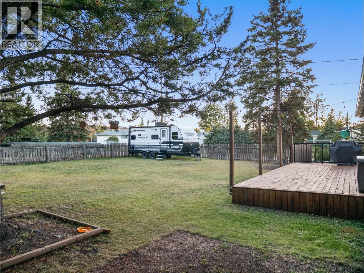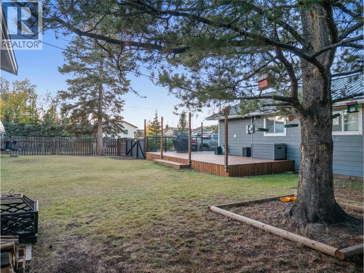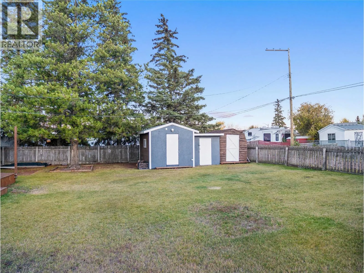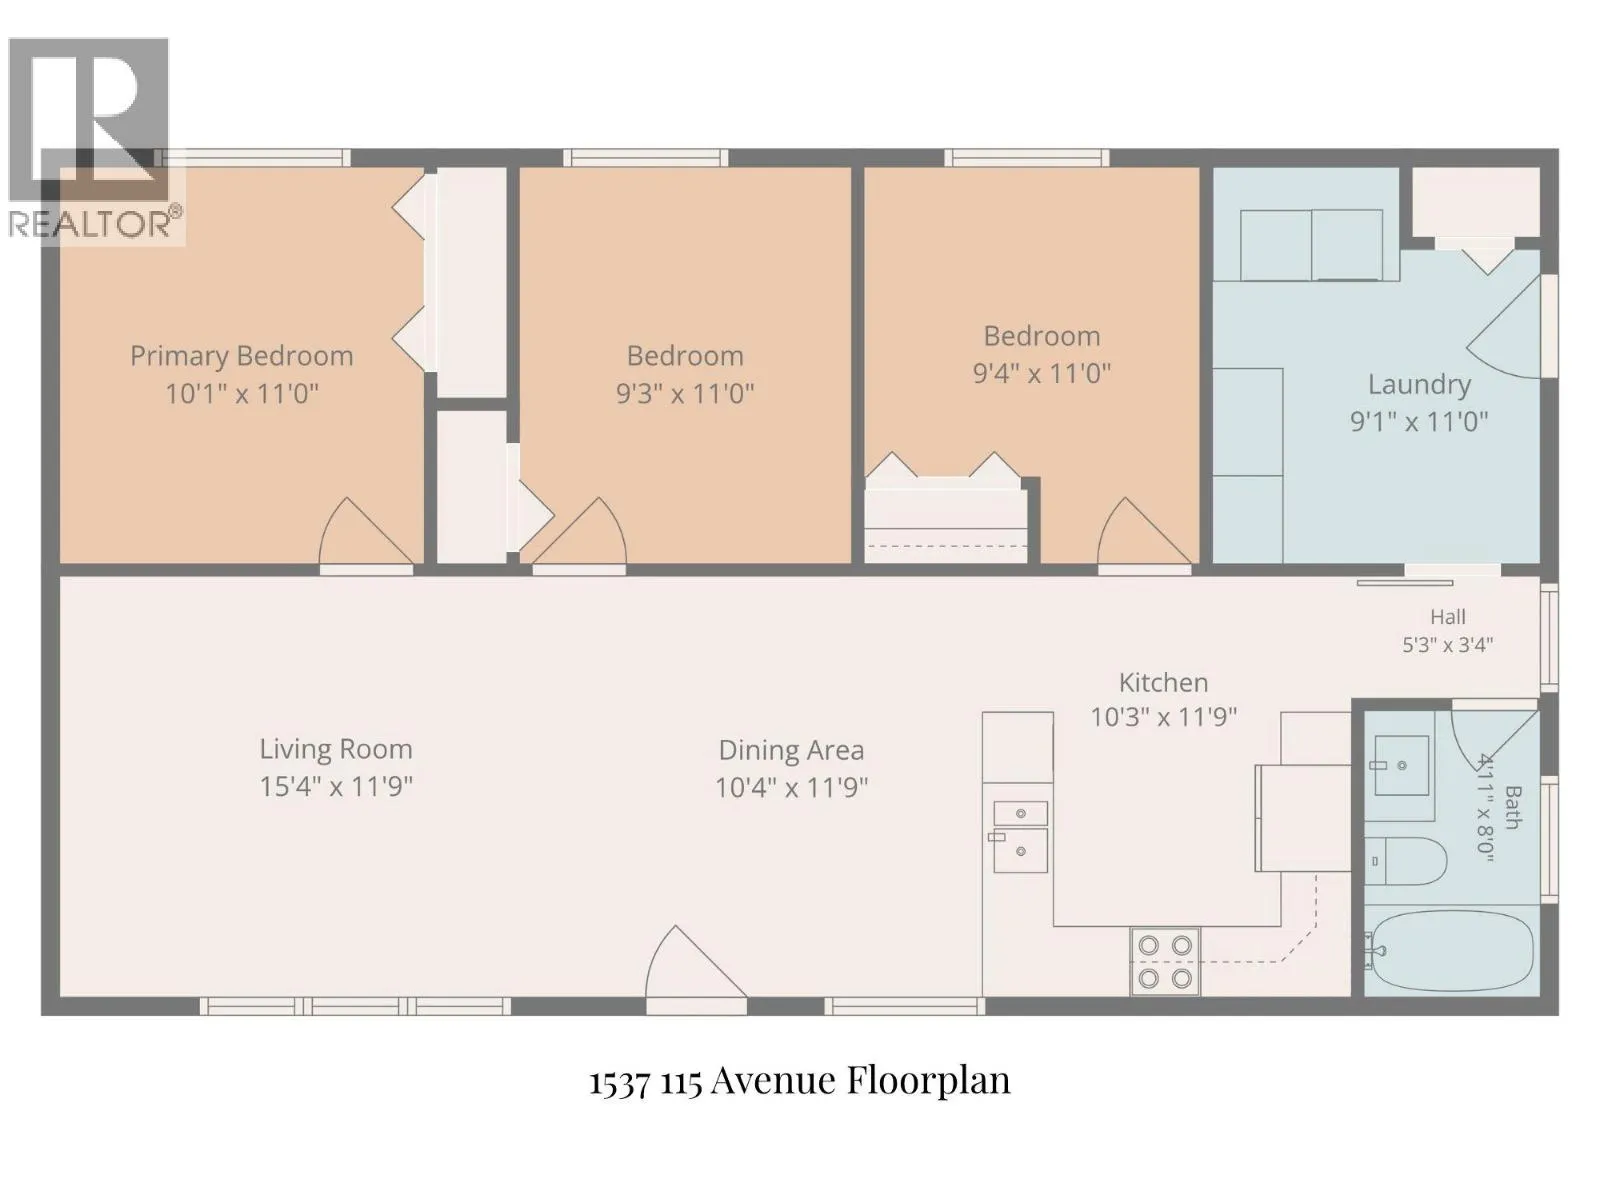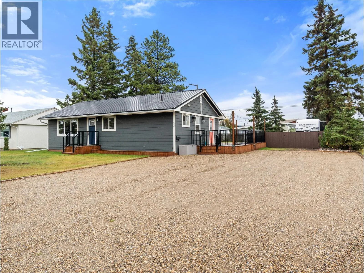
Fully renovated Rancher! Situated on an oversized corner lot close to schools, parks and shopping, this 3 bedroom, 1 bathroom home has been thoughtfully updated throughout, blending modern finishes with a warm, inviting feel. The gorgeous kitchen features new cabinetry, stylish white and brass appliances, butcher block countertops, timeless white subway tile and plenty of workspace. Engineered hardwood flooring flows throughout the home, while the beautifully renovated bathroom is a standout with custom tile work. A large porch/laundry room adds excellent everyday function with plenty of additional storage. Major updates have already been taken care of, including windows, doors, metal roof, Hardie Board siding and furnace. Outside is just as impressive! The incredible wraparound south-facing deck is made for summer evenings, complete with hanging lights and plenty of room to relax or entertain. The fully fenced yard offers two storage sheds plus a separate workshop shed. The freshly graveled driveway provides ample parking, plus a gated entrance into the backyard makes it easy to securely park a trailer, RV or other toys. Stylish, extensively updated and incredibly functional, all on a great oversized lot in a convenient location! Call the realtor of your choice for a private viewing. (id:27476)