705 99 Avenue, Dawson Creek, British Columbia V1G 1T5

Listed for:
$275,000
4 beds
2 baths
Listed 45 days ago
House for rent: 705 99 Avenue, Dawson Creek, British Columbia V1G 1T5

View all 23 photos

About

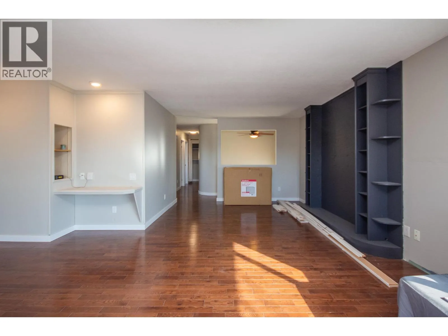
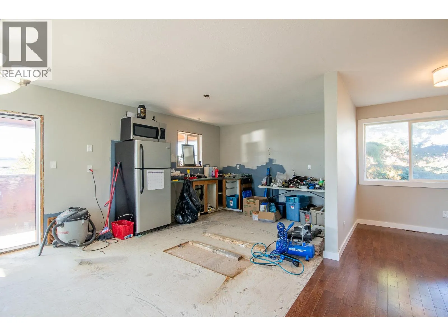
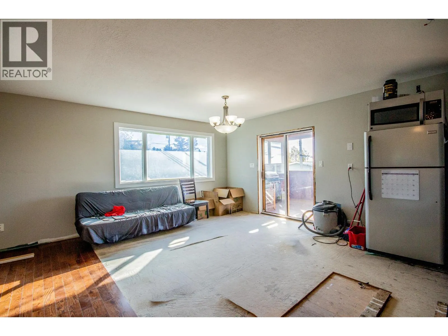
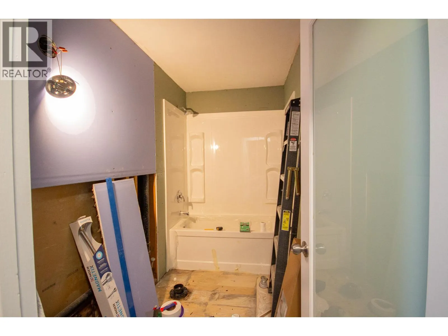
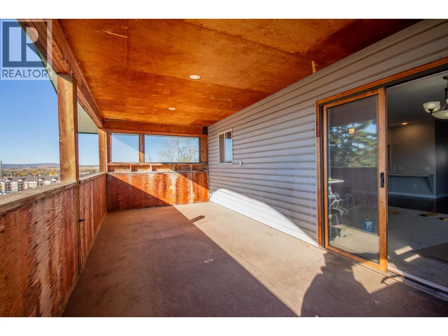
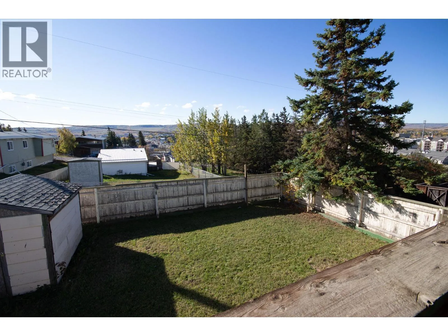
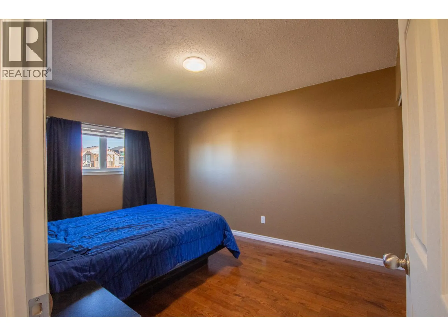
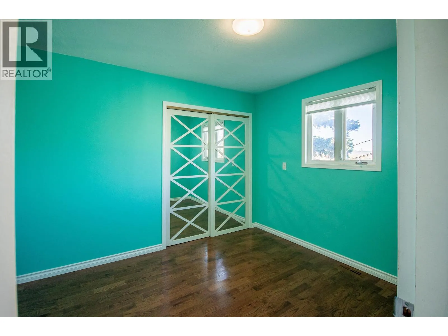
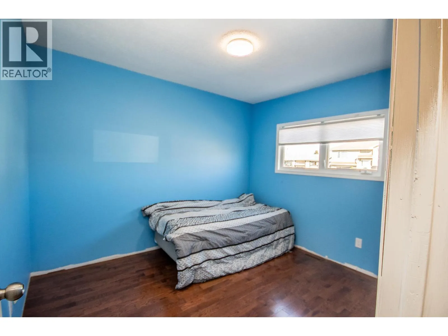
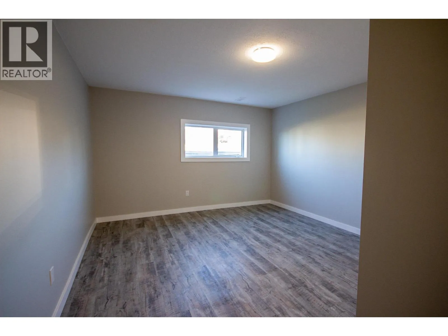
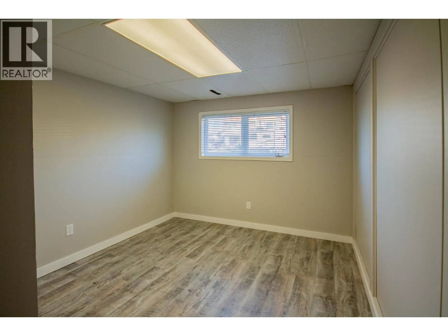
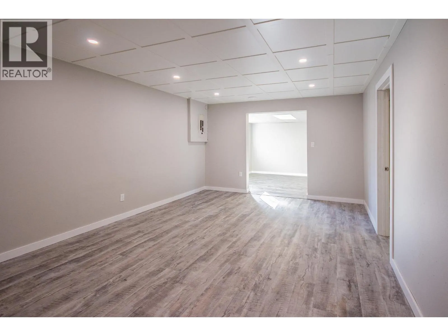
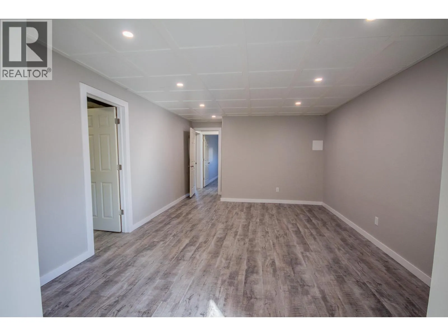
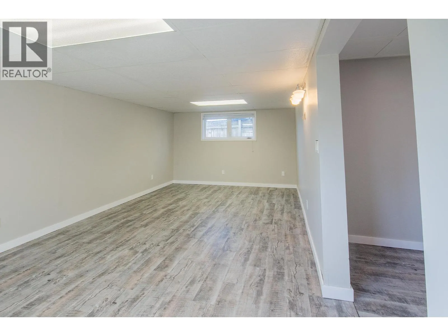
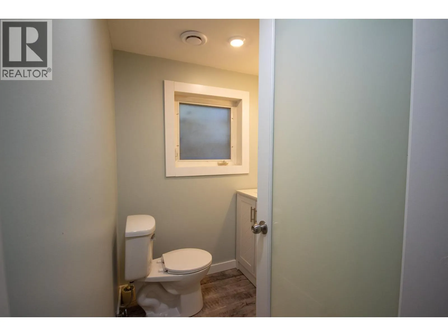
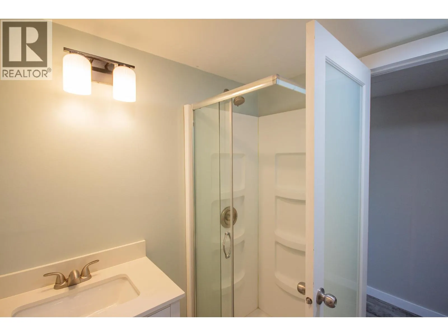
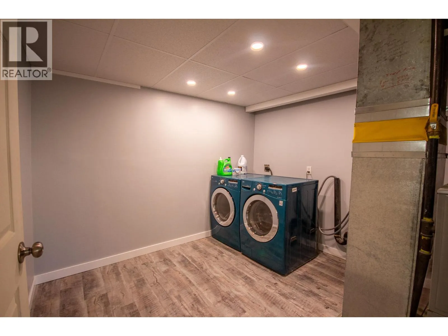
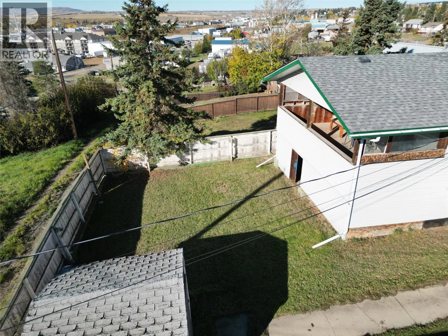
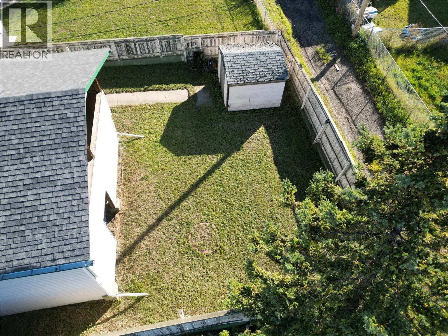
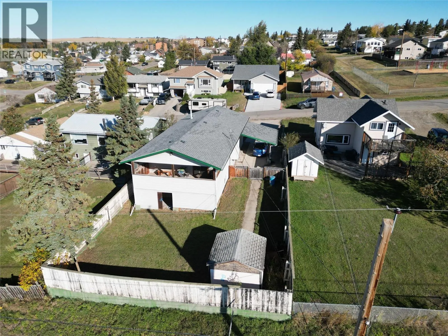
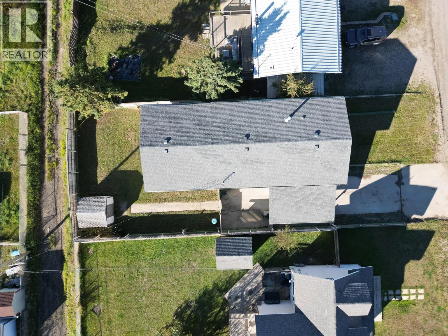
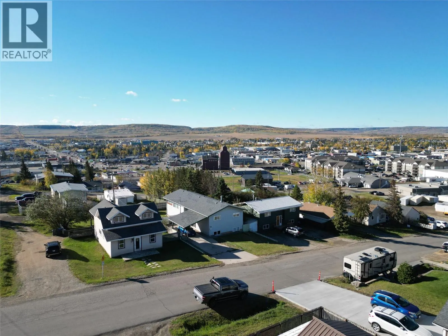
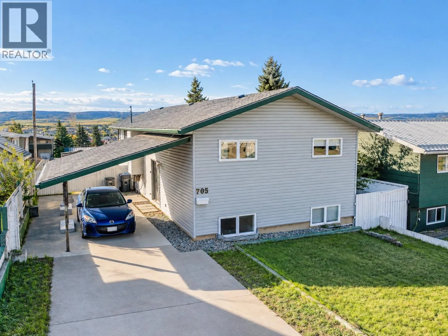
This home has seen many upgrades and is almost done! Just a few things you need to finish off. It has seen new hardwood floors for most of the upstairs, vinyl windows, lots of new paint, trim and doors. Downstairs is all done with features like vinyl plank flooring, both the furnace and hw tank are approx 2018, new 3 pc bathroom with a new glass shower. There is a bedroom, den and 2 huge rec rooms downstairs. Zoned RS-2 so maybe a possible suite down the road? Upstairs is needing the kitchen and dining room finished off, and the bathroom finished. There is a 1 pc tub unit installed just needing a toilet, sink and flooring. Upstairs boasts 3 big bedrooms and lots of room to roam with a large living room and office nook also completed. Outside there is a fully fenced yard, carport, huge covered deck with a view of the city and storage underneath. The seller will keep working on the home until it sells. Call today to view! (id:27476)

Property Highlights

MLS® Number
10402631
Type
Single Family
Ownership Type
Freehold
Land Size
0.14 ac|under 1 acre

Building

Building Type
House
Storeys
2.00
Square Footage
2496 sqft
Bathrooms Total
2
Bedrooms Total
4
Amenities
Park, Schools
Exterior Finish
Vinyl siding
Fireplace Present
No
Basement Type
Full
Basement Features
Building Heating Type
Forced air, See remarks
Heating Fuel
Building Cooling Type

Utilities

Water
Municipal water
Utility Sewer
Municipal sewage system

Room Layout

3pc Bathroom
Basement
Measurements not available
Other
Basement
10'7'' x 10'1''
Laundry room
Basement
6'7'' x 9'9''
Family room
Basement
22'6'' x 11'2''
Bedroom
Basement
12'7'' x 12'5''
Den
Basement
10'4'' x 9'7''
Recreation room
Basement
16'0'' x 12'6''
4pc Bathroom
Main level
Measurements not available
Bedroom
Main level
10'9'' x 9'1''
Bedroom
Main level
10'4'' x 8'9''
Primary Bedroom
Main level
10'5'' x 13'4''
Office
Main level
7'2'' x 5'7''
Living room
Main level
17'0'' x 11'0''
Dining room
Main level
12'6'' x 10'9''
Kitchen
Main level
12'6'' x 11'9''

Location

Learn more about this property
Listing provided by:
RE/MAX Dawson Creek Realty
MLS® number:
10402631
Agent:
Riley Brown
*Indicates required field
Name is required
Email is required
Please enter a valid phone number (e.g., 416-111-1111).