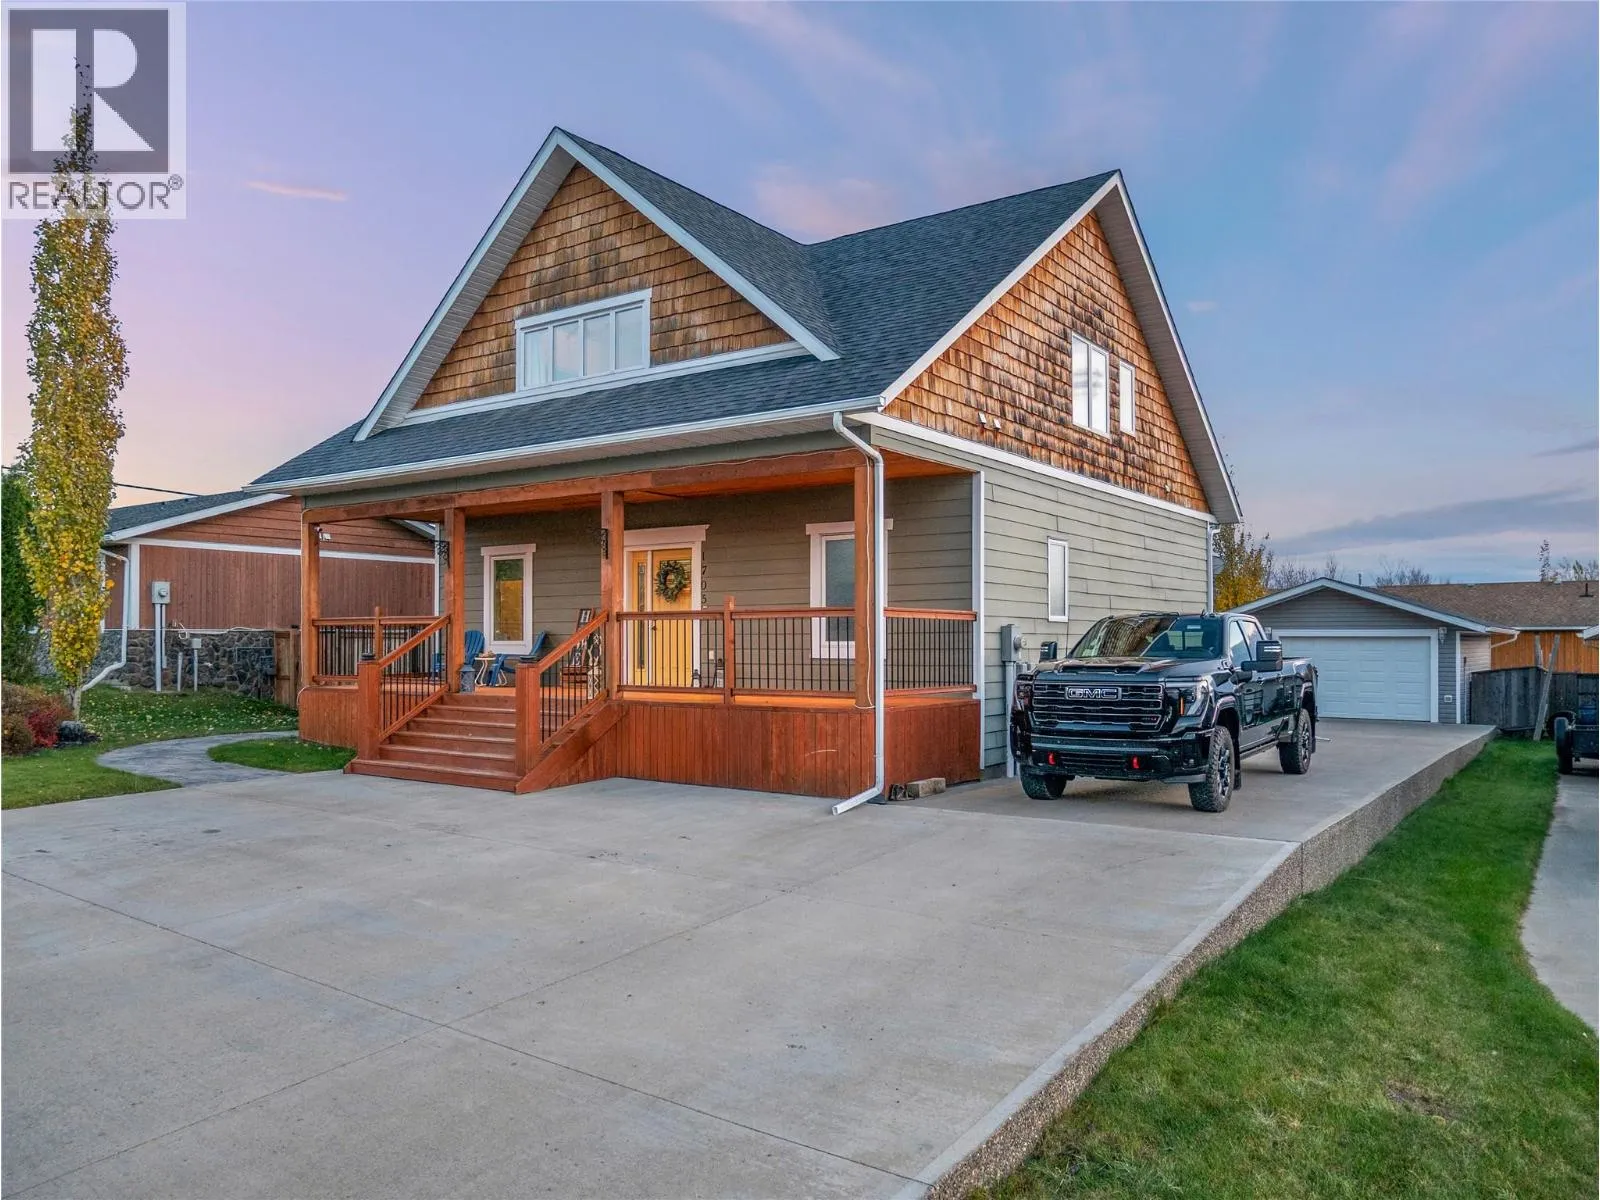
1705 87 Avenue, Dawson Creek, British Columbia V1G 0C2

Listed for:
$585,000
5 beds
4 baths
Listed 25 days ago
House for rent: 1705 87 Avenue, Dawson Creek, British Columbia V1G 0C2

View all 49 photos

About

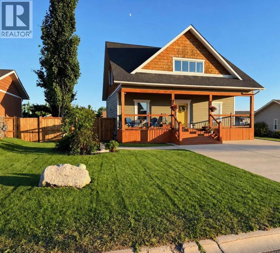
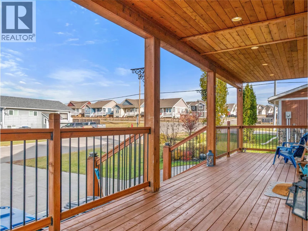
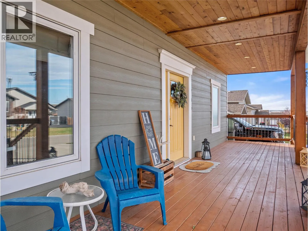
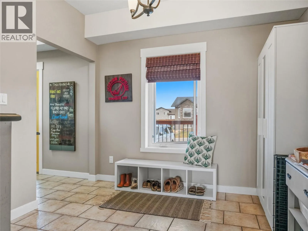
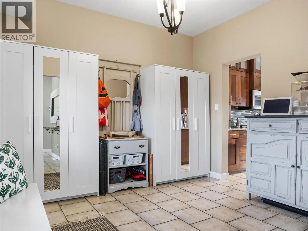
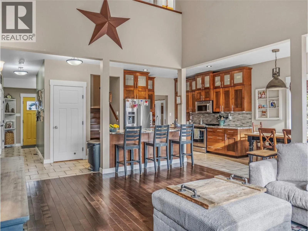
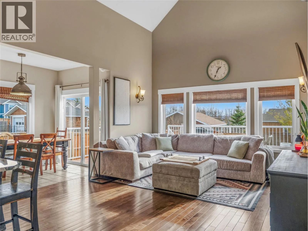
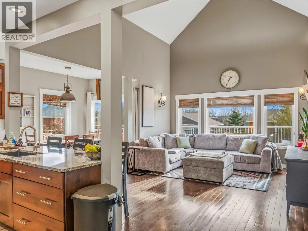
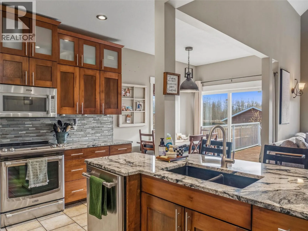
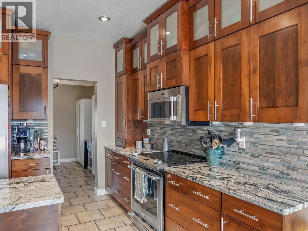
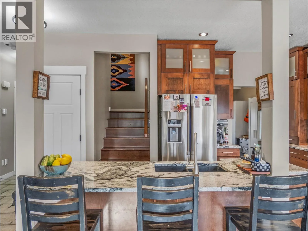
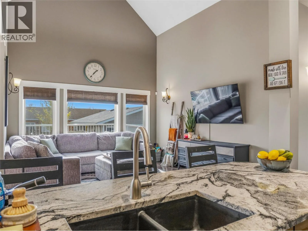
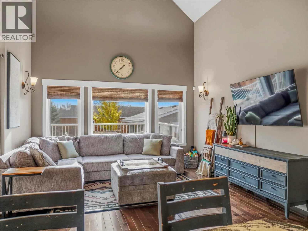
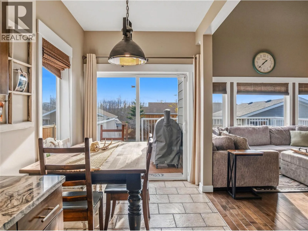
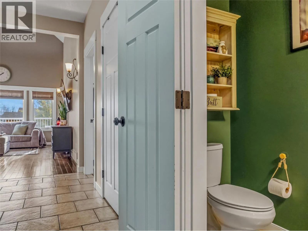
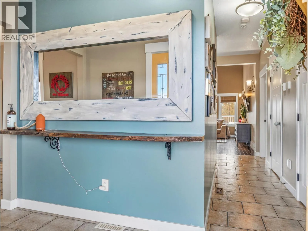
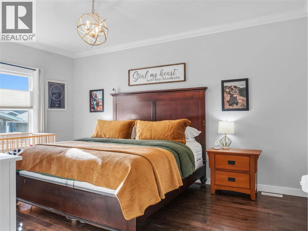
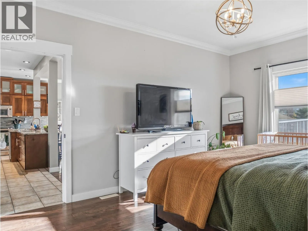
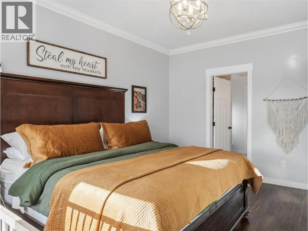
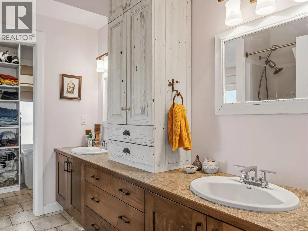
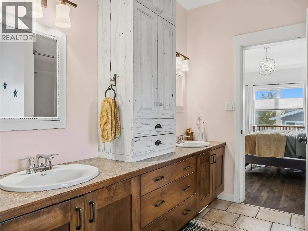
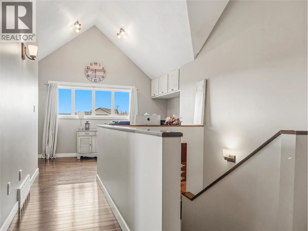
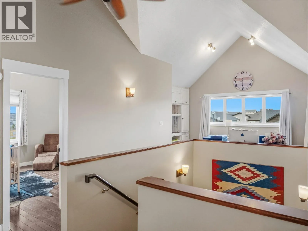
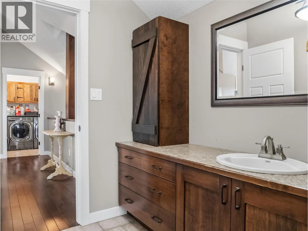
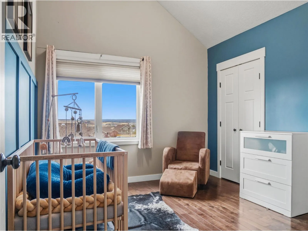
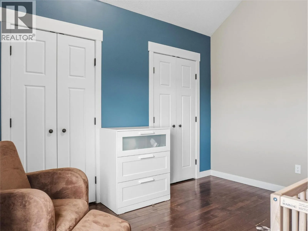
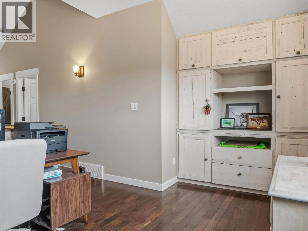
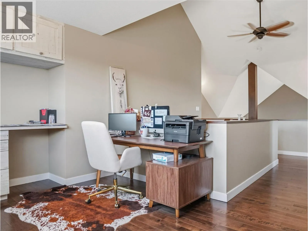
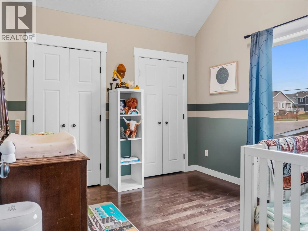
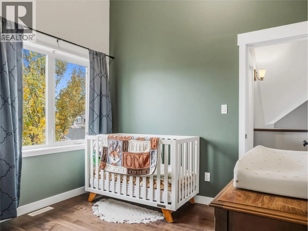
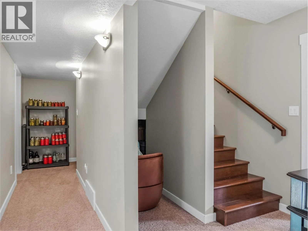
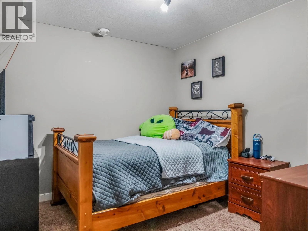
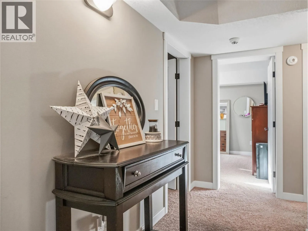
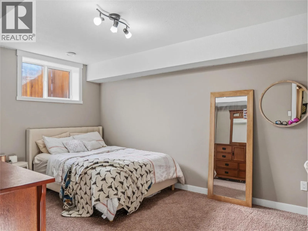
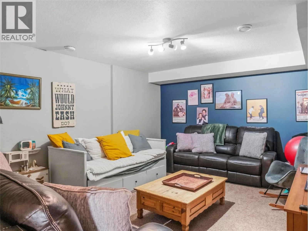
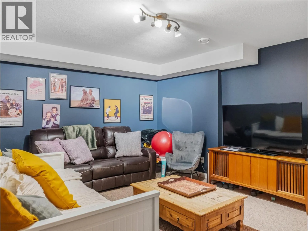
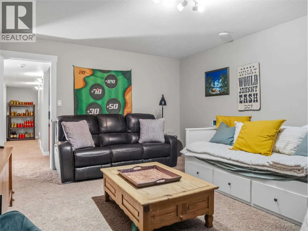
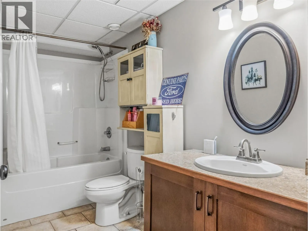
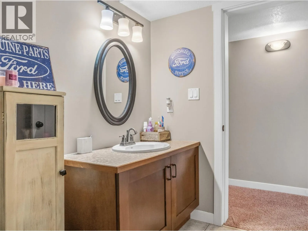
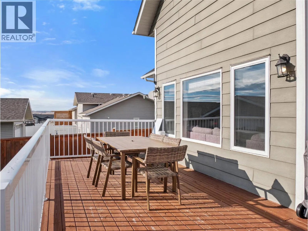
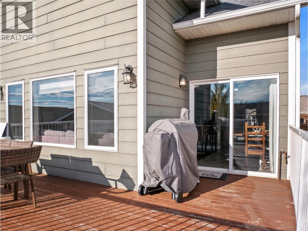
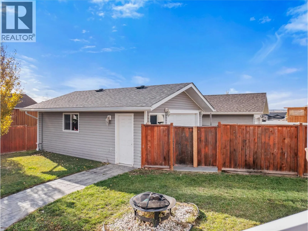
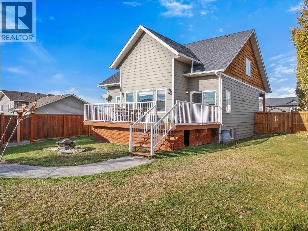
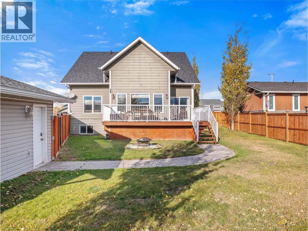
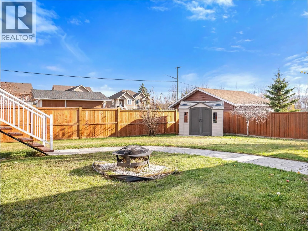
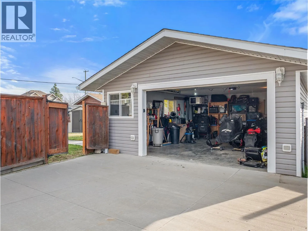
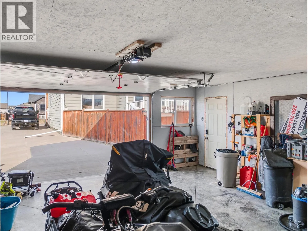
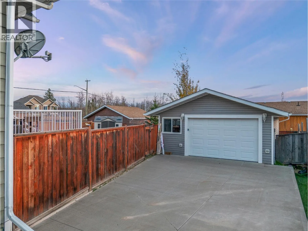
EXECUTIVE FAMILY HOME IN A GREAT LOCATION! Looking for a home with room for everyone and plenty of custom touches? This beautifully upgraded two-storey home offers over 3,100sq. ft. of finished living space with 5 bedrooms and 4 bathrooms. The main floor features a custom kitchen with stone countertops, vaulted ceilings, and an open living and dining area with patio doors leading to the deck. You’ll also find a spacious primary bedroom with a five-piece ensuite and walk-in closet, plus a guest bathroom and a large mudroom with lots of room for coats and boots. Upstairs has two generous bedrooms, a full bathroom, laundry, and a flexible office or play area. The basement adds two more bedrooms, another full bathroom, a theatre or rec room, and plenty of storage. Outside, a large concrete driveway with room for an RV and multiple vehicles, and an oversized single-car garage. With distinctive design and quality finishes throughout, this home has character you won’t find in a cookie-cutter layout. Conveniently located close to schools and recreation, this property offers the space, comfort, and location you’ve been looking for! (id:27476)

Property Highlights

MLS® Number
10404347
Type
Single Family
Ownership Type
Freehold
Land Size
0.2 ac|under 1 acre
Parking Space Total
1

Building

Building Type
House
Storeys
2.50
Square Footage
3560 sqft
Bathrooms Total
4
Bedrooms Total
5
Exterior Finish
Wood, Other
Fireplace Present
No
Basement Type
Basement Features
Building Heating Type
Forced air, See remarks
Heating Fuel
Building Cooling Type

Utilities

Water
Municipal water
Utility Sewer
Municipal sewage system

Room Layout

4pc Bathroom
Second level
Measurements not available
Den
Second level
16'0'' x 10'0''
Bedroom
Second level
10'0'' x 10'0''
Bedroom
Second level
11'0'' x 10'0''
4pc Bathroom
Basement
Measurements not available
Other
Basement
16'0'' x 13'0''
Bedroom
Basement
17'0'' x 9'0''
Bedroom
Basement
11'0'' x 15'0''
5pc Ensuite bath
Main level
Measurements not available
2pc Bathroom
Main level
Measurements not available
Primary Bedroom
Main level
11'0'' x 16'0''
Dining room
Main level
9'0'' x 6'0''
Living room
Main level
17'0'' x 13'0''
Kitchen
Main level
10'0'' x 15'0''

Location

Learn more about this property
Listing provided by:
RE/MAX Dawson Creek Realty
MLS® number:
10404347
Agent:
Brandden Shandler
*Indicates required field
Name is required
Email is required
Please enter a valid phone number (e.g., 416-111-1111).