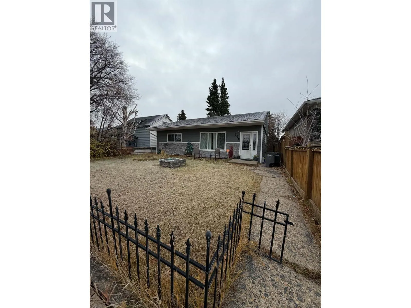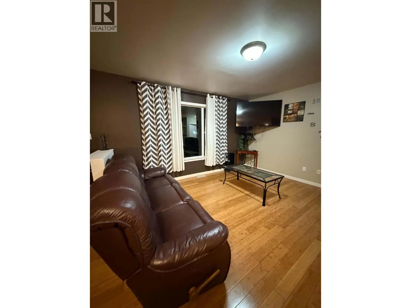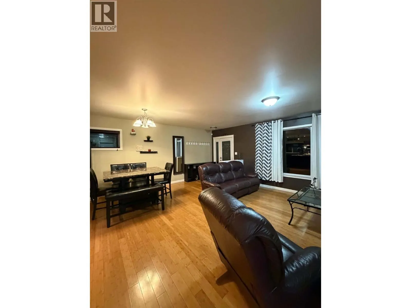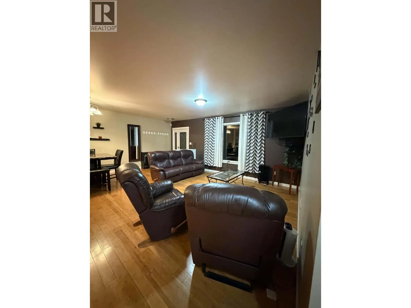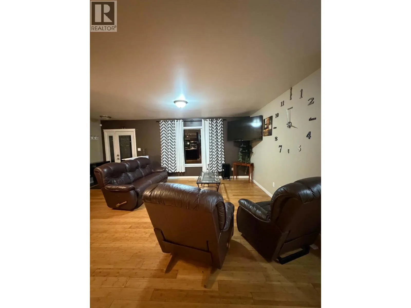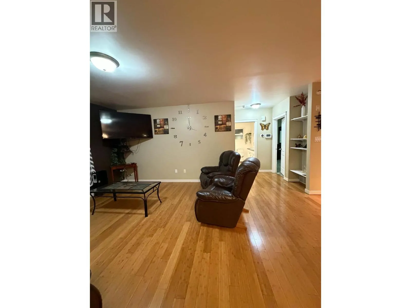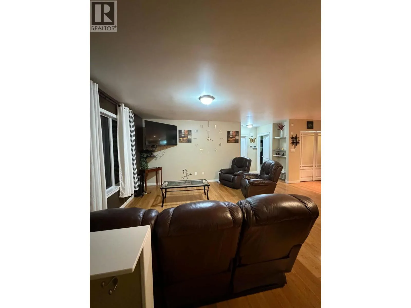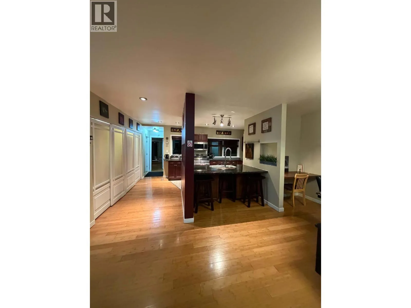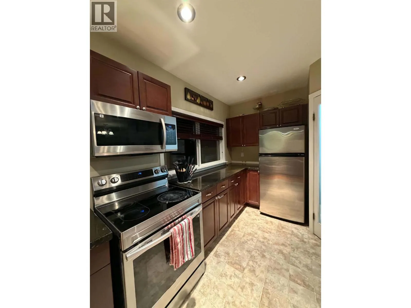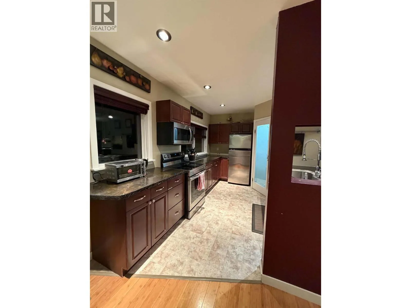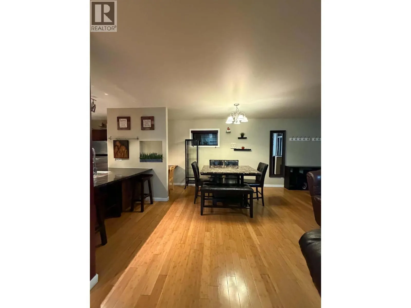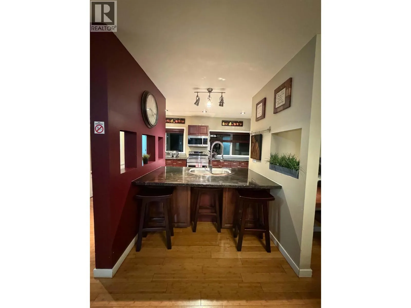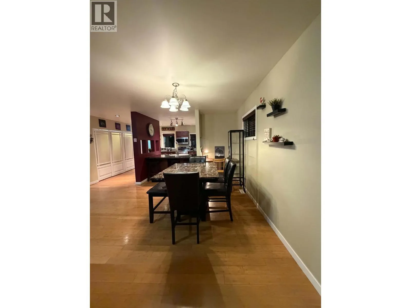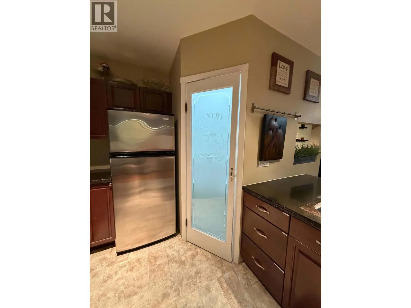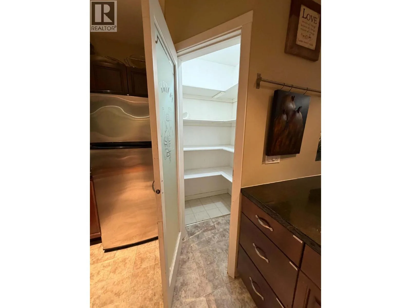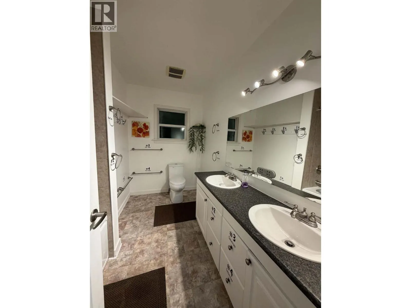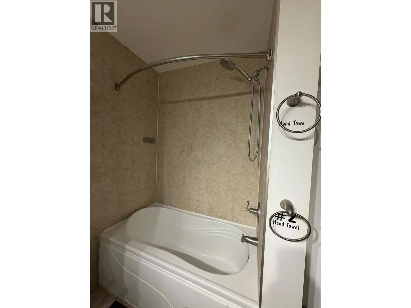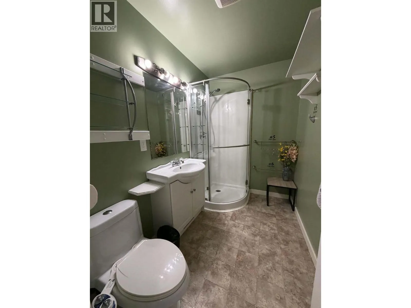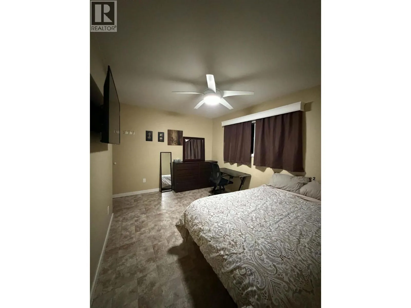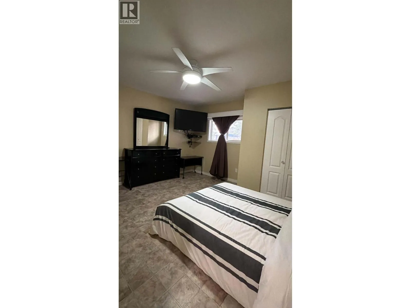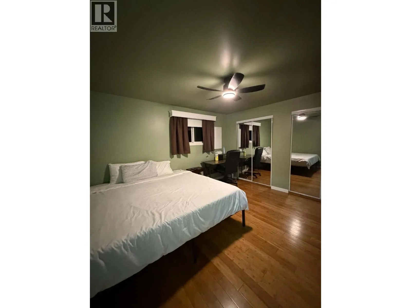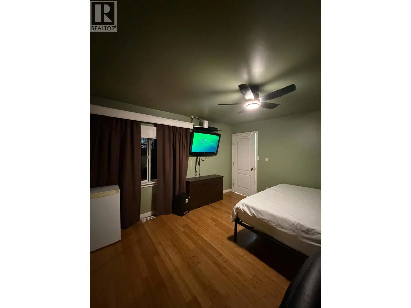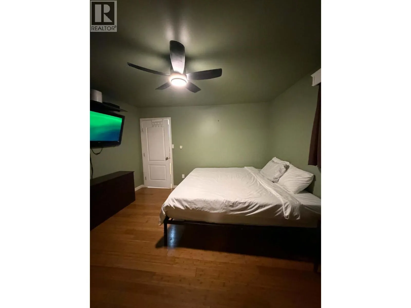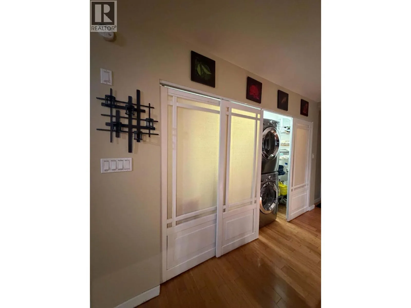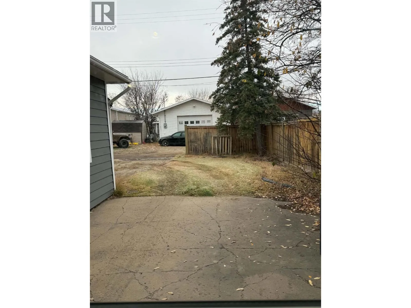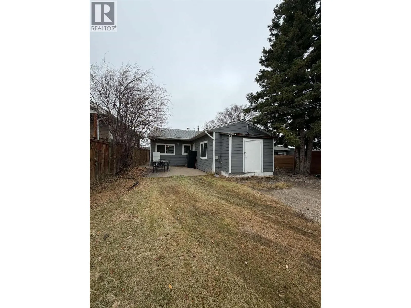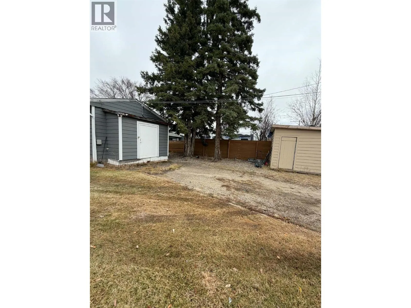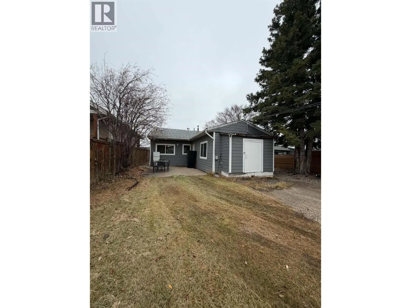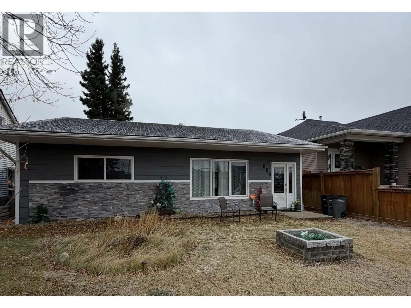
Updated, Inviting & Ready for Its Next Chapter! Looking for a home that combines comfortable living with valuable updates? Welcome to this well maintained and inviting 3-bedroom, 2-full-bathroom home in Dawson Creek! Step inside and appreciate the large front-facing windows that bring natural light into the home. The functional kitchen features a generous island or breakfast nook, creating a welcoming space for meal preparation, casual dining, and entertaining family and friends. The exterior has seen important updates, with half of the roof replaced in 2022 and siding replaced in 2023. The front showcases attractive stone siding, complemented by LP Smart Side siding along the remainder of the home for added curb appeal. The kitchen also features appliances purchased in May 2024. With this practical layout and notable exterior improvements, this home offers an appealing opportunity for first-time buyers, families, or anyone looking to settle into Dawson Creek. What more, all furniture currently in the home is included in the sale at no additional cost making this an excellent opportunity for those looking for a convenient, move in ready step! Come explore the possibilities and imagine making this excellent property your next home! (id:27476)