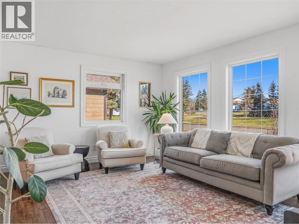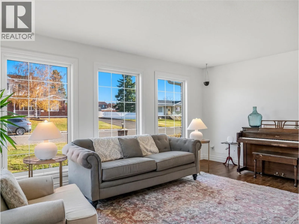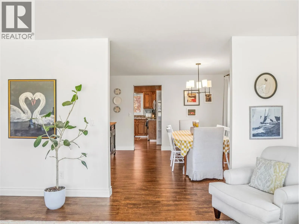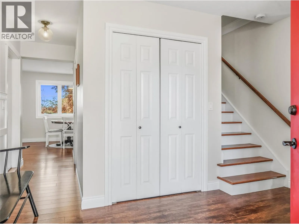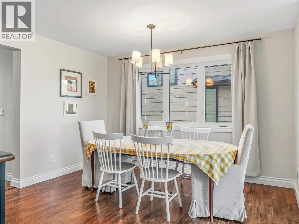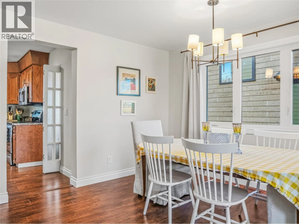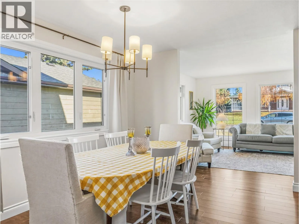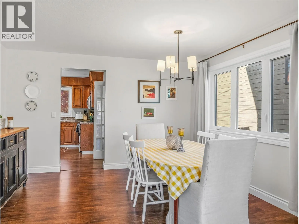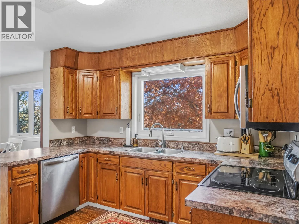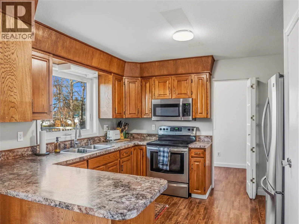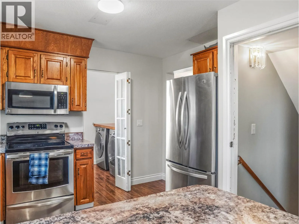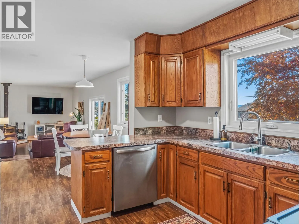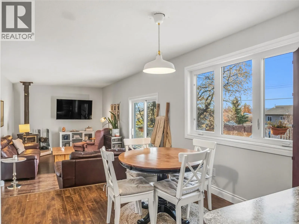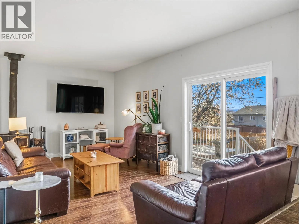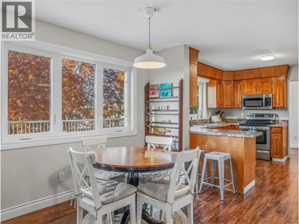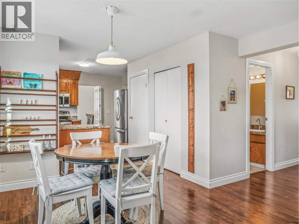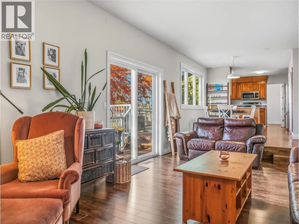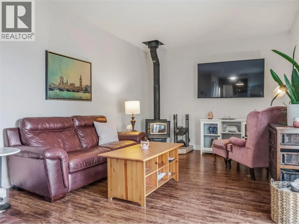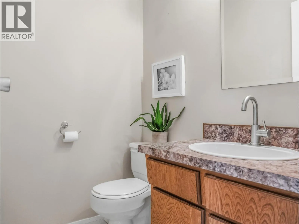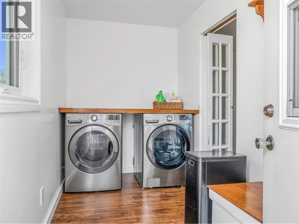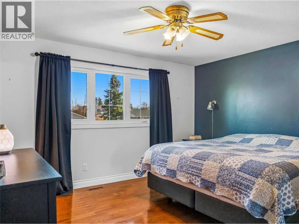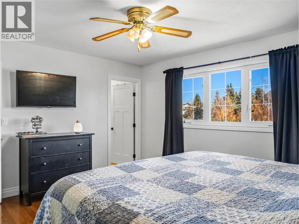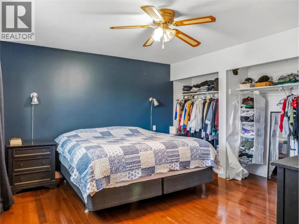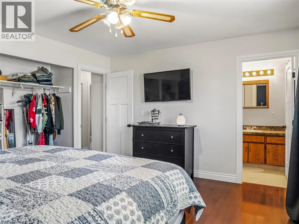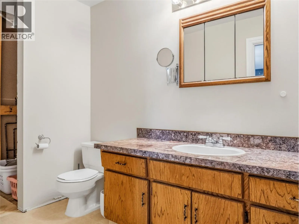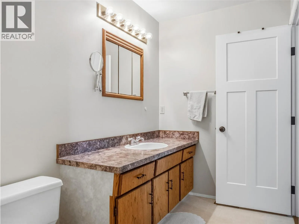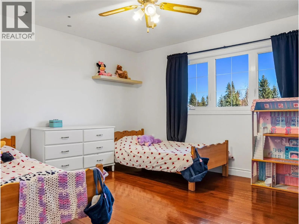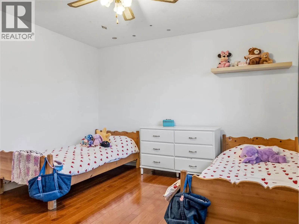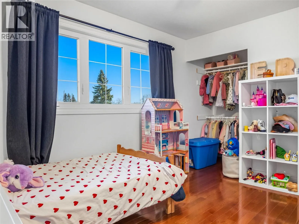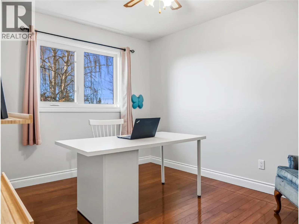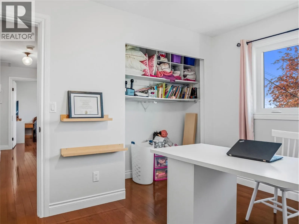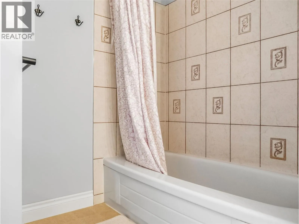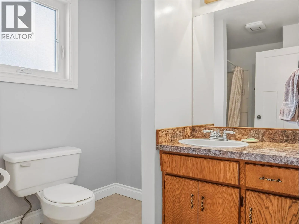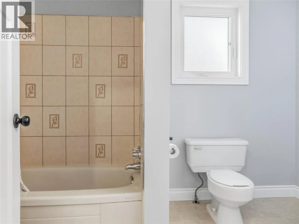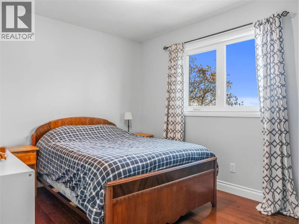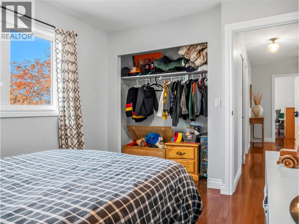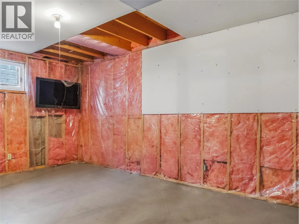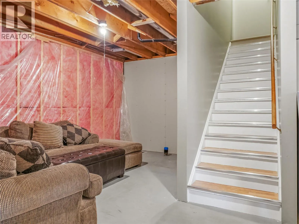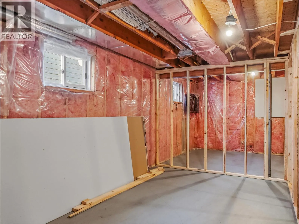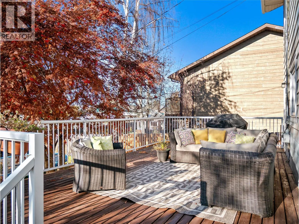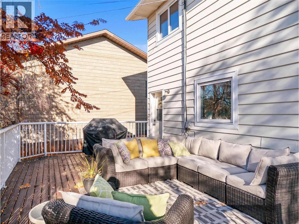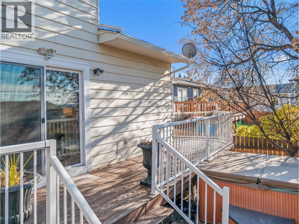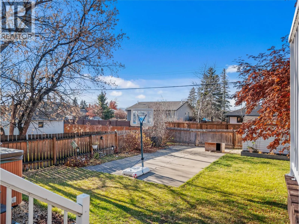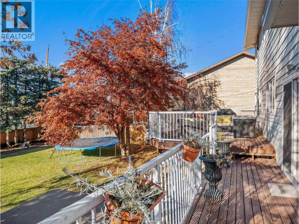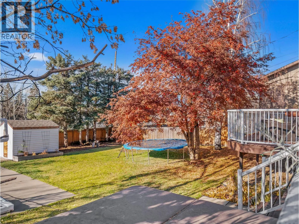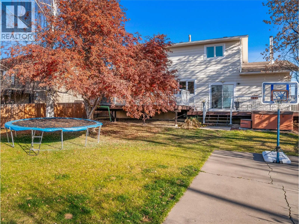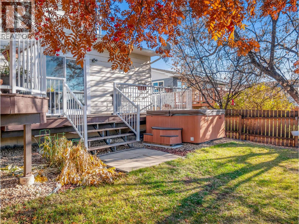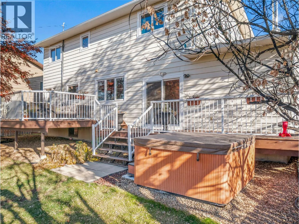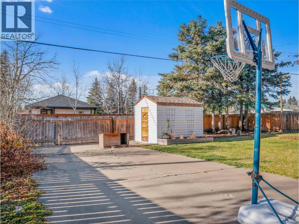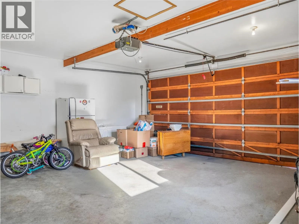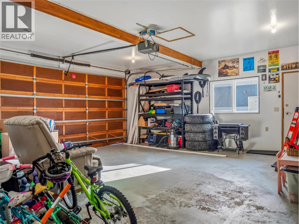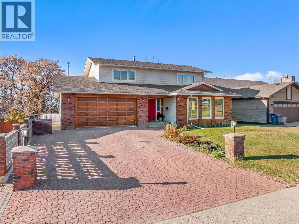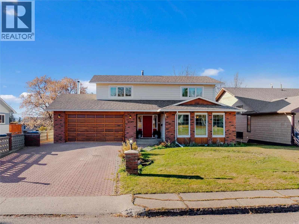
Traditional Charm, Spacious Living & a Fantastic Location! Located on a quiet street in a beautiful neighbourhood within the École Frank Ross School catchment, this 4 bedroom, 2.5 bathroom home offers a great family-friendly layout with plenty of space and potential! Full of classic character, the main floor features a spacious formal living and dining room, along with an open kitchen, breakfast nook and family room. A convenient 2 piece powder room, main floor laundry and direct access to the heated double garage complete the main level. Upstairs offers the rare and sought-after layout of 4 bedrooms all on one floor, including a large main bathroom and a full primary ensuite with space ready for a new shower. Hardwood flooring throughout the upper level and fresh modern paint adds to the character! The basement has so much potential, already framed for 2 additional bedrooms with plumbing in place for another full bathroom. There's also a huge storage room and separate cold storage room, offering plenty of additional storage space. Outside features a large, private backyard with mature trees and an elevated deck, while the traditional brick front exterior and cobblestone double driveway give this beautiful home some real curb appeal! Major upgrades include all new windows and a newer roof. A fantastic family home with plenty of charm, a functional layout and room to make it your own, all in a great location! Call the agent of your choice for a private showing today! (id:27476)