421 96 Avenue, Dawson Creek, British Columbia V1G 1K5

Listed for:
$379,900
3 beds
3 baths
Listed 19 days ago
House for rent: 421 96 Avenue, Dawson Creek, British Columbia V1G 1K5

View all 42 photos

About

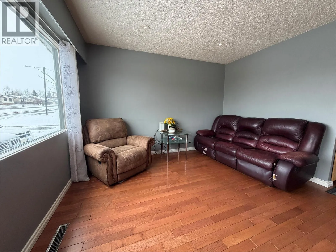
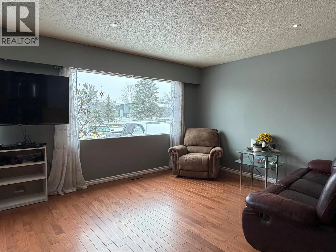
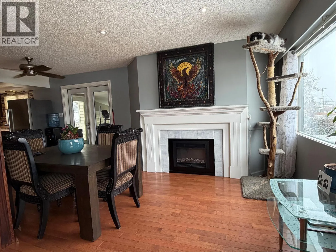
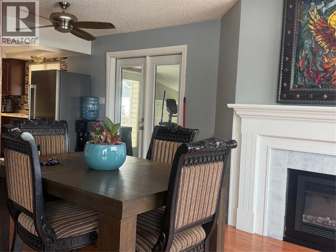
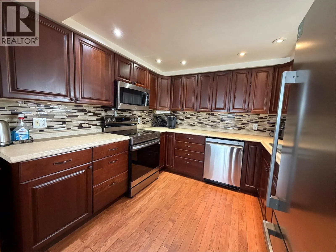
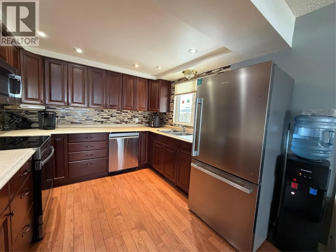
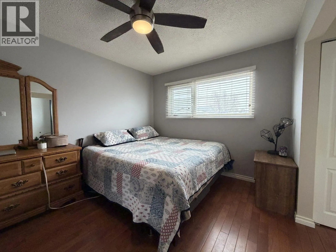
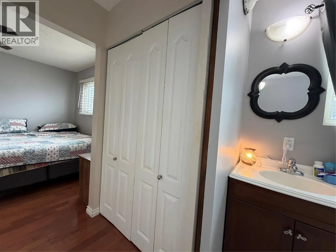
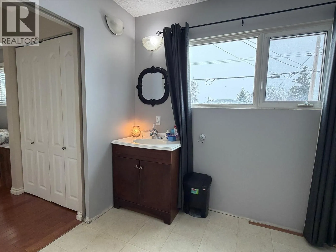
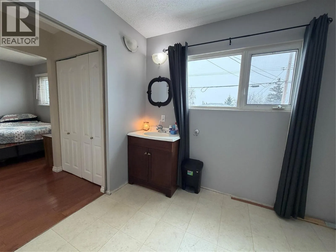
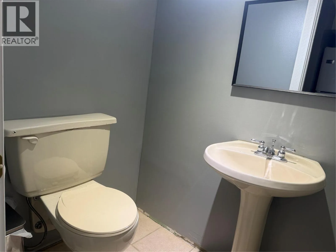
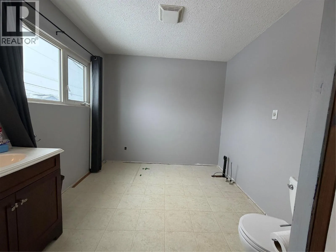
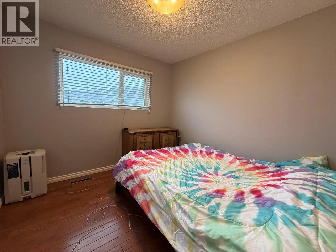
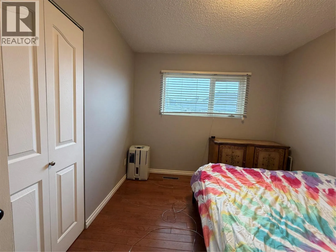
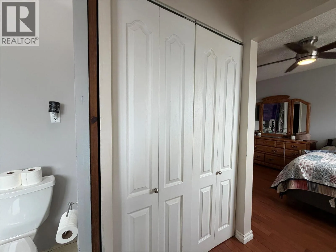
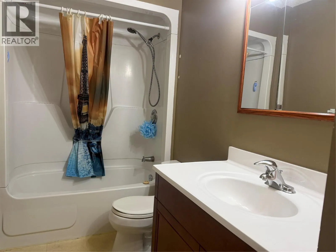
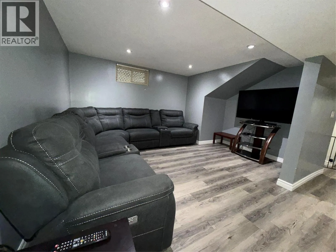
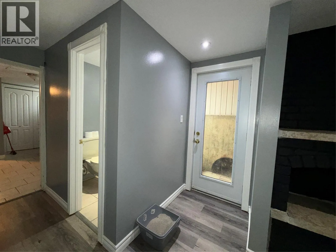
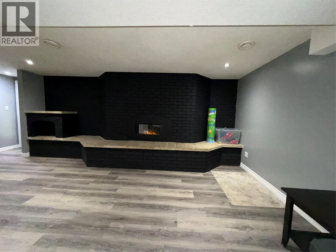
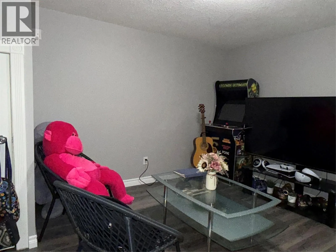
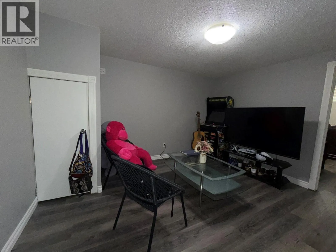
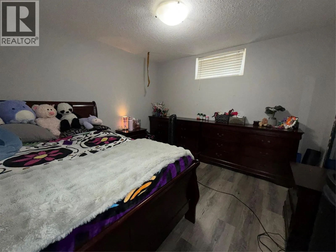
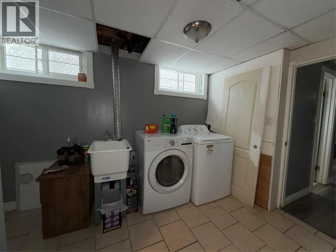
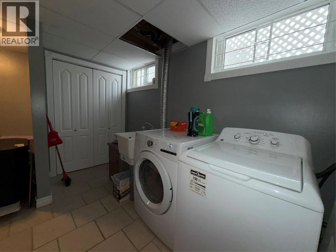
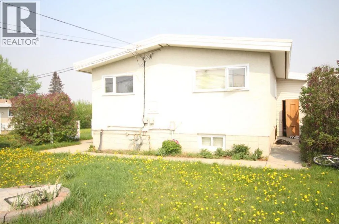
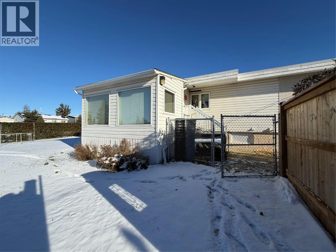
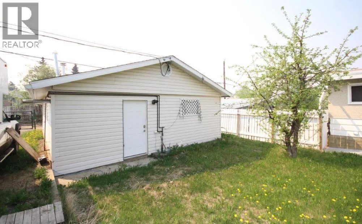
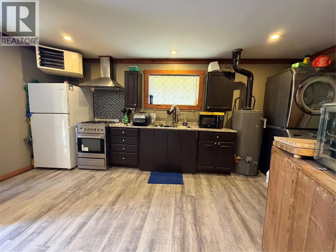
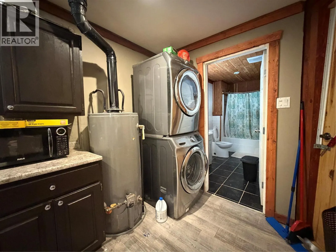
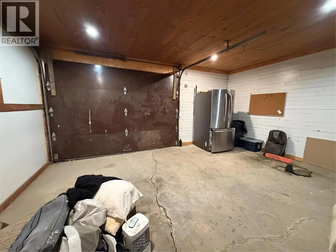
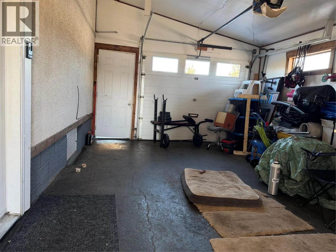
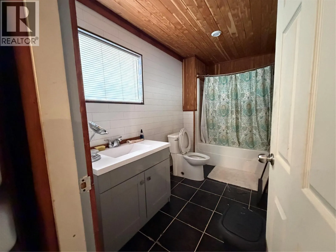
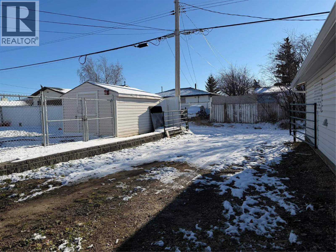
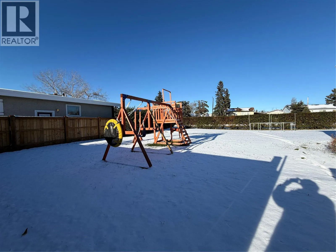
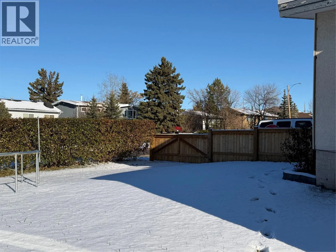
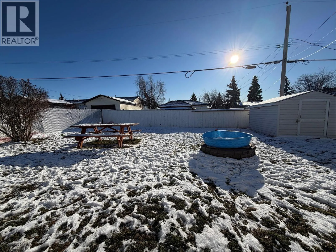
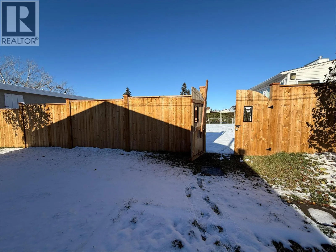
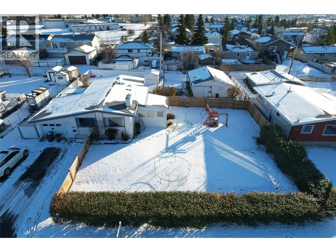
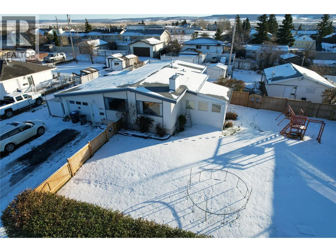
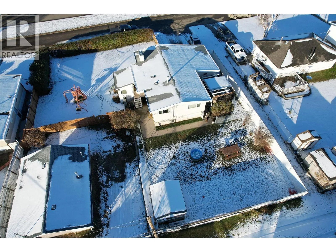
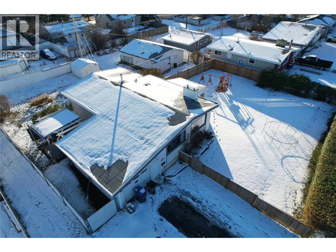
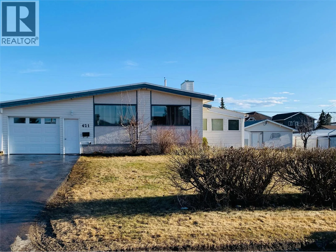
GOT a MULTI generational CLAN – here’s a home and property, WITH a PLAN! This 3 bedroom bungalow has SO many bonuses! A HUGE double size lot, with newer fencing at the side and the front, AND chain link in the back, so you can keep your kids and critters separated if need be. (plenty of access gates as well) A very handy completely enclosed carport is where your front entrance starts, so you can drop you coats and boots before entering. The main floor is spacious and open, with a nicely updated kitchen with tons of cupboards, and living room and dining room featuring the open style plan. There is also a sun room adjoining the kitchen. Genuine hardwood flooring as well, and two good sized bedrooms, an updated 4 pc bath, and a walk thru closet from the primary bedroom to the 2 pc ensuite. (plumbed for a tub if you’d like to ad) Heading downstairs you will find updated laminate flooring (2 yrs old), a 2 pc washroom, a bedroom with an attached TV room or den, a large family room featuring a huge brick electric fireplace, and a dedicated laundry room, as well as a separate outside access. The back yard has a very deluxe “mancave”, featuring a TV room, kitchen and bath, as well as a garage, and back alley access. If this sounds like it could work for YOU, call NOW and set up an appointment to VIEW! (id:27476)

Property Highlights

MLS® Number
10404731
Type
Single Family
Ownership Type
Freehold
Land Size
0.29 ac|under 1 acre
Parking Space Total
1

Building

Building Type
House
Storeys
1.00
Square Footage
1984 sqft
Bathrooms Total
3
Bedrooms Total
3
Amenities
Park, Schools
Exterior Finish
Stucco, Vinyl siding
Fireplace Present
No
Basement Type
Full
Basement Features
Building Heating Type
Forced air, See remarks
Heating Fuel
Building Cooling Type

Utilities

Water
Municipal water
Utility Sewer
Municipal sewage system

Room Layout

2pc Bathroom
Basement
Measurements not available
Utility room
Basement
10'7'' x 10'9''
Bedroom
Basement
10'6'' x 10'3''
Recreation room
Basement
10'4'' x 17'5''
Den
Basement
10'6'' x 10'3''
4pc Bathroom
Main level
Measurements not available
Bedroom
Main level
9'7'' x 9'2''
2pc Ensuite bath
Main level
Measurements not available
Primary Bedroom
Main level
9'8'' x 10'4''
Sunroom
Main level
13'6'' x 11'6''
Dining room
Main level
7'7'' x 9'8''
Kitchen
Main level
9'3'' x 8'5''
Living room
Main level
21'0'' x 8'5''

Location

Learn more about this property
Listing provided by:
RE/MAX Dawson Creek Realty
MLS® number:
10404731
Agent:
Arlene Delawsky
*Indicates required field
Name is required
Email is required
Please enter a valid phone number (e.g., 416-111-1111).