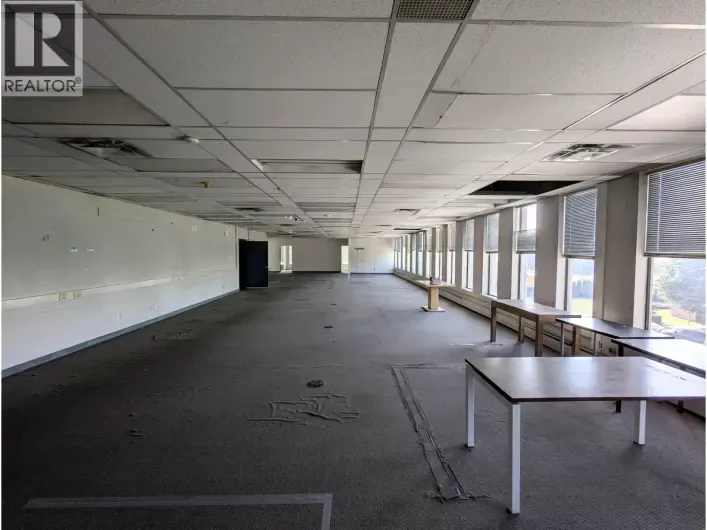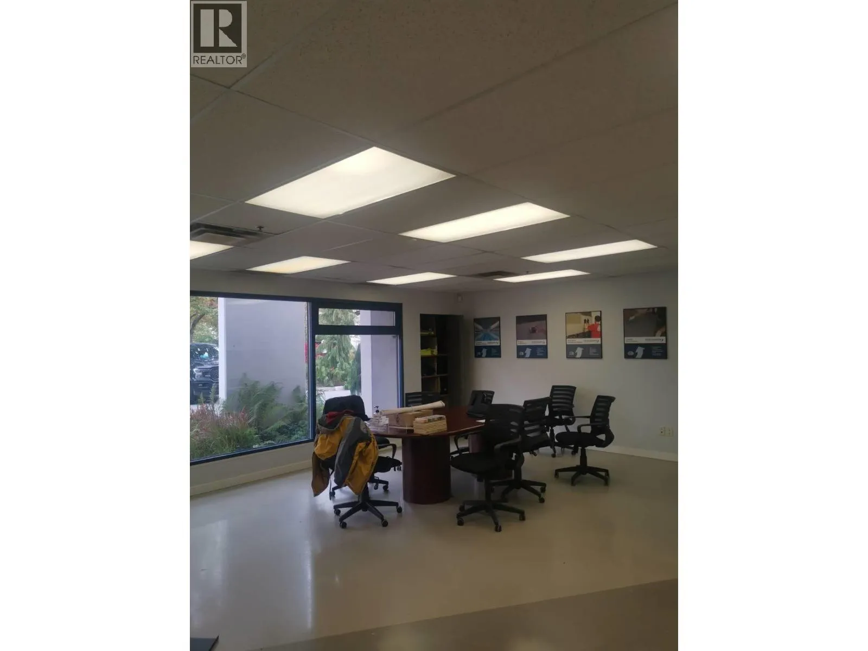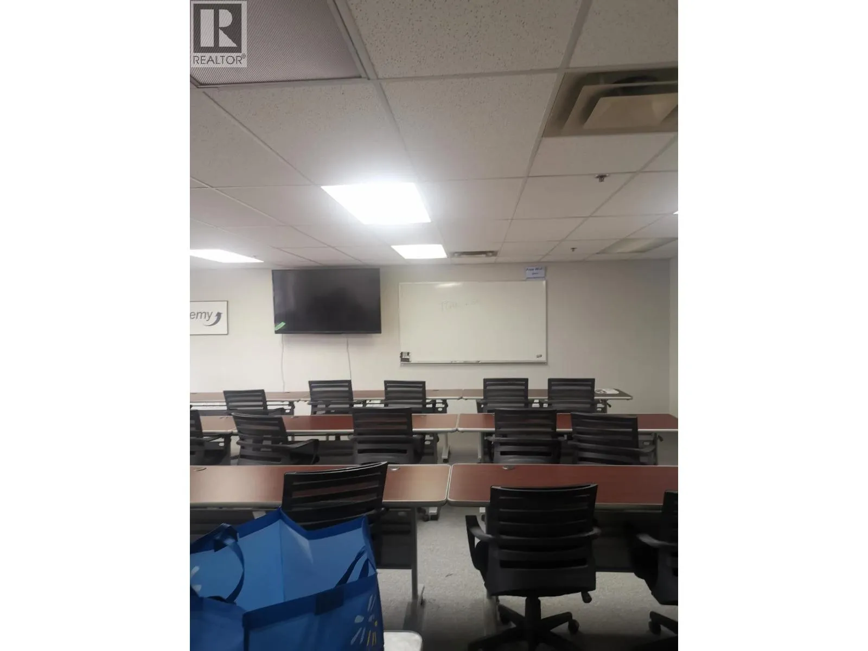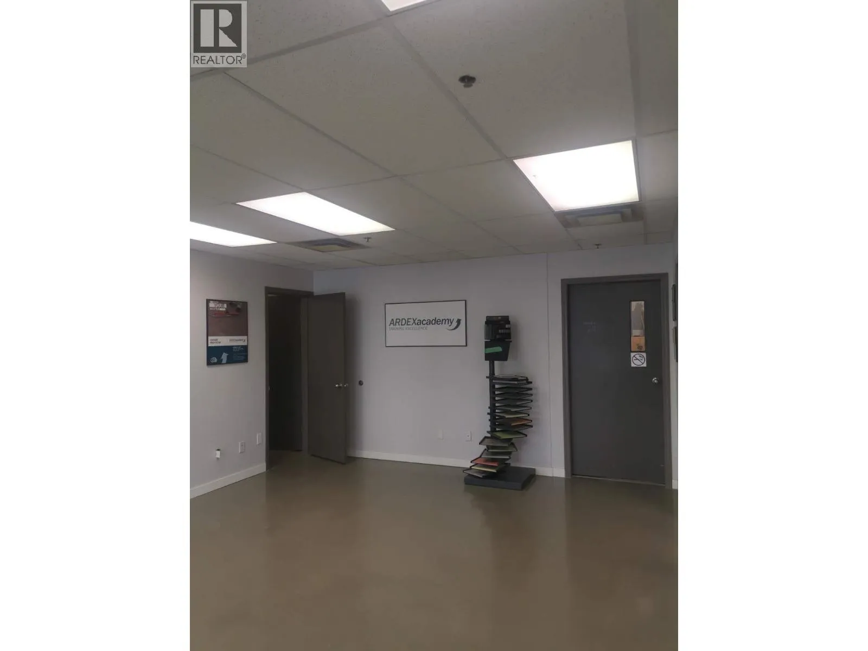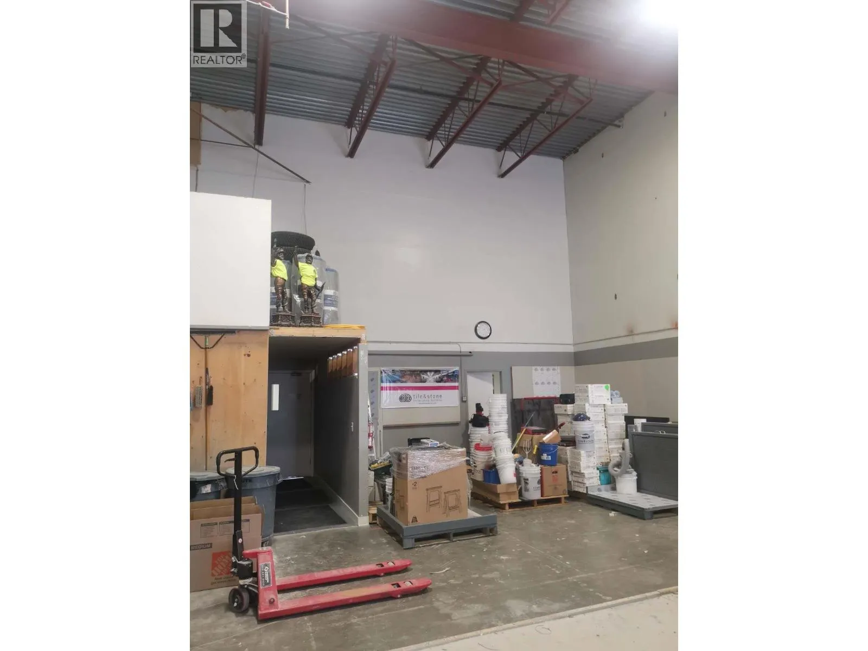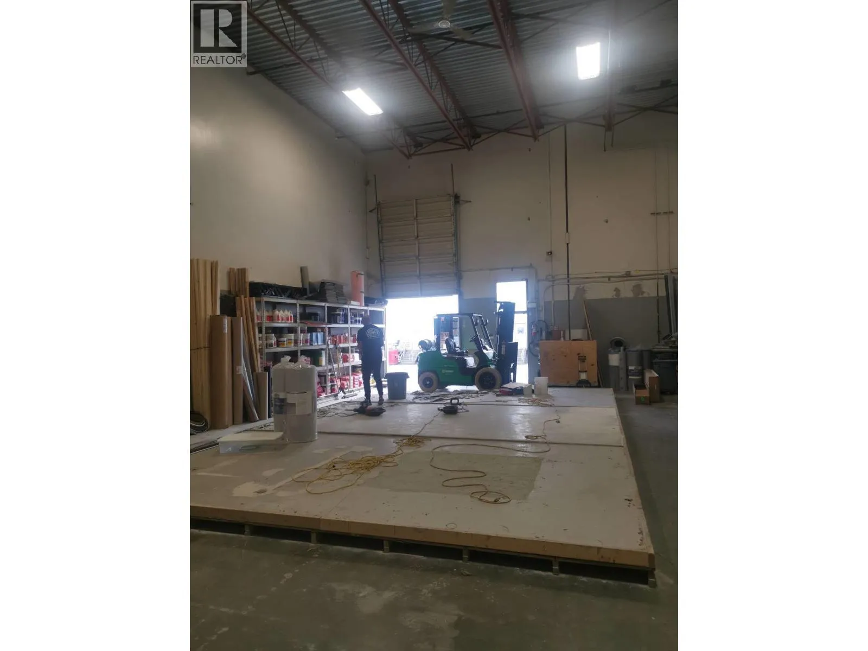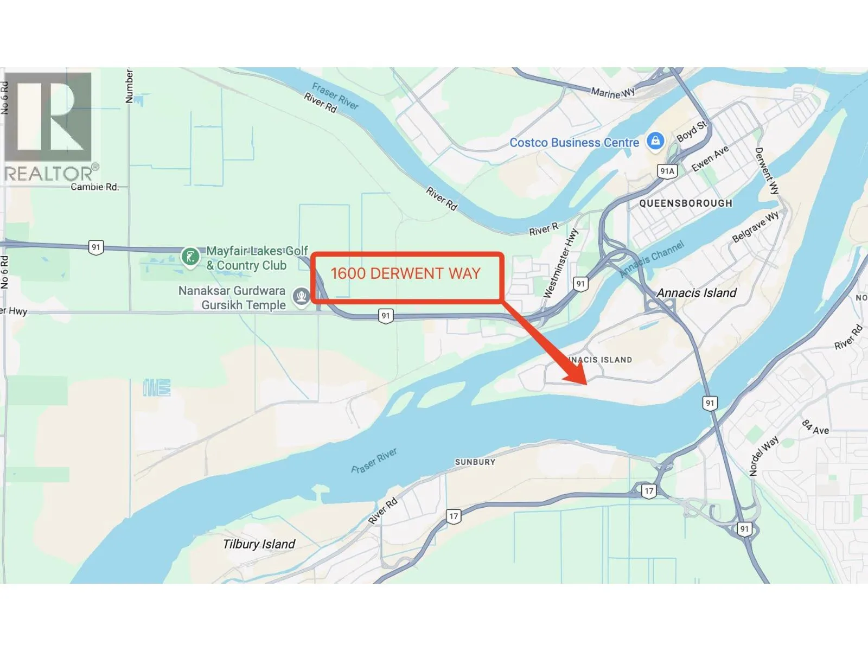
Well-appointed industrial space offering a functional combination of office and warehouse areas, with a total available area of approximately 3,821 sq. ft. The ground floor features 2,829 sq. ft. of office/warehouse space, complemented by an additional 950 sq. ft. on the second floor. The warehouse offers an impressive 22-foot clear ceiling height, one loading dock/loading bay, and a dedicated heating system. The office area features a newly installed HVAC system and polished concrete flooring. Additional highlights include T5 lighting, two access points, and a practical rear-loading and front-office layout. Zoned I2 (Medium Impact Industrial), this space is well suited for a variety of industrial, warehouse, and business operations. (id:27476)