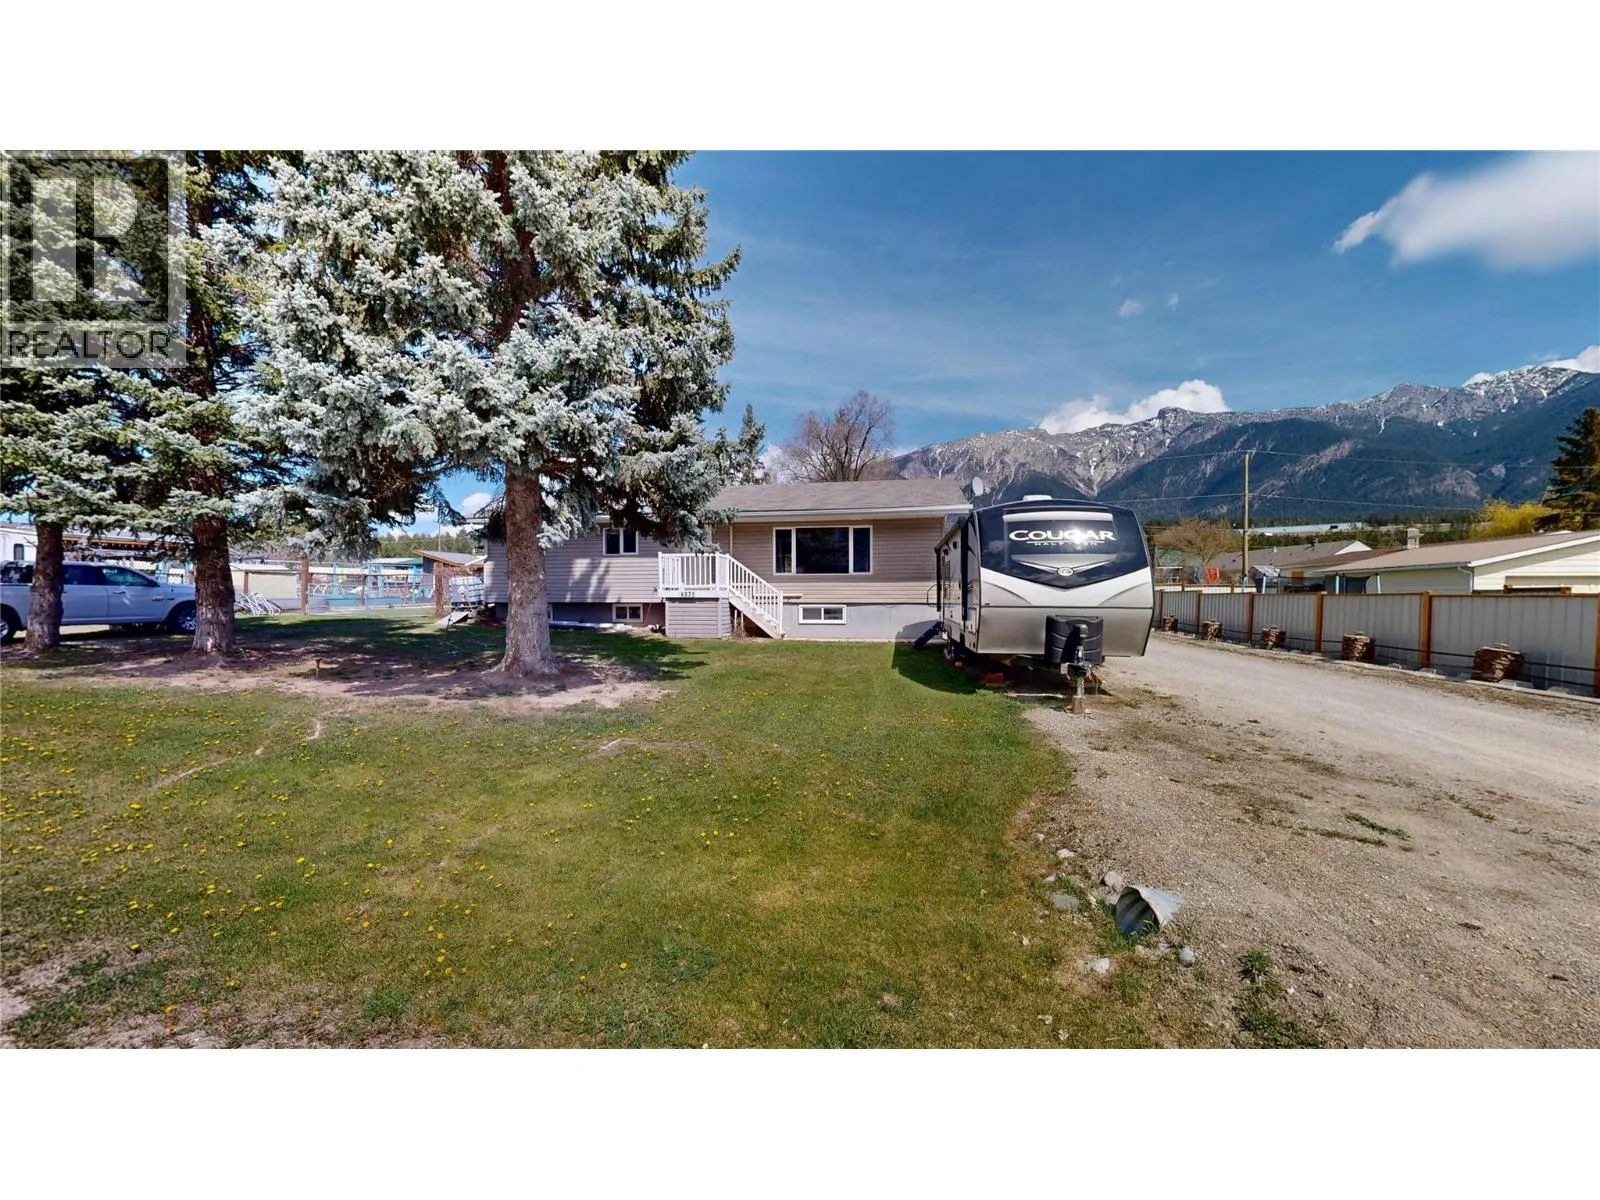
4835 Purcell Avenue, Edgewater, British Columbia V0A 1E0

Listed for:
$579,900
3 beds
3 baths
Listed 71 days ago
House for rent: 4835 Purcell Avenue, Edgewater, British Columbia V0A 1E0

View all 61 photos

About

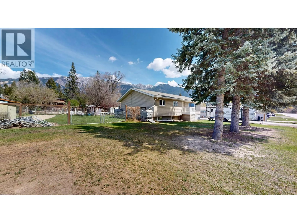
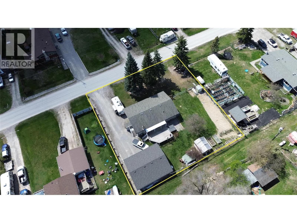
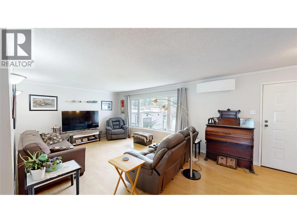
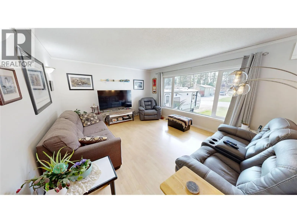
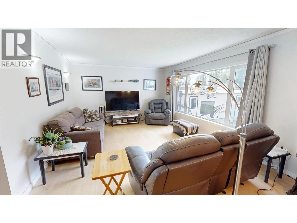
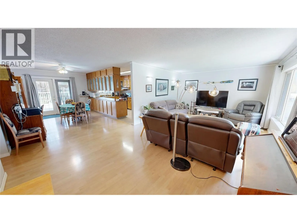
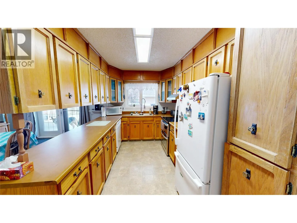
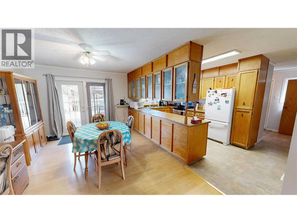
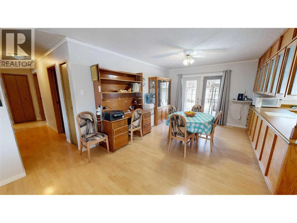
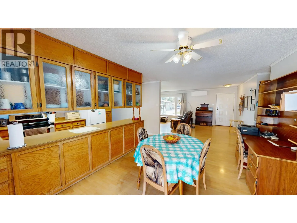
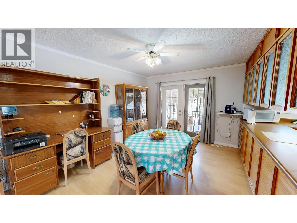
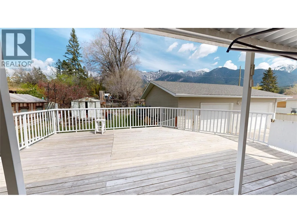
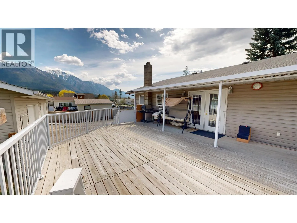
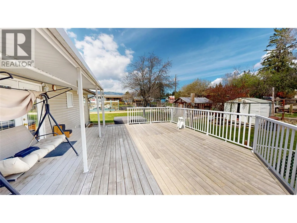
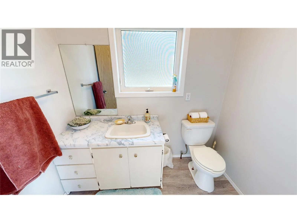
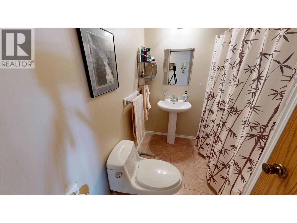
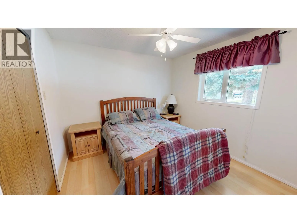
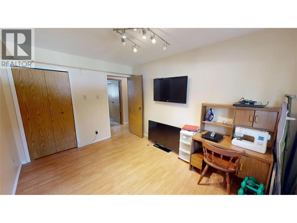
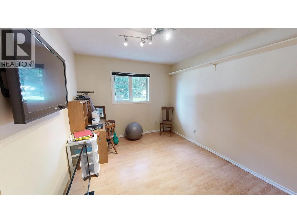
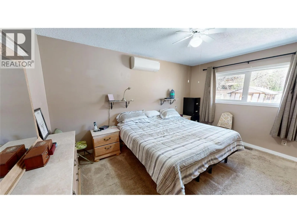
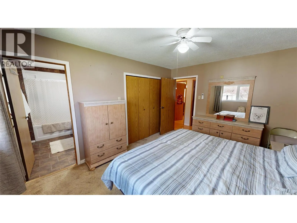
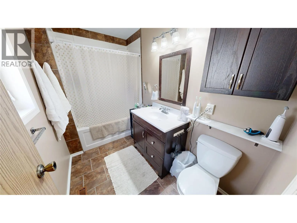
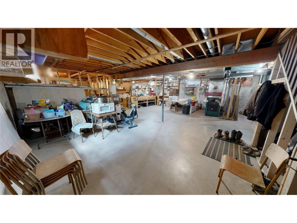
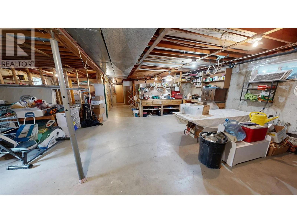
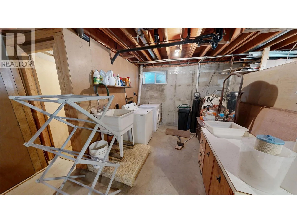
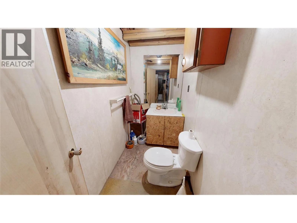
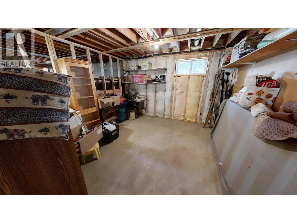
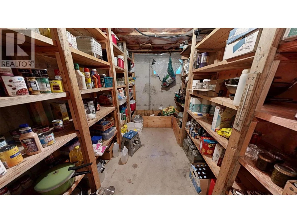
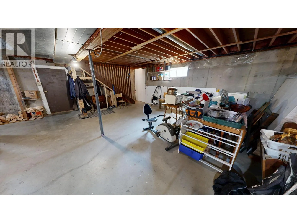
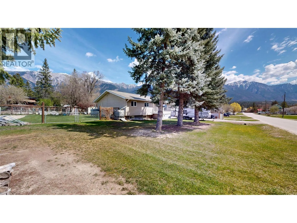
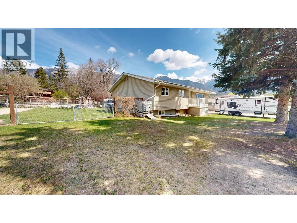
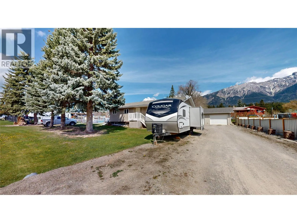
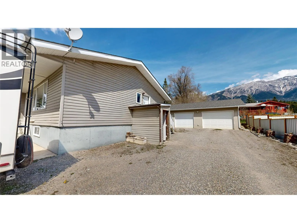
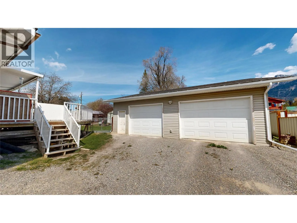
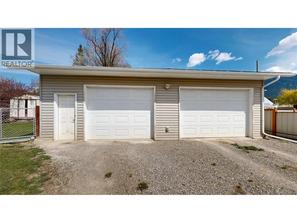
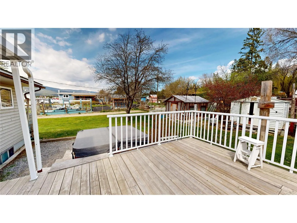
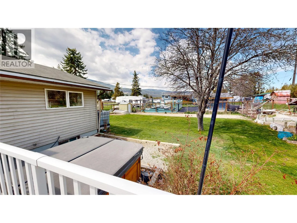
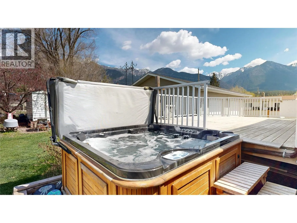
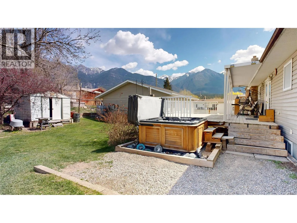
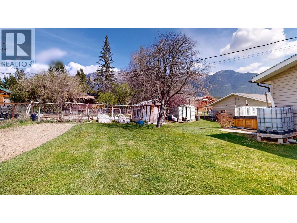
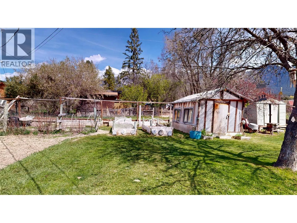
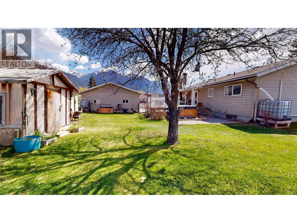
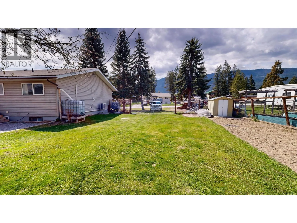
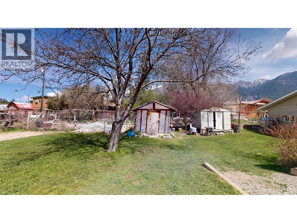
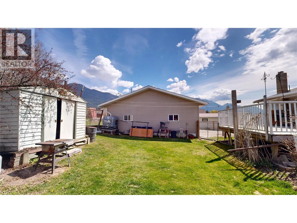
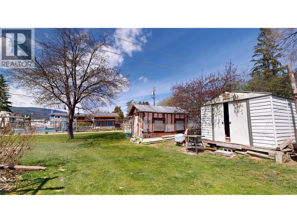
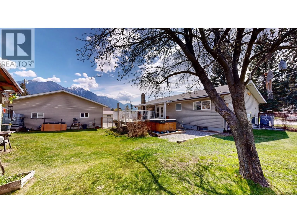
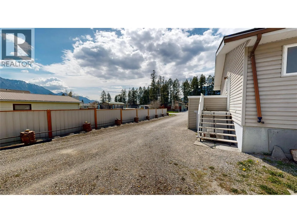
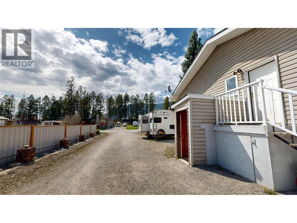
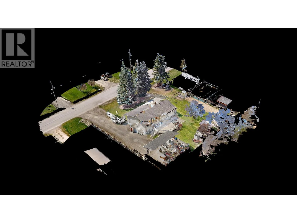
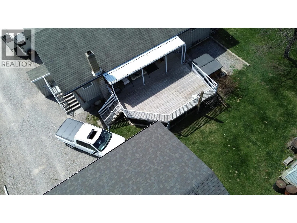
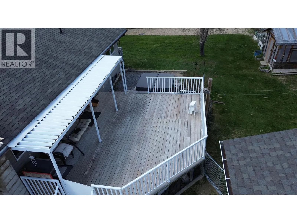

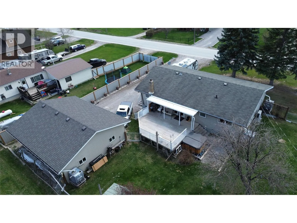
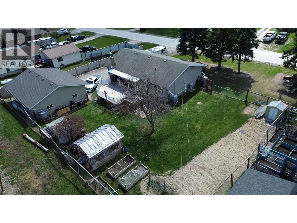
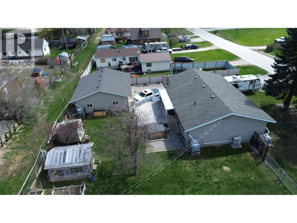
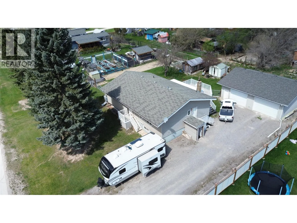
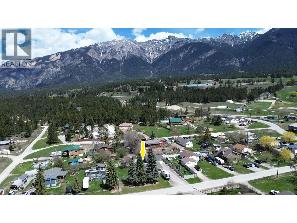
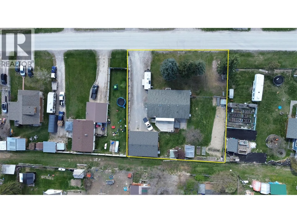
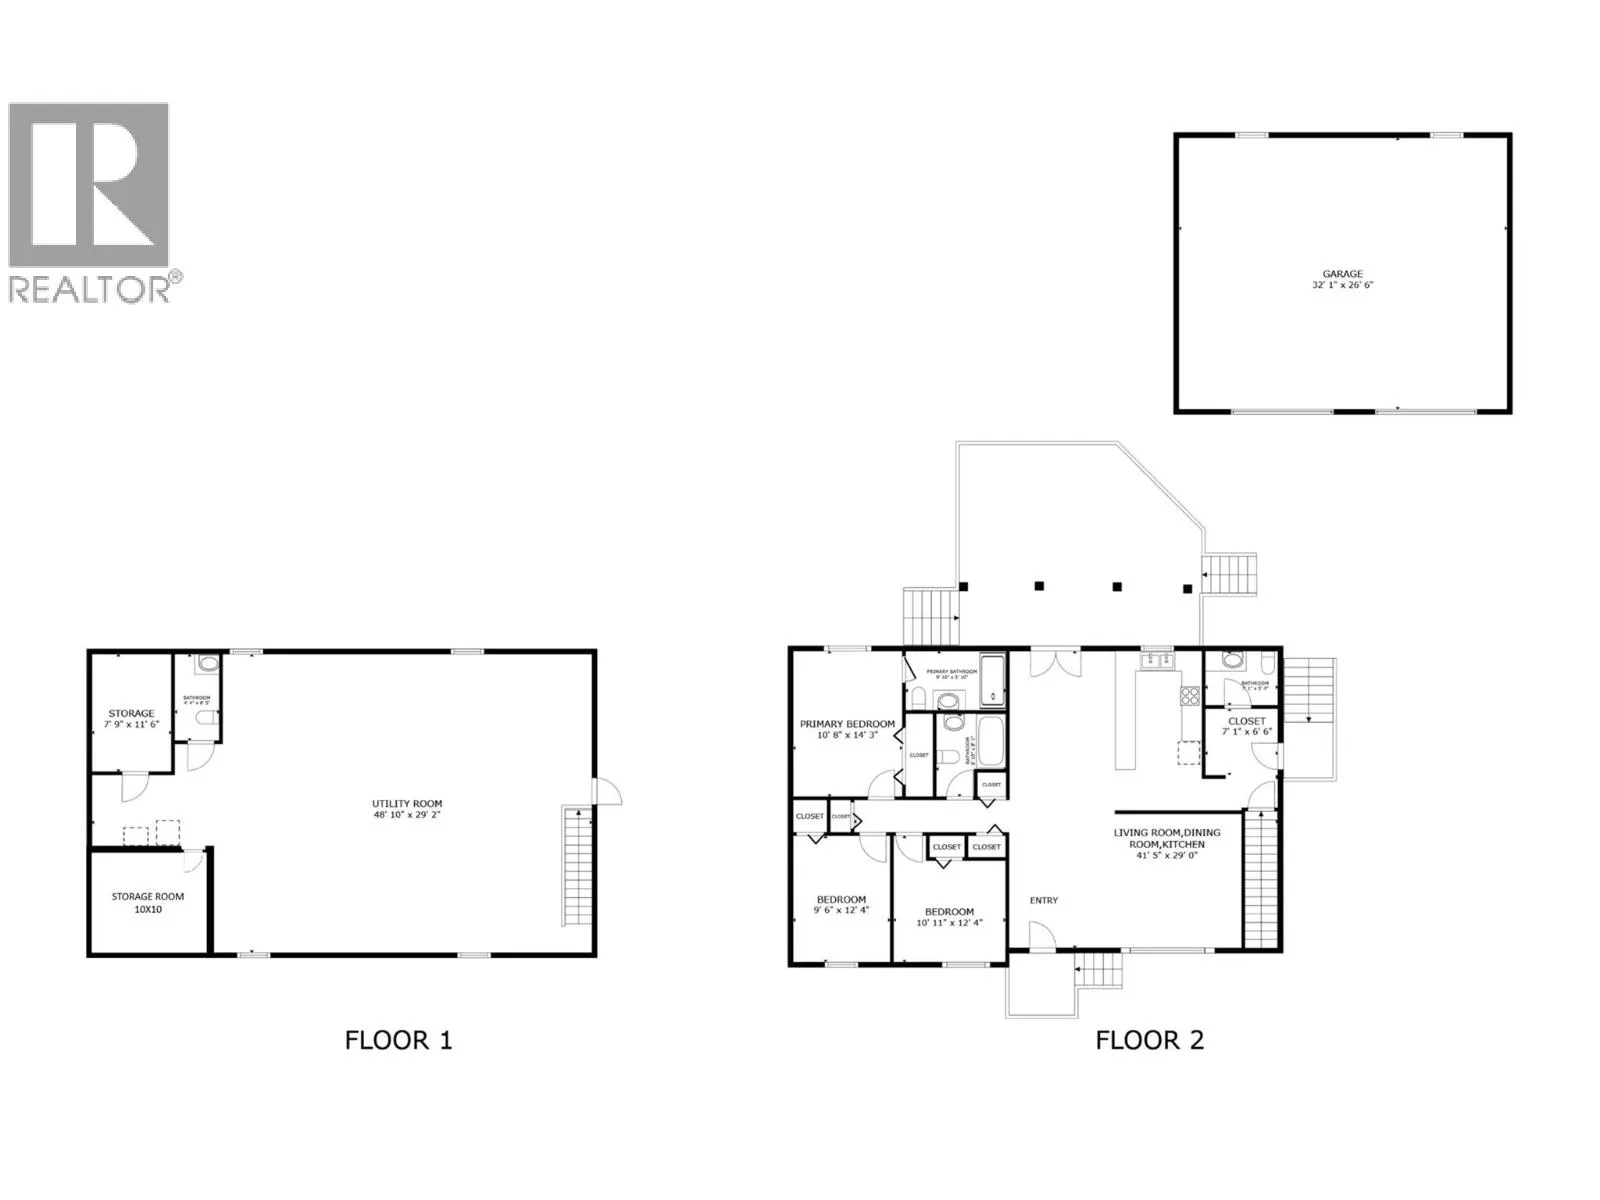
Welcome to 4835 Purcell Ave, where space, comfort, and lifestyle converge in a home designed for those looking for room to breathe. Spanning an impressive 1400 SQ ft. on the main and an additional 1400 SQ ft in the unfinished basement makes this property the home you have always dreamed of. The inviting living area immediately sets the tone, bathed in natural light streaming through a generous picture window that fills the room with warmth and openness. Offering 3 bedrooms, 2 full bathrooms, 2 half bathrooms and a full unfinished basement which is ready to be transformed into home offices, playrooms, or guest retreats, makes the possibilities truly limitless. The home's classic two-storey layout provides natural separation between living and private spaces, offering the ideal balance of togetherness and personal sanctuary. Outside, a large open wooden deck with white railings and hot tub provides sweeping views of the surrounding landscape and mountain ranges. The property includes a 32x26 heated detached garage, a gravel driveway with generous parking, a spacious lawn and garden, outbuildings, and mature trees — all set against a stunning mountain backdrop visible from multiple vantage points. 4835 Purcell isn't just a house — it's the foundation for the life you've been looking for. (id:27476)


Property Highlights

MLS® Number
10386916
Type
Single Family
Ownership Type
Freehold
Land Size
0.35 ac|under 1 acre
Parking Space Total
2

Building

Building Type
House
Storeys
2.00
Square Footage
1402 sqft
Bathrooms Total
3
Bedrooms Total
3
Amenities
Park, Recreation, Schools, Shopping
Exterior Finish
Vinyl siding
Fireplace Present
No
Basement Type
Full
Basement Features
Building Heating Type
Forced air
Heating Fuel
Electric
Building Cooling Type
Heat Pump, Wall unit

Utilities

Water
Community Water User's Utility
Utility Sewer
Municipal sewage system

Room Layout

Unfinished Room
Basement
48'10'' x 29'2''
Bedroom
Main level
10'11'' x 12'4''
Bedroom
Main level
12'4'' x 9'6''
Full ensuite bathroom
Main level
Measurements not available
Partial bathroom
Main level
Measurements not available
Full bathroom
Main level
Measurements not available
Primary Bedroom
Main level
10'8'' x 14'3''
Living room
Main level
23' x 12'
Dining room
Main level
13' x 10'
Kitchen
Main level
13' x 9'

Location

Learn more about this property
Listing provided by:
MaxWell Rockies Realty
MLS® number:
10386916
Agent:
Scott Sauermann
*Indicates required field
Name is required
Email is required
Please enter a valid phone number (e.g., 416-111-1111).