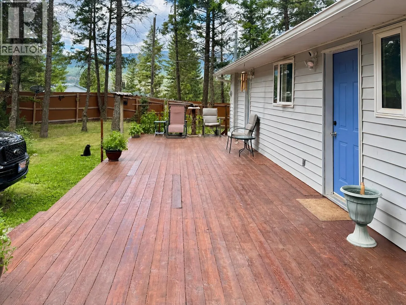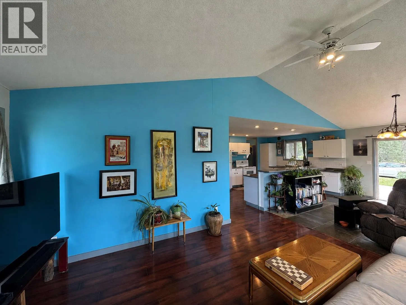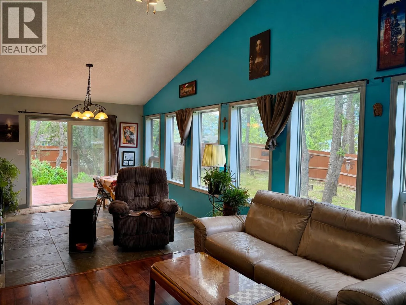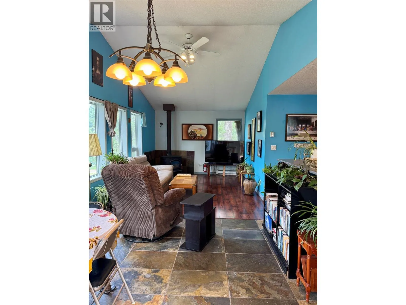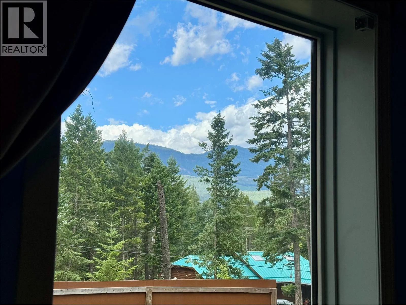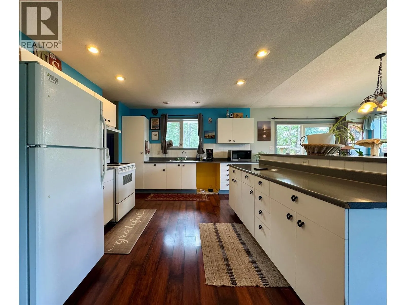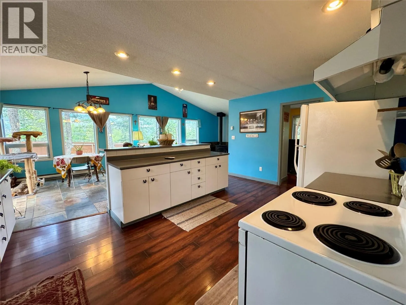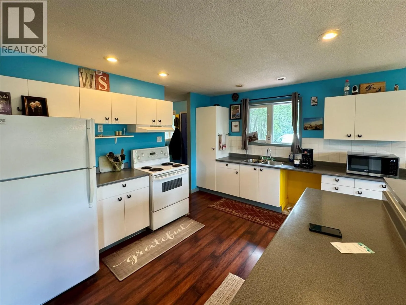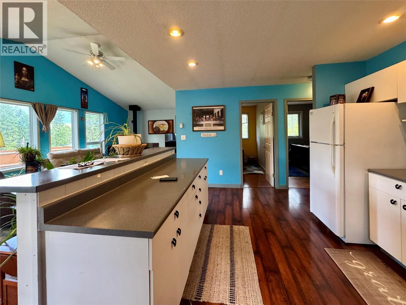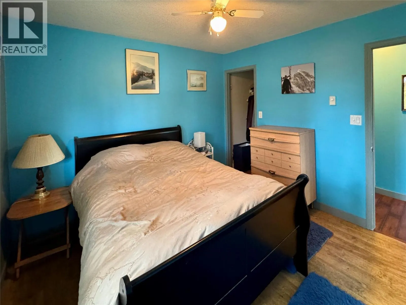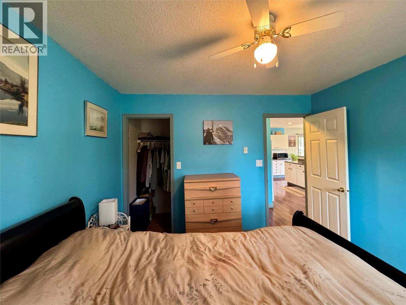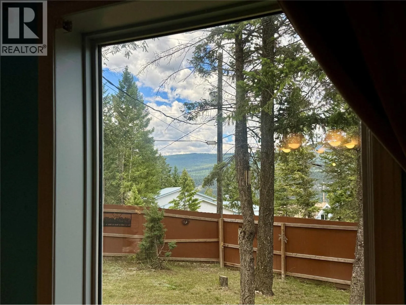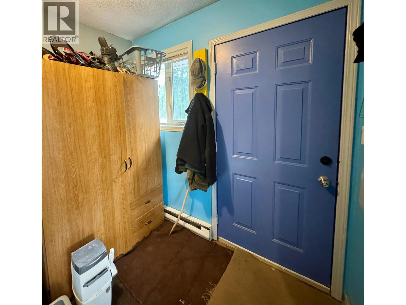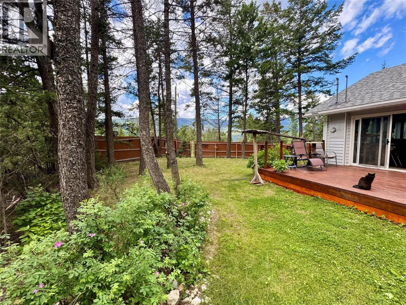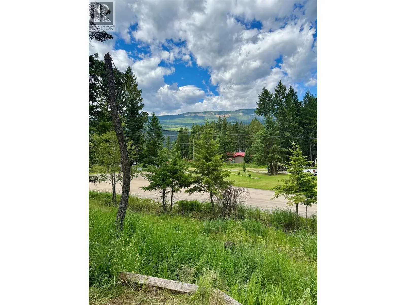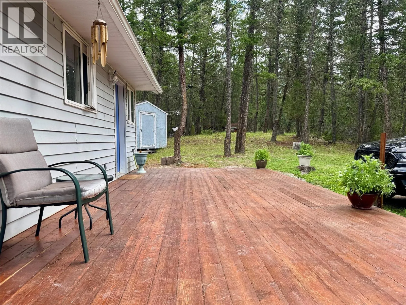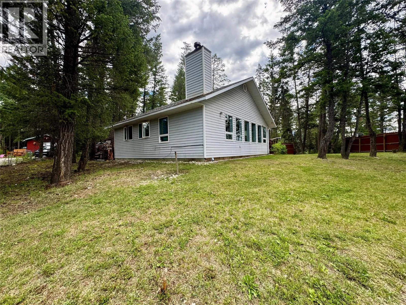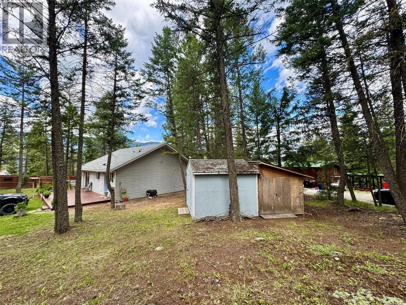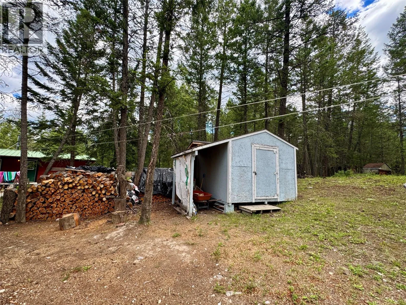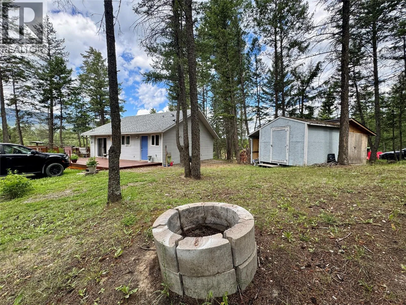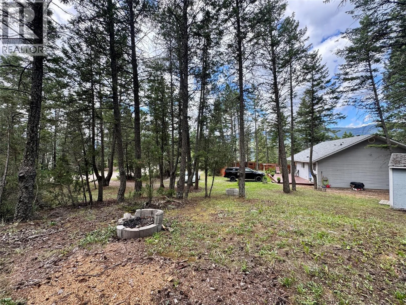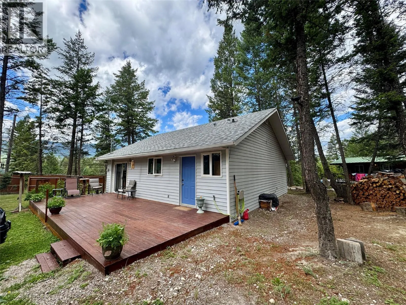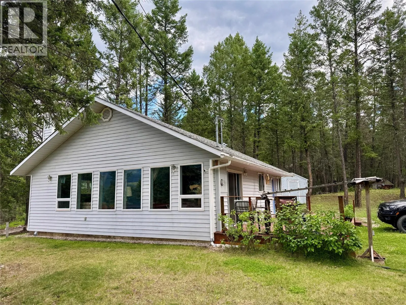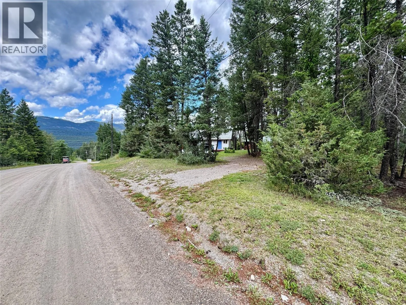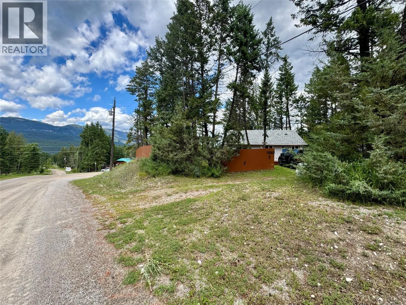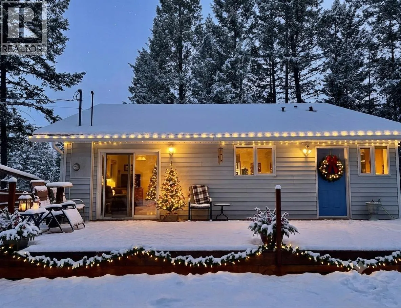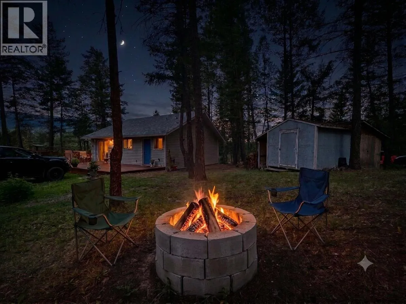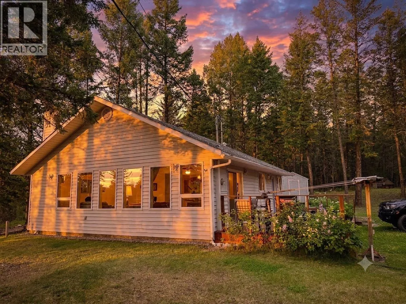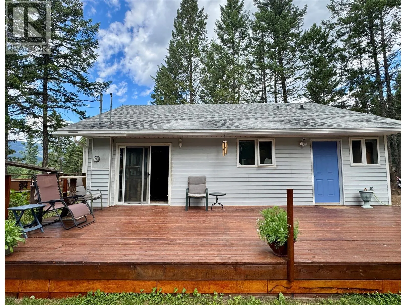
Welcome to the peaceful community of Spur Valley! Situated on a quiet corner lot just minutes north of Radium Hot Springs and Edgewater, this well-maintained year-round home offers the perfect blend of comfort, privacy, and mountain living. One of the few homes in Spur Valley with spectacular, unobstructed mountain views, this property enjoys a peaceful setting where you can truly appreciate the beauty of the Rockies. The Spur Valley Golf Resort is just a short golf cart ride away, making it easy to enjoy a round whenever the mood strikes. Inside, the bright open-concept layout features vaulted ceilings, large windows that flood the home with natural light, a spacious kitchen with an island, and an efficient wood-burning fireplace that creates a warm and inviting atmosphere in every season. Features a premium Blaze King wood stove professionally installed in December 2021. This efficient heating system is fully WETT compliant and ready for winter comfort. Set on a private, treed lot, this property is ideal as a full-time residence, recreational retreat, retirement home, or investment opportunity. Enjoy four-season living with world-class golf, renowned ski resorts, hiking, biking, Crown land, fishing, and endless outdoor recreation all within easy reach. Whether you're looking for a summer escape or a cozy winter cabin in the Rockies, this home offers exceptional value and year-round enjoyment. (id:27476)