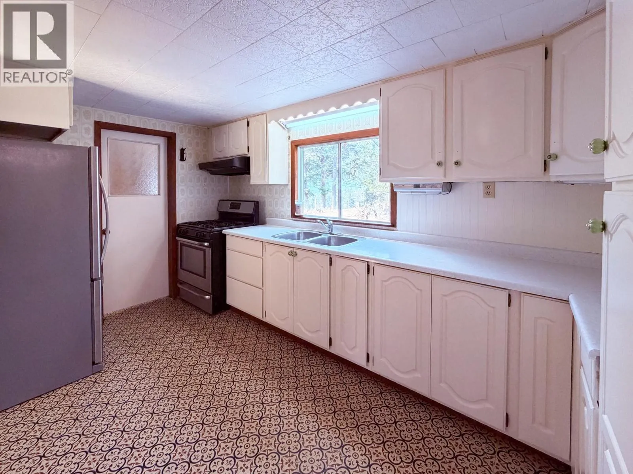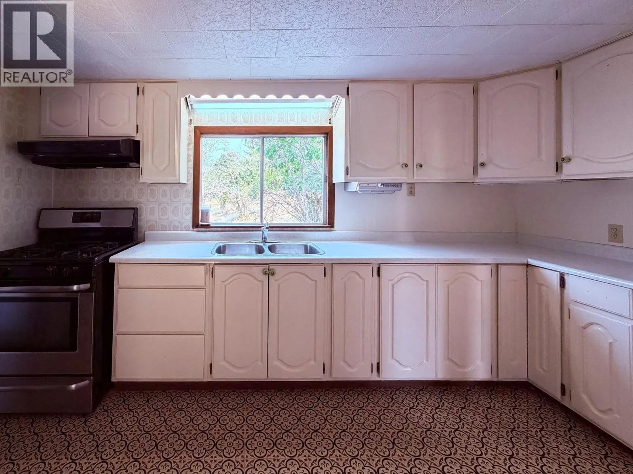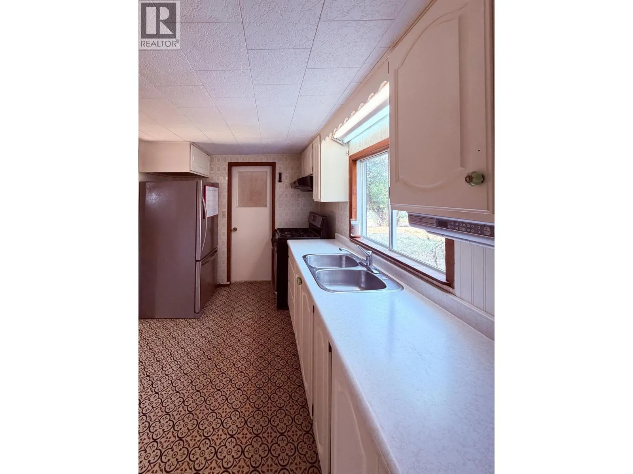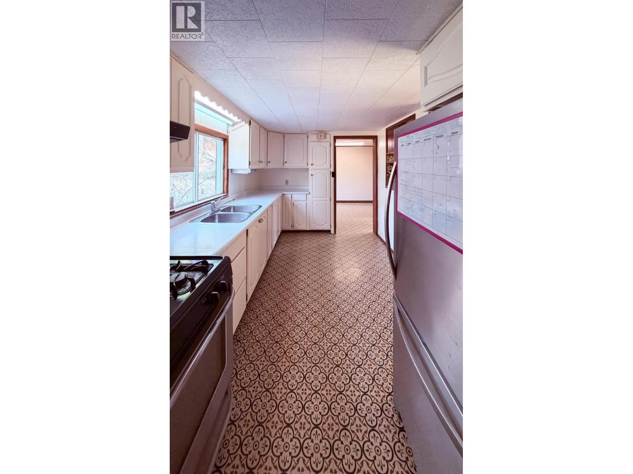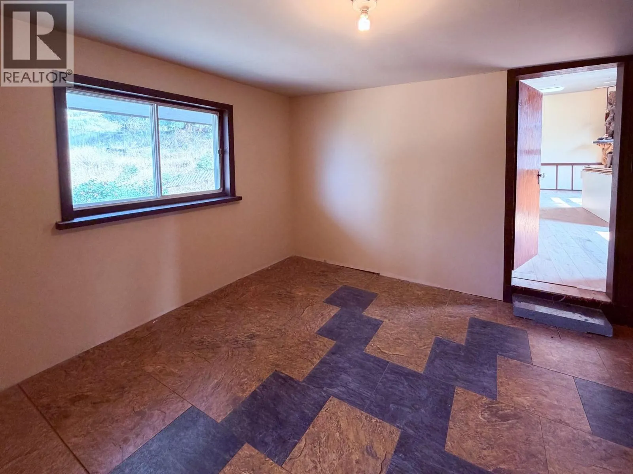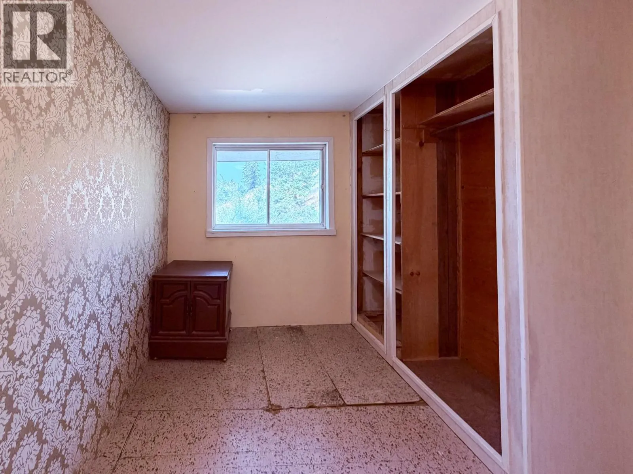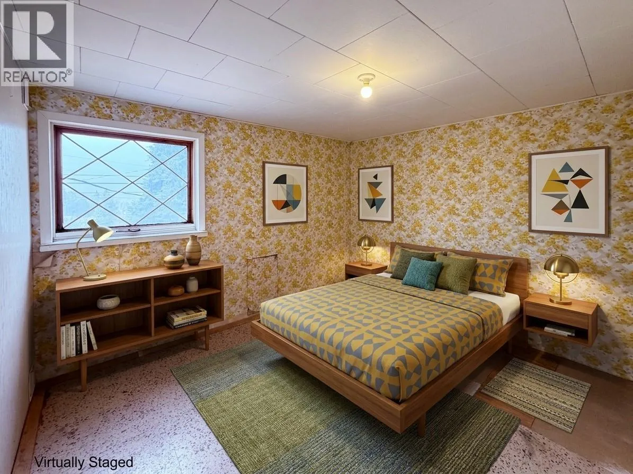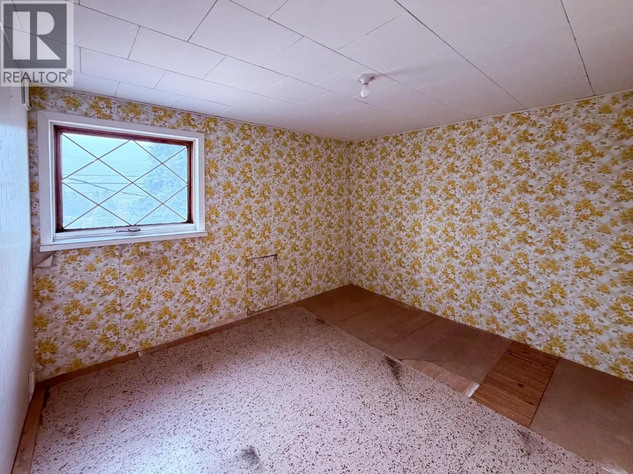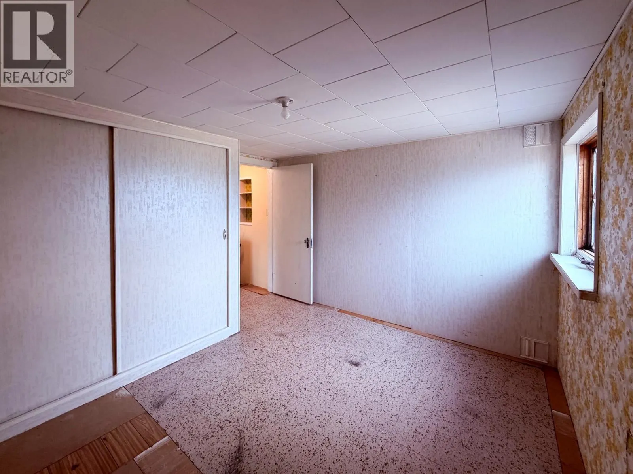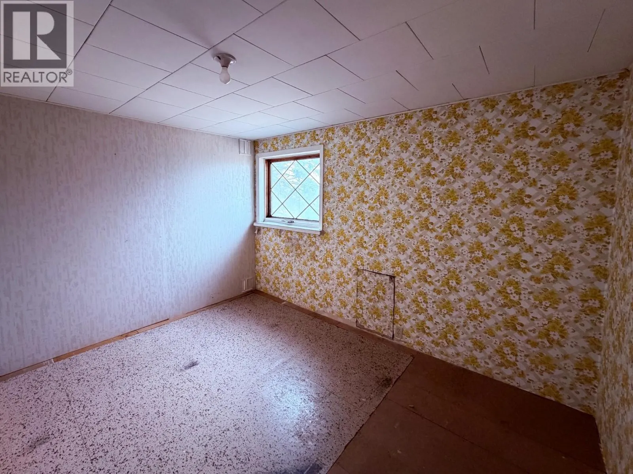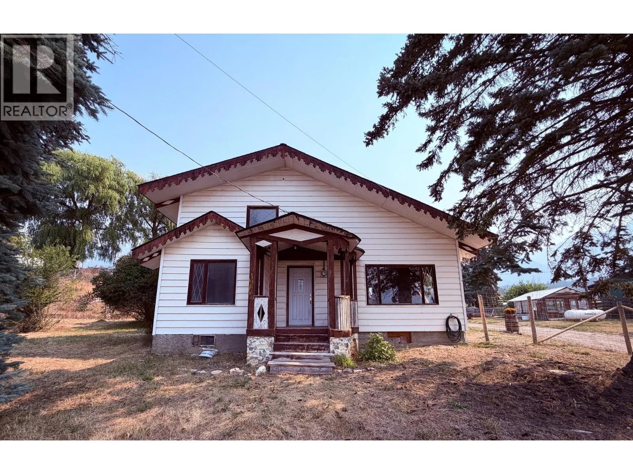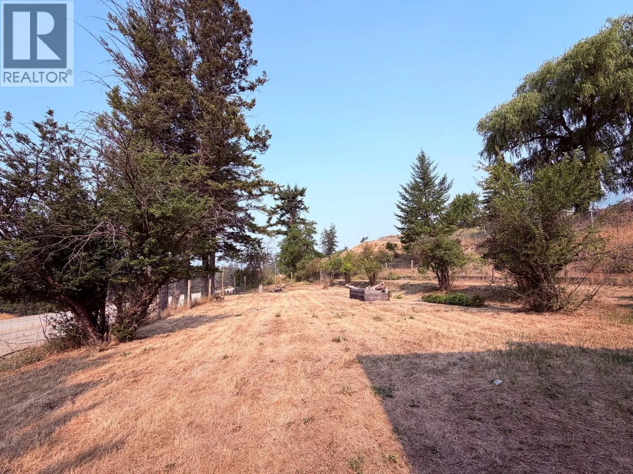
5740 95 Highway, Edgewater, British Columbia V0A 1E0

Listed for:
$425,000
4 beds
1 baths
Listed 39 days ago
House for rent: 5740 95 Highway, Edgewater, British Columbia V0A 1E0

View all 58 photos

About

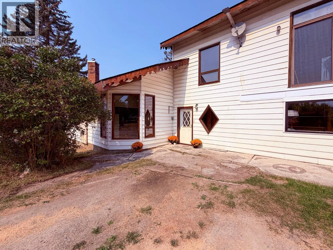
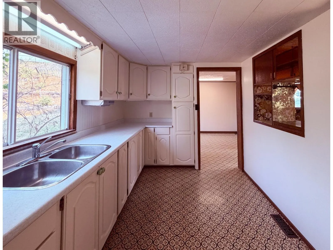
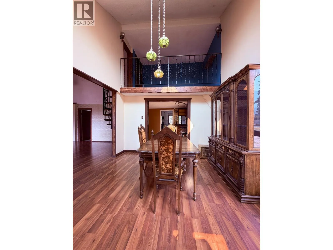
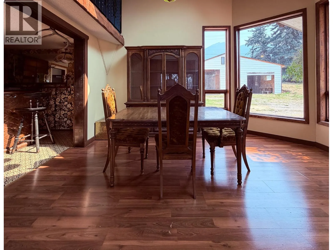
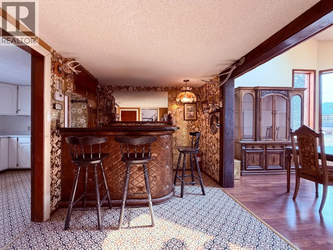
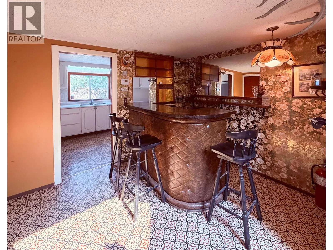
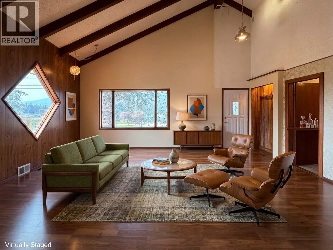
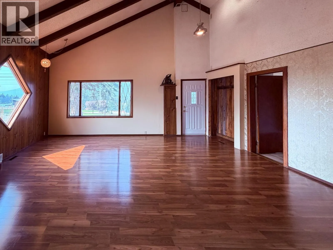
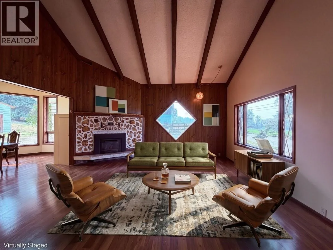
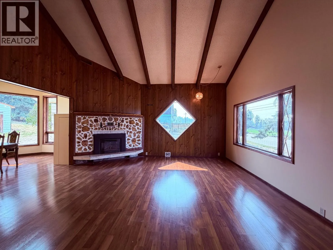
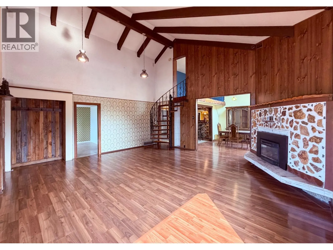
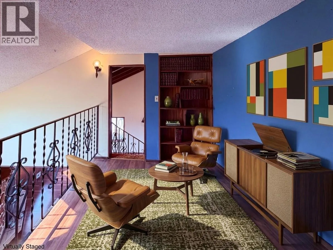
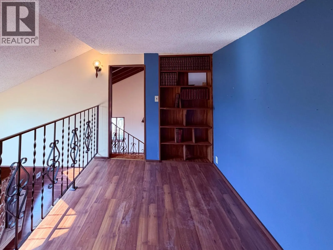
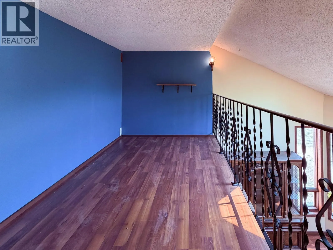
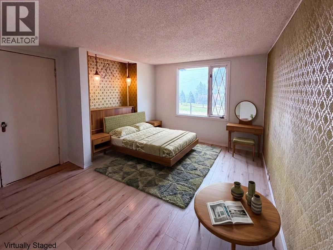
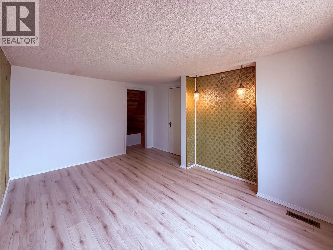
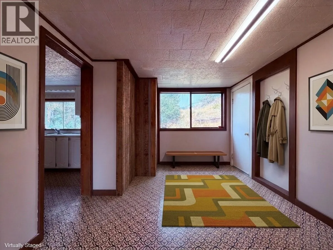
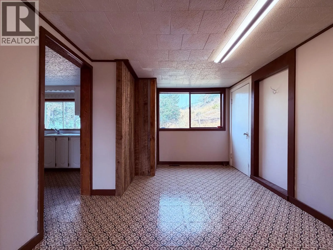
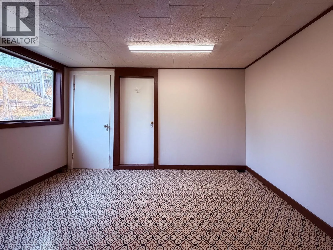
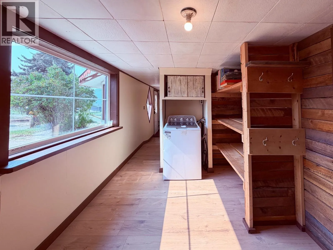
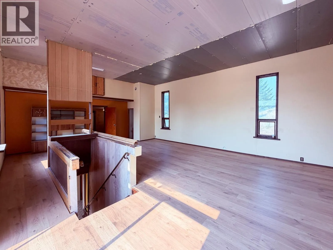
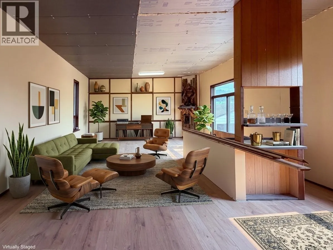
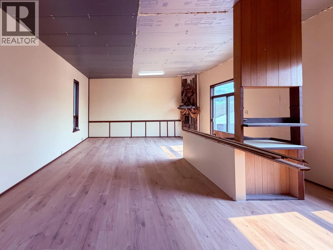
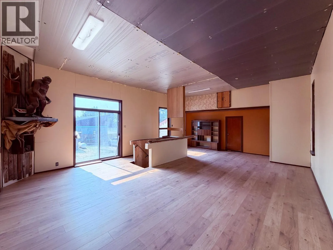
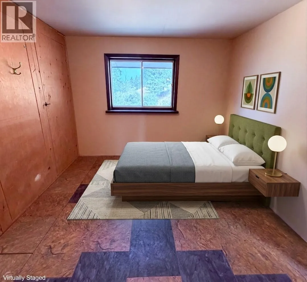
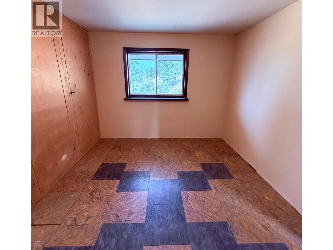
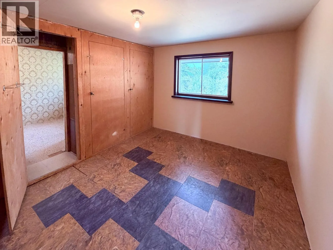
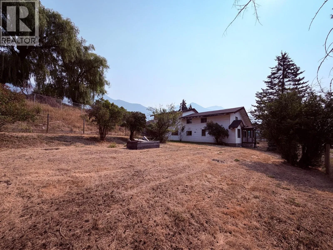
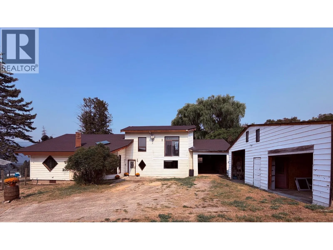
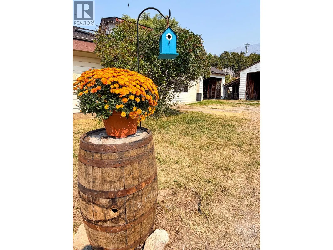
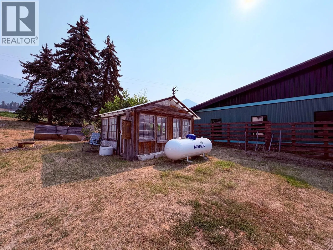
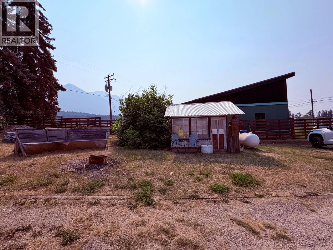
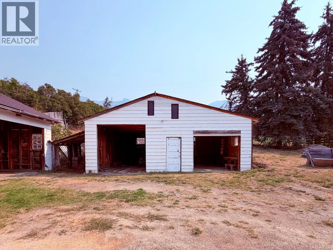
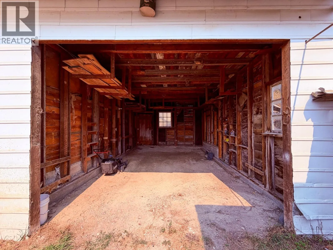
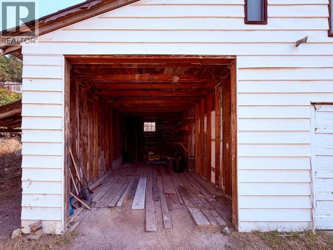
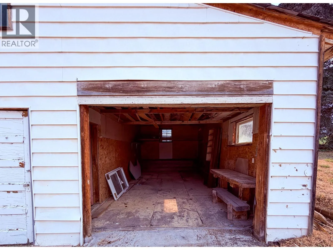
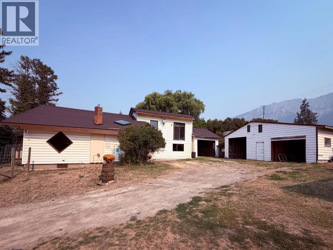
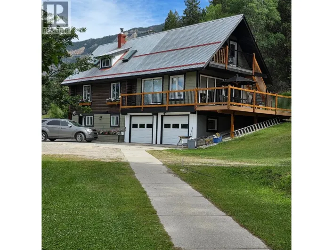
Crafted with hand-hewn character, this 4-bedroom, 1-bathroom Edgewater home pairs functional interior spaces with exceptional outdoor utility on a 0.66-acre lot. The interior focal point is a custom bar and loft accessed by a unique spiral staircase, providing an ideal zone for entertaining or a dedicated home office. Outside, the property is fully equipped for multi-vehicle storage, commercial gear, or home-based business operations with a detached garage, covered carport, and fenced yard. A dedicated greenhouse extends your growing season well into the shoulder months. Positioned 20 minutes north of downtown Invermere’s 13th Street and steps from Columbia River access, this home sits central to Panorama Mountain Resort skiing and Lake Windermere boating. The expansive lot leaves room for kids, pets, and future workshop projects, offering a flexible layout that adapts to growing families or independent entrepreneurs seeking functional space in the Columbia Valley. (id:27476)

Property Highlights

MLS® Number
10398525
Type
Single Family
Ownership Type
Freehold
Land Size
0.66 ac|under 1 acre
Parking Space Total
2

Building

Building Type
House
Storeys
2.00
Square Footage
2692 sqft
Bathrooms Total
1
Bedrooms Total
4
Fireplace Present
Yes
Basement Type
Crawl space
Basement Features
Building Heating Type
Forced air, See remarks
Heating Fuel
Building Cooling Type

Utilities

Water
Well
Utility Sewer
Septic tank

Room Layout

Bedroom
Second level
10'10'' x 11'0''
Bedroom
Second level
9'2'' x 10'11''
Family room
Second level
28'6'' x 19'8''
Loft
Second level
11'11'' x 7'8''
Bedroom
Main level
11'5'' x 10'5''
Storage
Main level
7'9'' x 10'8''
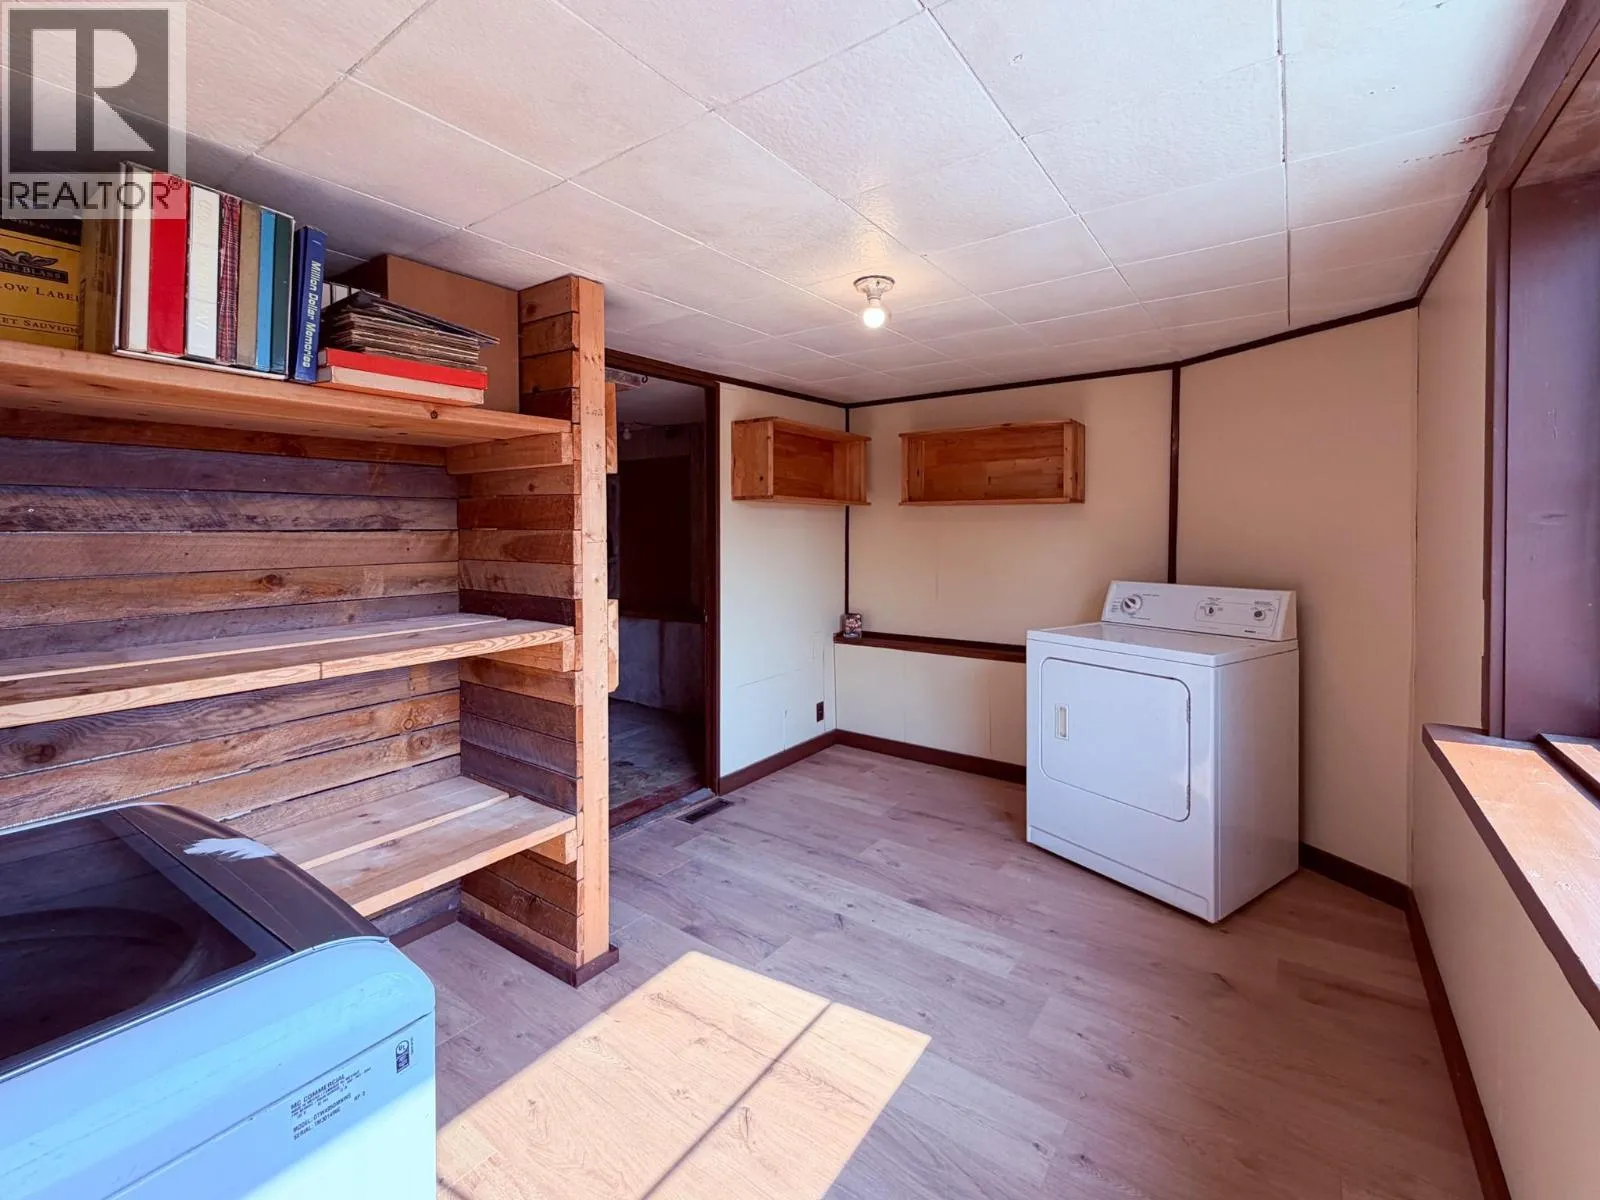
Laundry room
Main level
12'0'' x 8'8''
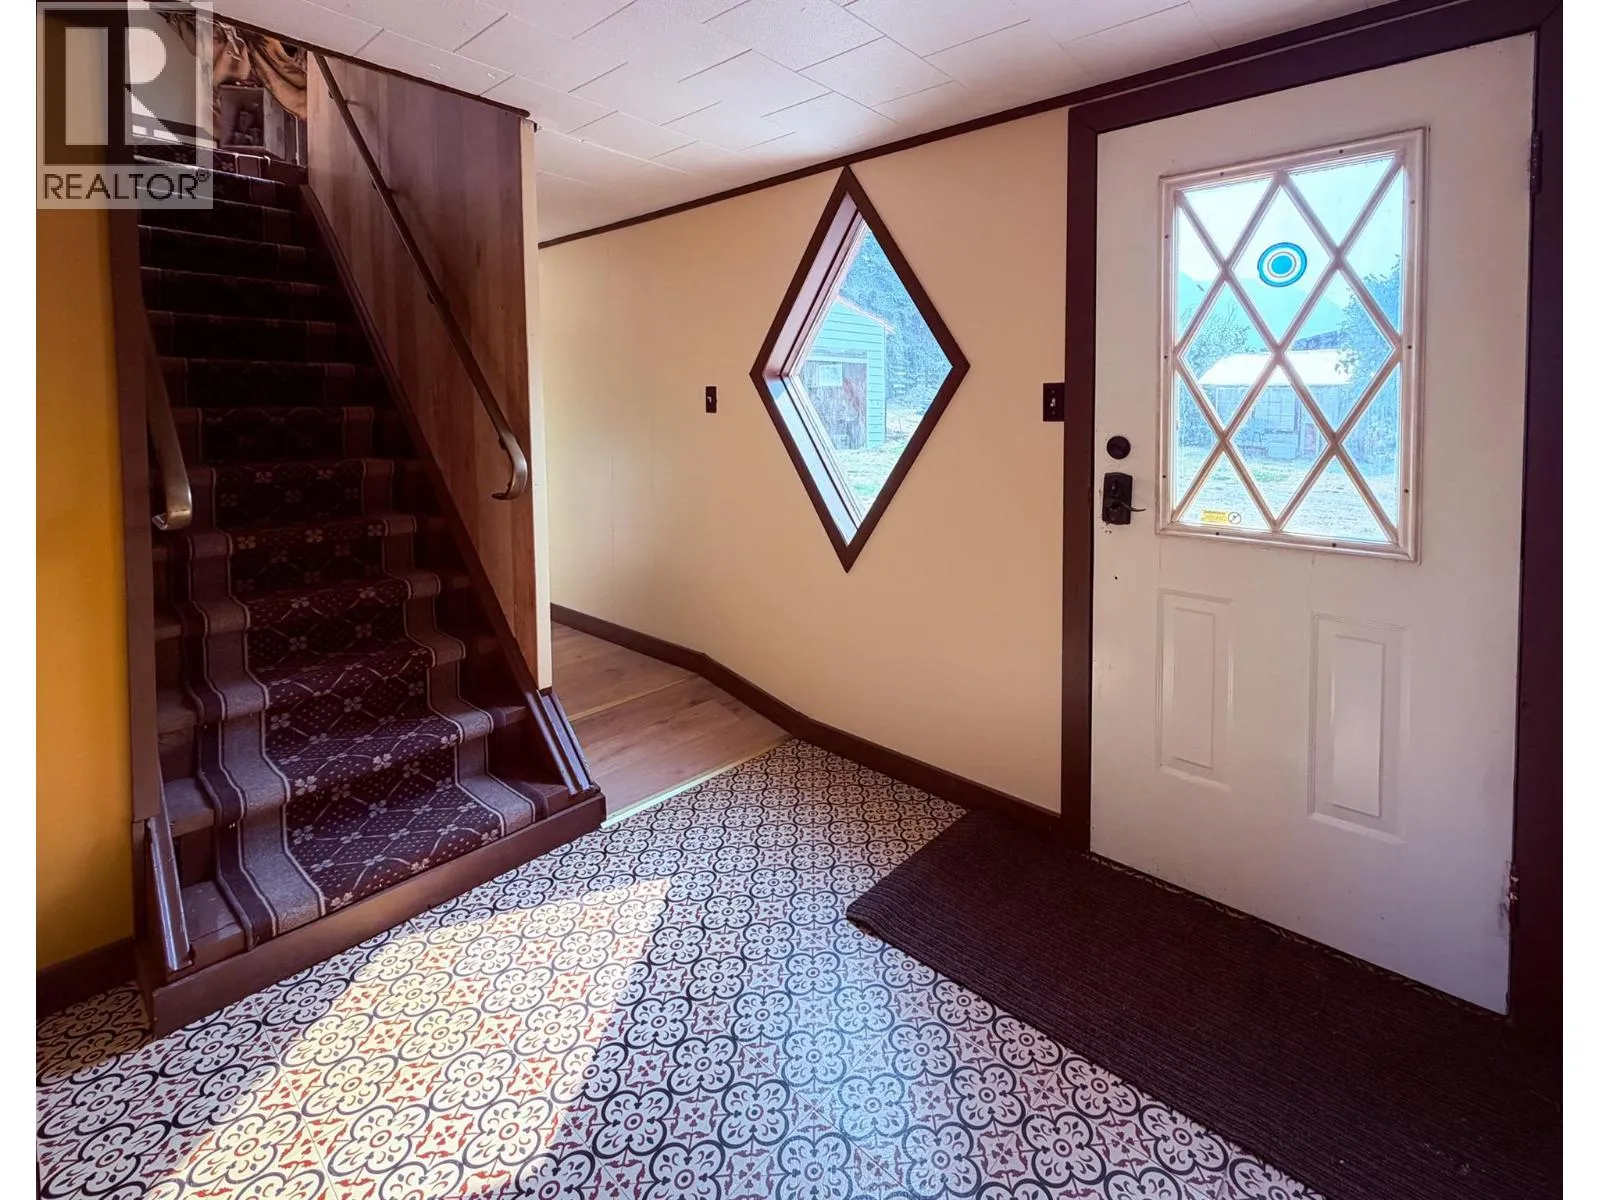
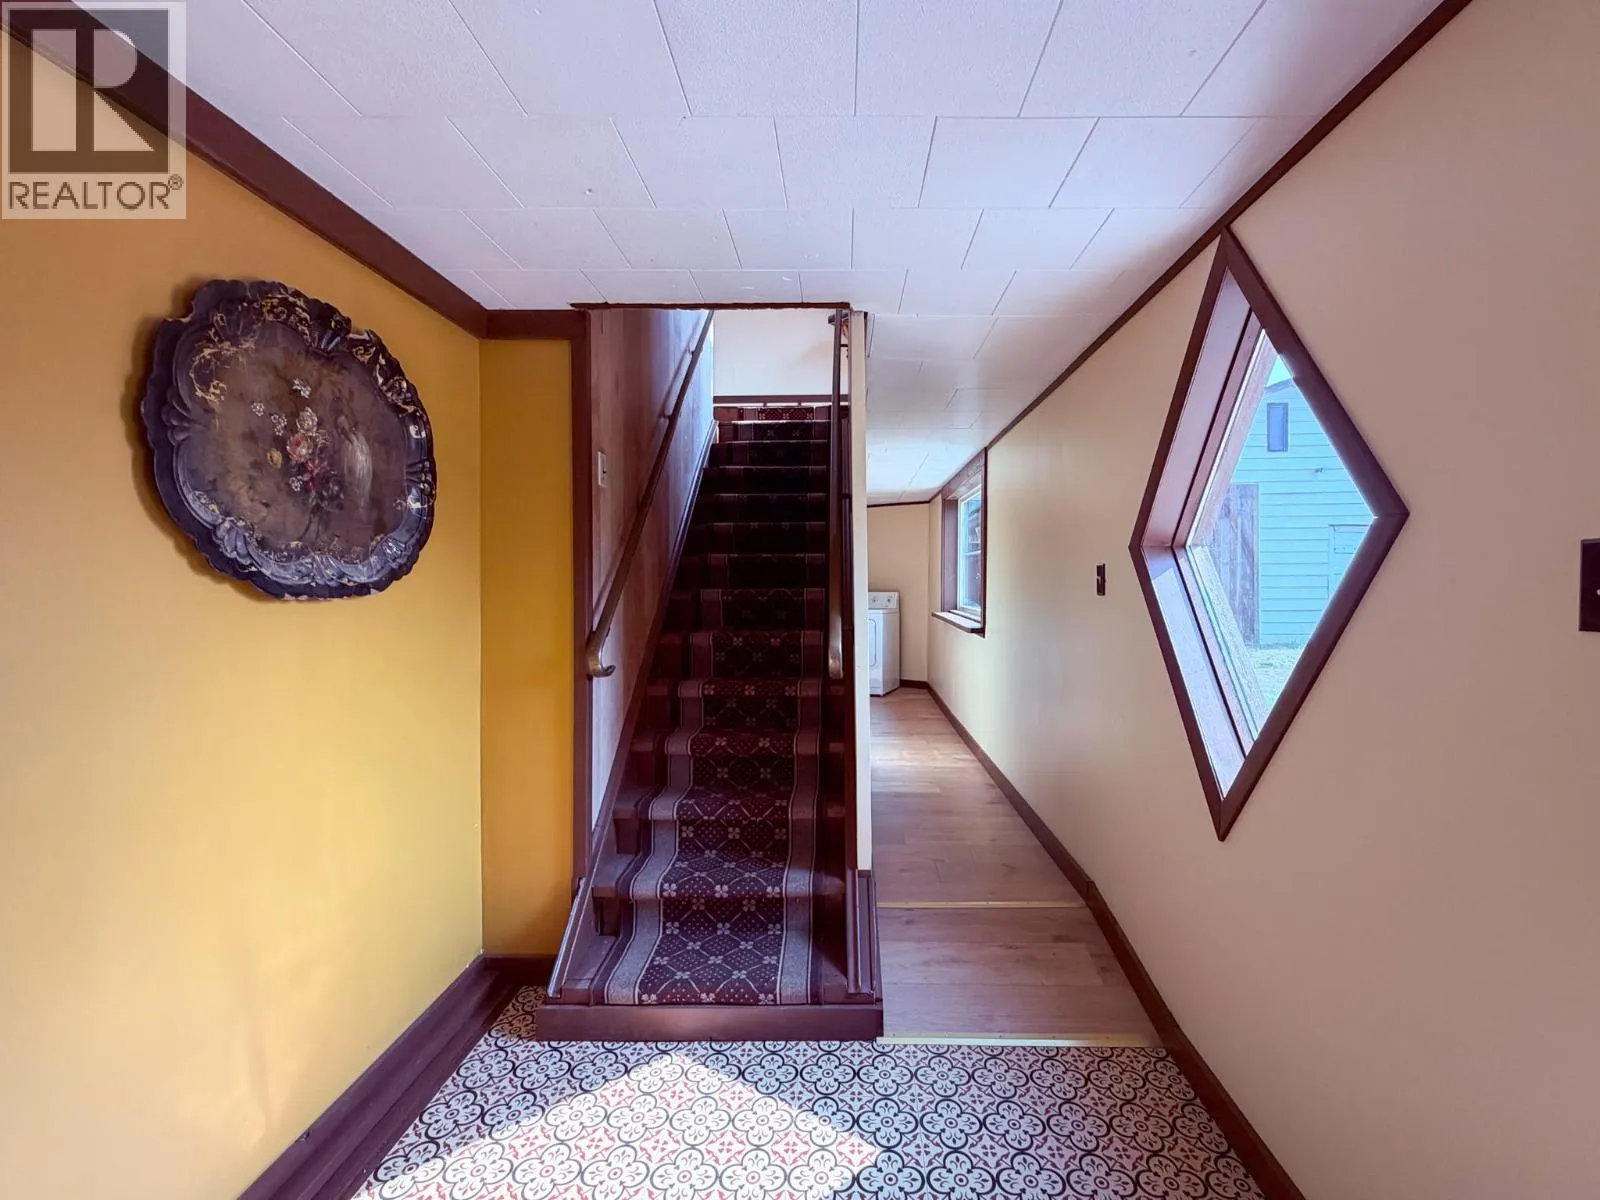
Foyer
Main level
9'2'' x 6'11''
Den
Main level
9'8'' x 12'6''
Other
Main level
11'4'' x 8'9''
Dining room
Main level
11'4'' x 13'5''
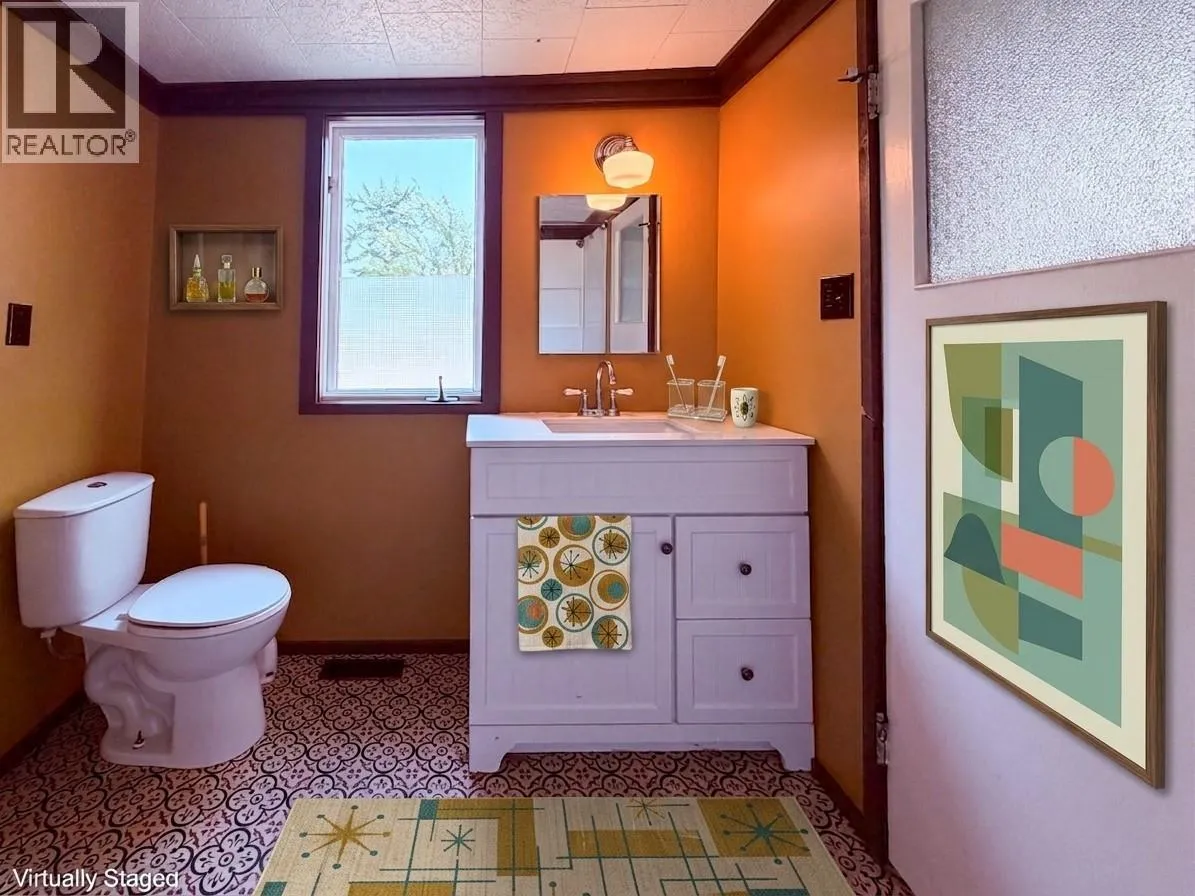
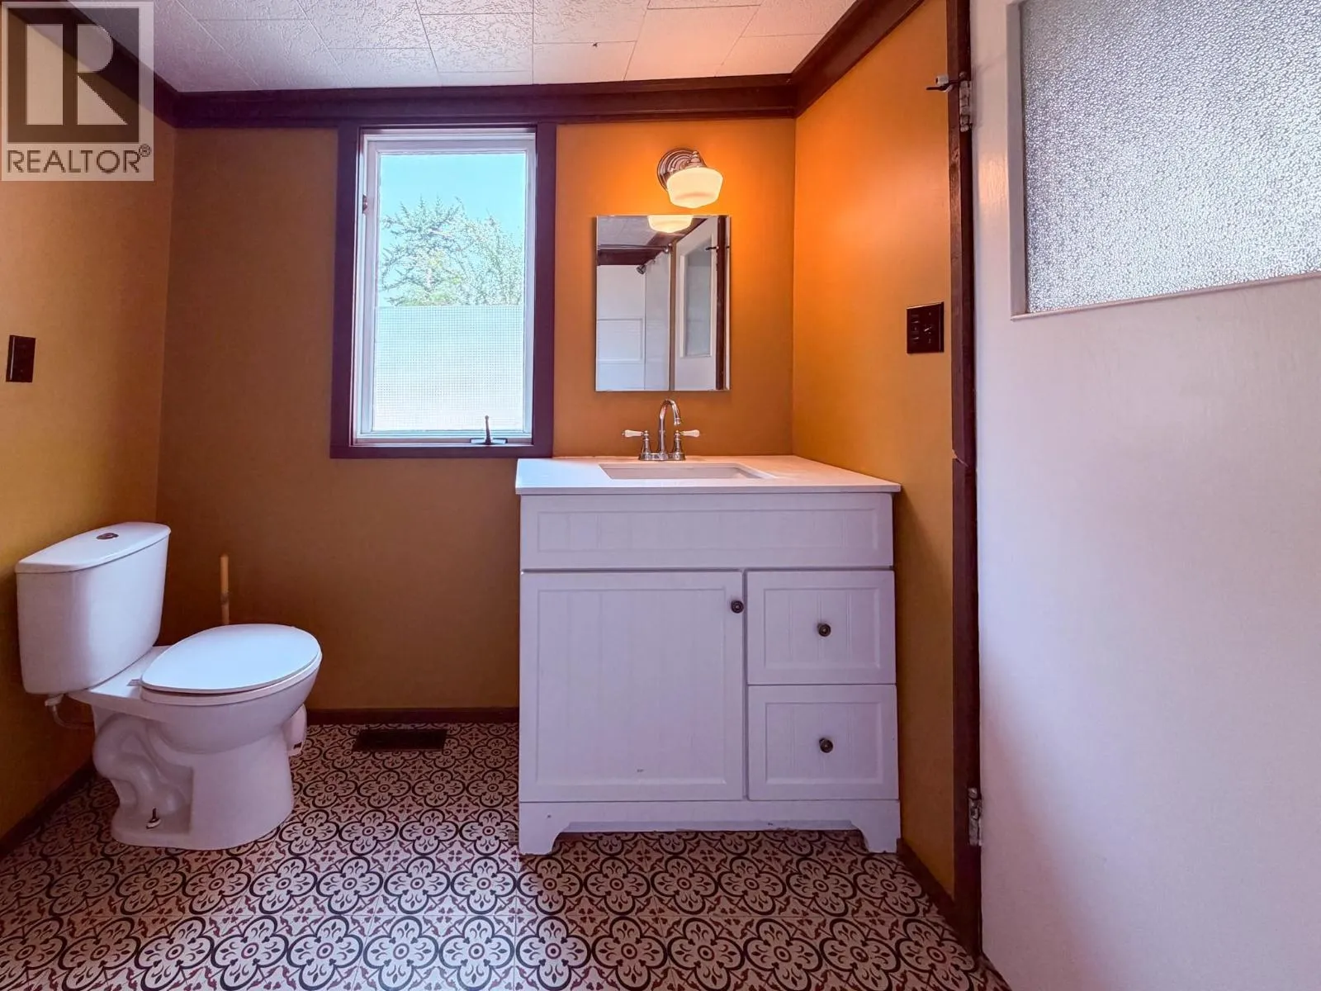
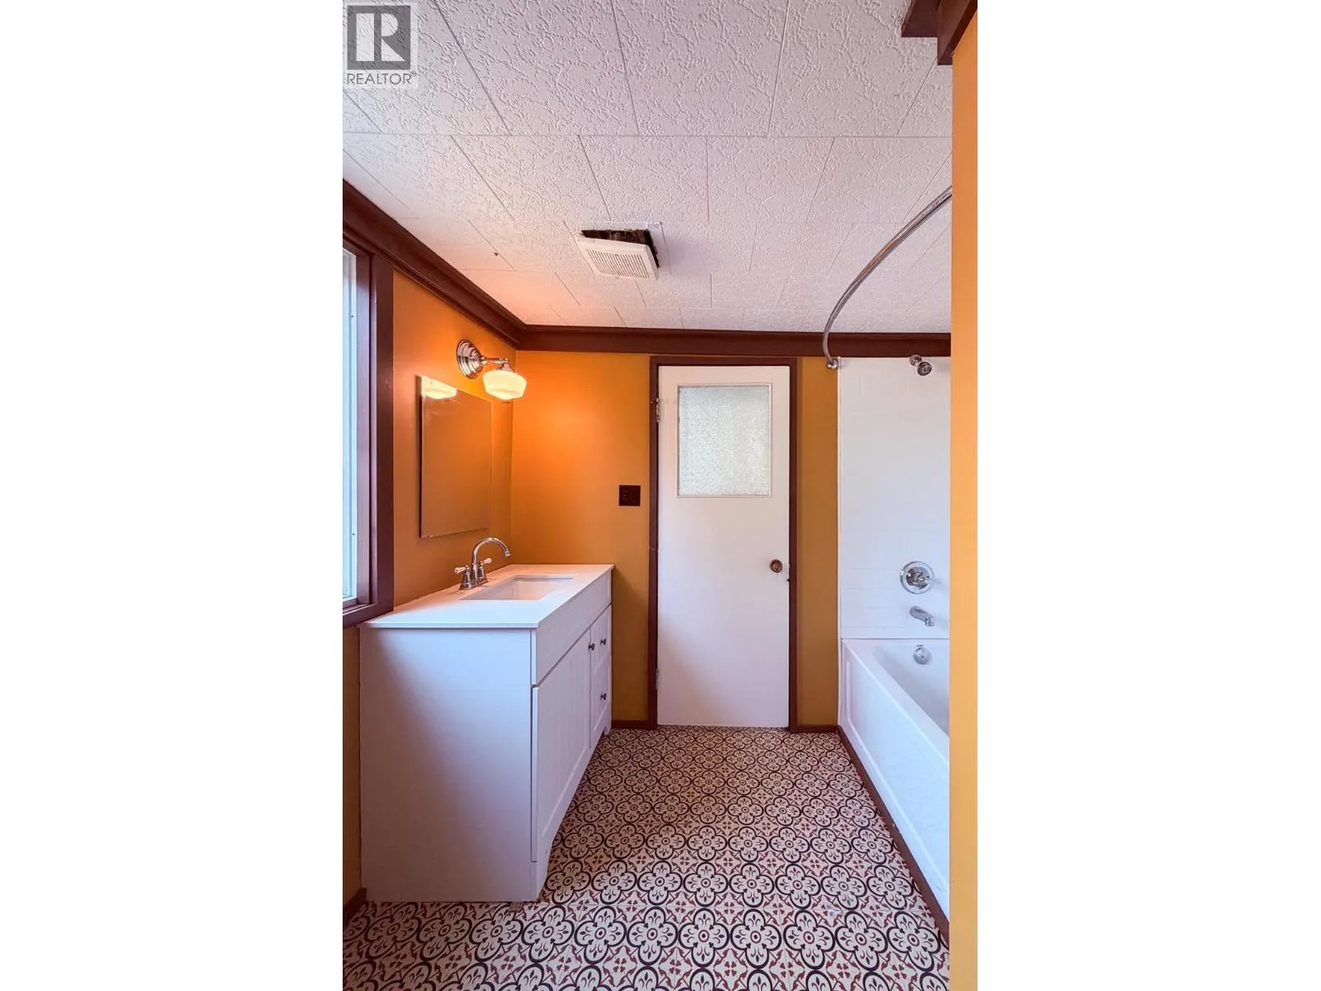
4pc Bathroom
Main level
Measurements not available
Primary Bedroom
Main level
13'6'' x 11'4''
Living room
Main level
18'2'' x 19'8''
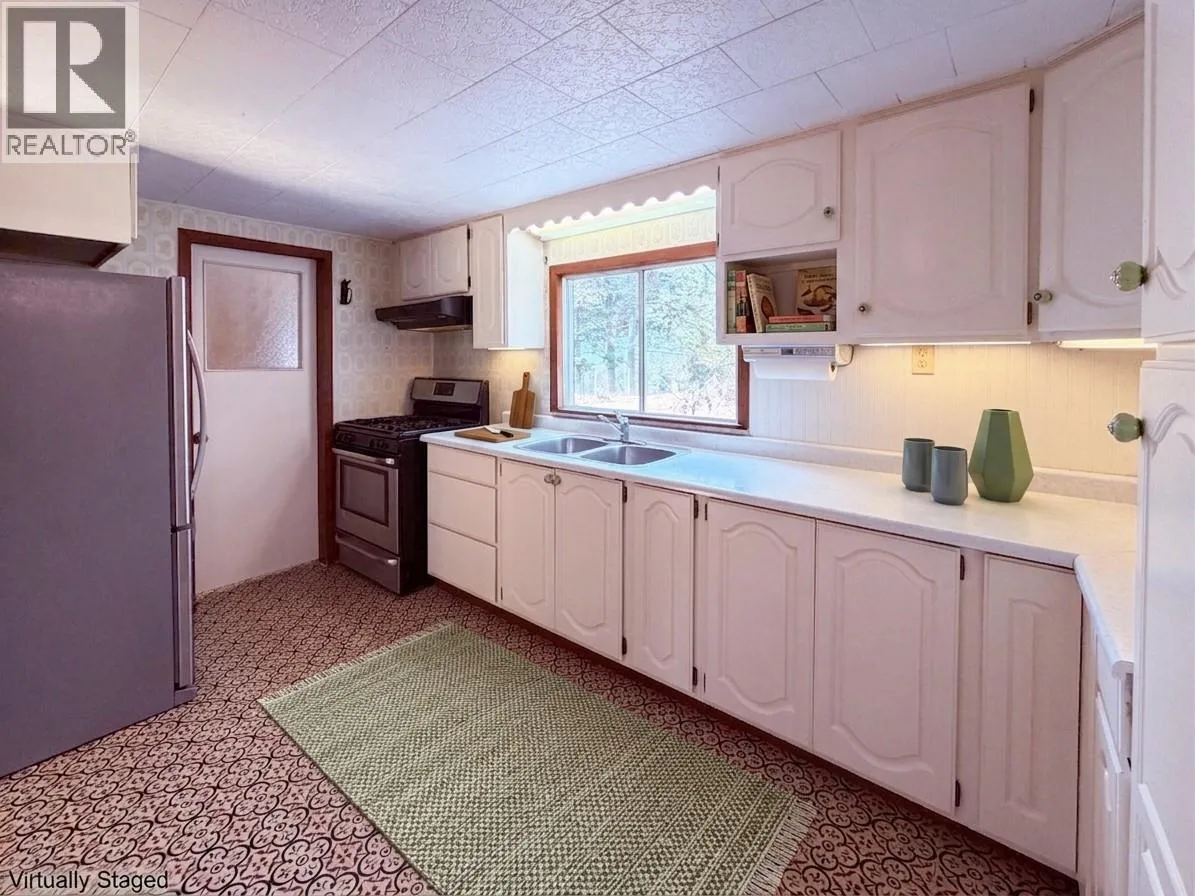
Kitchen
Main level
8'3'' x 13'1''

Location

Learn more about this property
Listing provided by:
Royal LePage Rockies West
MLS® number:
10398525
Agent:
Kodi-lee Logan
*Indicates required field
Name is required
Email is required
Please enter a valid phone number (e.g., 416-111-1111).