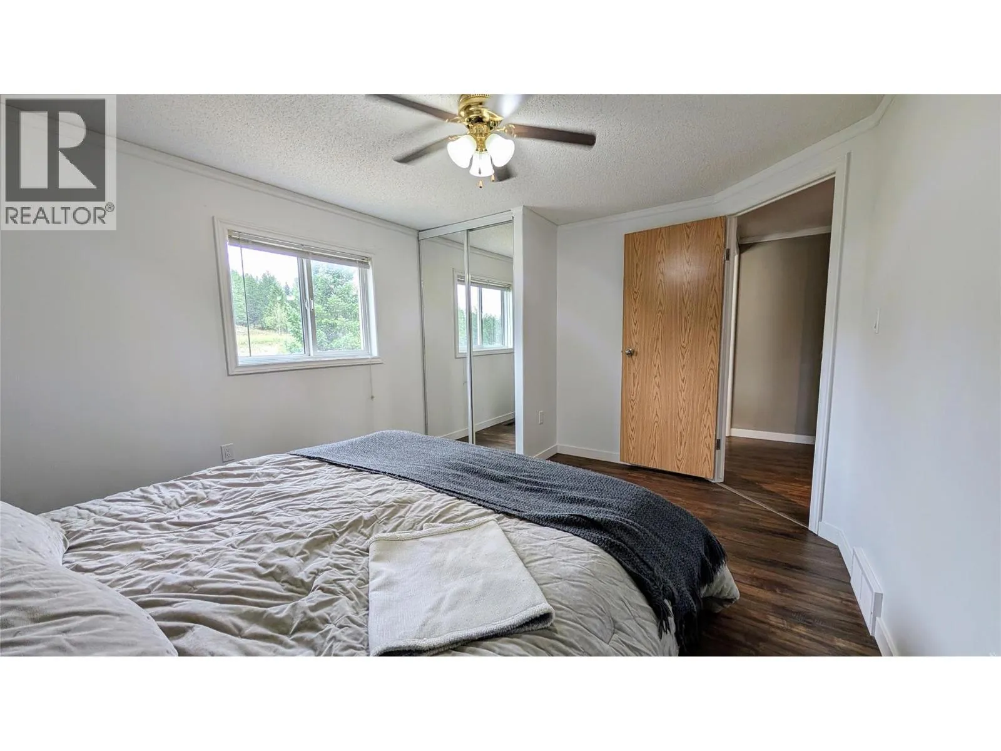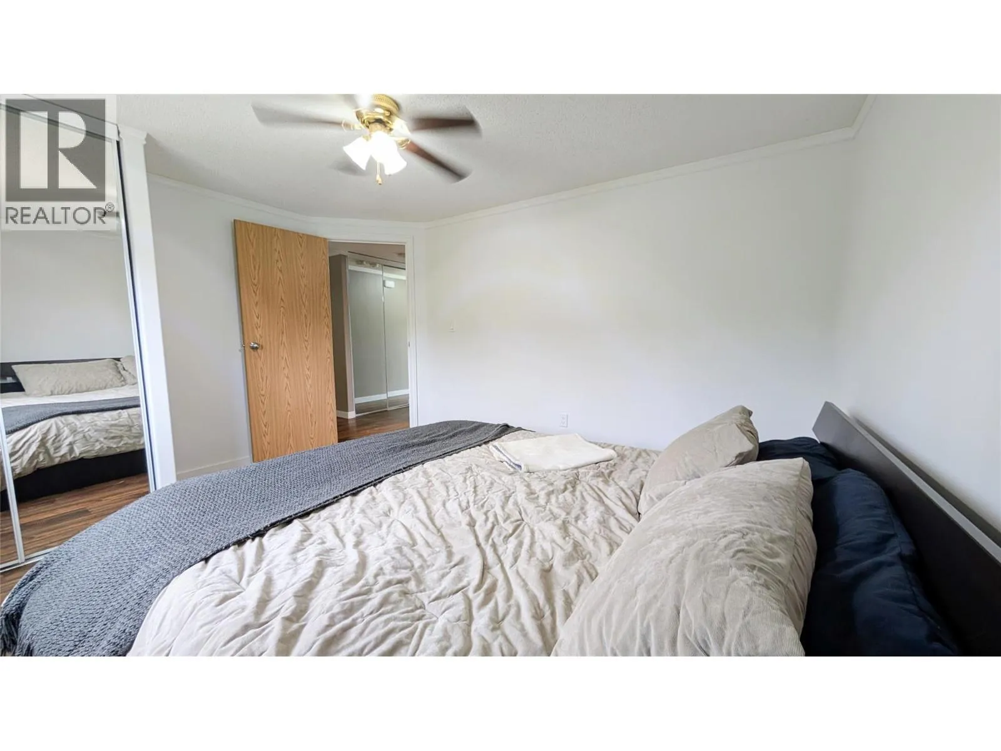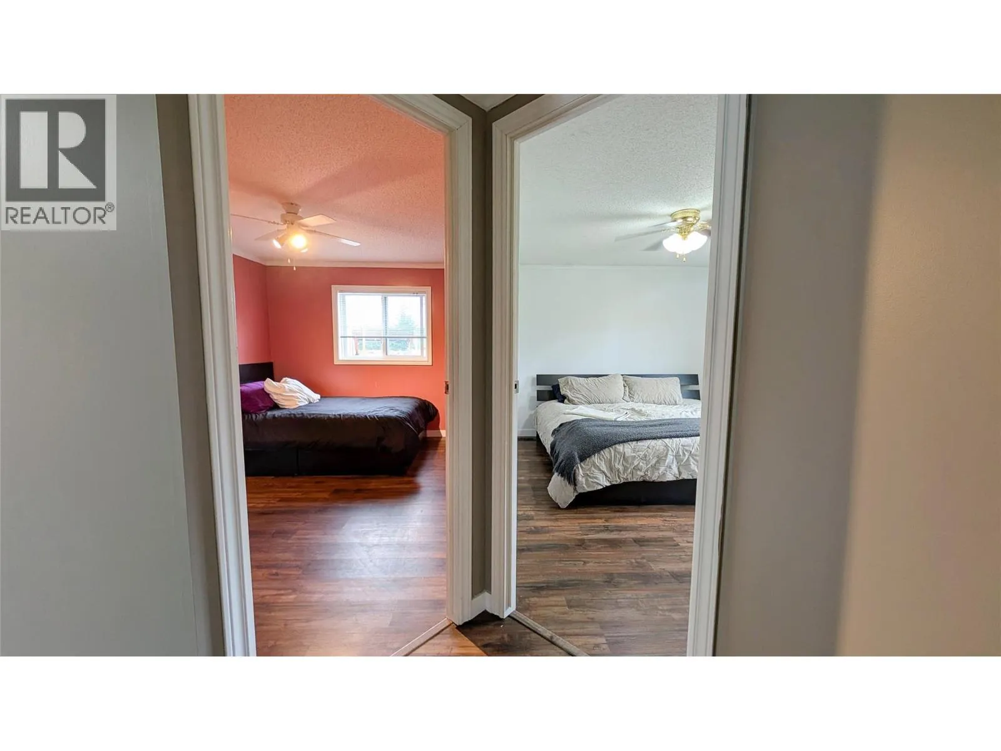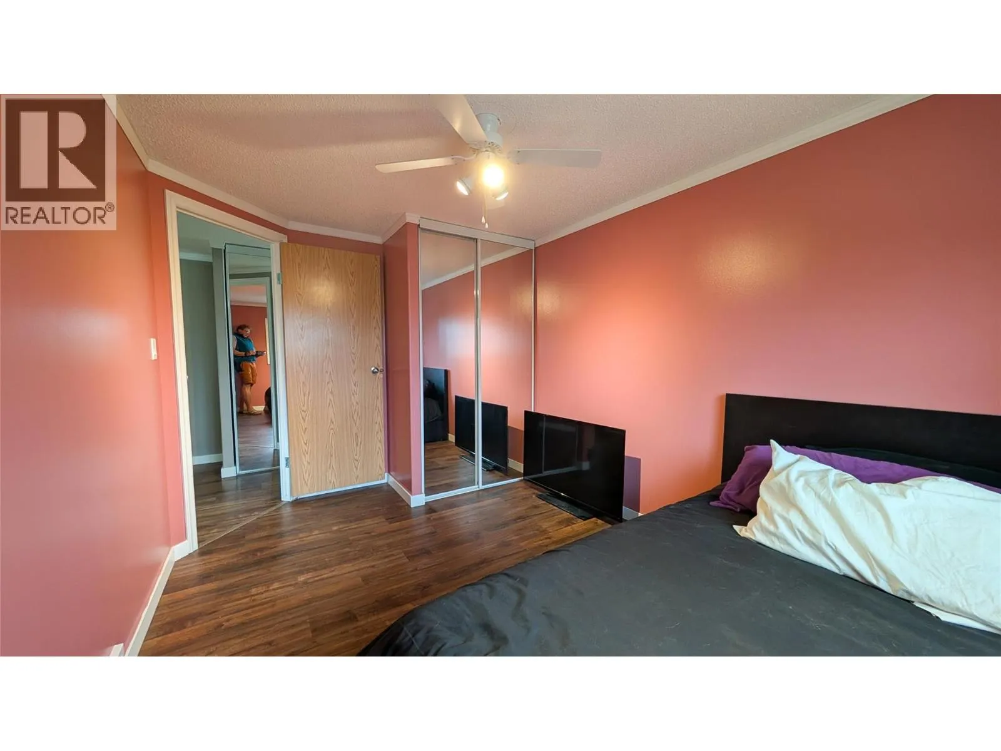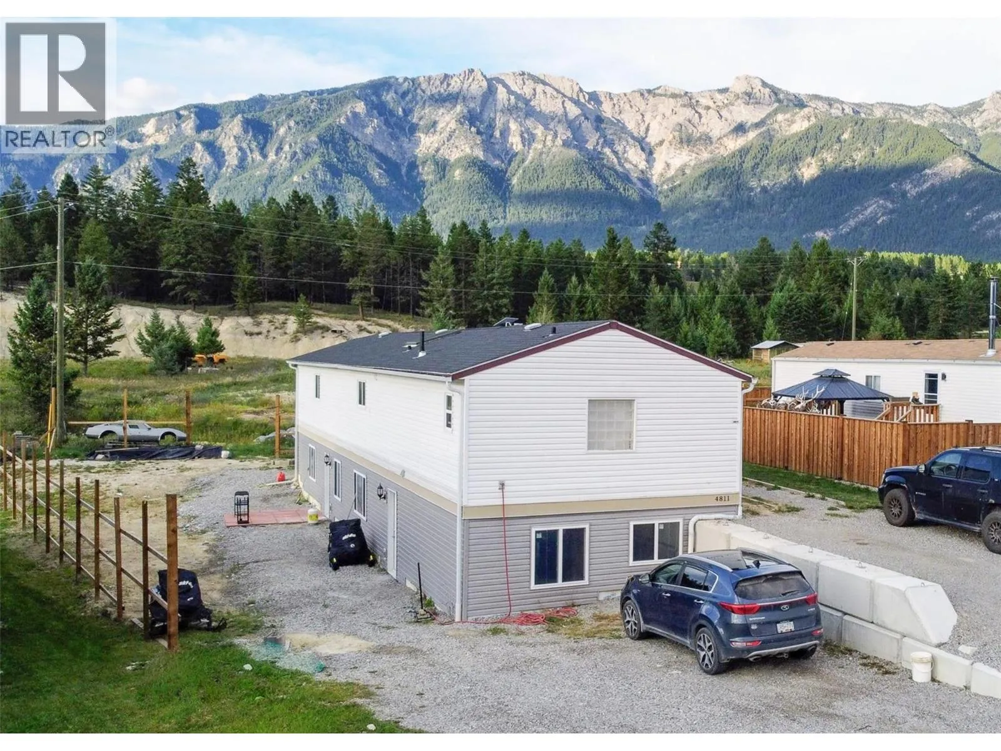
4811 Crescentwood Drive, Edgewater, British Columbia V0A 1E0

Listed for:
$539,900
5 beds
4 baths
Listed 2 days ago
House for rent: 4811 Crescentwood Drive, Edgewater, British Columbia V0A 1E0

View all 44 photos

About

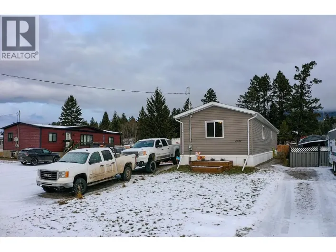
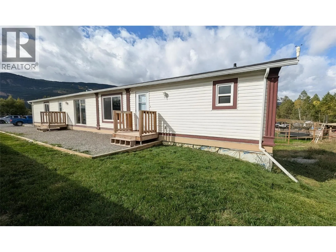
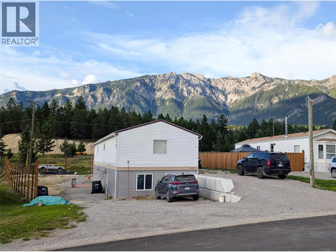
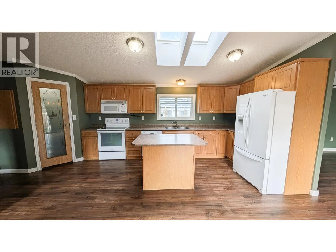
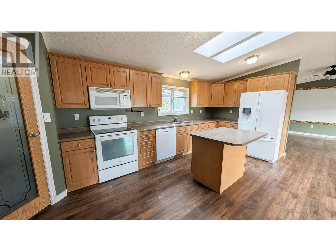
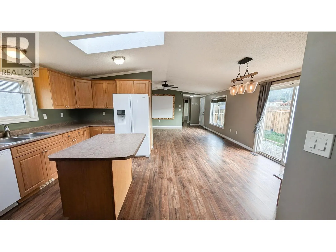
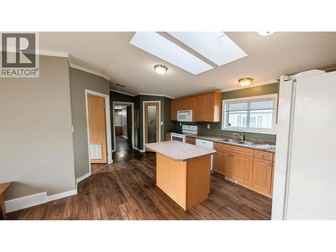
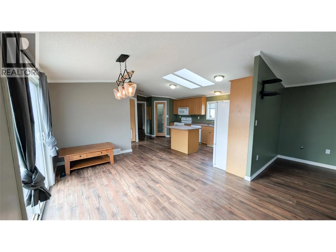
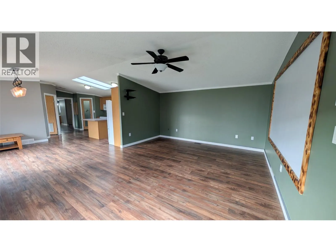
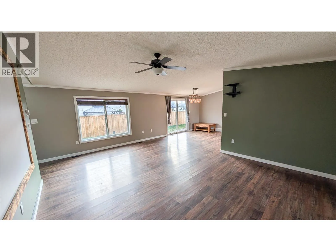
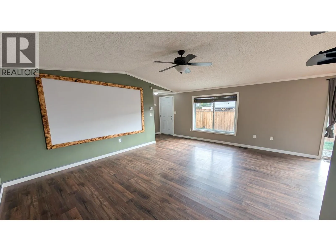
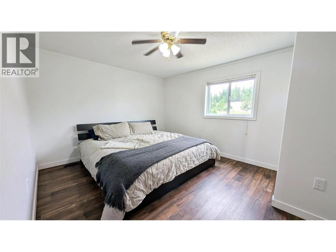
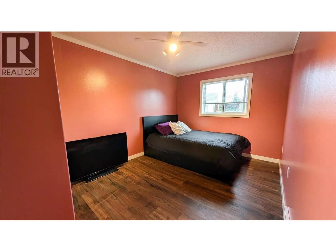
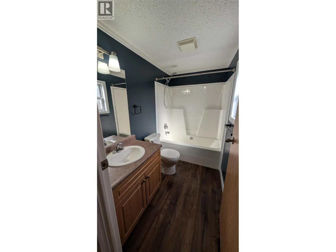
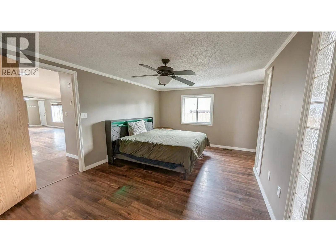
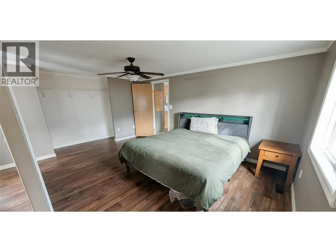
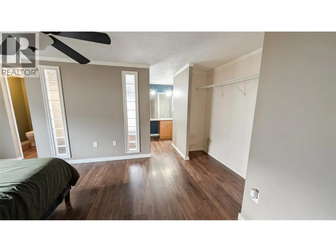
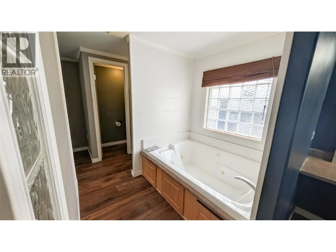
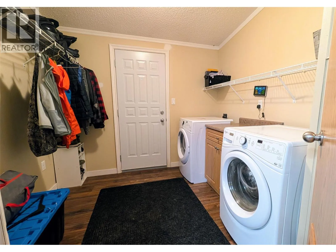
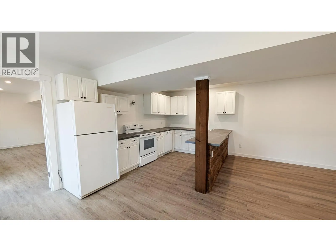
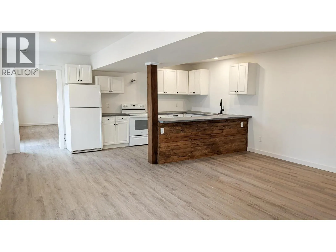
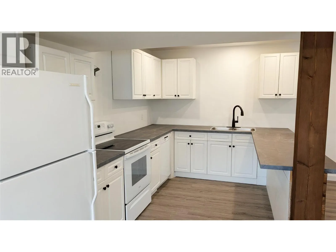
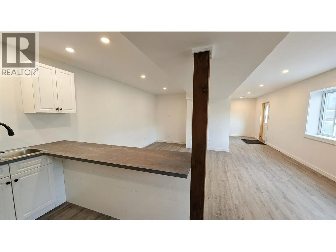
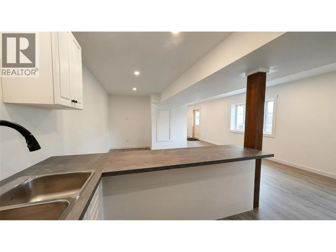
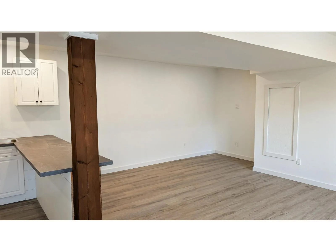
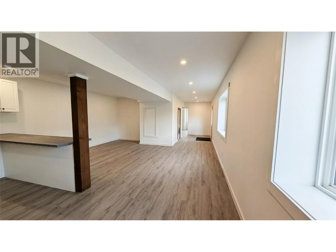
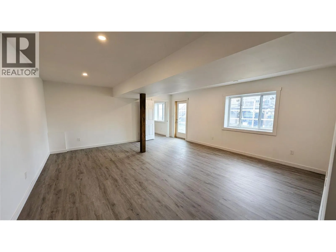
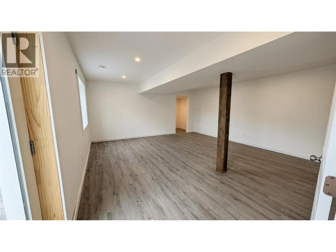
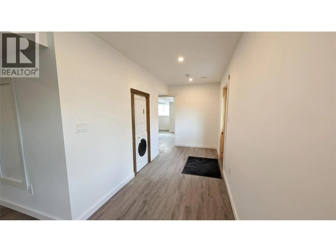
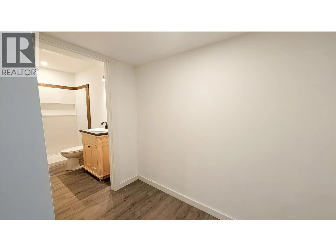
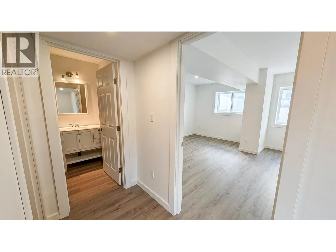
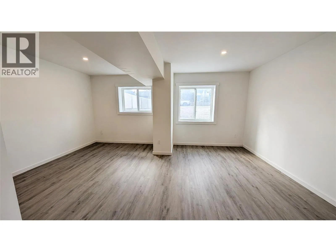
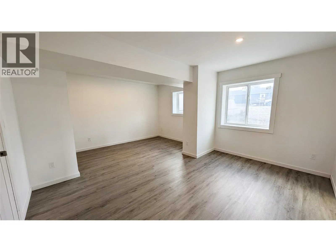
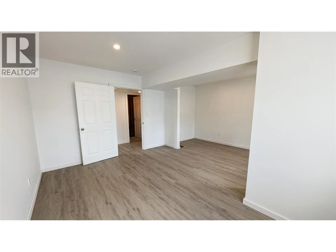
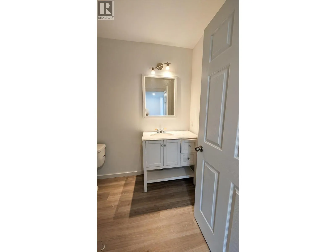
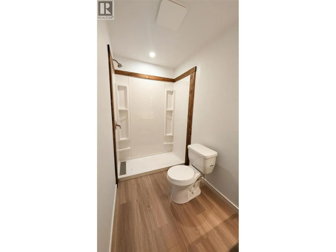
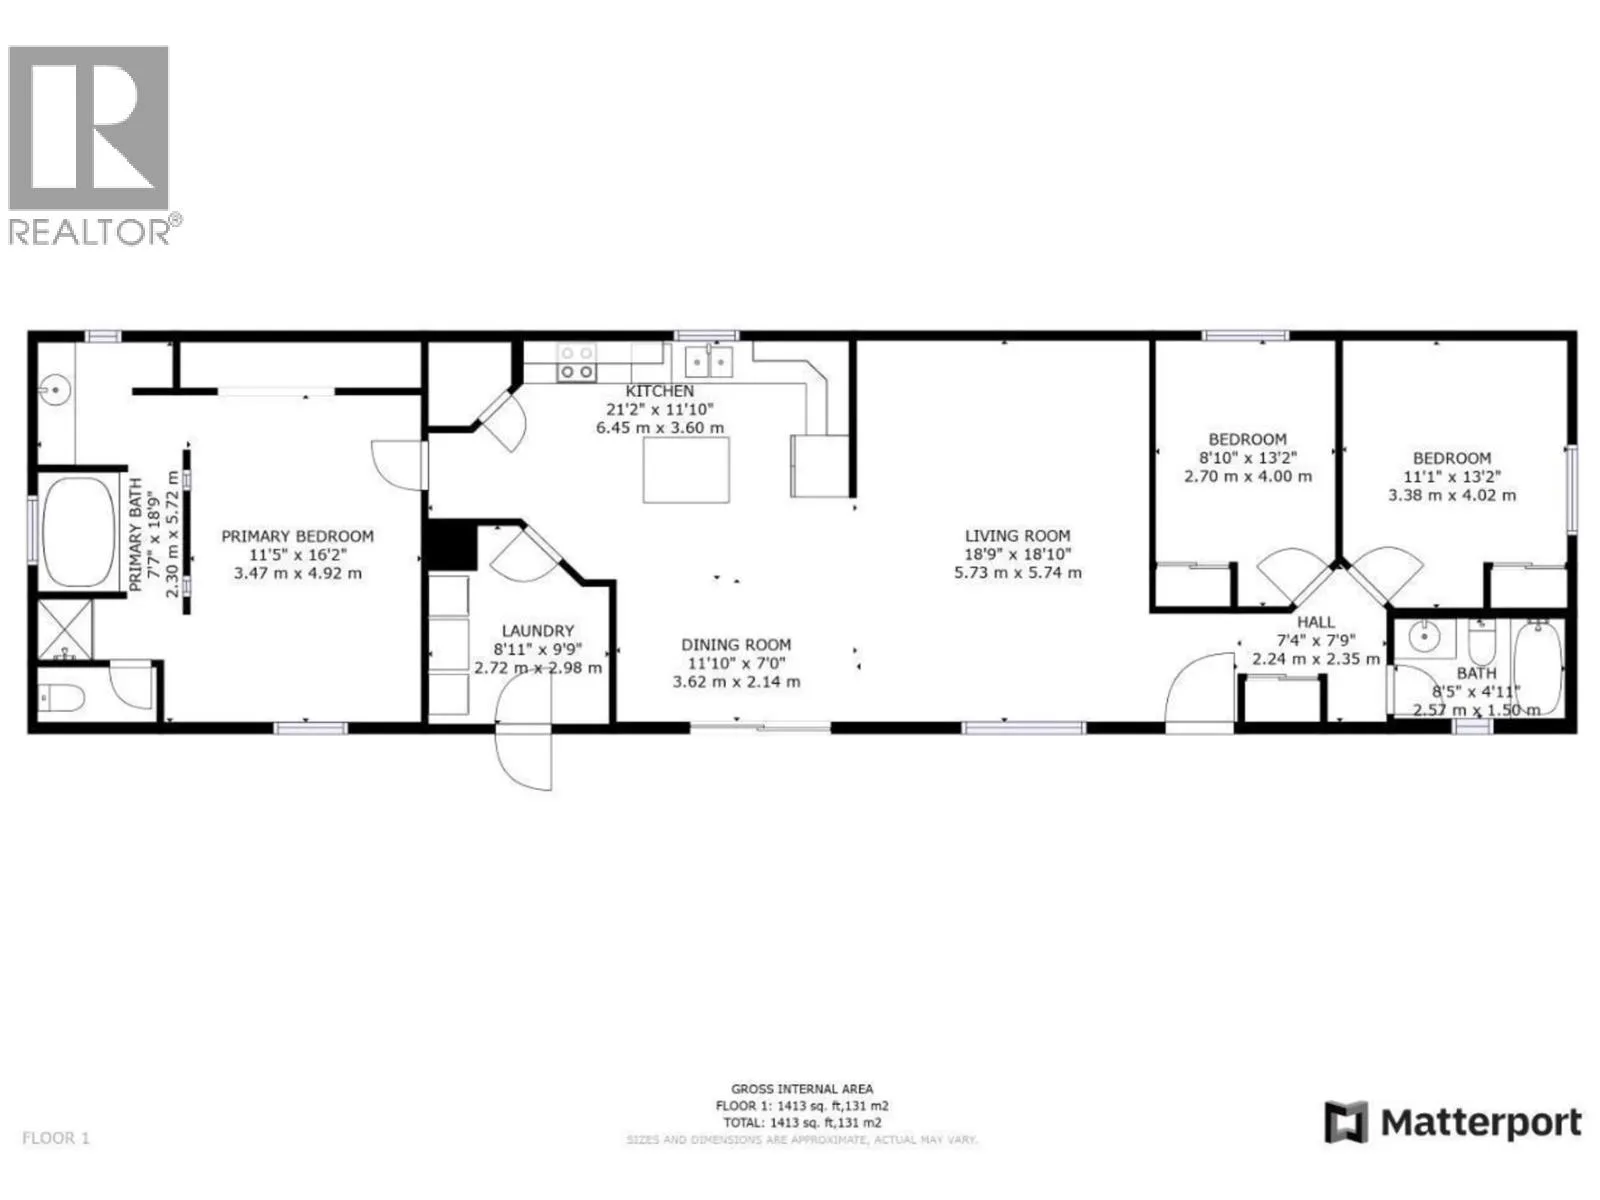
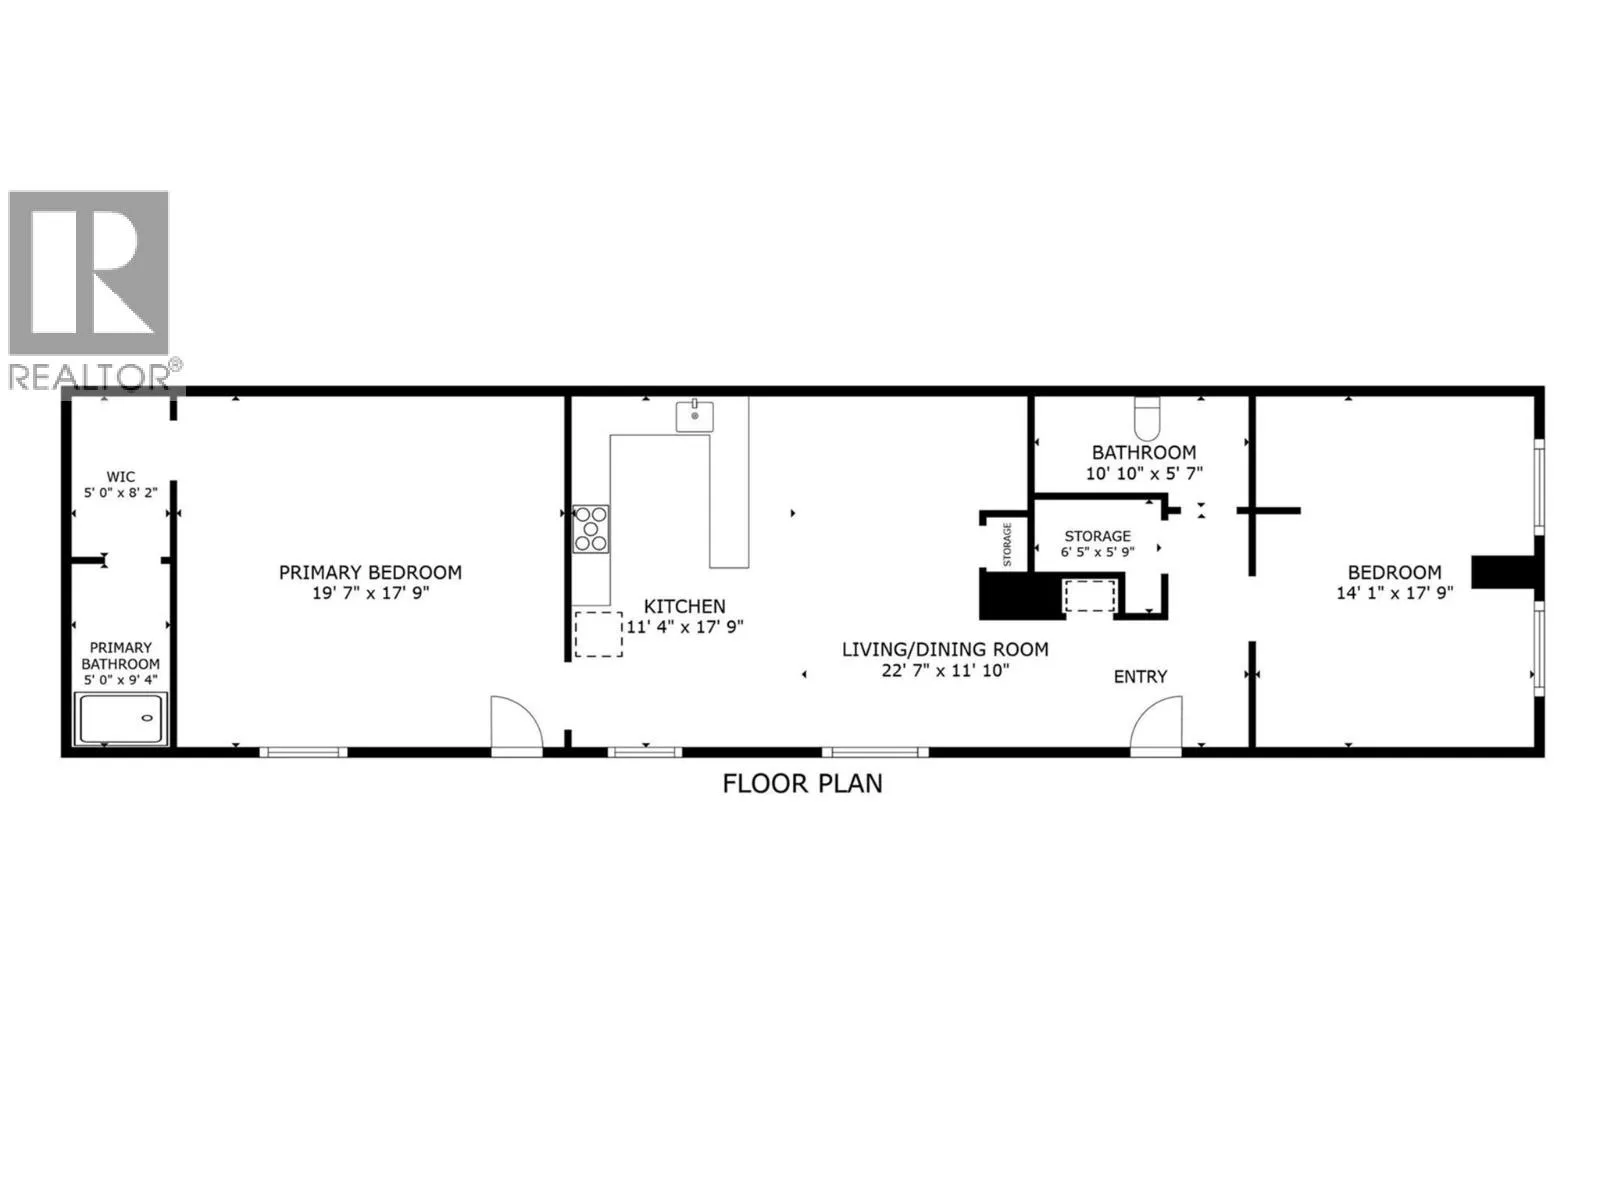
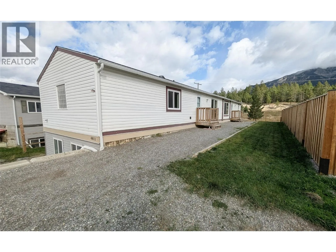
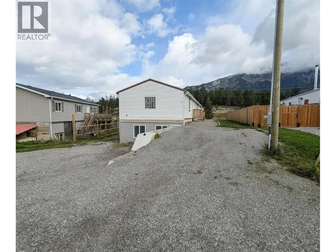
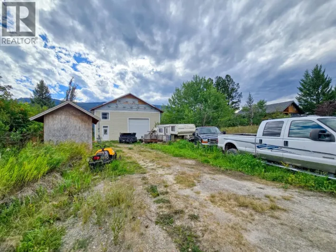
This affordable and highly versatile 5-bedroom, 4-bathroom home offers 2,800 sq. ft. of finished living space situated on a spacious, nearly ¼-acre lot. The main upper level features 3 bedrooms and 2 bathrooms, complemented by new flooring and a new roof overhead. Downstairs boasts a newly finished, self-contained 2-bedroom, 2-bathroom walk-out suite with its own separate entrance and dedicated laundry—making it the ideal turn-key mortgage helper, guest suite, or extended family living space. Outside, the large property provides plenty of room for family play, gardening, and vehicle/RV parking Located just steps from the local park, outdoor skating rink, and elementary school, this home delivers exceptional convenience and value for families. Whether you are looking for a comfortable family home with rental income potential or a multi-generational setup, this property offers endless possibilities Contact your REALTOR® today to schedule a showing! (id:27476)

Property Highlights

MLS® Number
10402139
Type
Single Family
Ownership Type
Freehold
Land Size
0.24 ac|under 1 acre
Parking Space Total
6

Building

Building Type
House
Storeys
1.00
Square Footage
2826 sqft
Bathrooms Total
4
Bedrooms Total
5
Exterior Finish
Vinyl siding
Fireplace Present
No
Basement Type
Basement Features
Building Heating Type
Forced air
Heating Fuel
Building Cooling Type

Utilities

Water
Municipal water
Utility Sewer
Municipal sewage system

Room Layout

Storage
Lower level
6'5'' x 5'9''
3pc Ensuite bath
Lower level
5'0'' x 9'4''
Bedroom
Main level
11'1'' x 13'2''
Bedroom
Main level
8'10'' x 13'2''
3pc Bathroom
Main level
8'5'' x 4'11''
4pc Ensuite bath
Main level
18'9'' x 7'7''
Primary Bedroom
Main level
11'5'' x 16'2''
Living room
Main level
18'9'' x 18'7''
Kitchen
Main level
21'2'' x 11'10''
Dining room
Main level
11'10'' x 7'0''
Bedroom
Additional Accommodation
17'9'' x 14'1''
Full bathroom
Additional Accommodation
10'10'' x 5'7''
Other
Additional Accommodation
8'2'' x 5'0''
Primary Bedroom
Additional Accommodation
19'7'' x 17'9''
Living room
Additional Accommodation
22'7'' x 11'10''
Kitchen
Additional Accommodation
17'9'' x 11'4''

Location

Learn more about this property
Listing provided by:
RE/MAX Invermere
MLS® number:
10402139
Agent:
Jenna Minnaar
*Indicates required field
Name is required
Email is required
Please enter a valid phone number (e.g., 416-111-1111).