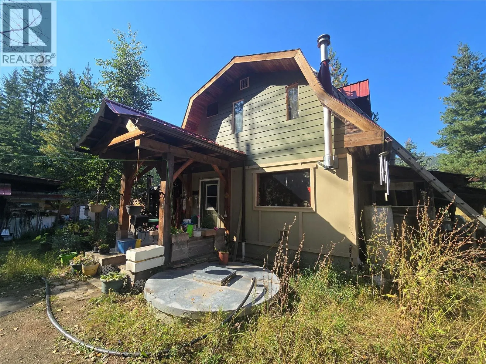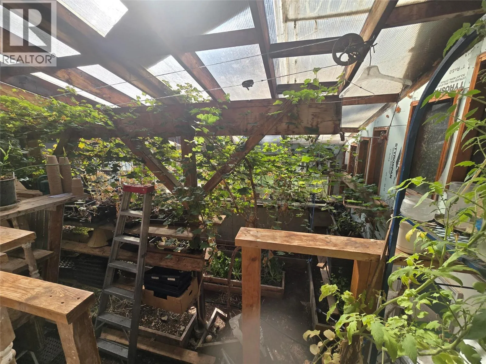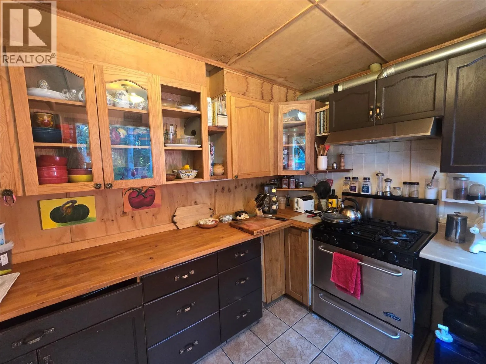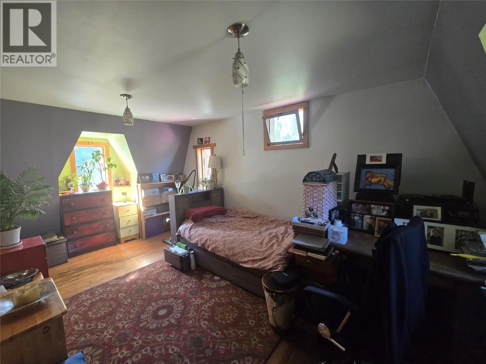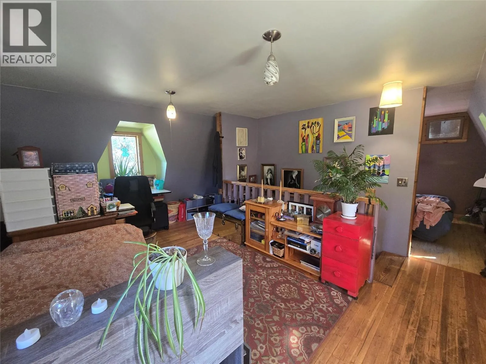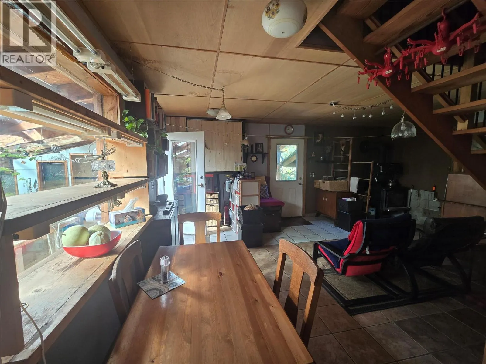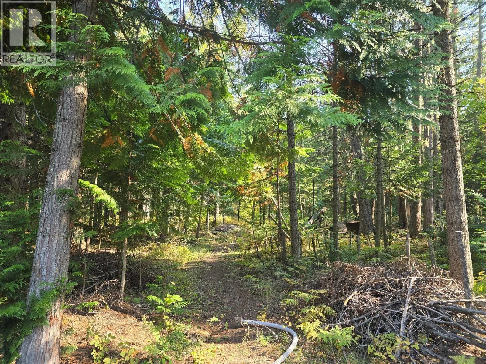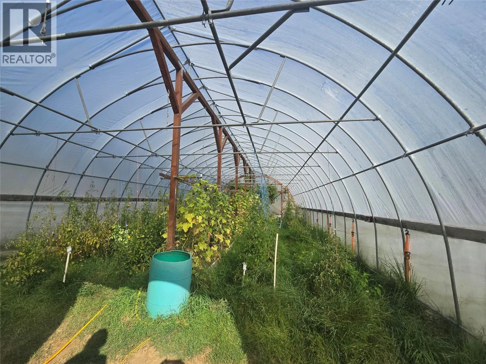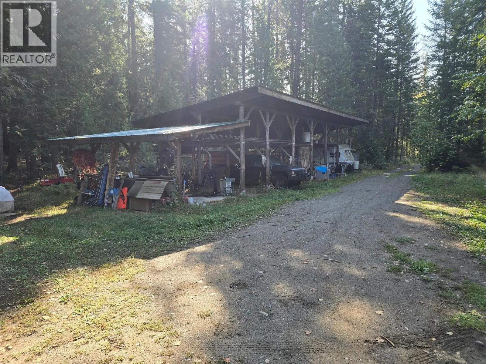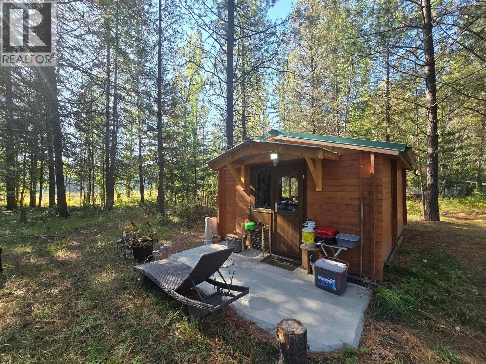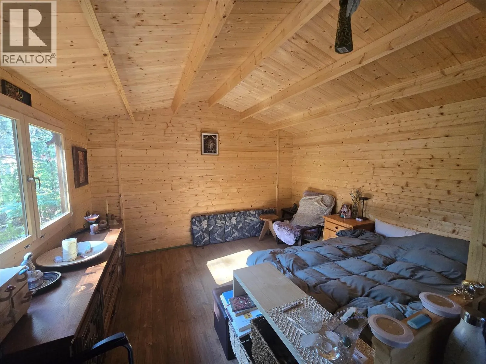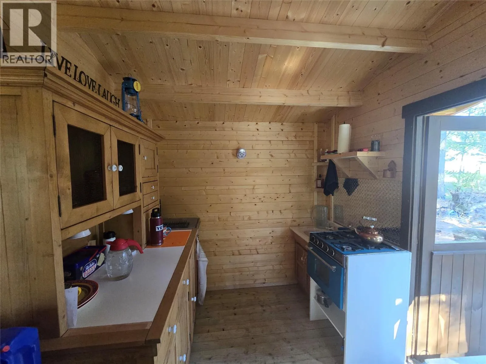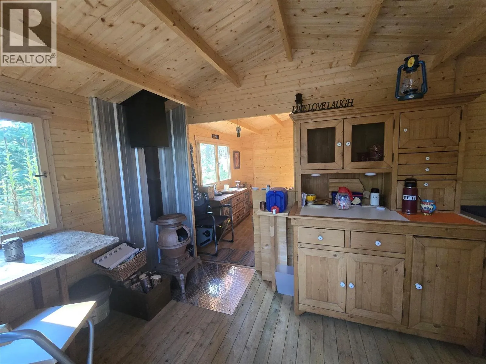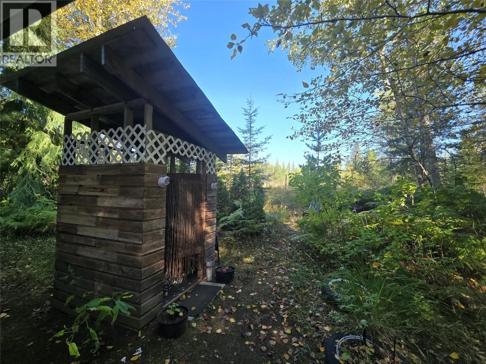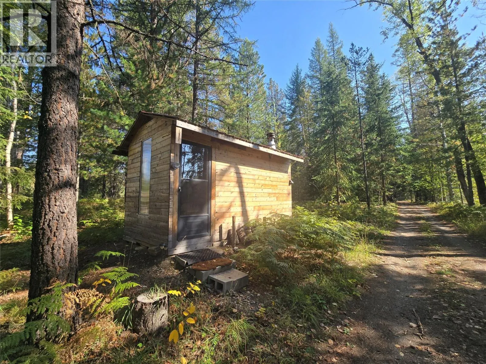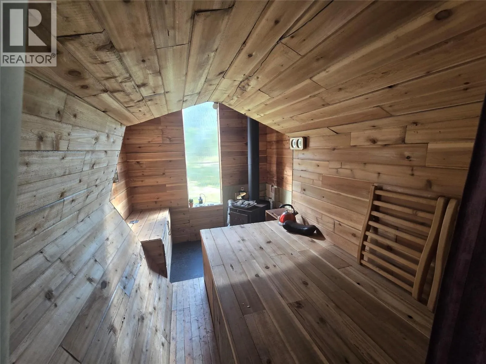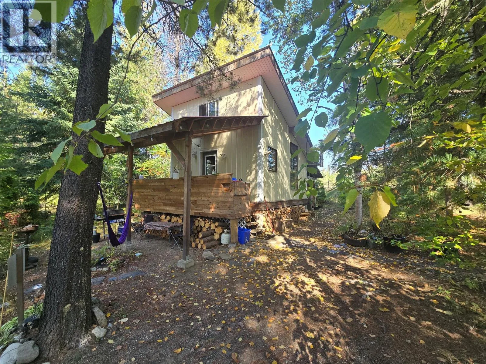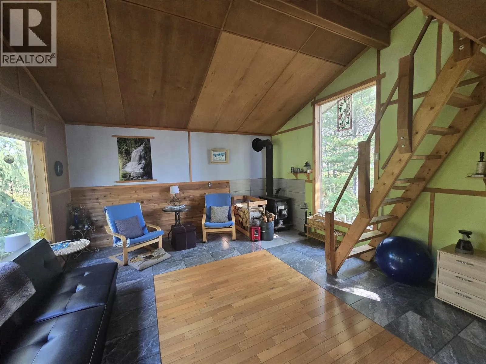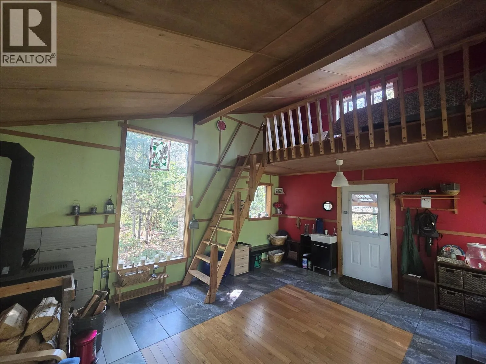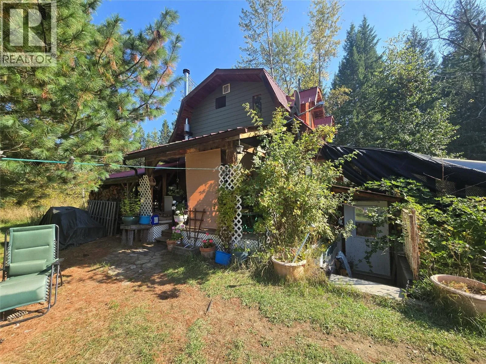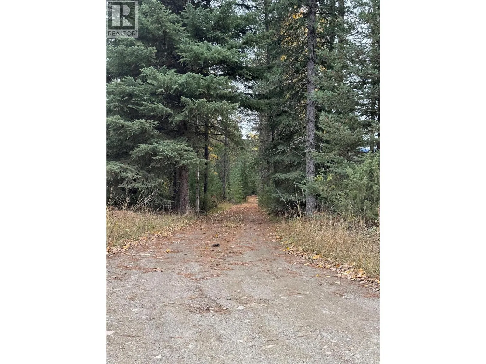
This revenue-generating gem invites you into a realm of smart investment, with multiple streams of income and mortgage aids, allowing you to gracefully offset expenses through rental income and sustainable practices. Discover an extraordinary opportunity within this sprawling 17.5-acre expanse, rich with potential for both eco-friendly living and entrepreneurial ventures. The greenhouses stand as guardians of your agricultural dreams, enhancing your ability to cultivate a diverse array of plants. Enclosed by secure and meticulously maintained farm fencing, the usable acres beckon for farming or livestock endeavors. Generate supplementary income or welcome guests into two enchanting cabins, perfect for additional rentals. The sauna building offers a blissful sanctuary for rejuvenation, elevating your lifestyle. Embrace a greener existence with ample room for eco-conscious practices, enjoying the sweet freedom of self-sufficiency and off-grid capabilities in a tranquil haven. This property is a rare treasure, brimming with opportunities to craft your ideal lifestyle while securing a prosperous financial future. Wander the trails, bask in the serenity by the creek, and relish the infrastructure designed to support a harmonious blend of relaxation and income generation—this property is a sanctuary poised to provide the perfect equilibrium for both pursuits. (id:27476)