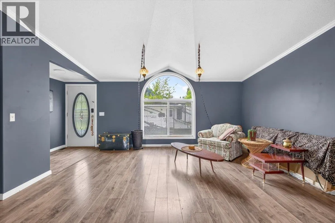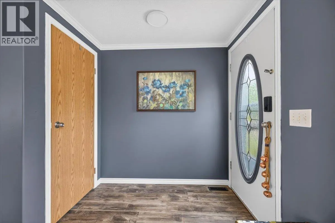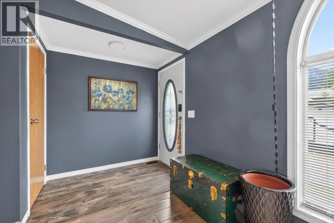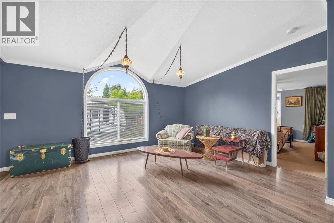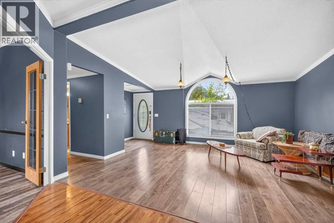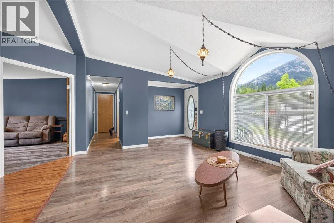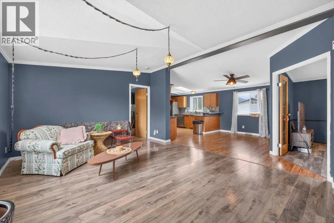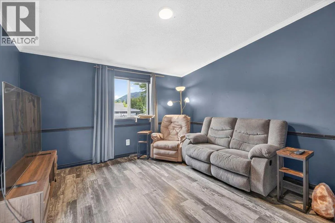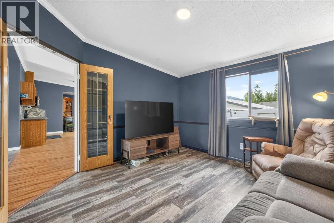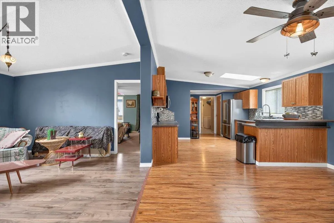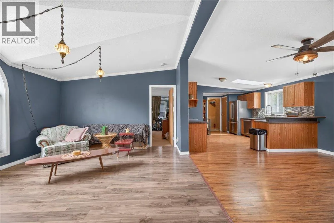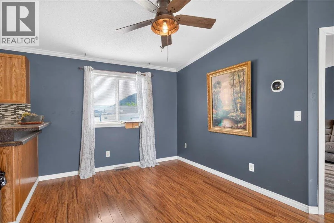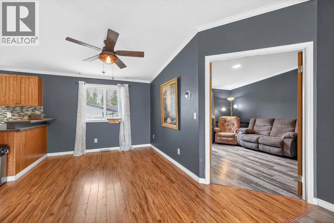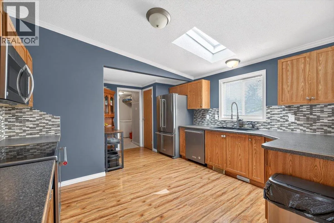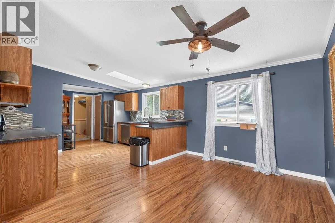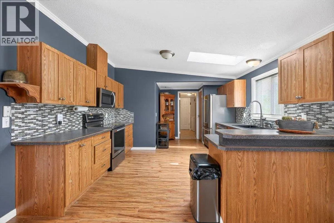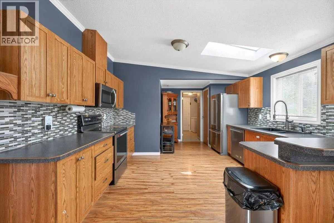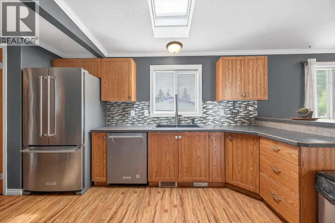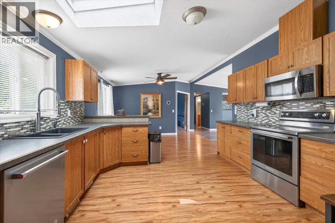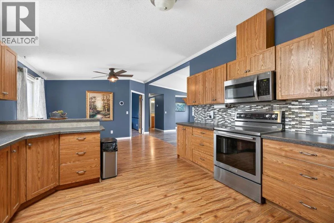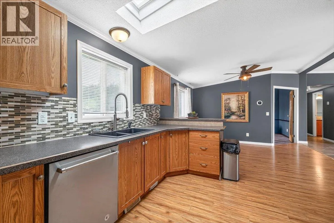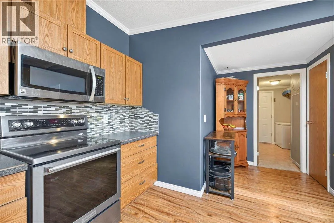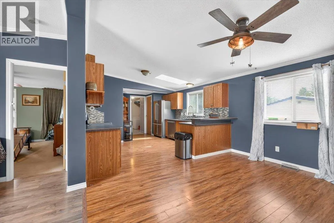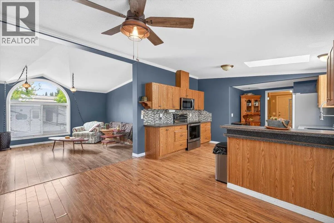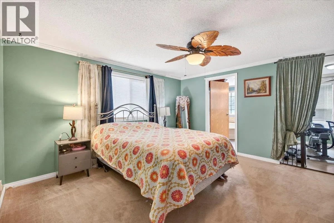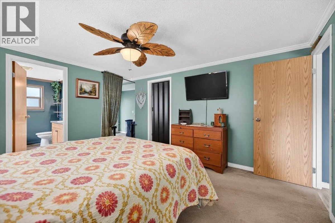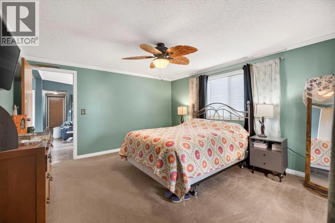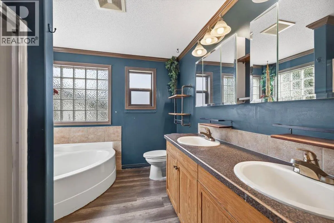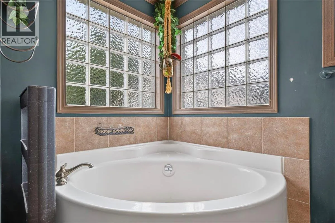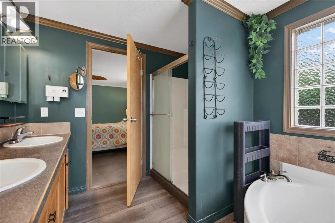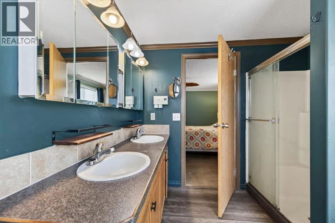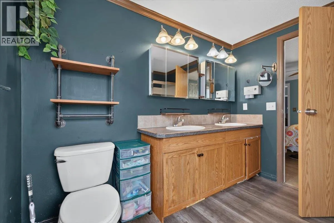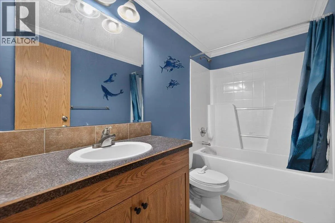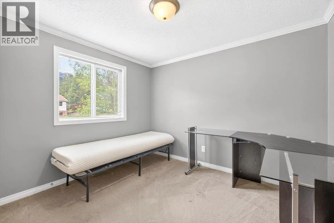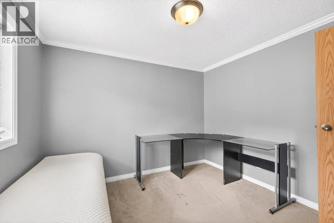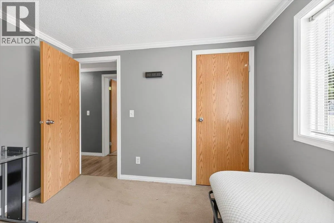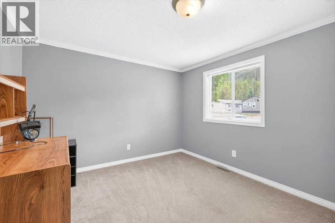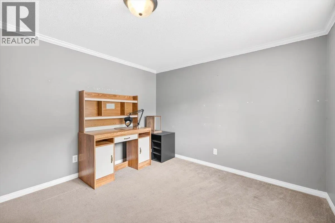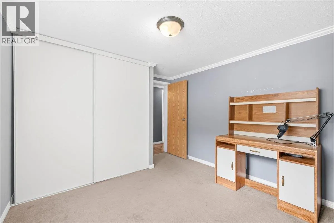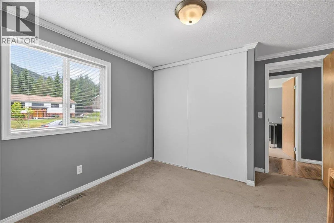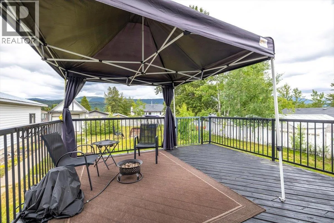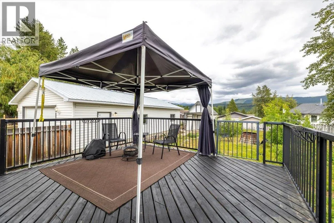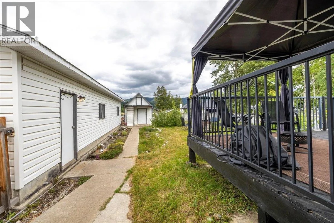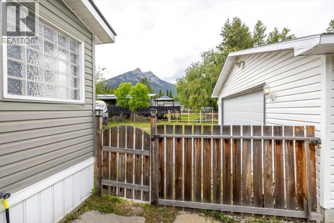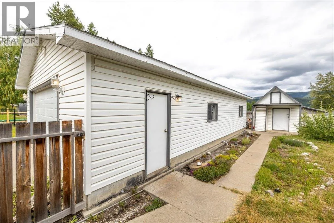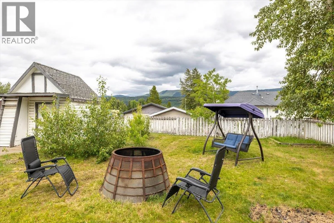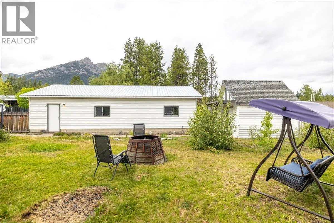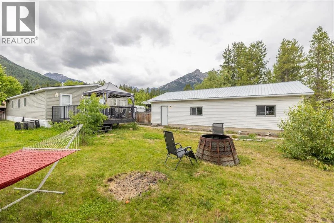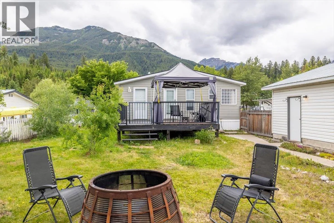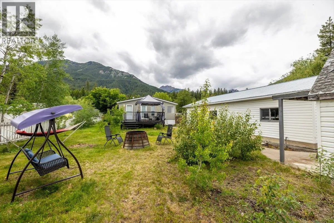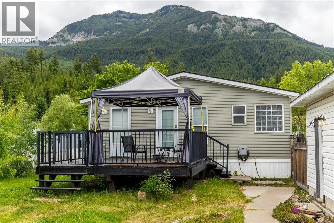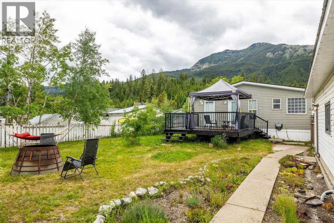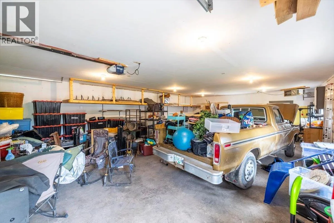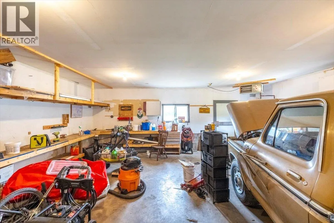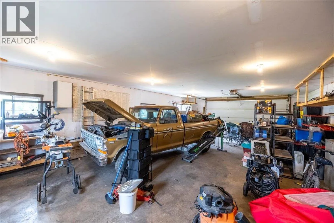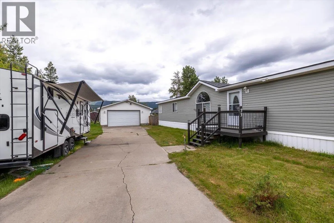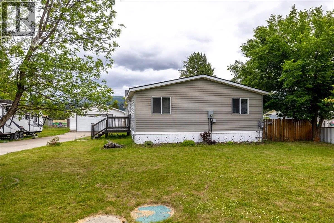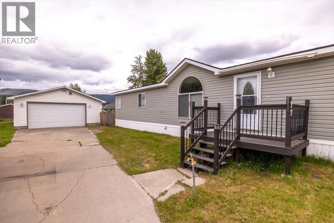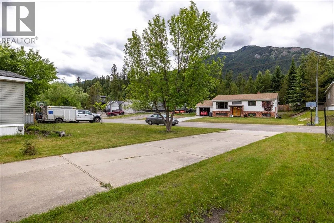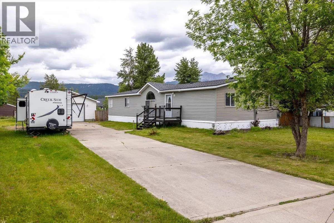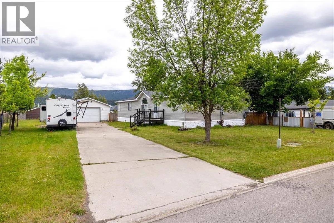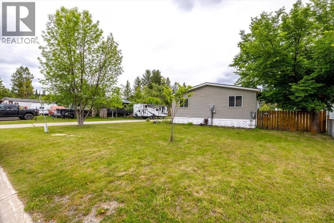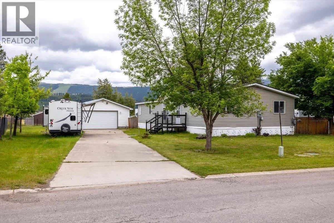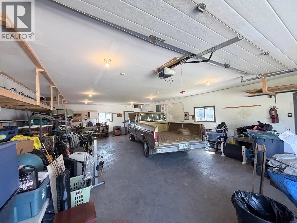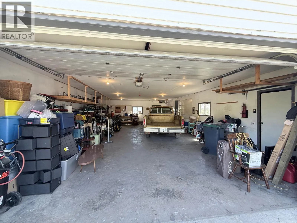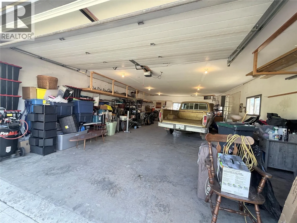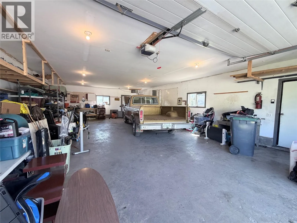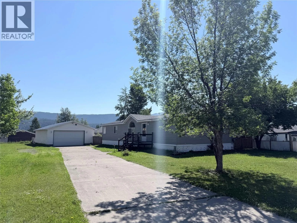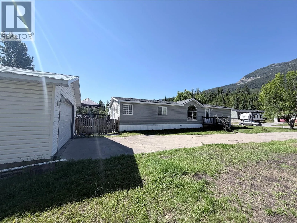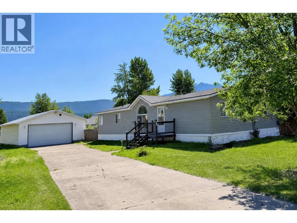
Wake up to breathtaking mountain views every day from this well-maintained 3-bedroom, 2-bath home, ideally situated on an oversized lot in one of Elkford's most desirable neighbourhoods. Offering the perfect combination of space, functionality, and outdoor living, this property is ideal for families, hobbyists, and anyone looking to enjoy the mountain lifestyle. Inside, you'll find a bright, open layout with vaulted ceilings, a spacious living room, and an updated kitchen featuring ample cabinetry, modern backsplash, stainless steel appliances, and a skylight that fills the space with natural light. Stay comfortable year-round with central air conditioning, while the generous primary bedroom offers a private ensuite complete with a soaker tub and separate shower. Two additional bedrooms provide flexibility for family, guests, or a home office. Step outside to the large rear deck overlooking the fully fenced yard and stunning mountain backdrop. The oversized lot offers plenty of room for kids, pets, gardening, and entertaining. A detached double garage/shop, long driveway with RV parking, and additional storage provide ample space for vehicles, toys, and projects. Move-in ready and combining incredible mountain views, a spacious lot, central A/C, and a detached shop, this is a rare opportunity to enjoy the very best of Elkford living. (id:27476)