18 - 42 Wilderness Heights Drive, Elkford, British Columbia V0B 1H0

Listed for:
$314,500
4 beds
2 baths
Listed 12 days ago
Manufactured Home for rent: 18 - 42 Wilderness Heights Drive, Elkford, British Columbia V0B 1H0

View all 27 photos

About

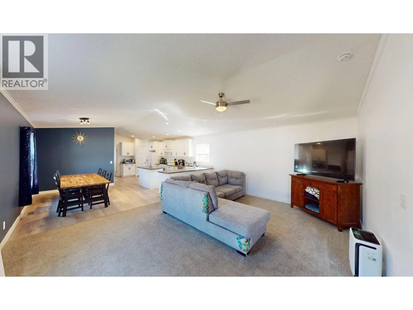
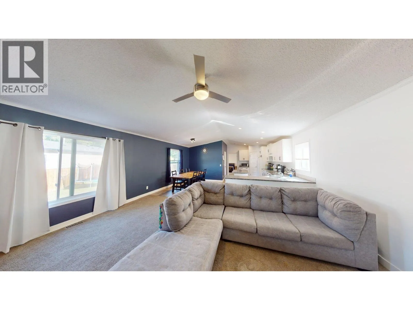
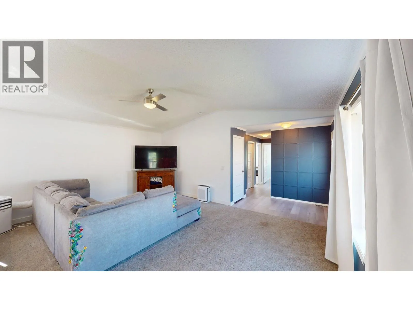
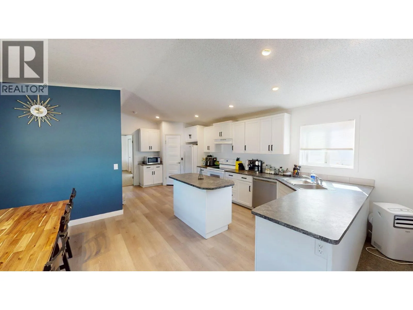
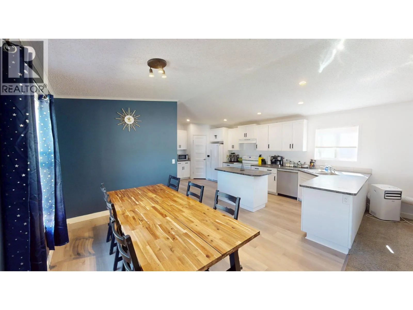
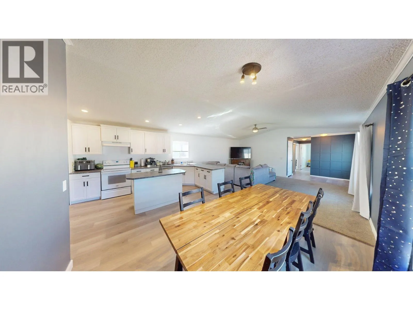
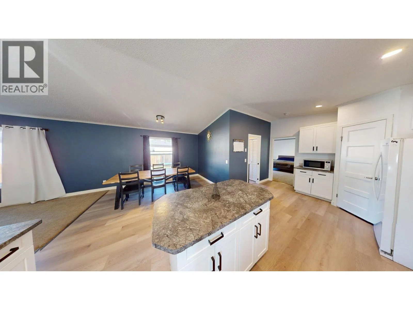
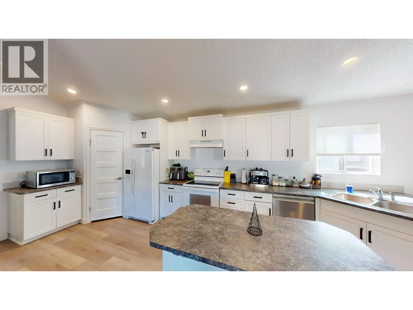
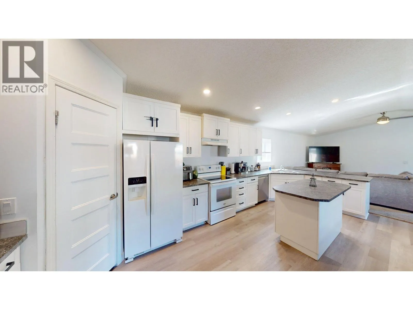
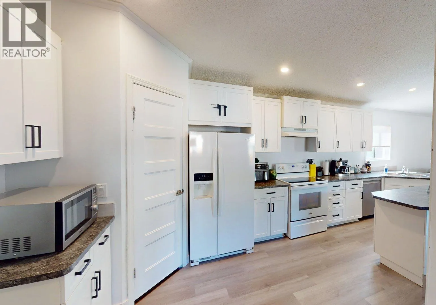
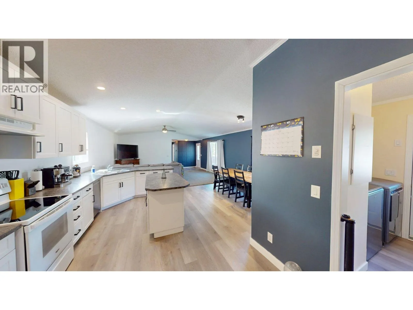
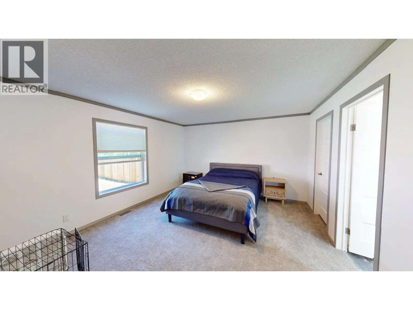
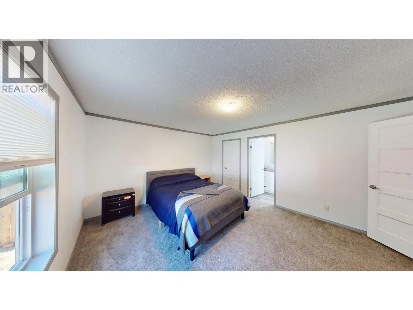
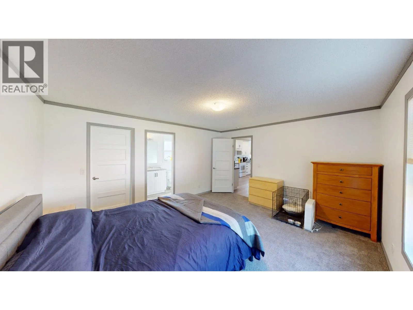
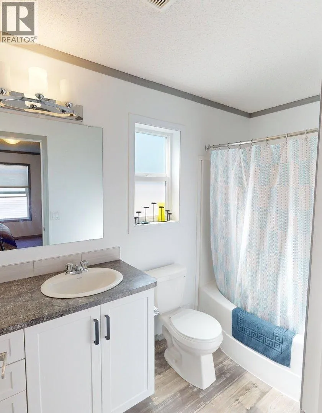
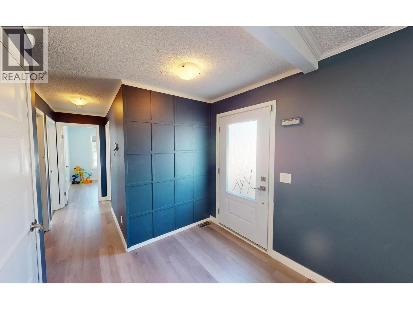
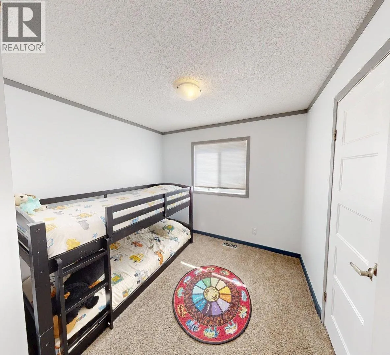
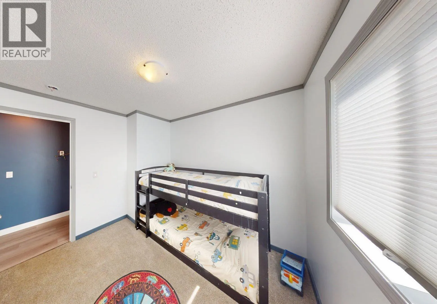
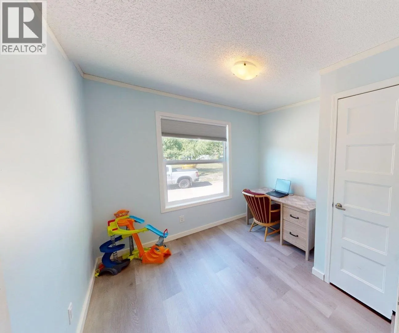
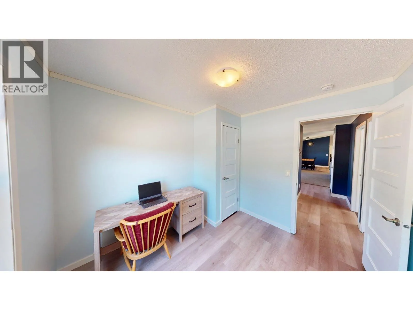
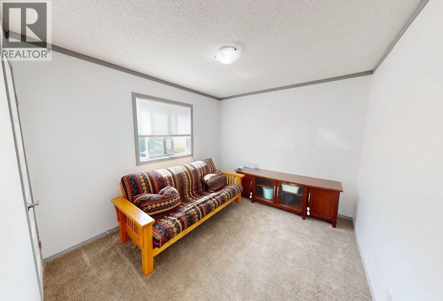
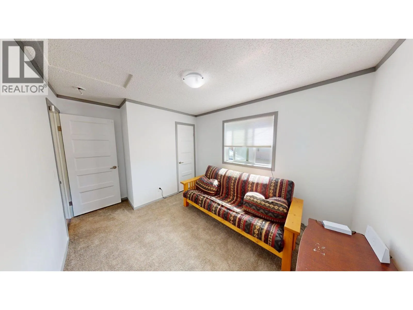
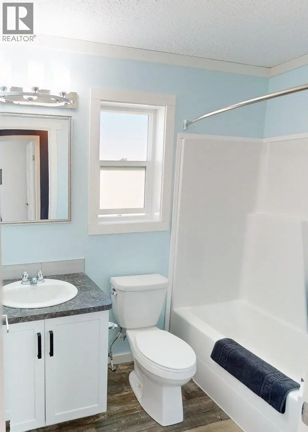
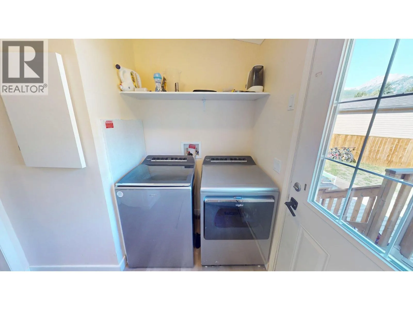
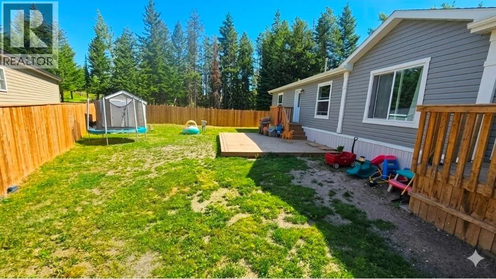
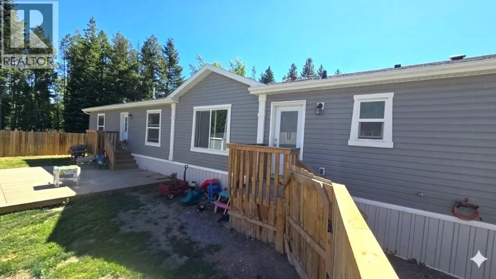
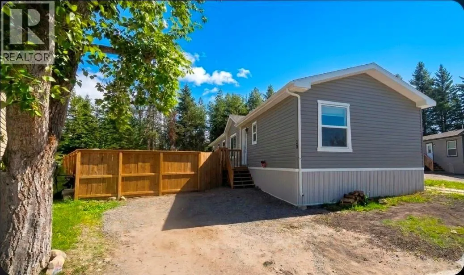
Welcome to this tastefully updated 2023 4-bedroom, 2-bathroom manufactured home in Wilderness Heights Park! This move-in-ready home showcases modern finishes and a thoughtfully designed layout that's perfect for families or anyone seeking comfortable, stylish living on 1 level. The interior has been beautifully transformed with the batten strips removed, walls skim-coated, and a fresh coat of contemporary paint throughout. New vinyl plank flooring, an open-concept living area, and large windows throughout create a bright, inviting space filled with natural light. Step outside to enjoy the fully fenced, spacious yard featuring a patio for relaxing or entertaining, along with a convenient storage shed. The home has also been fitted with eavestroughs. Ideally located just one block from schools and backing to green space, you have wilderness and hiking trails right at your doorstep, making it easy to enjoy the best of Elkford's outdoor lifestyle. This beautifully updated home offers the perfect blend of comfort, style, and location—don't miss your opportunity to make it yours! (id:27476)


Property Highlights

MLS® Number
10394596
Type
Single Family
Maintenance Fee
410.00
Land Size
under 1 acre
Parking Space Total
2

Building

Building Type
Manufactured Home
Storeys
1.00
Square Footage
1520 sqft
Bathrooms Total
2
Bedrooms Total
4
Amenities
Schools
Exterior Finish
Vinyl siding
Fireplace Present
No
Basement Type
Basement Features
Building Heating Type
No heat
Heating Fuel
Building Cooling Type

Utilities

Water
Municipal water
Utility Sewer
Municipal sewage system

Room Layout

4pc Bathroom
Main level
Measurements not available
Bedroom
Main level
10'0'' x 9'0''
Bedroom
Main level
13'3'' x 9'3''
Bedroom
Main level
9'9'' x 9'3''
4pc Ensuite bath
Main level
Measurements not available
Primary Bedroom
Main level
15'6'' x 13'3''
Living room
Main level
14'6'' x 18'6''
Dining room
Main level
12'0'' x 8'3''
Kitchen
Main level
21'0'' x 10'3''

Location

Learn more about this property
Listing provided by:
RE/MAX Elk Valley Realty
MLS® number:
10394596
Agent:
Stephanie Kniert
*Indicates required field
Name is required
Email is required
Please enter a valid phone number (e.g., 416-111-1111).