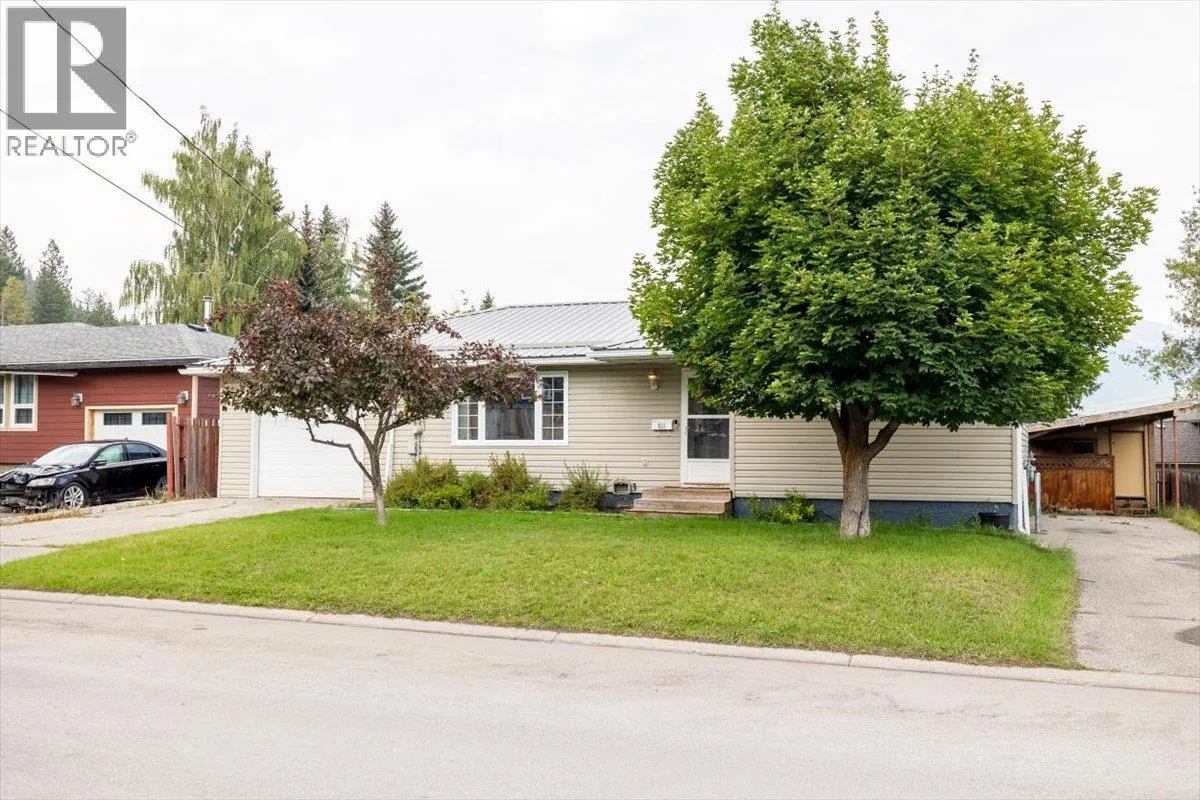
831 Michel Road, Elkford, British Columbia V0B 1H0

Listed for:
$459,000
3 beds
2 baths
Listed 41 days ago
House for rent: 831 Michel Road, Elkford, British Columbia V0B 1H0

View all 54 photos

About

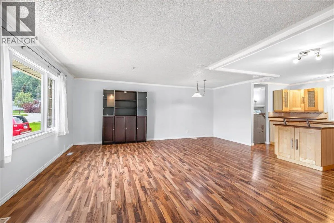
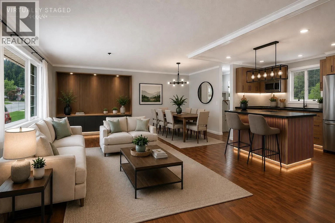
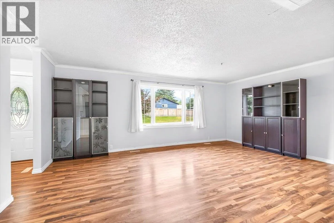
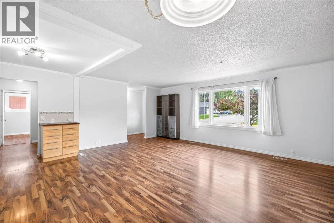
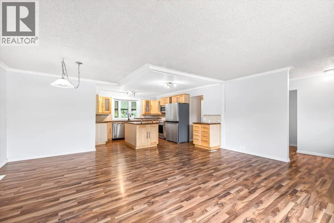
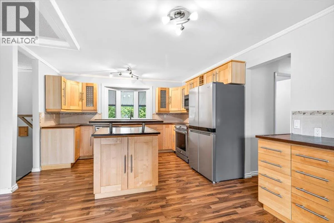
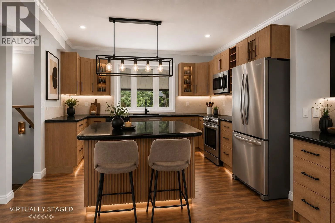
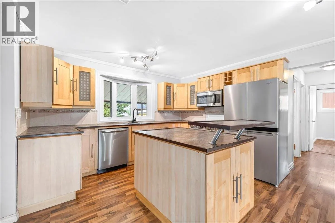
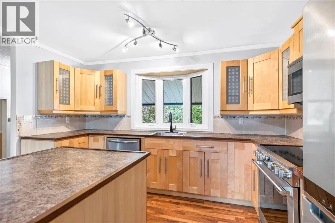
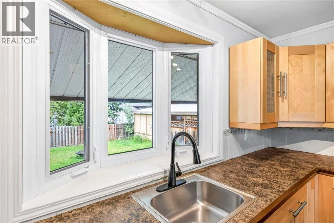
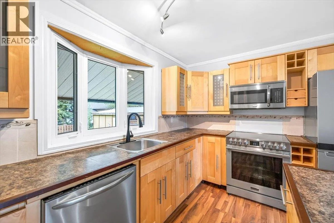
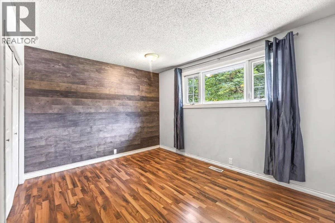
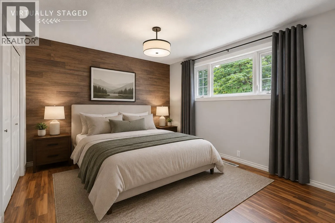
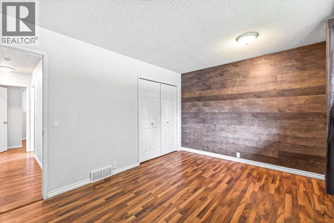
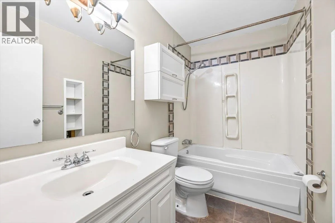
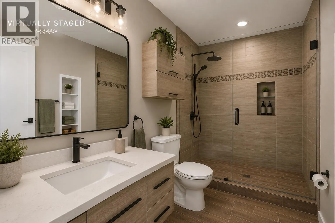
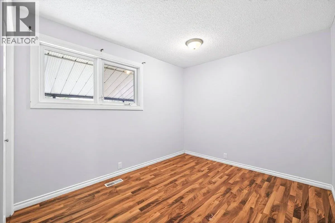
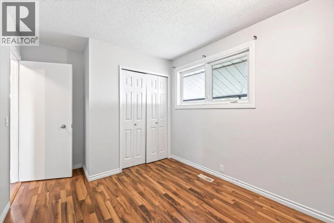
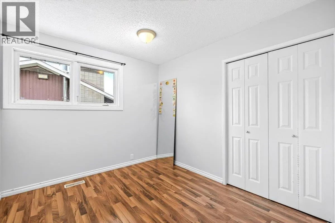
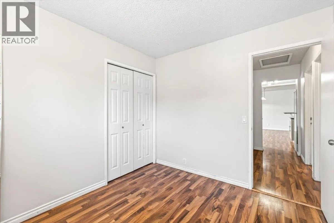
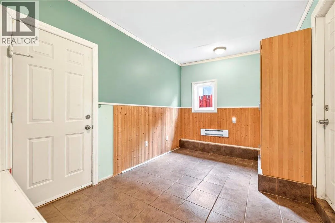
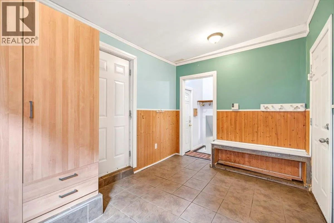
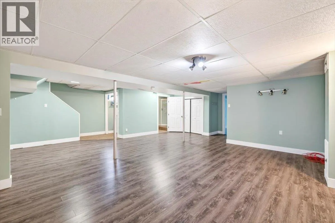
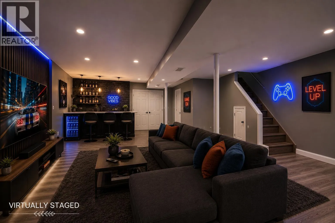
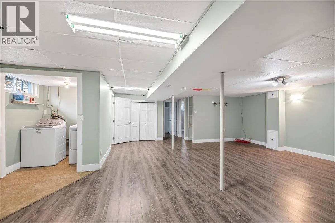
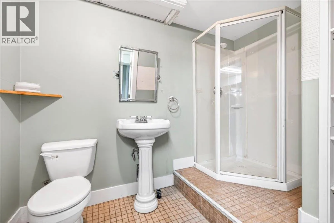
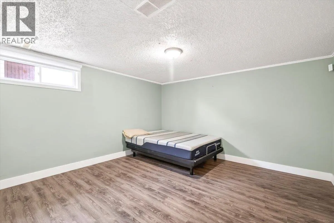
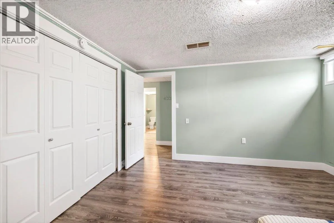
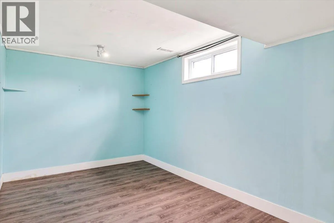
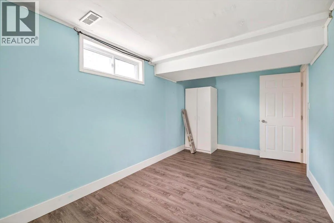
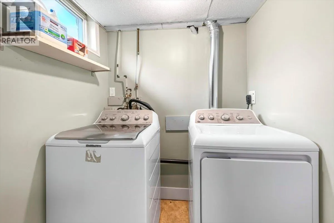
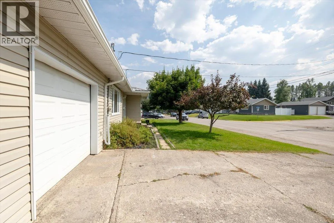
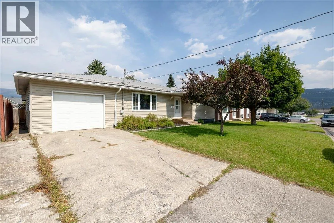
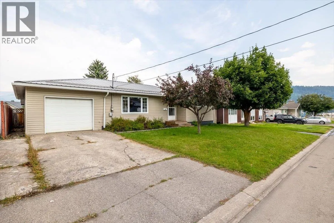
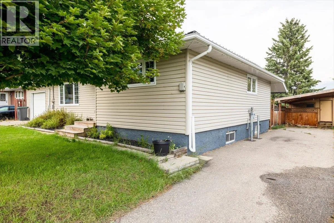
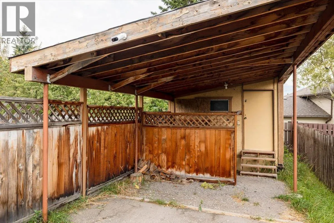
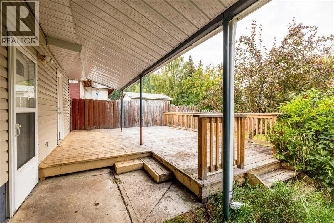
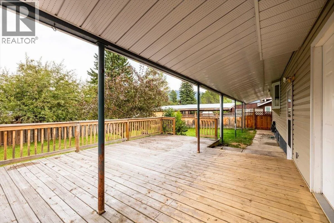
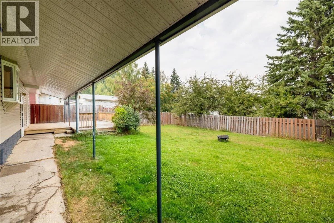
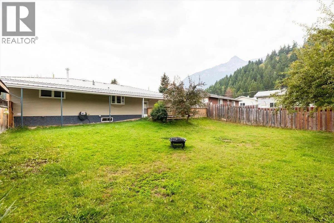
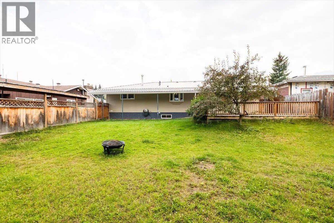
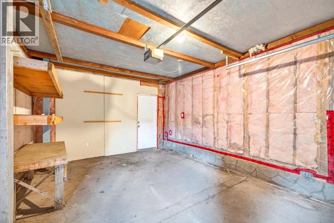
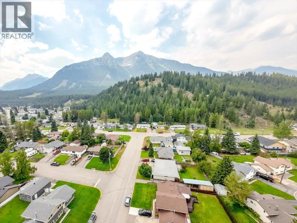
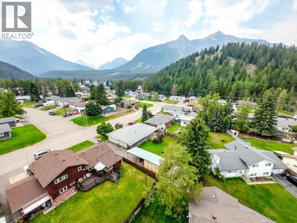
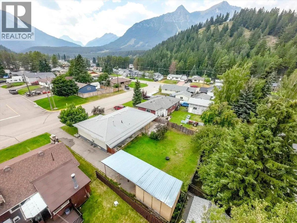
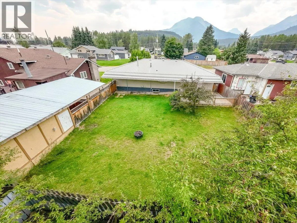
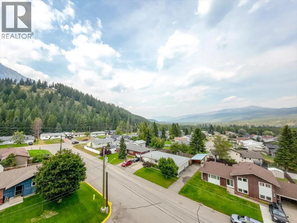
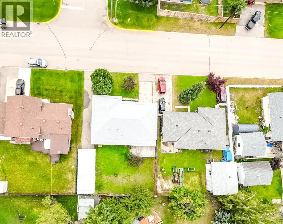
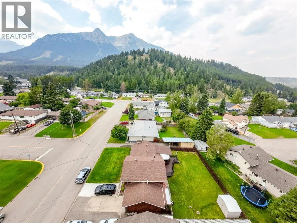
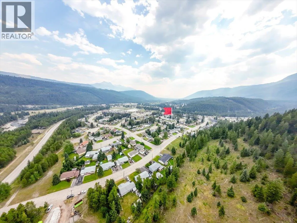
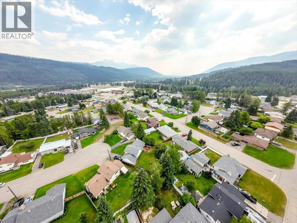
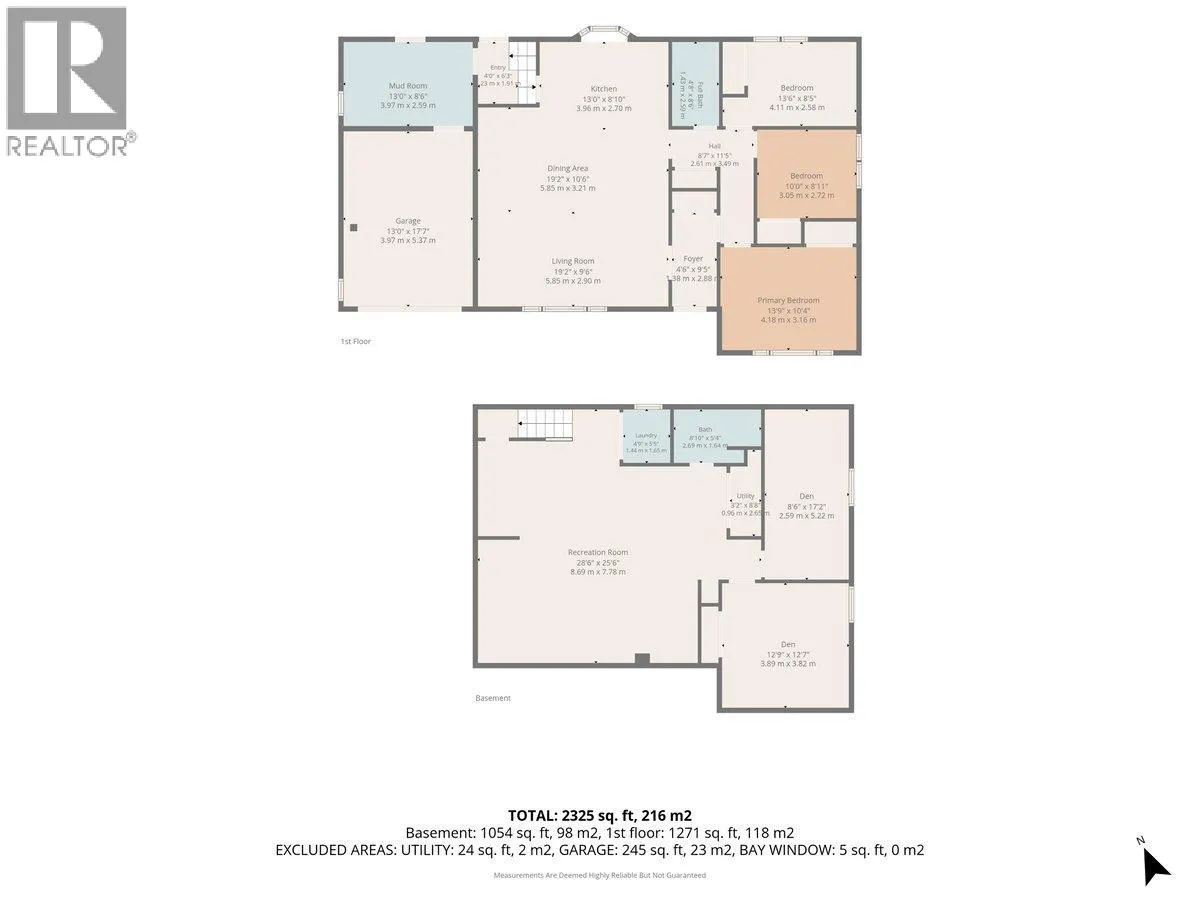
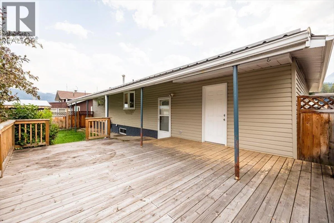
Welcome to your mountain lifestyle home in the heart of Elkford! Ideally situated in a convenient downtown, family-friendly neighbourhood, this well-maintained home offers three bedrooms, two bathrooms, a single attached garage, and plenty of space for comfortable living. Extra parking is no issue, with two driveways and a carport for vehicles, toys, and guests. The main floor offers a bright living room, plus an open kitchen with stainless steel appliances, ample cabinetry, and a convenient island. The spacious primary bedroom and two additional bedrooms round out the main level, along with a four-piece bathroom. A wood-detailed mudroom off the rear entry keeps coats, boots, and outdoor gear organized. The fully finished basement adds excellent additional living space, including two dens, a spacious recreation room, a three-piece bathroom, and a laundry area. The dens offer excellent flex space, with future potential as bedrooms with egress window upgrades. Step outside to the large deck overlooking a fully fenced backyard, with mountain views and a fire pit — room for kids, pets, entertaining, and outdoor living. Tucked into an amazing family-friendly community, this home is close to all the downtown services, shopping, and the recreational amenities Elkford has to offer — hiking, biking, fishing, skiing, snowmobiling, and more. Contact your local Real Estate Agent to book a showing. (id:27476)


Property Highlights

MLS® Number
10397372
Type
Single Family
Ownership Type
Freehold
Land Size
0.16 ac|under 1 acre
Parking Space Total
7

Building

Building Type
House
Storeys
2.00
Square Footage
2325 sqft
Bathrooms Total
2
Bedrooms Total
3
Amenities
Golf Nearby, Park, Recreation, Schools, Shopping, Ski area
Exterior Finish
Vinyl siding
Fireplace Present
No
Basement Type
Full
Basement Features
Building Heating Type
Forced air, See remarks
Heating Fuel
Building Cooling Type

Utilities

Water
Municipal water
Utility Sewer
Municipal sewage system

Room Layout

Den
Basement
12'9'' x 12'7''
Den
Basement
8'6'' x 17'2''
Utility room
Basement
3'2'' x 8'8''
Laundry room
Basement
4'9'' x 5'5''
3pc Bathroom
Basement
8'10'' x 5'4''
Recreation room
Basement
28'6'' x 25'6''
Mud room
Main level
13'0'' x 8'6''
Primary Bedroom
Main level
13'9'' x 10'4''
Bedroom
Main level
10'0'' x 8'11''
Bedroom
Main level
13'6'' x 8'5''
4pc Bathroom
Main level
4'8'' x 8'6''
Foyer
Main level
4'6'' x 9'5''
Kitchen
Main level
13'0'' x 8'10''
Dining room
Main level
19'2'' x 10'6''
Living room
Main level
19'2'' x 9'6''

Location

Learn more about this property
Listing provided by:
eXp Realty (Fernie)
MLS® number:
10397372
Agent:
Justin Hughson
*Indicates required field
Name is required
Email is required
Please enter a valid phone number (e.g., 416-111-1111).