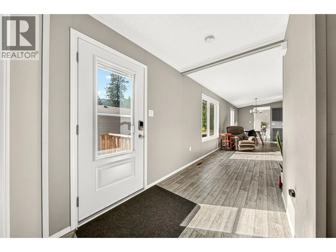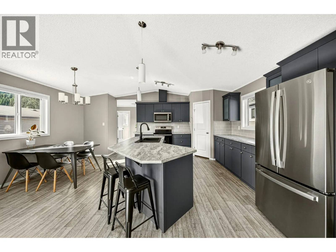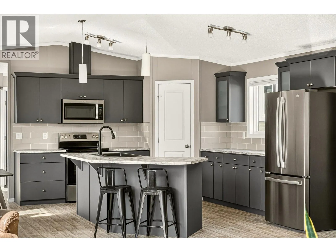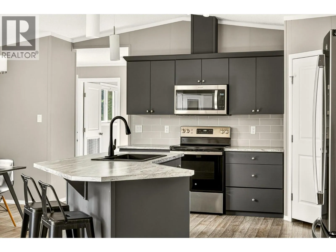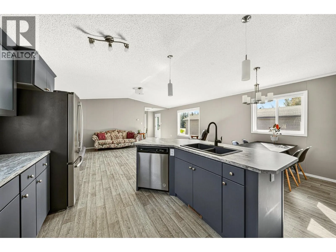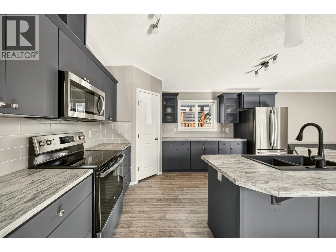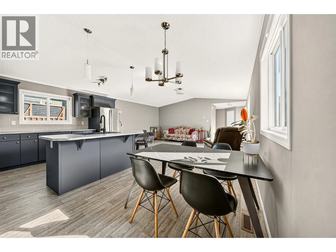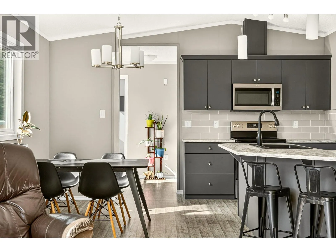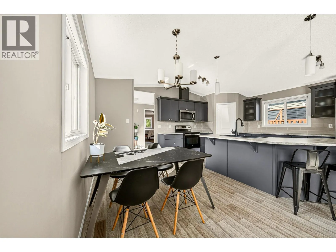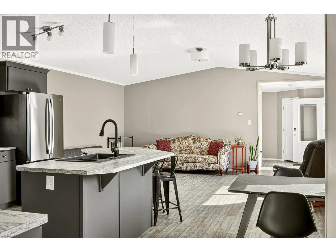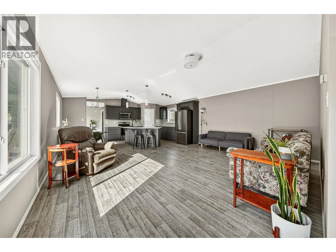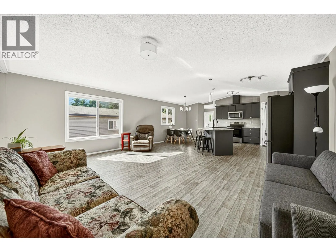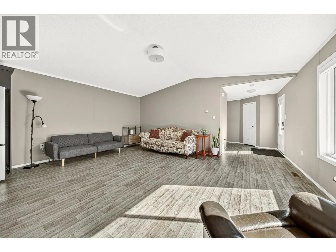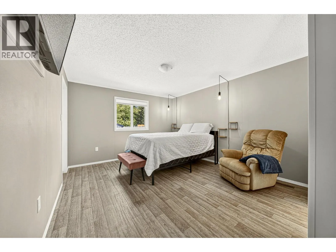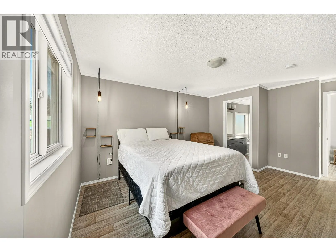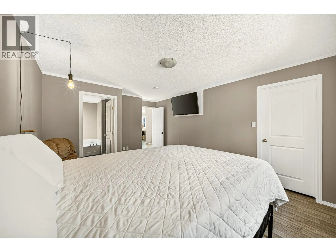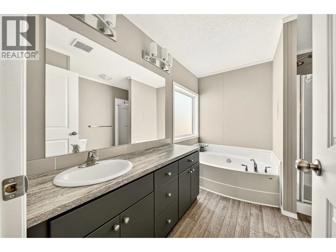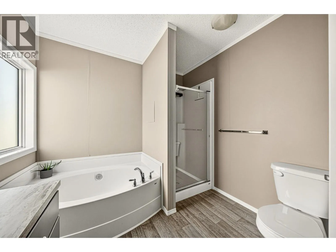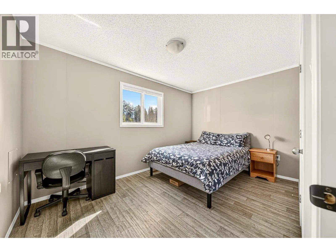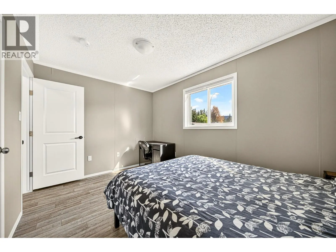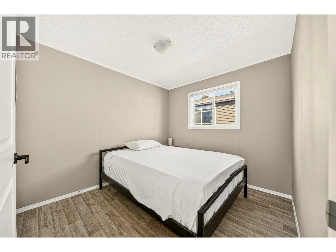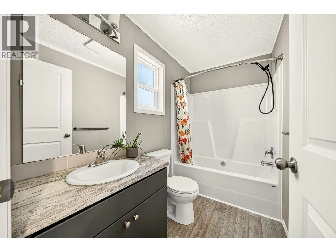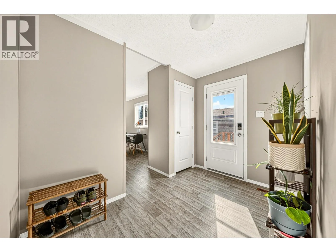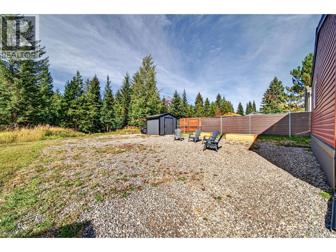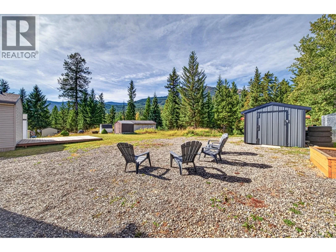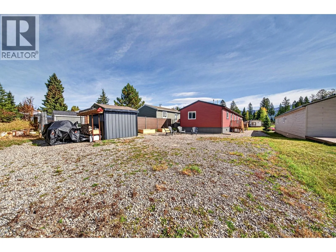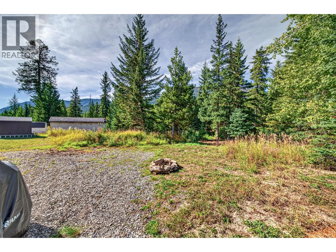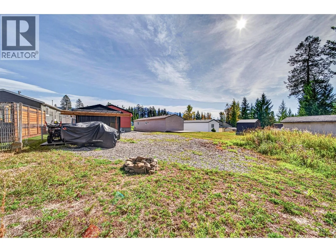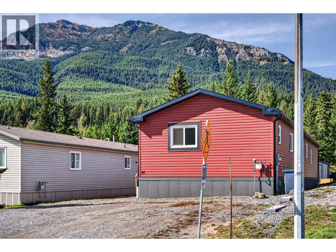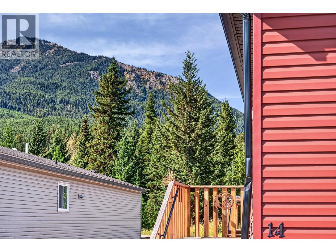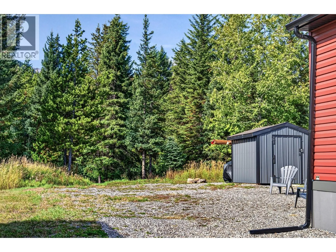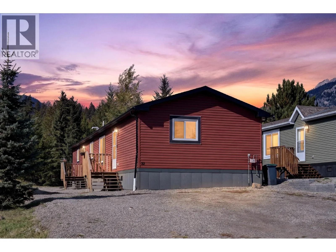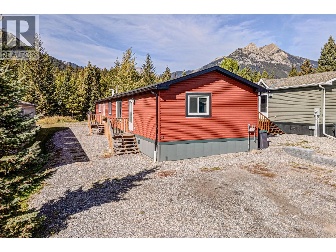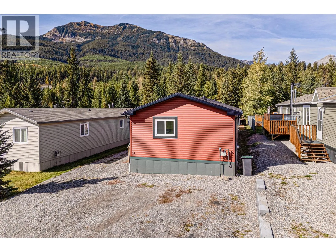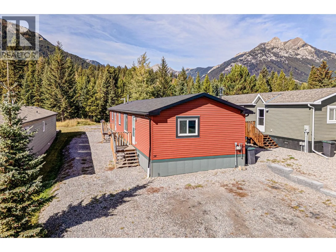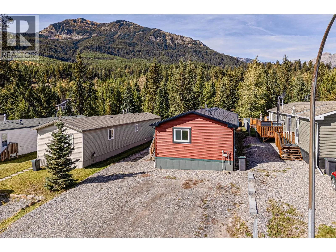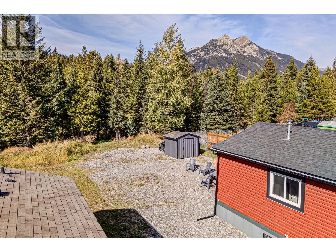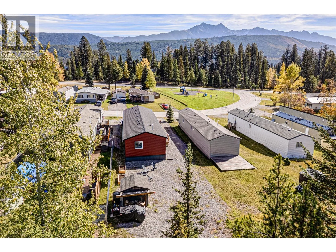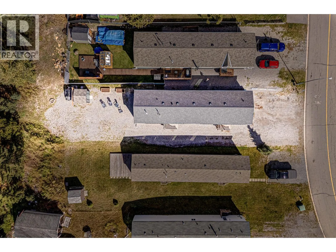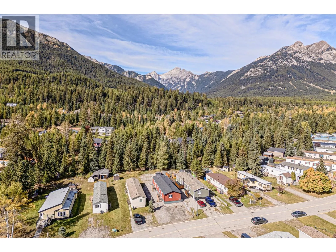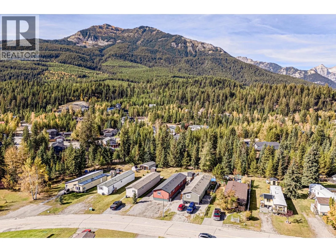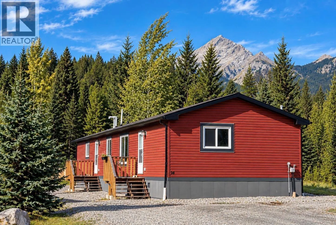
Affordable, modern mountain living in the heart of Elkford! Built in 2022, this beautifully maintained 1,520 sq. ft. manufactured home sits on its own land on a quiet street, offering the freedom of home ownership with the wilderness right outside your door. From here, you can hop on your snowmobile and hit the trails, explore endless hiking and biking routes, or walk to schools and a favourite local pub. Inside, the bright, open-concept layout feels spacious and welcoming, with mountain views from the living room and a stylish kitchen featuring stainless steel appliances, tile backsplash, large island and walk-in pantry. The thoughtful floor plan places the primary suite at the back of the home overlooking the yard, complete with a beautiful ensuite featuring a deep soaker tub and oversized frosted window that fills the space with natural light. Outside, enjoy low-maintenance landscaping designed for more time exploring and less time on yard work, plus a matching storage shed and plenty of parking for vehicles, an RV and all the toys that come with life in the mountains. Whether you’re looking for your first home, a fresh start or an affordable way to embrace the Elkford lifestyle, this is an incredible opportunity in the Wilderness Capital of BC. Reach out today to book your private tour! (id:27476)