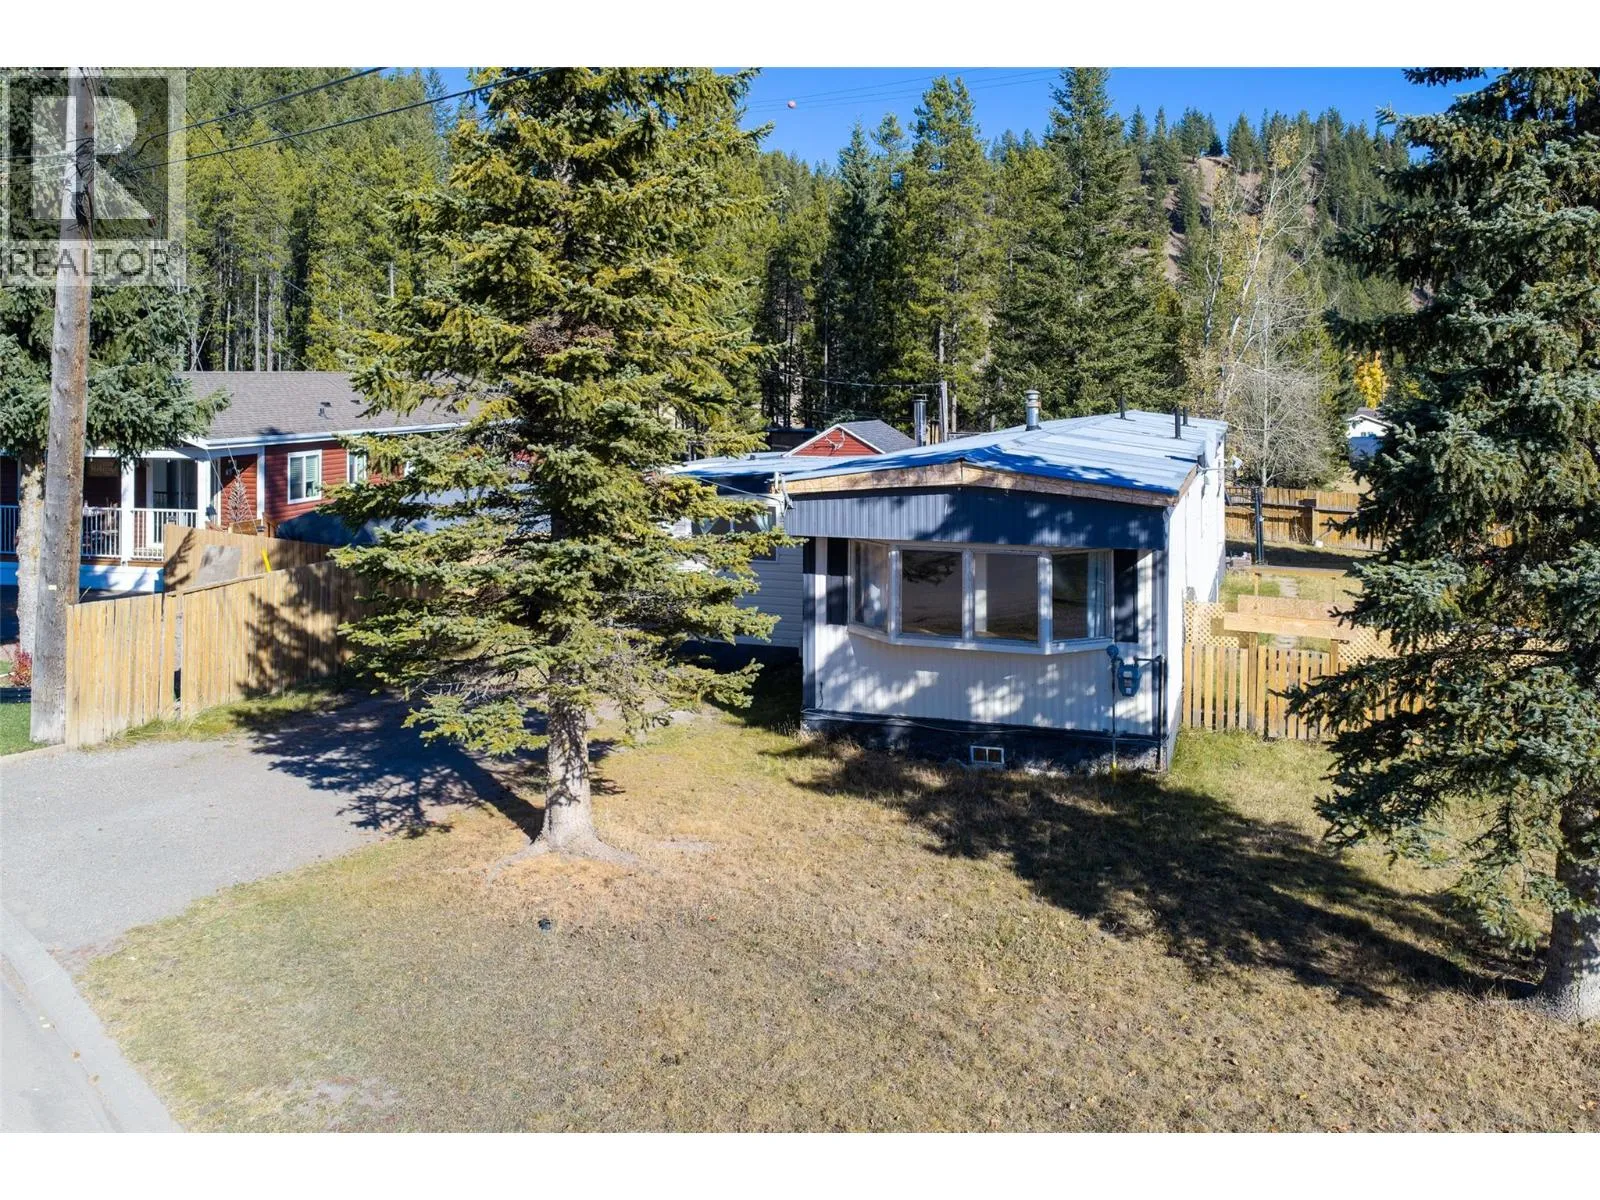
1555 Newgate Crescent, Elkford, British Columbia V0B 1H0

Listed for:
$250,000
2 beds
2 baths
Listed 21 days ago
Manufactured Home for rent: 1555 Newgate Crescent, Elkford, British Columbia V0B 1H0

View all 33 photos

About

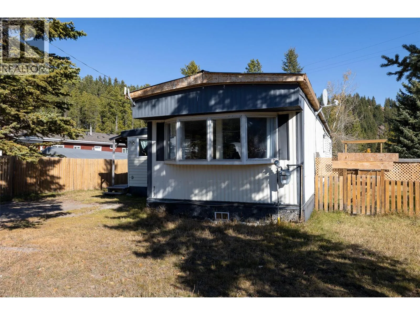
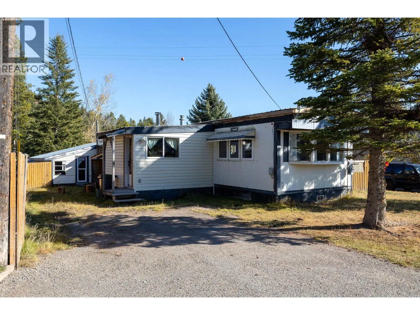
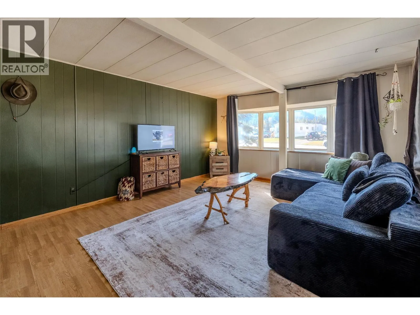
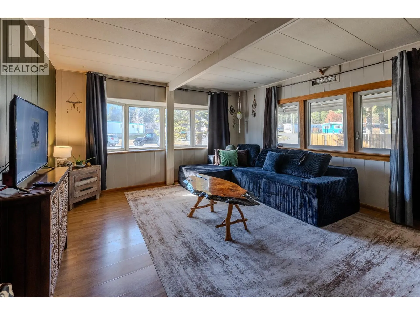
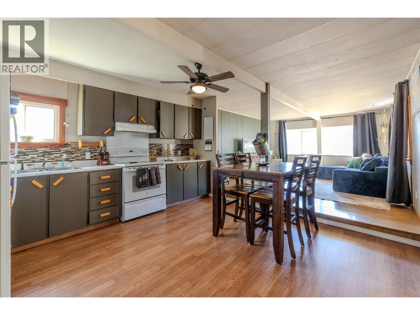
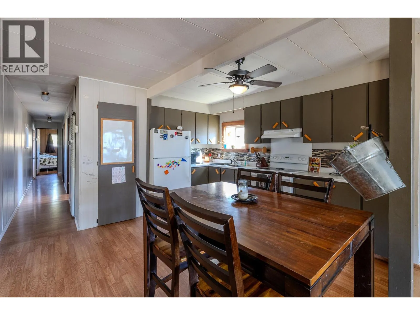
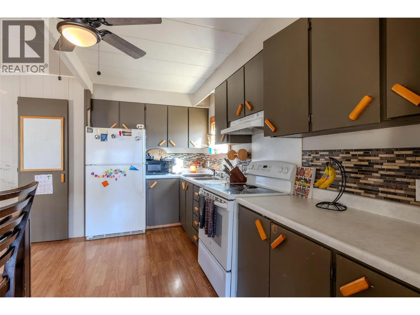
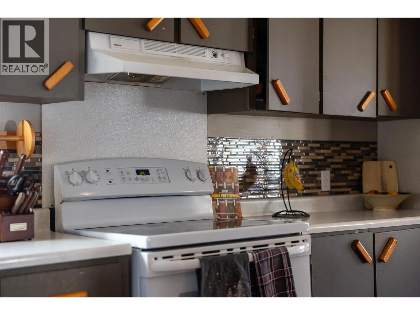
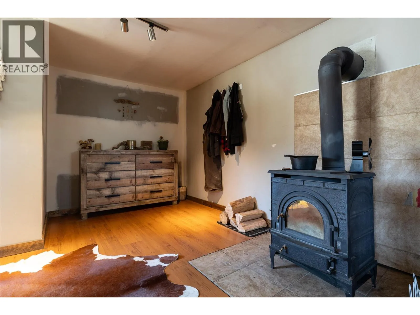
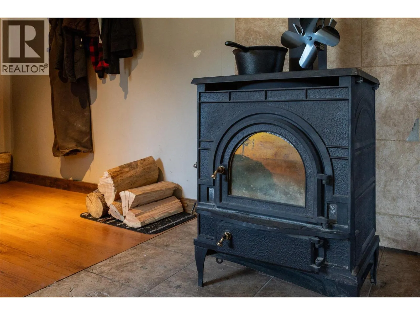
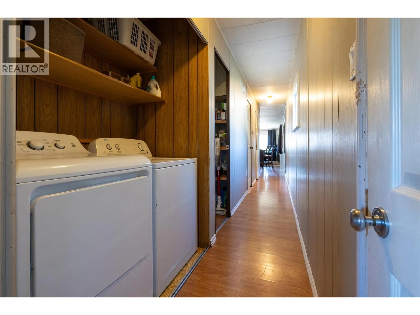
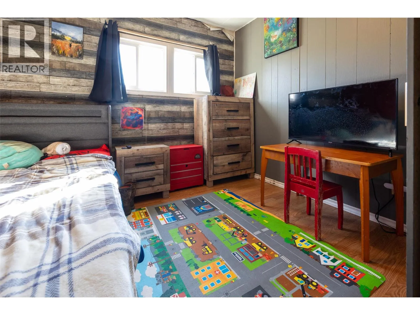
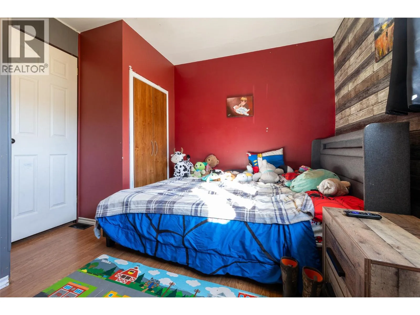
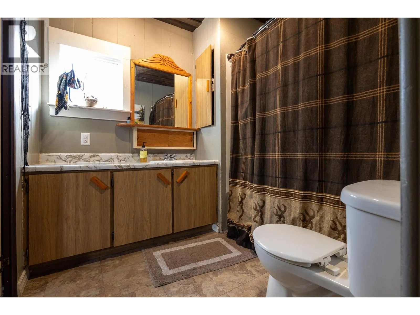
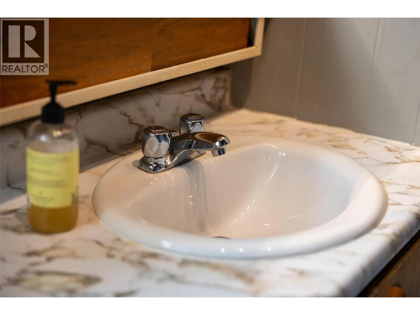
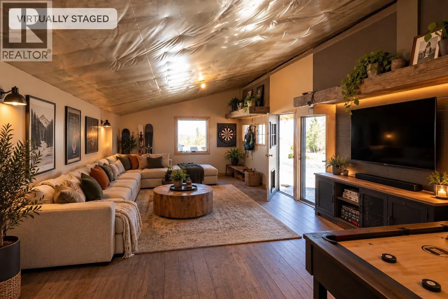
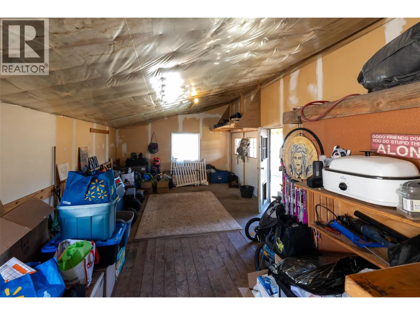
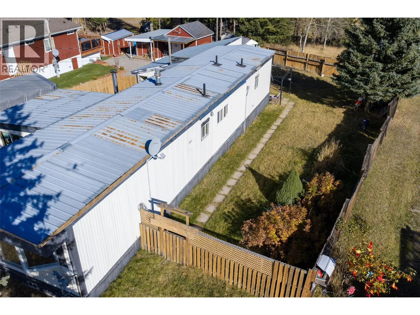
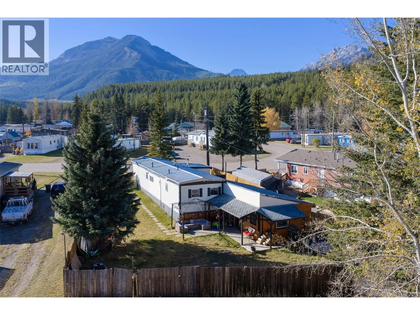
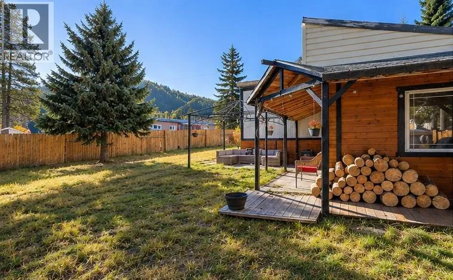
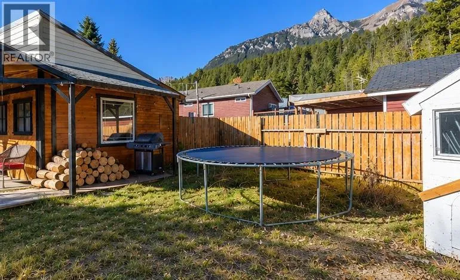
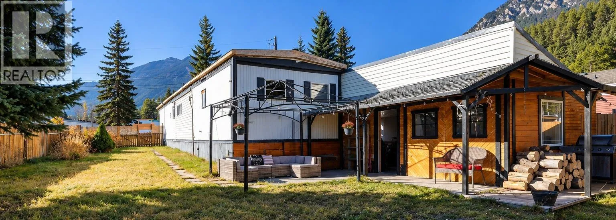
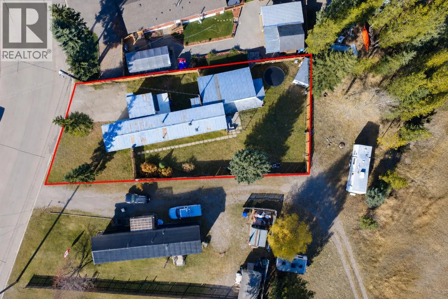
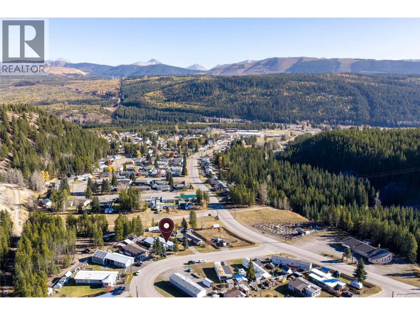
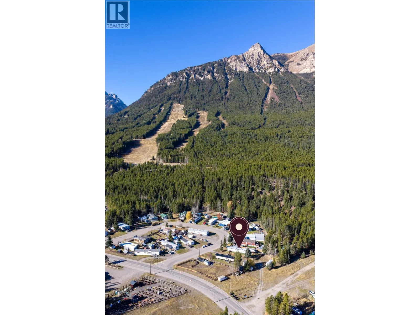
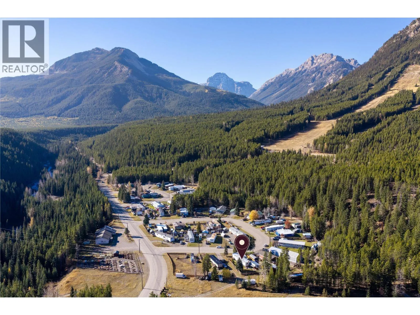
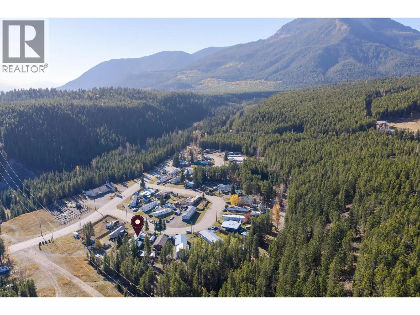
Room to grow in the heart of the mountains. This 2 bedroom, 1.5 bathroom home offers approximately 1,481 sq ft of comfortable living today and exciting potential for tomorrow. You’re welcomed by a cozy wood-burning stove in the entryway, perfect for warming up after a day on the trails or slopes. The bright, open-concept layout brings the living, dining and kitchen areas together, making it ideal for everyday living and entertaining. Recent updates give you peace of mind: a new metal roof (2025), a new hot water tank (2026) and a new dryer (2025). Two additions have expanded the original footprint. The larger addition is partially completed and ready for your vision. Create a studio, a guest suite, a home gym or your own private oasis. The possibilities are endless. Outside, the private, fully fenced yard is perfect for pets, gardening or relaxing evenings. There’s plenty of off-street parking for vehicles, trailers and all your toys. Recreation trails are right from the yard, and Wapiti ski hill is just minutes away. Incredible mountain views tie it all together. Whether you’re looking for a full-time home or an investment with room to make your own, this one is worth a look. Book your showing today! (id:27476)

Property Highlights

MLS® Number
10404054
Type
Single Family
Ownership Type
Freehold
Land Size
0.16 ac|under 1 acre

Building

Building Type
Manufactured Home
Storeys
1.00
Square Footage
1481 sqft
Bathrooms Total
2
Bedrooms Total
2
Fireplace Present
Yes
Basement Type
Basement Features
Building Heating Type
Forced air, Stove
Heating Fuel
Wood
Building Cooling Type

Utilities

Water
Municipal water
Utility Sewer
Municipal sewage system

Room Layout

Partial bathroom
Main level
4'5'' x 4'0''
Other
Main level
29'3'' x 14'11''
Foyer
Main level
3'9'' x 5'9''
Storage
Main level
10'3'' x 3'4''
Laundry room
Main level
3'2'' x 5'
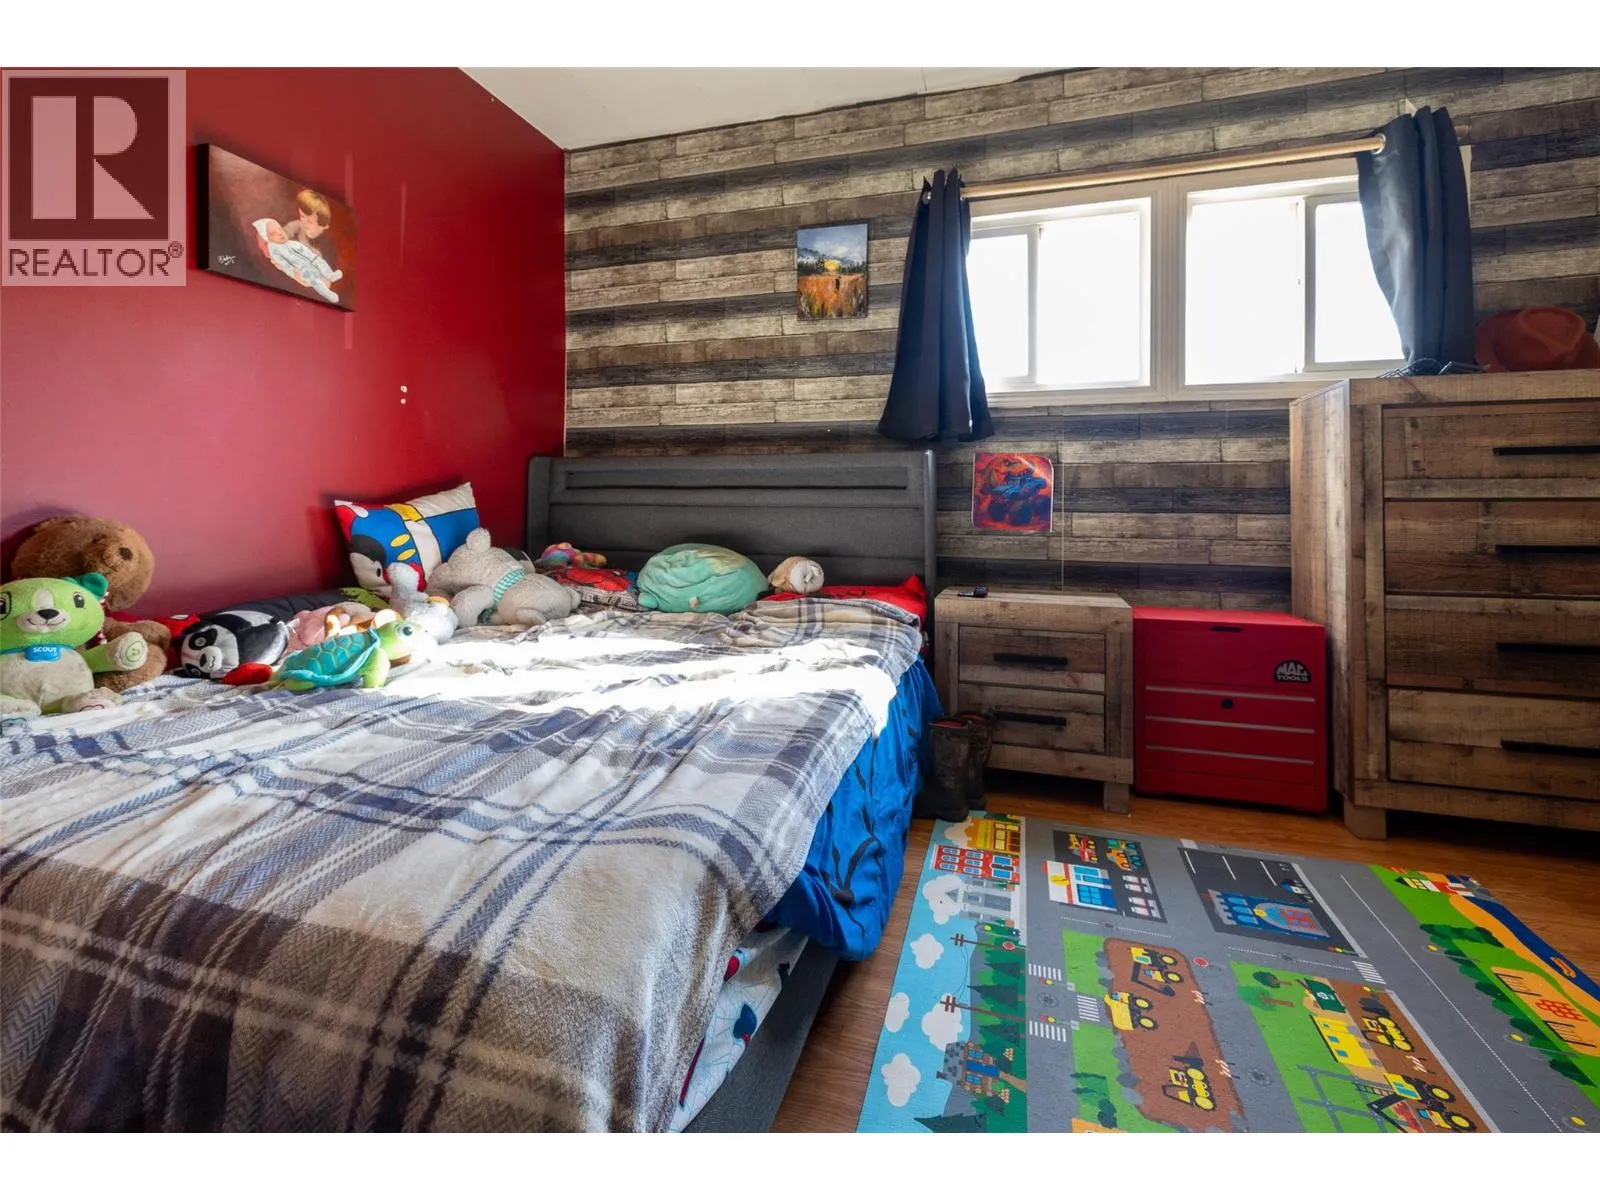
Bedroom
Main level
11'9'' x 10'3''
Full bathroom
Main level
16' x 7'10''
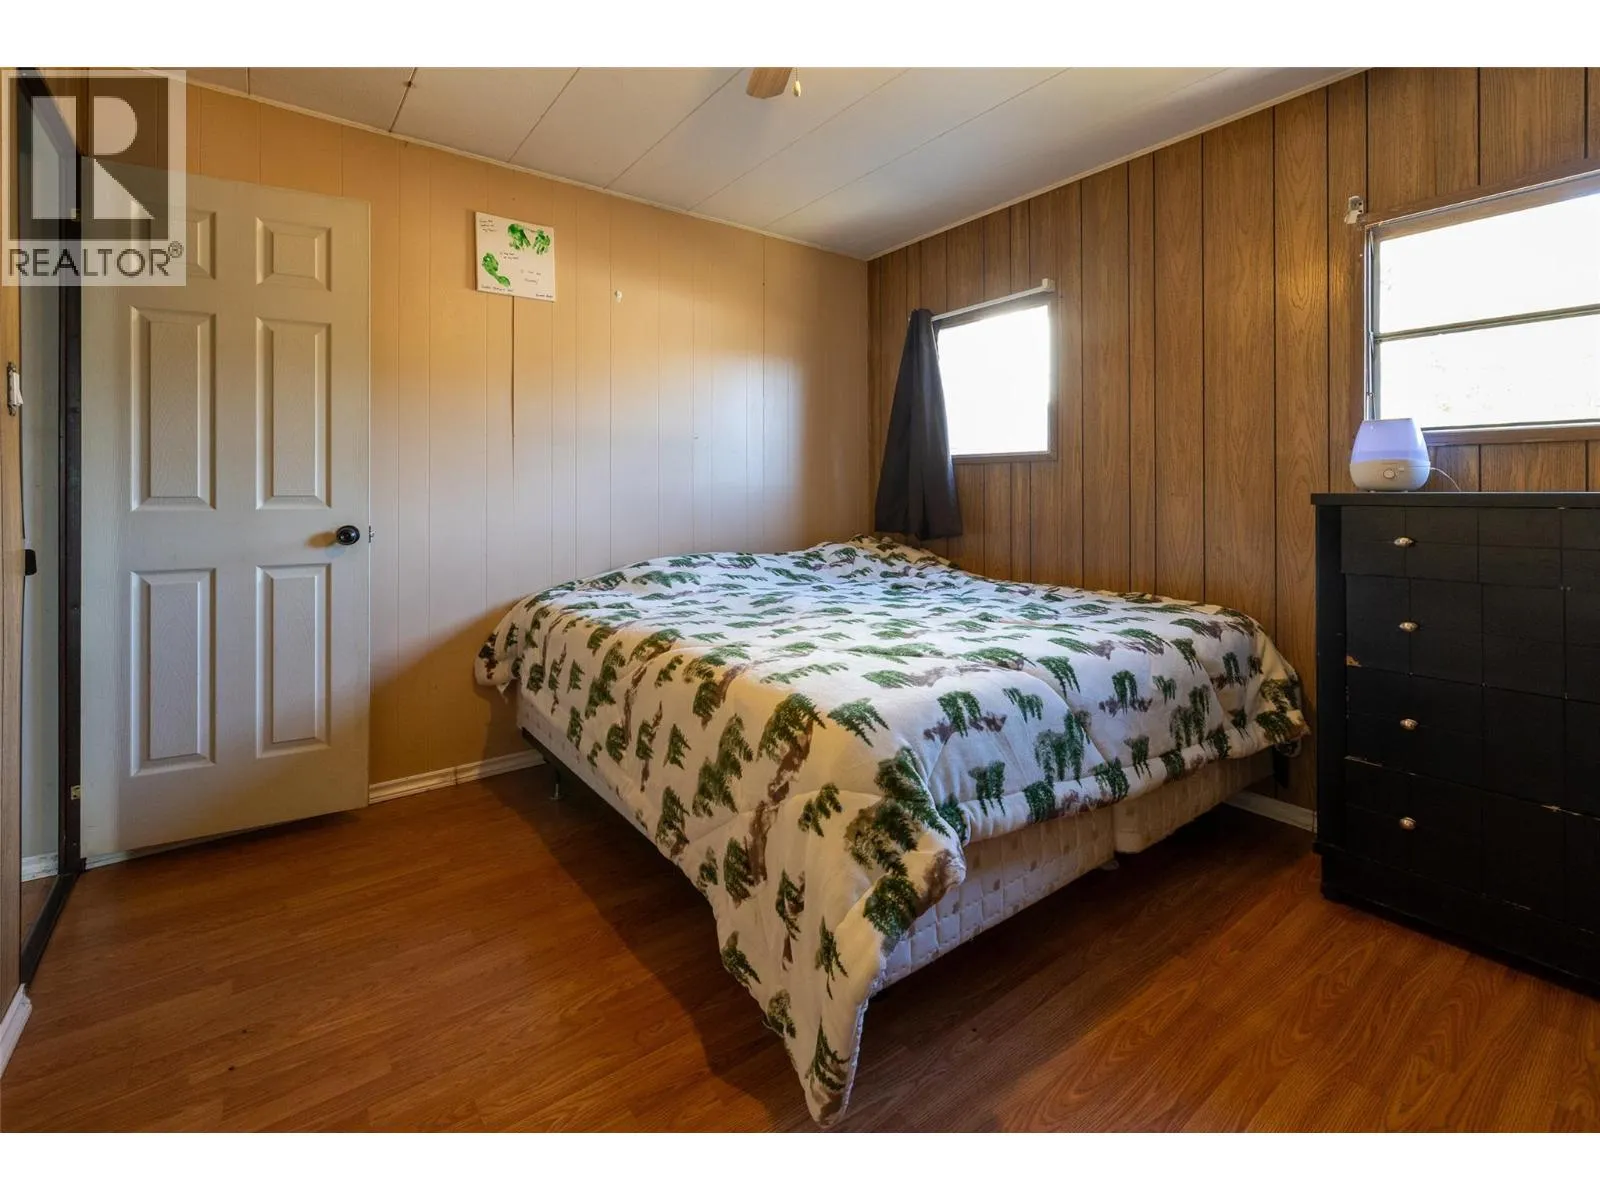
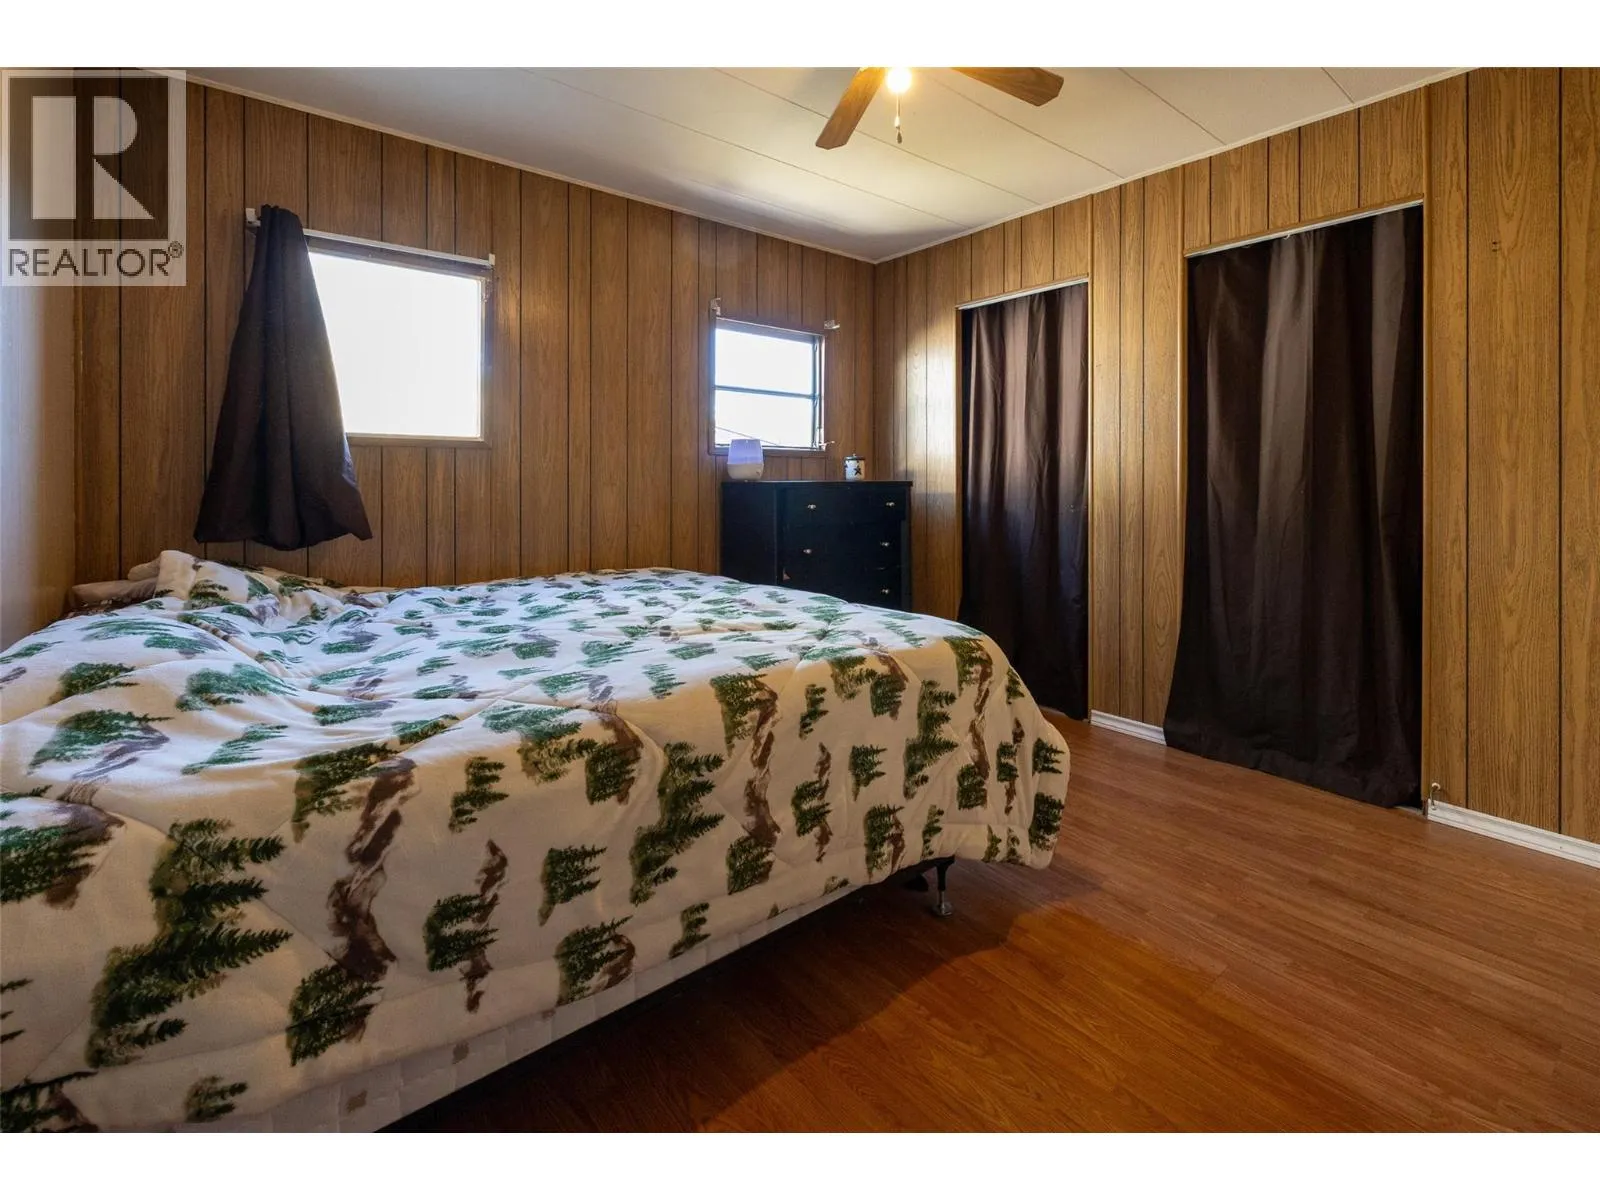
Primary Bedroom
Main level
10'5'' x 11'3''
Mud room
Main level
13'4'' x 11'5''
Kitchen
Main level
11'8'' x 13'4''
Living room
Main level
15'7'' x 13'5''

Location

Learn more about this property
Listing provided by:
Century 21 Mountain Lifestyles Inc.
MLS® number:
10404054
Agent:
Hayley Richings
*Indicates required field
Name is required
Email is required
Please enter a valid phone number (e.g., 416-111-1111).