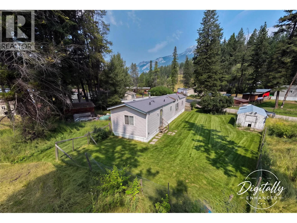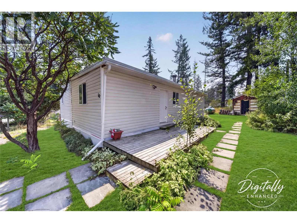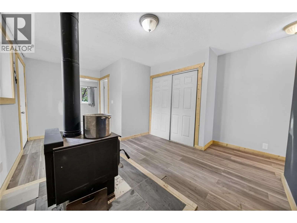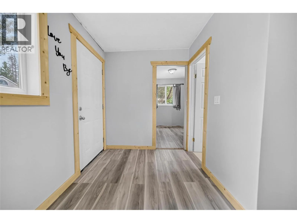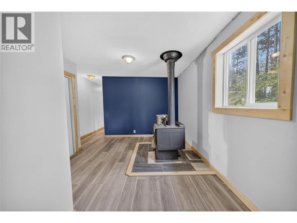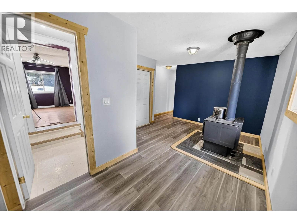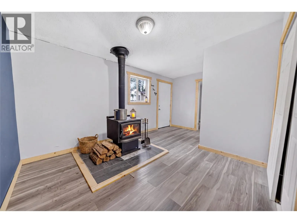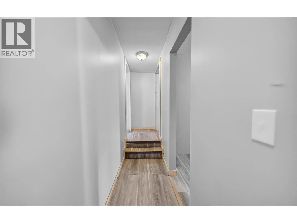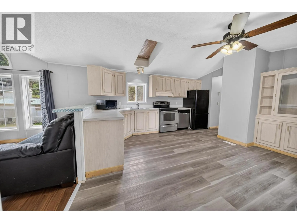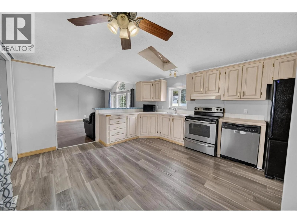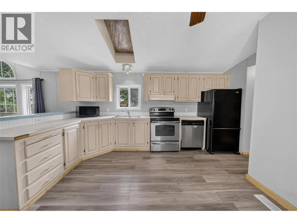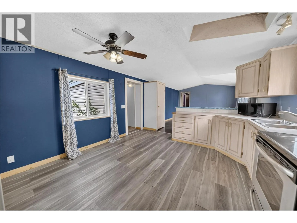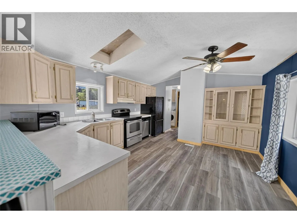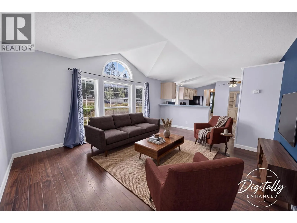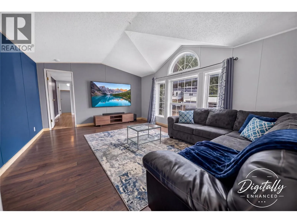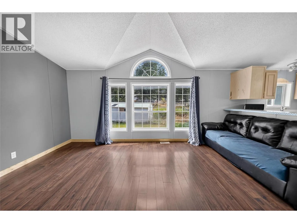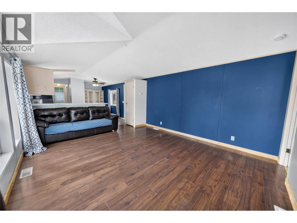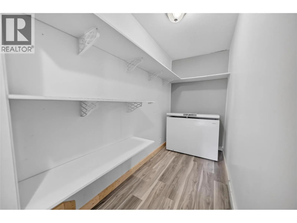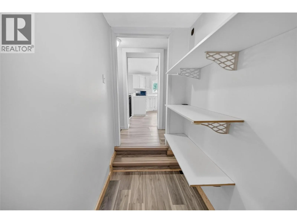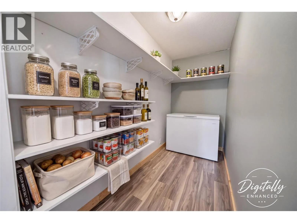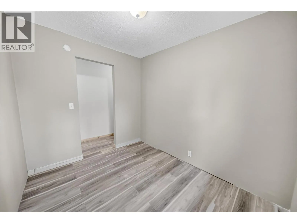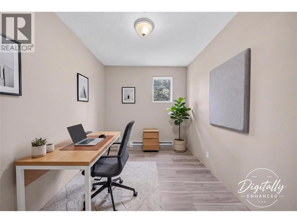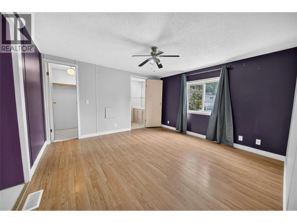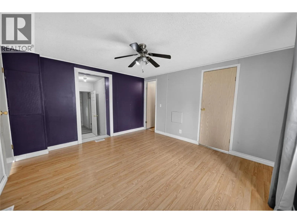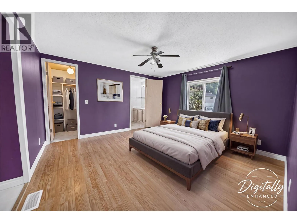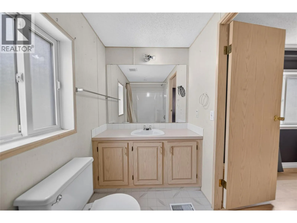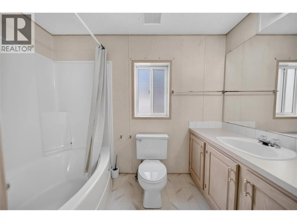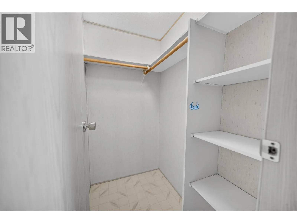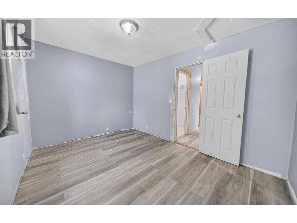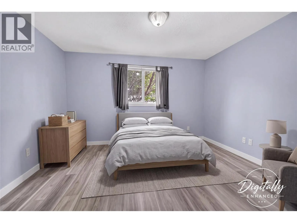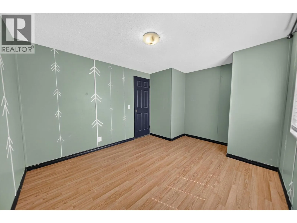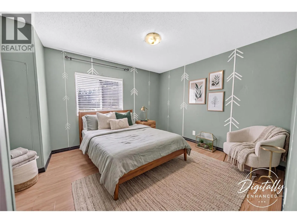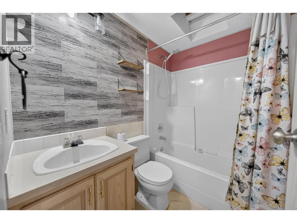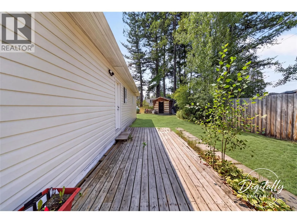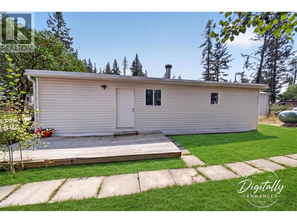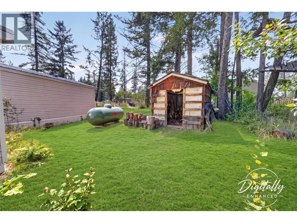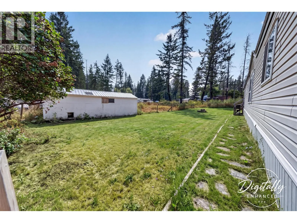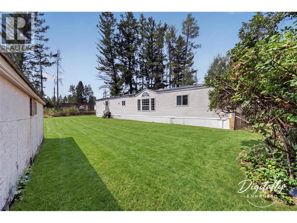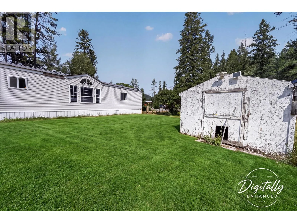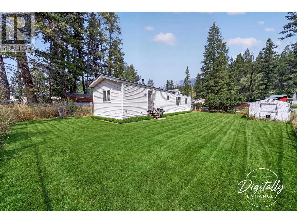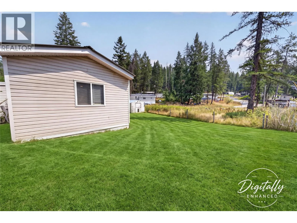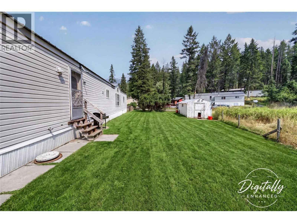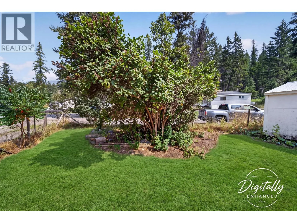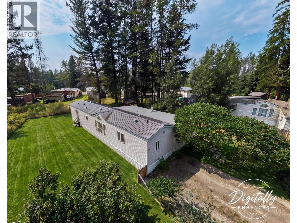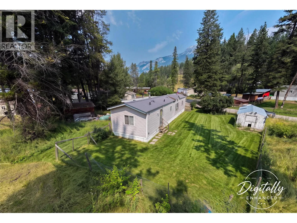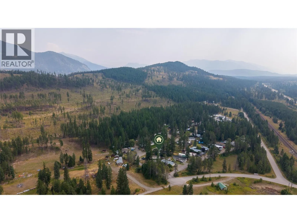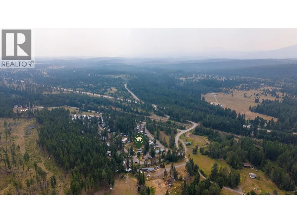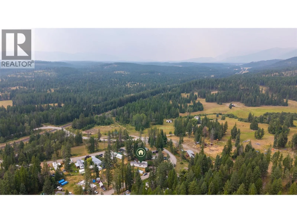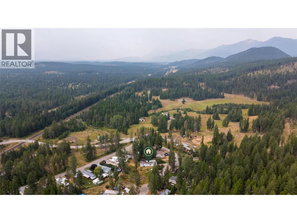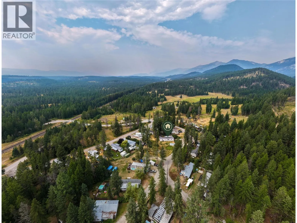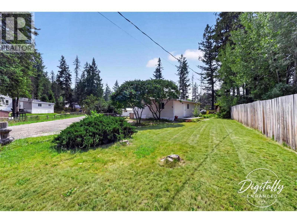
Welcome to an affordable opportunity to get into the market in Elko! Whether you're a first-time buyer, looking to downsize, or dreaming of making a move to the sunny South Country, this home offers a great combination of space, convenience and value. Offering approximately 1,400 sq ft of living space, this home features 3 bedrooms, an additional office, and 2 full bathrooms. At the heart of the home, you'll find a spacious open-concept kitchen, living and dining area, creating a comfortable central space for everyday living and entertaining. The large entranceway welcomes you into the home and features a cozy woodstove, adding warmth and character to the space. There's also tons of interior storage throughout, making it easy to keep everything organized. Outside, enjoy a large yard with plenty of room for kids, pets, gardening or simply enjoying the sunshine. There's also tons of parking, providing plenty of space for vehicles, guests and recreational toys. Elko is ideally located just 20 minutes from Fernie and approximately 40 minutes from Cranbrook, while offering easy access to some of the best recreation the South Country has to offer. Spend your days biking, hiking, fishing, boating, skiing and exploring everything this beautiful area has to offer. If you're looking for an affordable home with plenty of space, a large yard and endless recreational opportunities right outside your door, this is a fantastic opportunity to make your move to the sunny South Country! (id:27476)