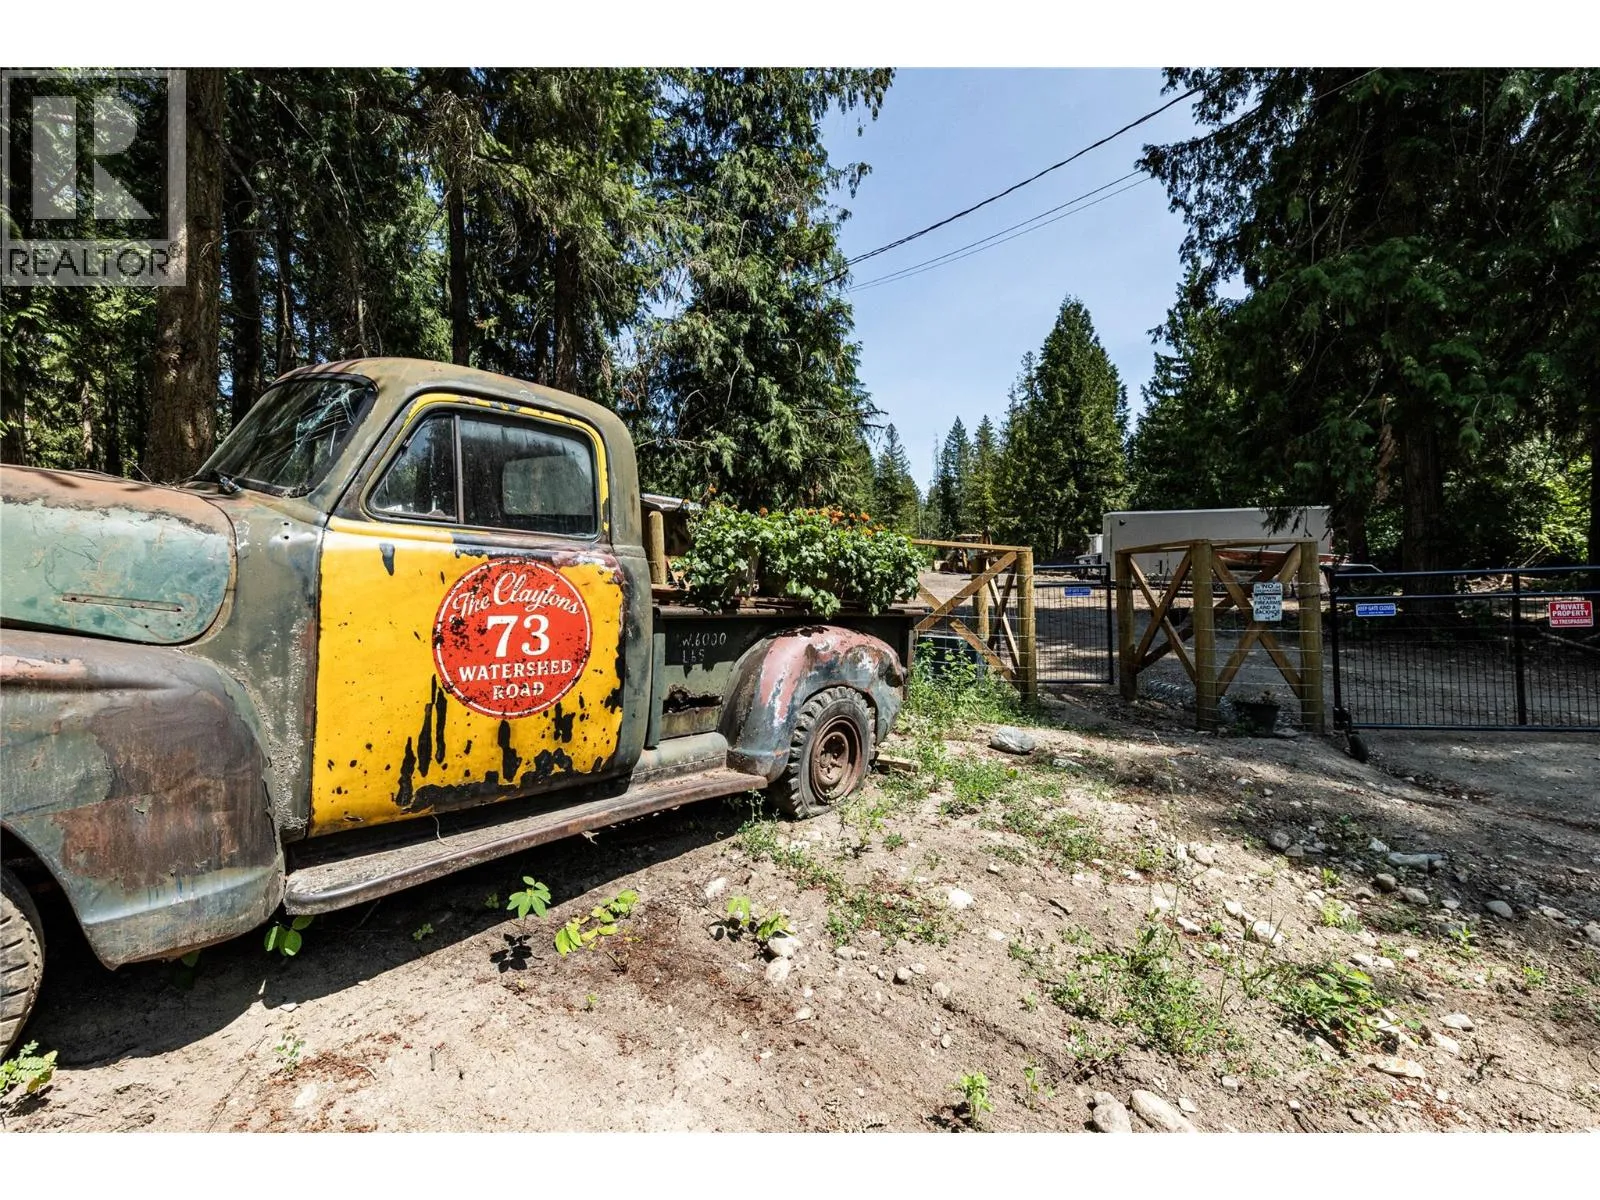
73 Watershed Road, Enderby, British Columbia V4Y 4K5

Listed for:
$899,900
4 beds
2 baths
Listed 33 days ago
House for rent: 73 Watershed Road, Enderby, British Columbia V4Y 4K5

View all 33 photos

About

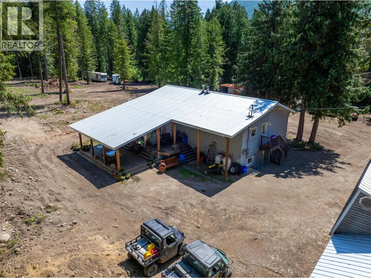
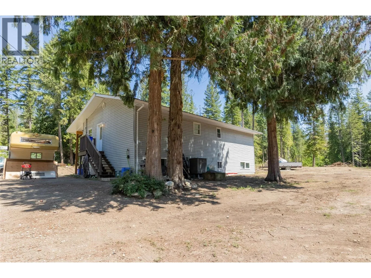
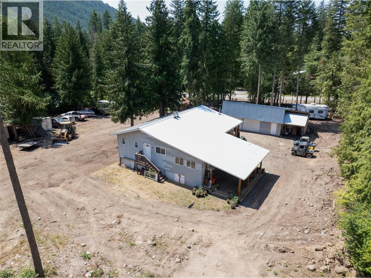
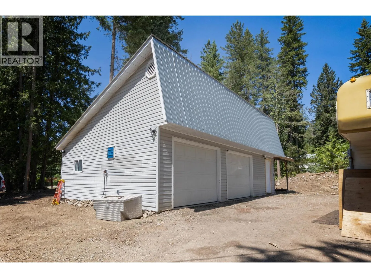
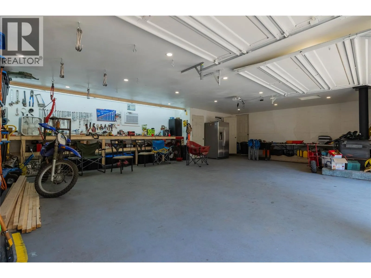
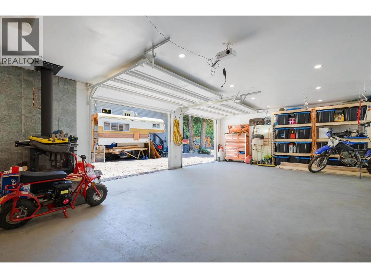
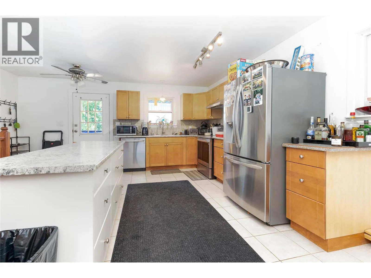
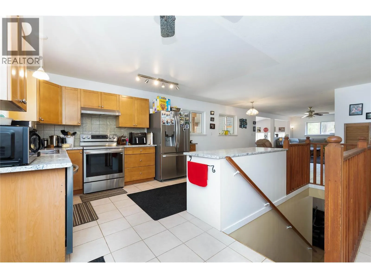
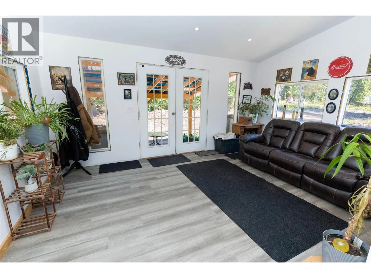
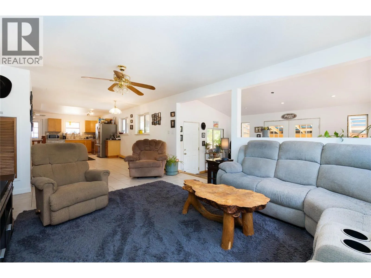
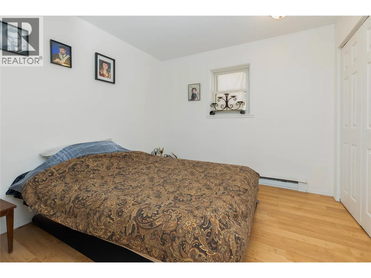
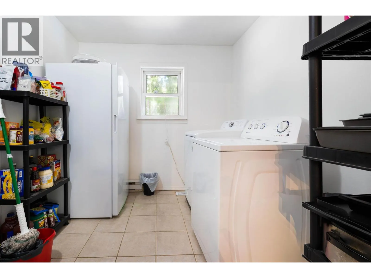
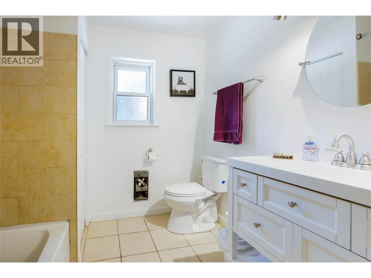
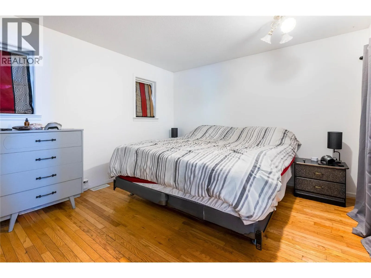
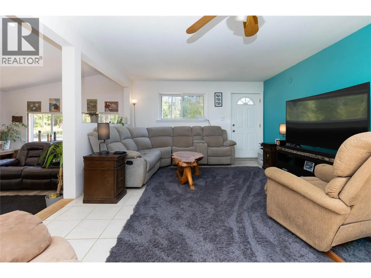
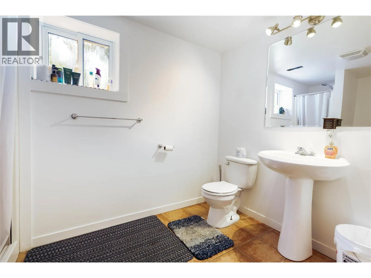
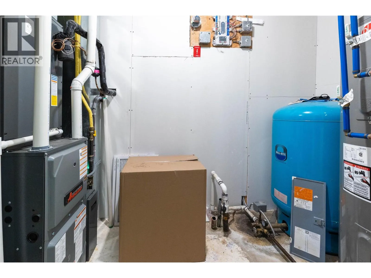
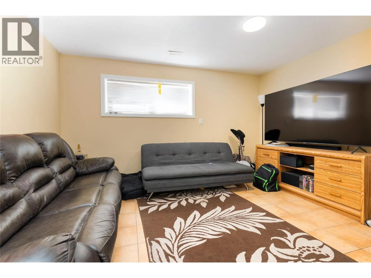
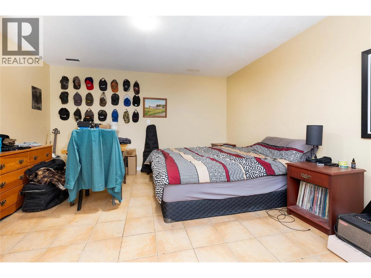
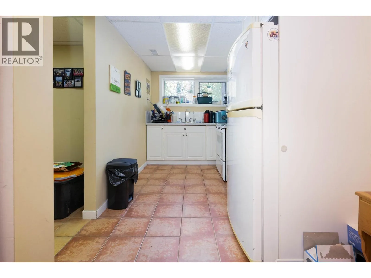
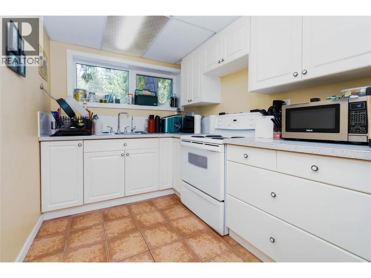
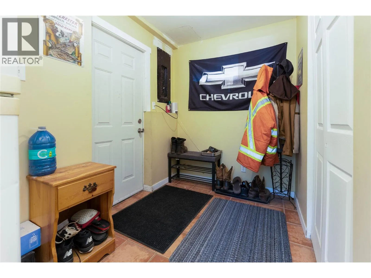
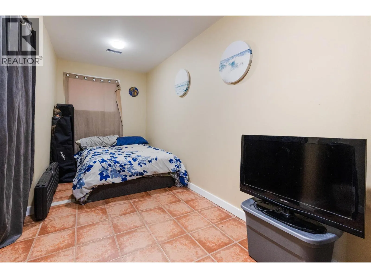
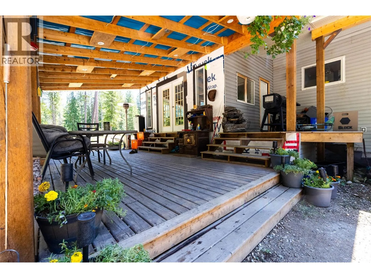
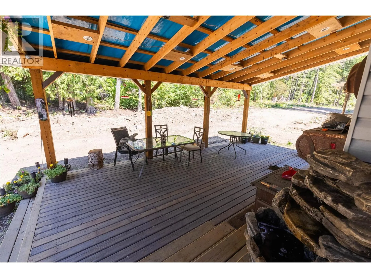
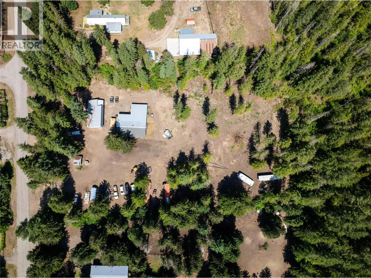
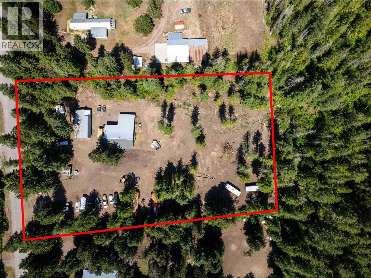
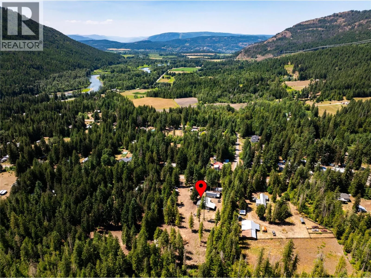
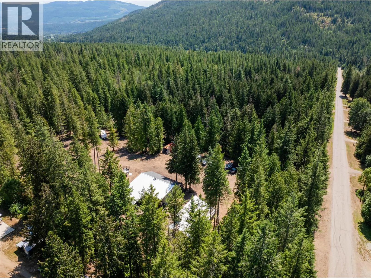
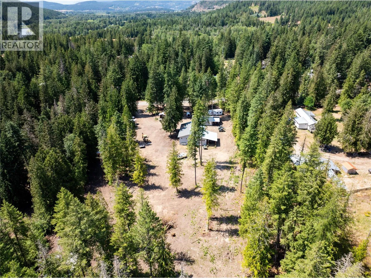
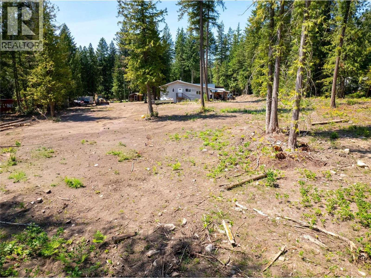
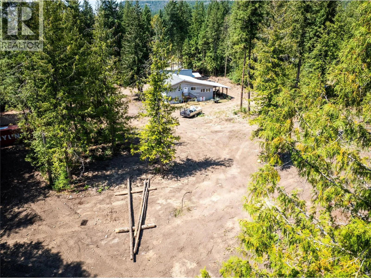
Welcome to 73 Watershed Road located just minutes from Enderby, BC and just seconds from some of the most spectacular outdoor recreation! This well maintained 4 bedroom 2 bathroom home comes nicely updated ( some updates still in progress ) with a spacious inlaw suite with separate entry. The main floor boasts 2 bedrooms, 1 full bathroom, living room, kitchen, laundry and a bonus den opening to a covered deck to enjoy the sights and sounds of rural living. Downstairs you will also find 2 bedrooms, 1 full bathroom set up for an inlaw suite. All appliances, heat pump, hot water tank, water softener, reverse osmosis and furnace are all nearly new! Outside the two car garage / shop has been recently updated with lighting, wall mounted AC, a half bathroom and a separate 200 amp panel to handle all the big projects. The yard is entirely fenced to keep the pets in and land clearing is ongoing to provide for maximum usable space on the 2.47 level acres. With the Shuswap River just down the road and access to backcountry trails minutes away, this home and property is ready for its next outdoor lovers! (id:27476)


Property Highlights

MLS® Number
10394716
Type
Single Family
Ownership Type
Freehold
Land Size
2.47 ac|1 - 5 acres
Parking Space Total
15

Building

Building Type
House
Storeys
2.00
Square Footage
2660 sqft
Bathrooms Total
2
Bedrooms Total
4
Exterior Finish
Vinyl siding
Fireplace Present
No
Basement Type
Full
Basement Features
Building Heating Type
See remarks
Heating Fuel
Building Cooling Type
Heat Pump

Utilities

Water
Shared Well

Room Layout

Full bathroom
Basement
9'9'' x 7'7''
Utility room
Basement
10'11'' x 5'11''
Foyer
Basement
7'10'' x 5'8''
Bedroom
Basement
17'3'' x 6'6''
Bedroom
Basement
26'3'' x 13'9''
Family room
Basement
10'3'' x 18'3''
Laundry room
Main level
9'8'' x 8'4''
Full bathroom
Main level
7'6'' x 9'8''
Den
Main level
16'6'' x 11'7''
Bedroom
Main level
9'9'' x 9'7''
Primary Bedroom
Main level
13'3'' x 11'4''
Dining room
Main level
10'10'' x 12'4''
Kitchen
Main level
13'6'' x 13'3''
Living room
Main level
19'1'' x 13'3''
Kitchen
Additional Accommodation
12'10'' x 7'0''

Location

Learn more about this property
Listing provided by:
Royal LePage Downtown Realty
MLS® number:
10394716
Agent:
David Forai
*Indicates required field
Name is required
Email is required
Please enter a valid phone number (e.g., 416-111-1111).