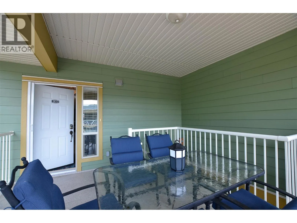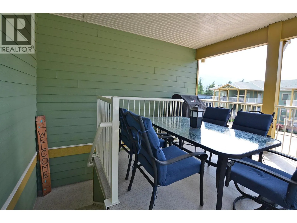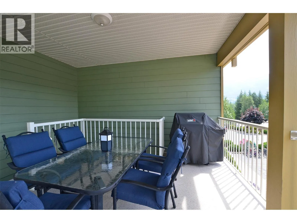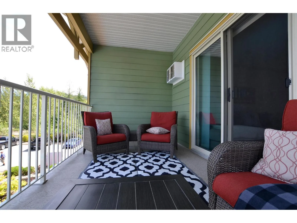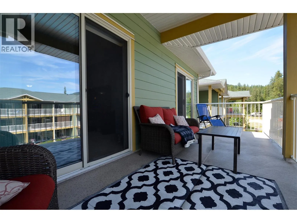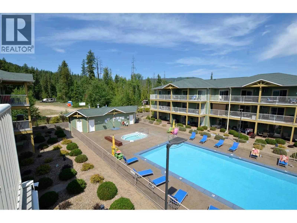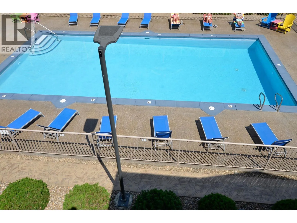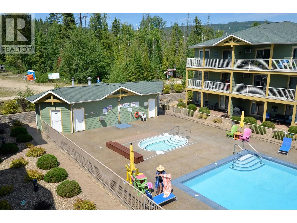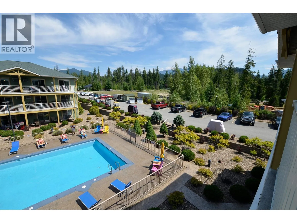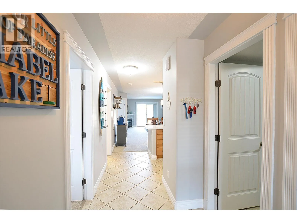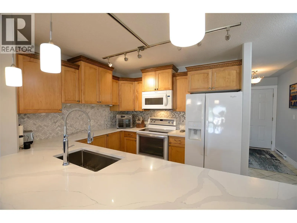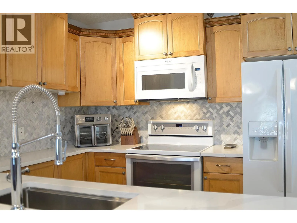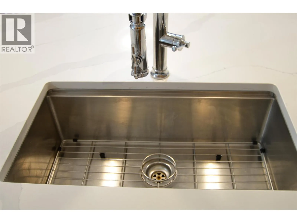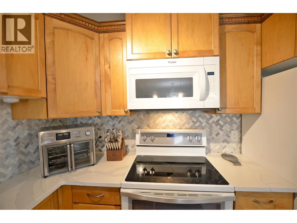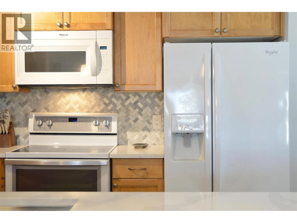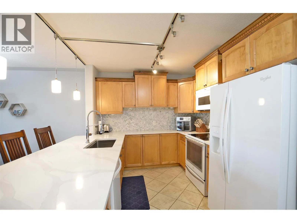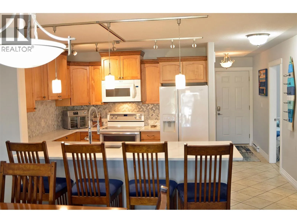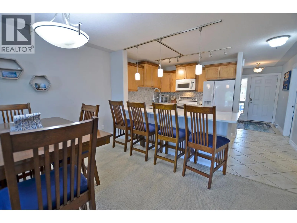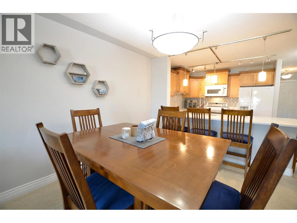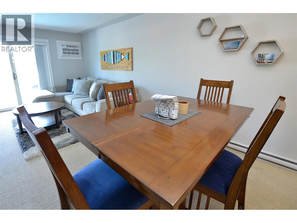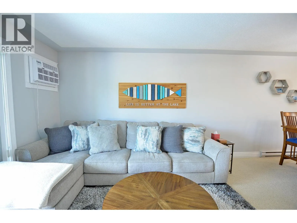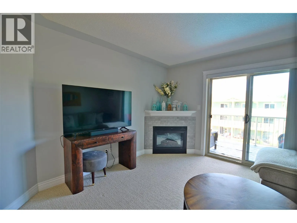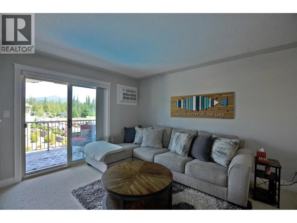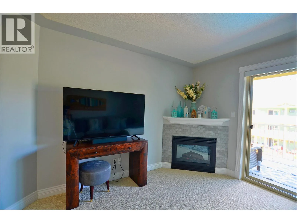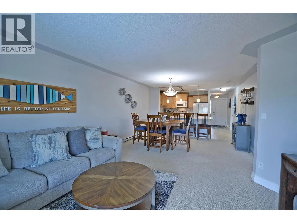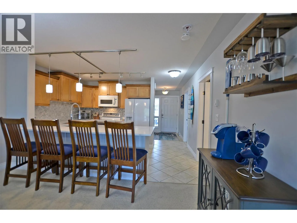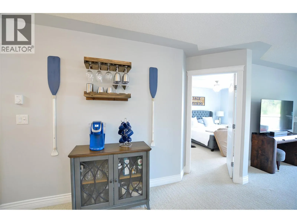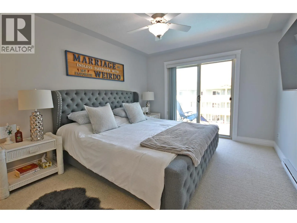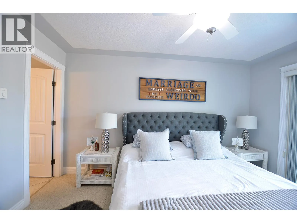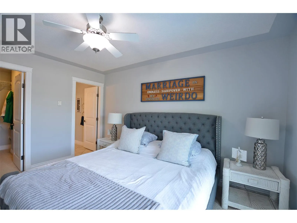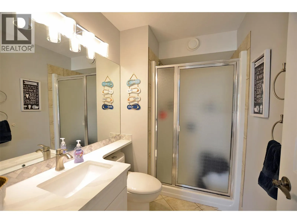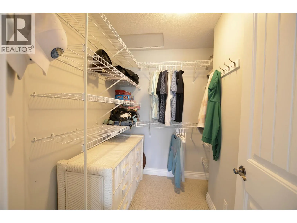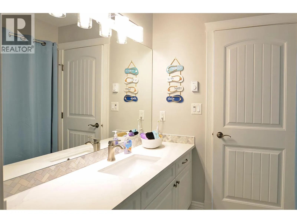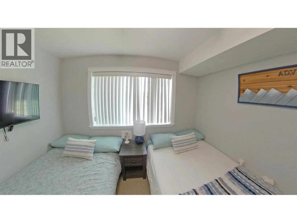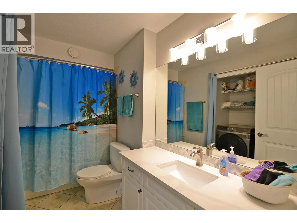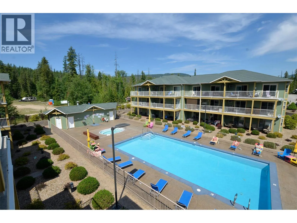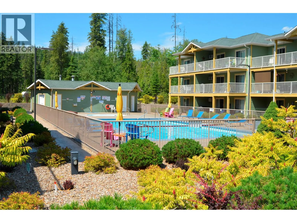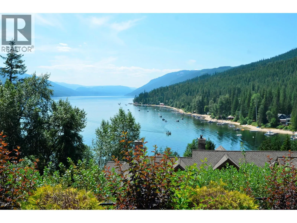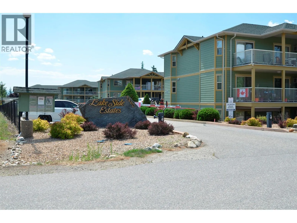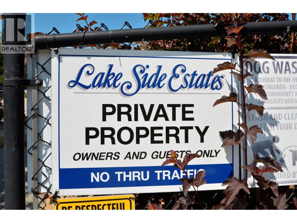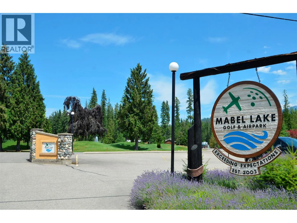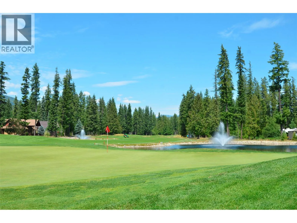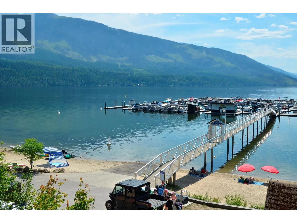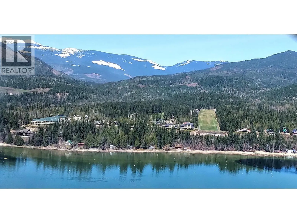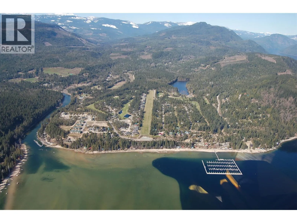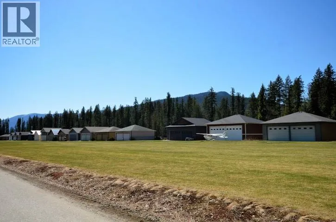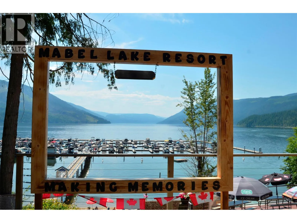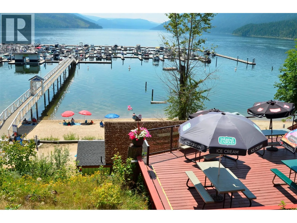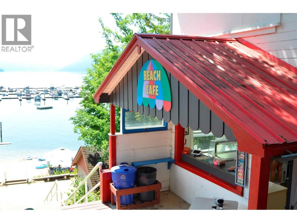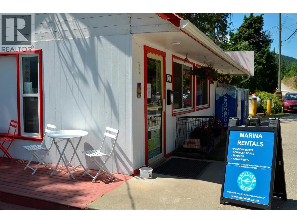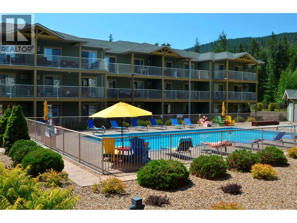
Imagine waking up to cool mountain air, quiet mornings on the deck, and endless family adventures just outside your door. This updated top-floor, 2-bedroom, 2-bath condo at Mabel Lake Golf and Airstrip Resort offers the comfort of a turn-key retreat with the added appeal of vacation-rental income potential. Located in the gated Lakeside complex, Building B overlooks the pool and hot tubs and features two covered decks, including a spacious south-facing patio made for morning coffee, relaxed breakfasts, and peaceful evenings after a day at the lake. Inside, ocean-inspired colours, updated flooring and paint, marble countertops, a farmhouse-style sink, fridge with ice maker and water service, air fryer, and coffee nook create an easy, welcoming space where everything is ready for you. The open living area invites everyone to gather, with a newer sectional, electric fireplace, quality blinds, and dining for eight. The primary bedroom offers a king bed, walk-in closet, private deck access, and ensuite, while the second bedroom is perfect for children or guests. Spend your days boating, fishing, golfing, kayaking, biking, flying, ATVing, snowmobiling, or playing pickleball, then return to a low-maintenance home designed for connection, relaxation, and lasting family memories in a four-season resort community. Resort fees includes utilities, resort road and yard maintenance, optional pickleball courts, and owner's use of the airstrip for plane or helicopter access. (id:27476)