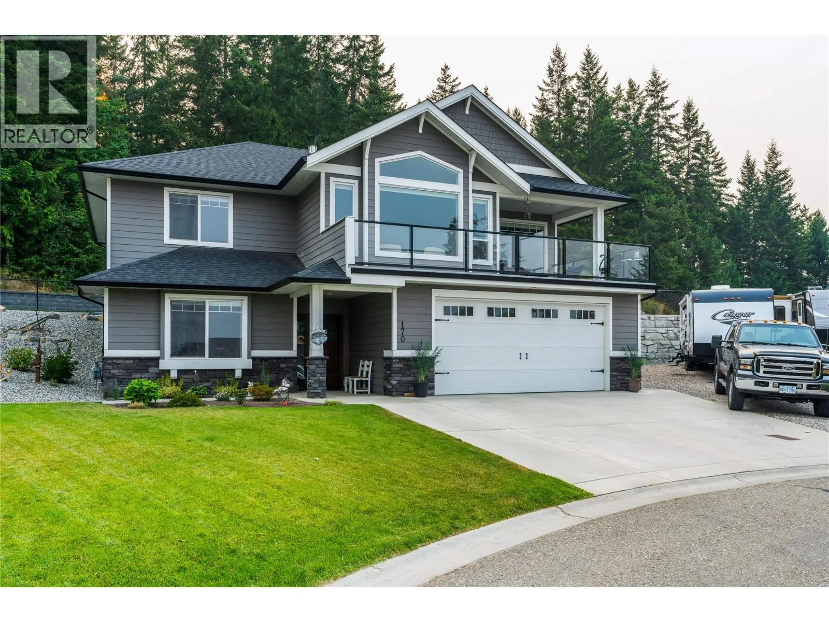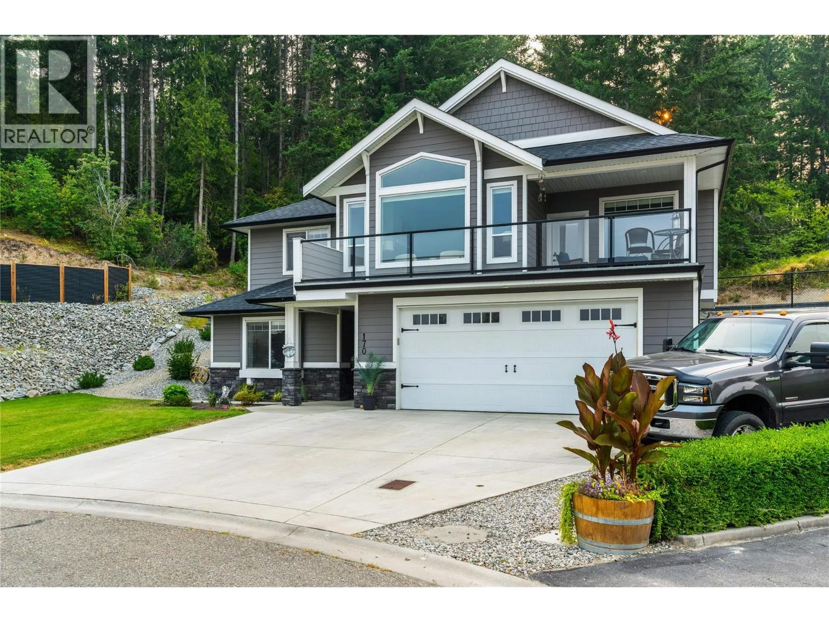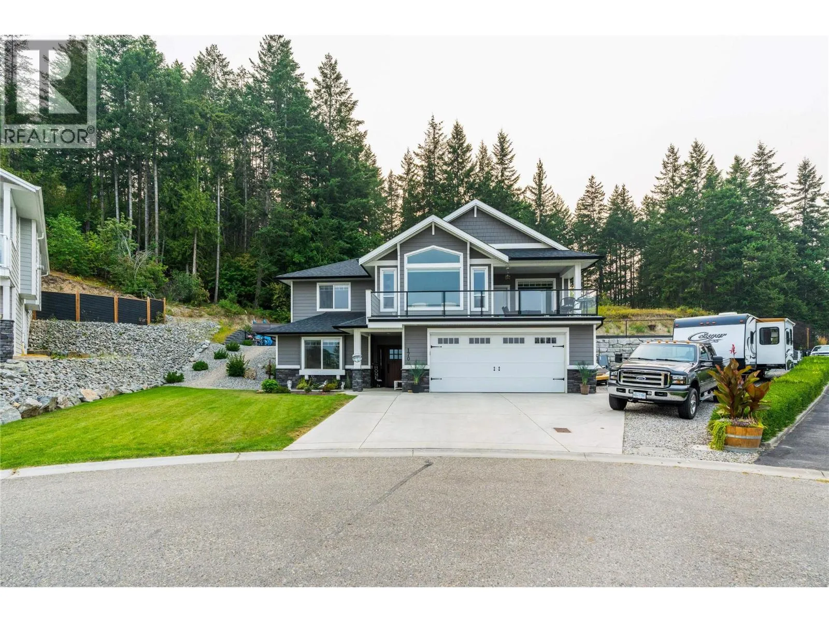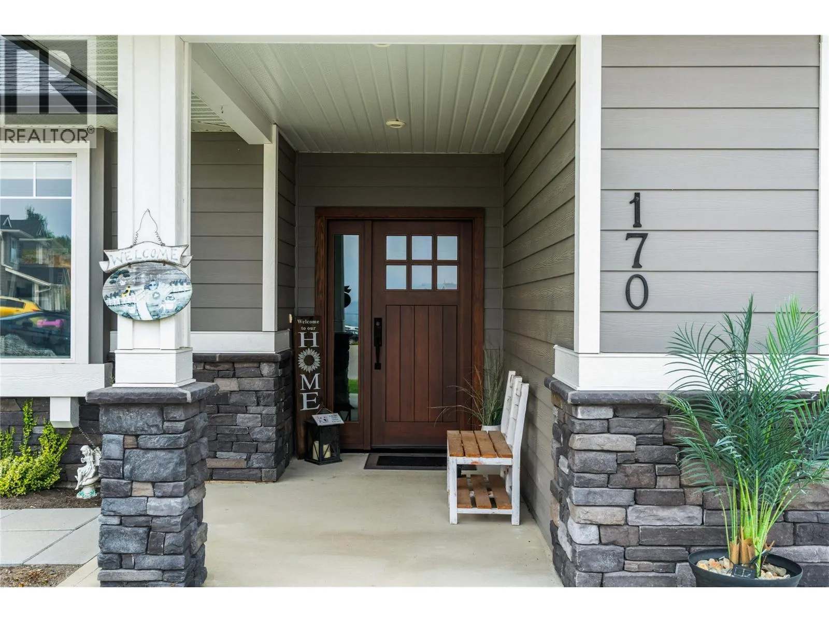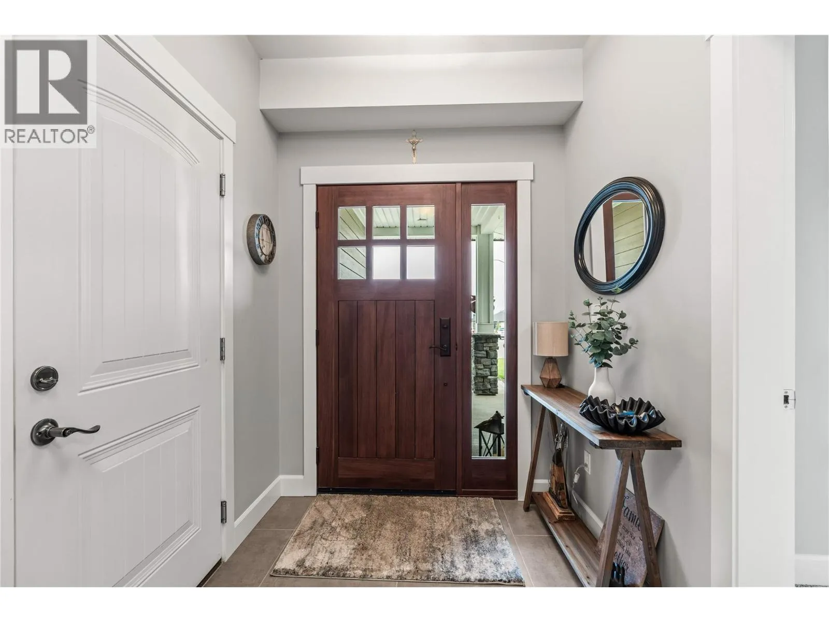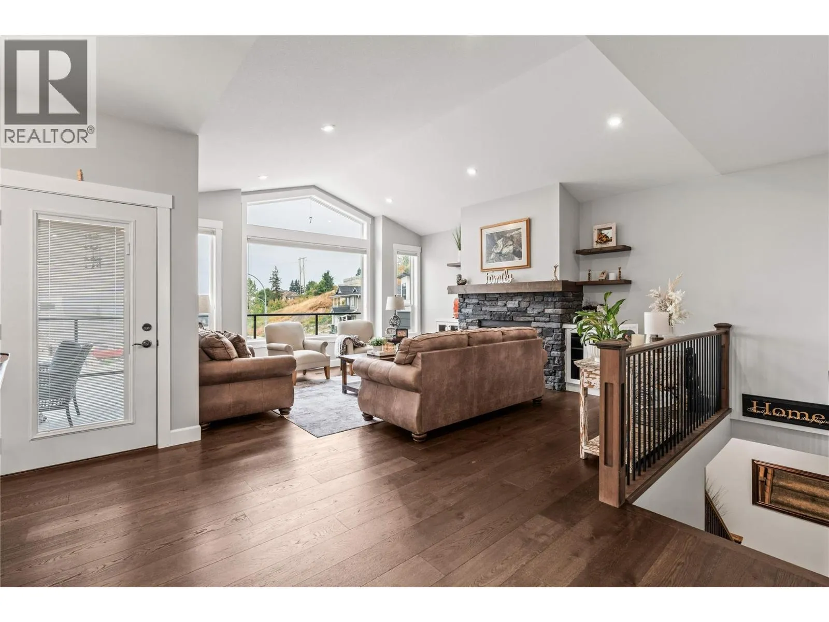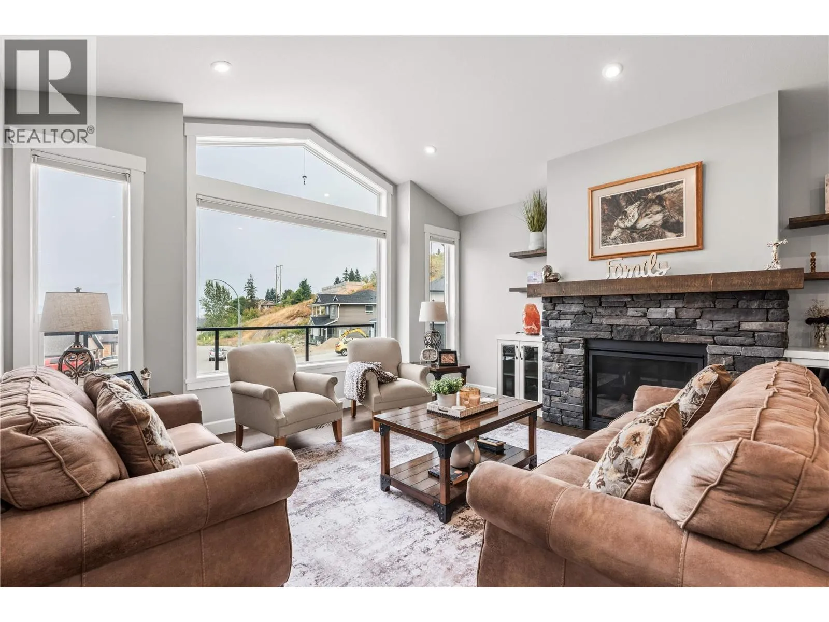
170 Vetter Place, Enderby, British Columbia V4Y 4B7

Listed for:
$999,999
5 beds
3 baths
Listed 10 days ago
House for rent: 170 Vetter Place, Enderby, British Columbia V4Y 4B7

View all 58 photos

About

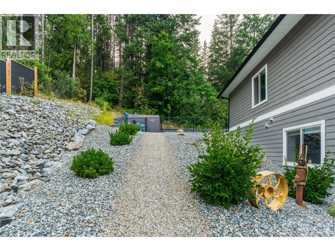
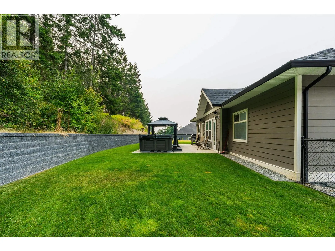
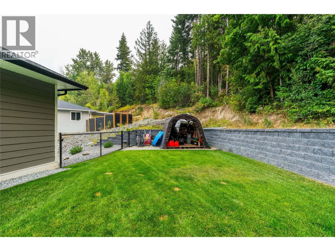
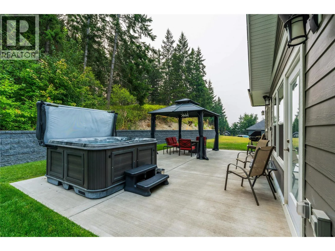
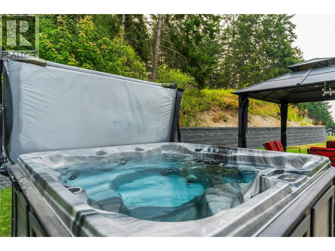
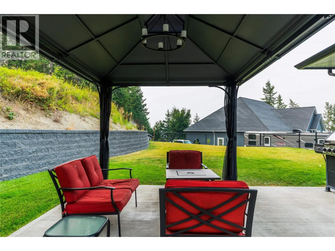
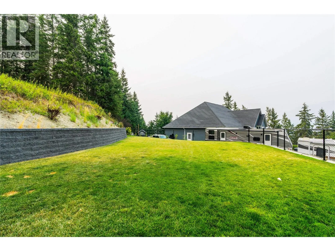
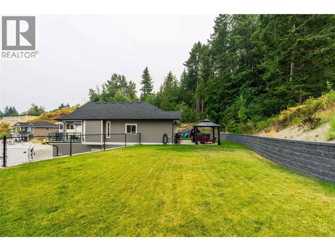
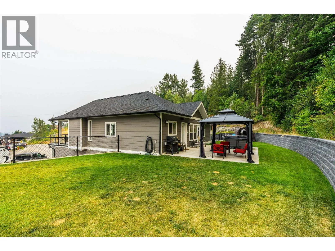
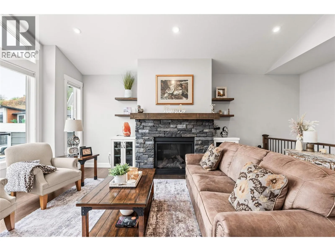
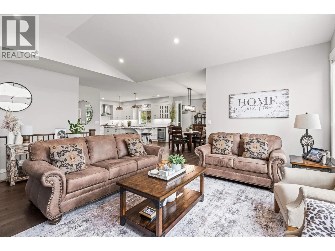
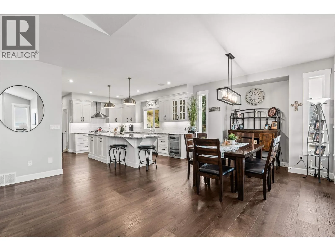
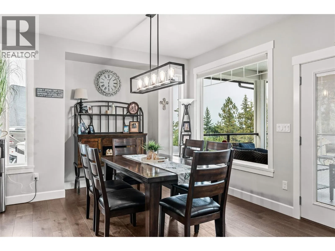
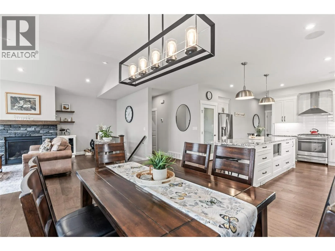
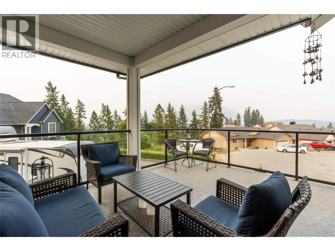
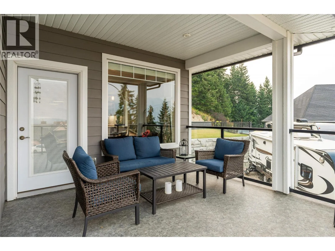
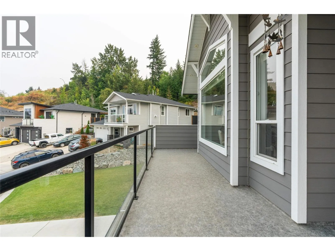
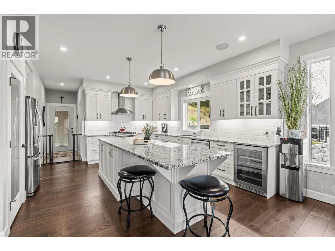
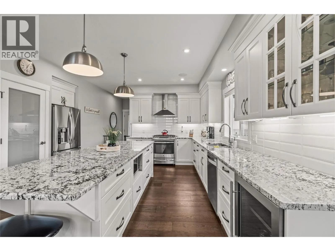
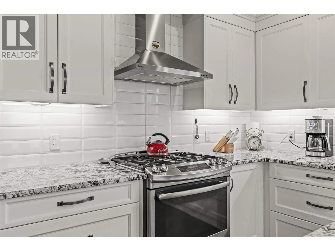
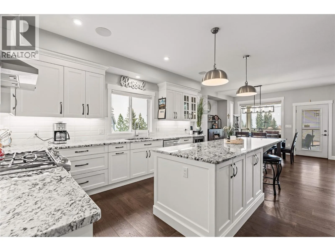
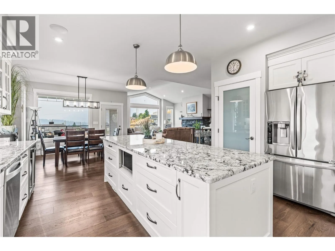
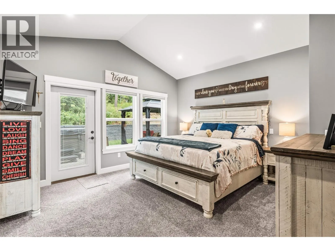
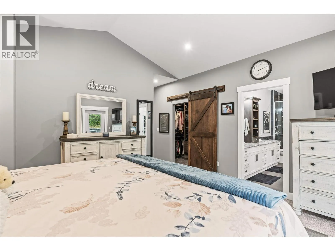
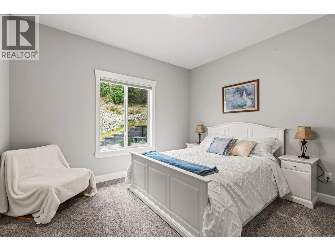
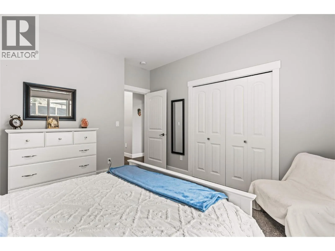
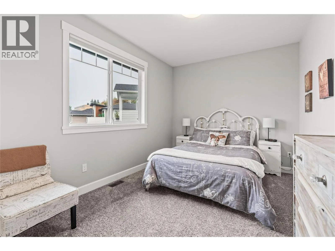
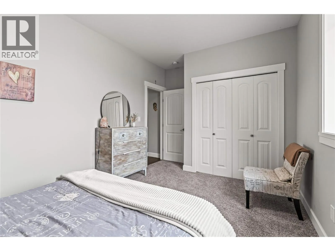
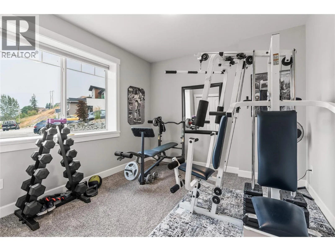
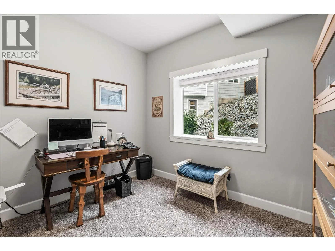
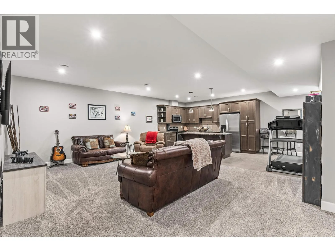
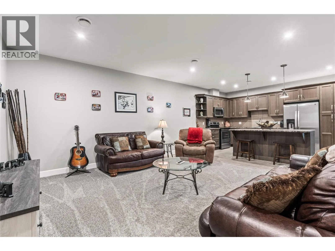
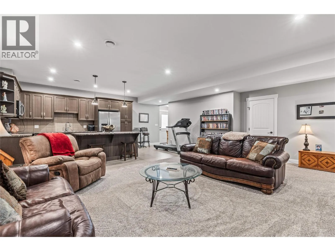
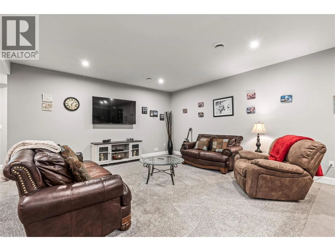
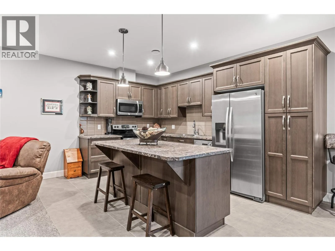
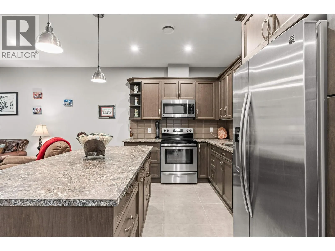
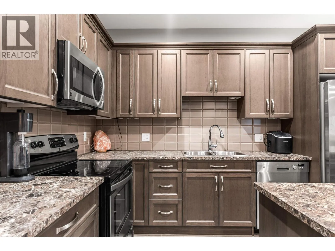
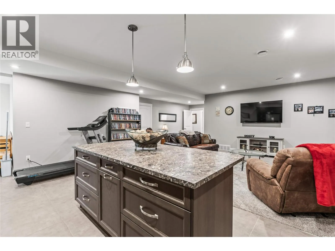
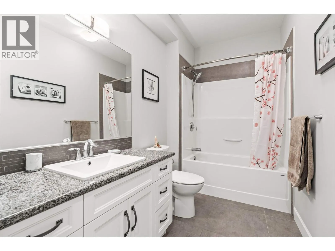
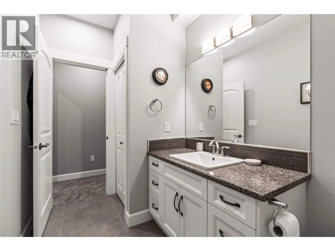
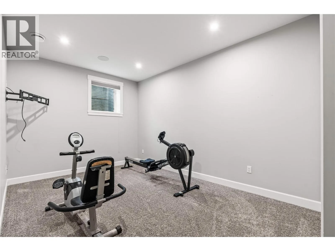
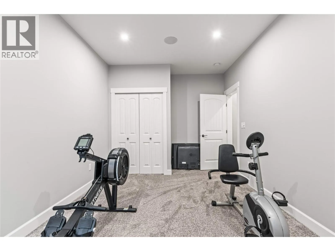
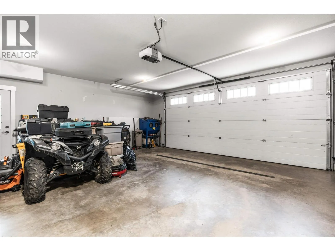
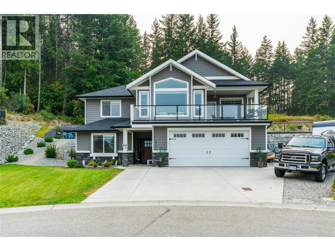
LEGAL SUITE! Welcome to this beautifully maintained 5 bedroom plus den, 3 bathroom custom home, built in 2017 and located on a quiet, family friendly cul de sac in Enderby. Situated on a landscaped and fully irrigated 0.27 acre view lot, this property offers an oversized heated double garage with hot and cold water, a floor drain, RV parking with 30 amp service, and a private backyard complete with a Salt Water hot tub. The bright, open concept main floor features a stunning kitchen with granite countertops, a large island, walk in pantry, and direct access to both the front deck and back patio, perfect for entertaining. The primary bedroom also enjoys private access to the backyard. A self contained 1 bedroom legal suite with its own entrance, laundry hookups, and off street parking provides excellent mortgage helping potential or space for extended family. The fifth bedroom is currently incorporated into the suite but can easily be converted back to the main home. Located just minutes from schools, shopping, parks, and recreation, you’ll also enjoy easy access to the Shuswap River, the Rail Trail, Mara Lake, nearby golf courses, and wineries. Only one hour from Kelowna International Airport, this home offers the perfect blend of comfort, flexibility, and Okanagan lifestyle. (id:27476)


Property Highlights

MLS® Number
10396999
Type
Single Family
Ownership Type
Freehold
Land Size
0.27 ac|under 1 acre
Parking Space Total
8

Building

Building Type
House
Storeys
2.00
Square Footage
3265 sqft
Bathrooms Total
3
Bedrooms Total
5
Amenities
Schools
Exterior Finish
Other
Fireplace Present
Yes
Basement Type
Basement Features
Building Heating Type
Forced air, See remarks
Heating Fuel
Building Cooling Type
Central air conditioning

Utilities

Water
Municipal water
Utility Sewer
Municipal sewage system

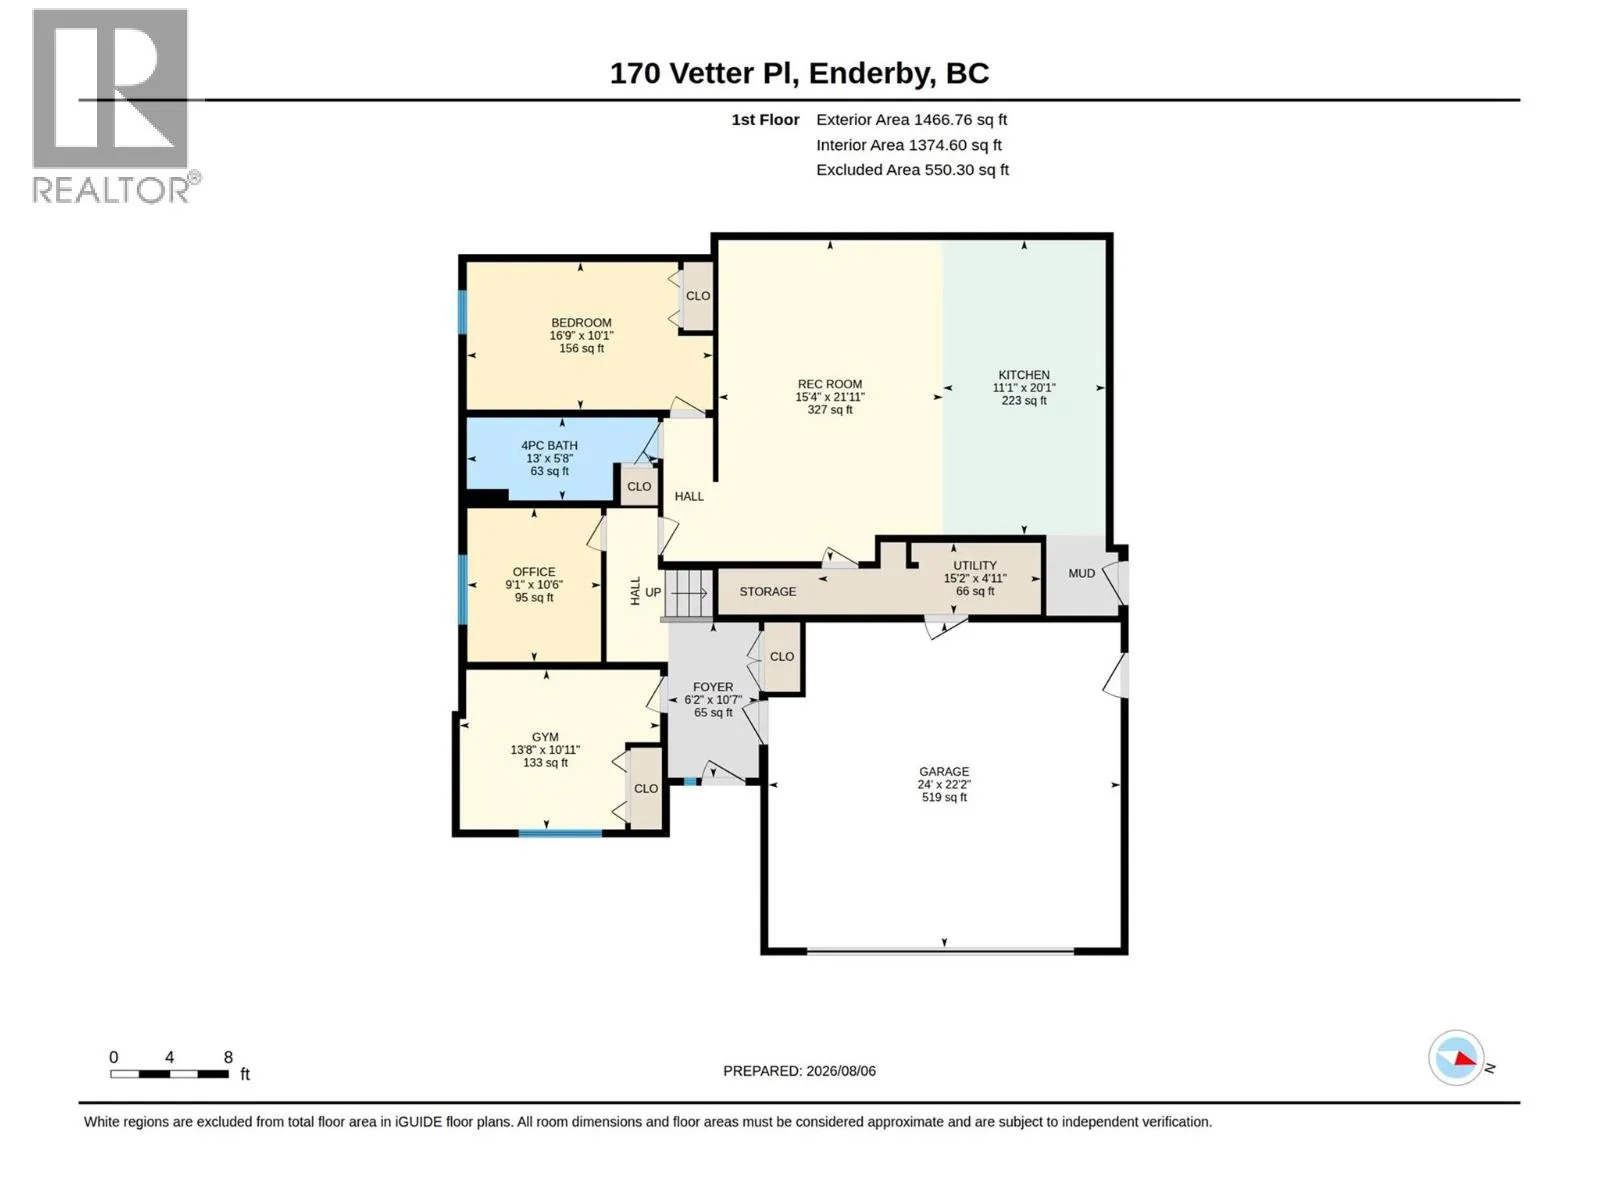
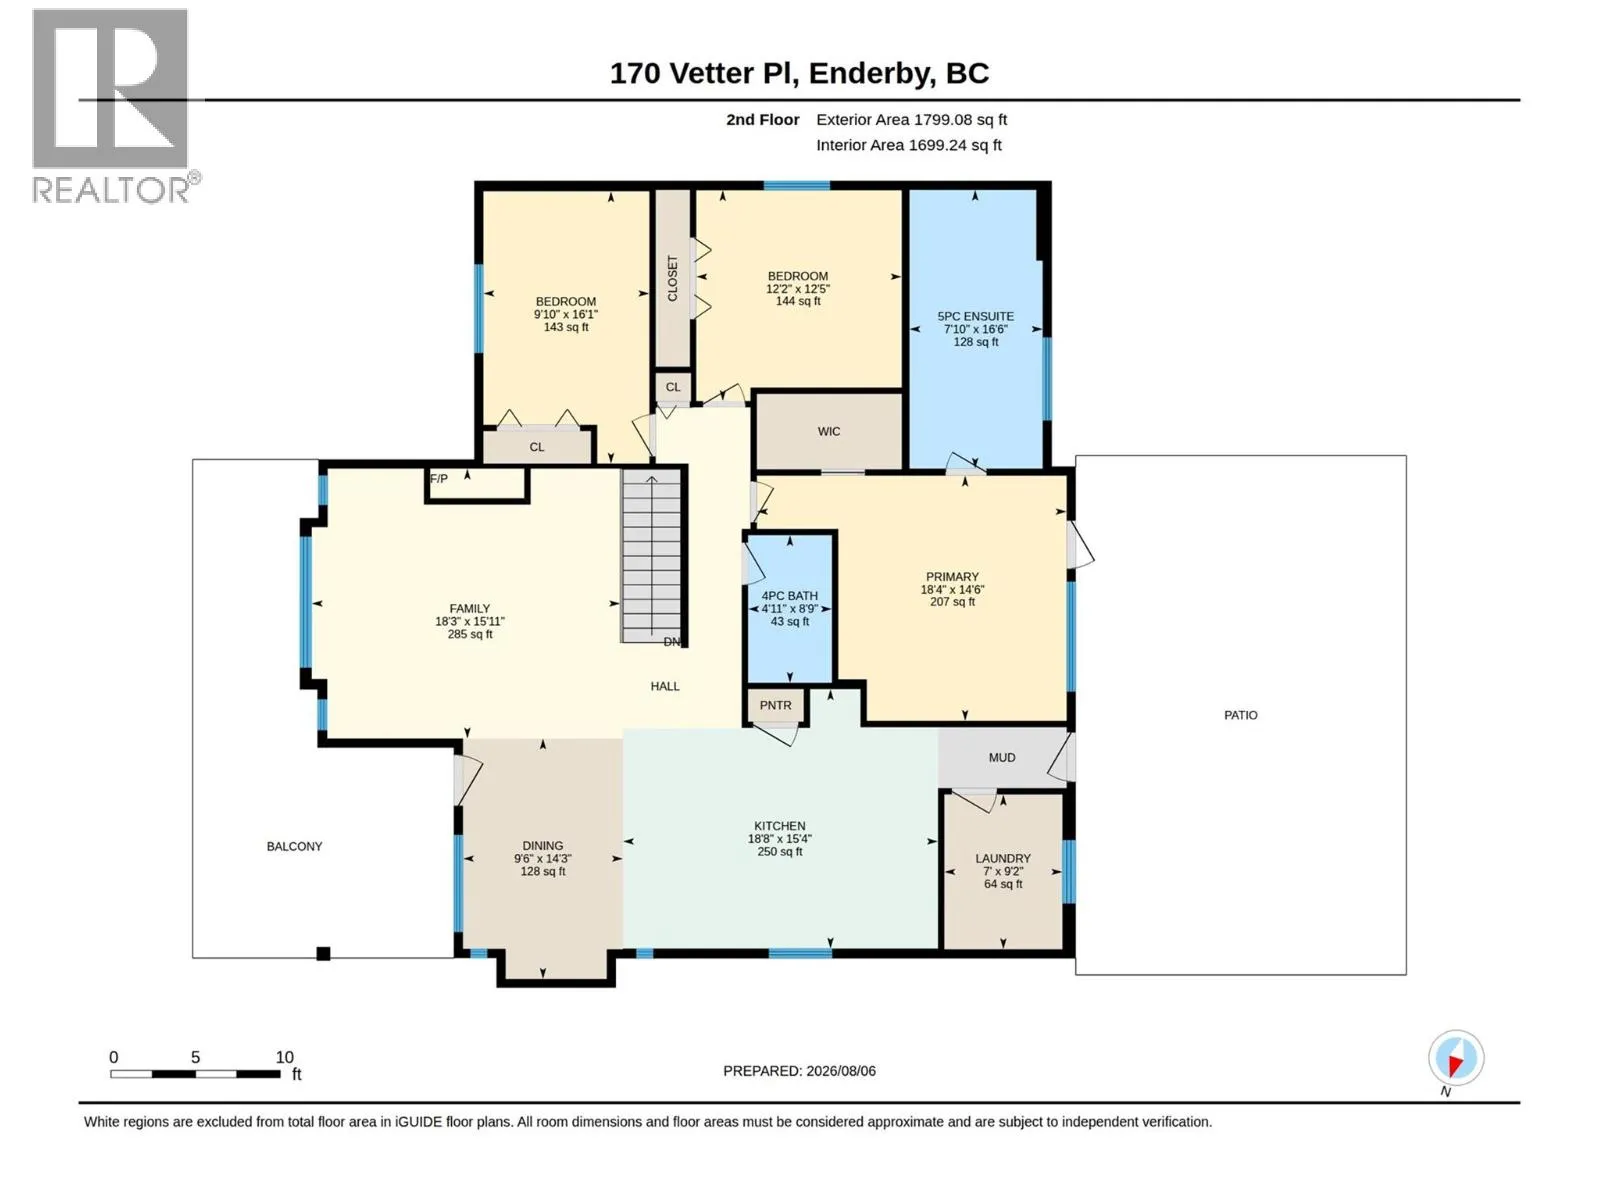
Room Layout

Utility room
Lower level
15'2'' x 4'11''
Foyer
Lower level
6'2'' x 10'7''
Office
Lower level
9'1'' x 10'6''
Bedroom
Lower level
13'8'' x 10'11''
Bedroom
Main level
9'10'' x 16'1''
Bedroom
Main level
12'2'' x 12'5''
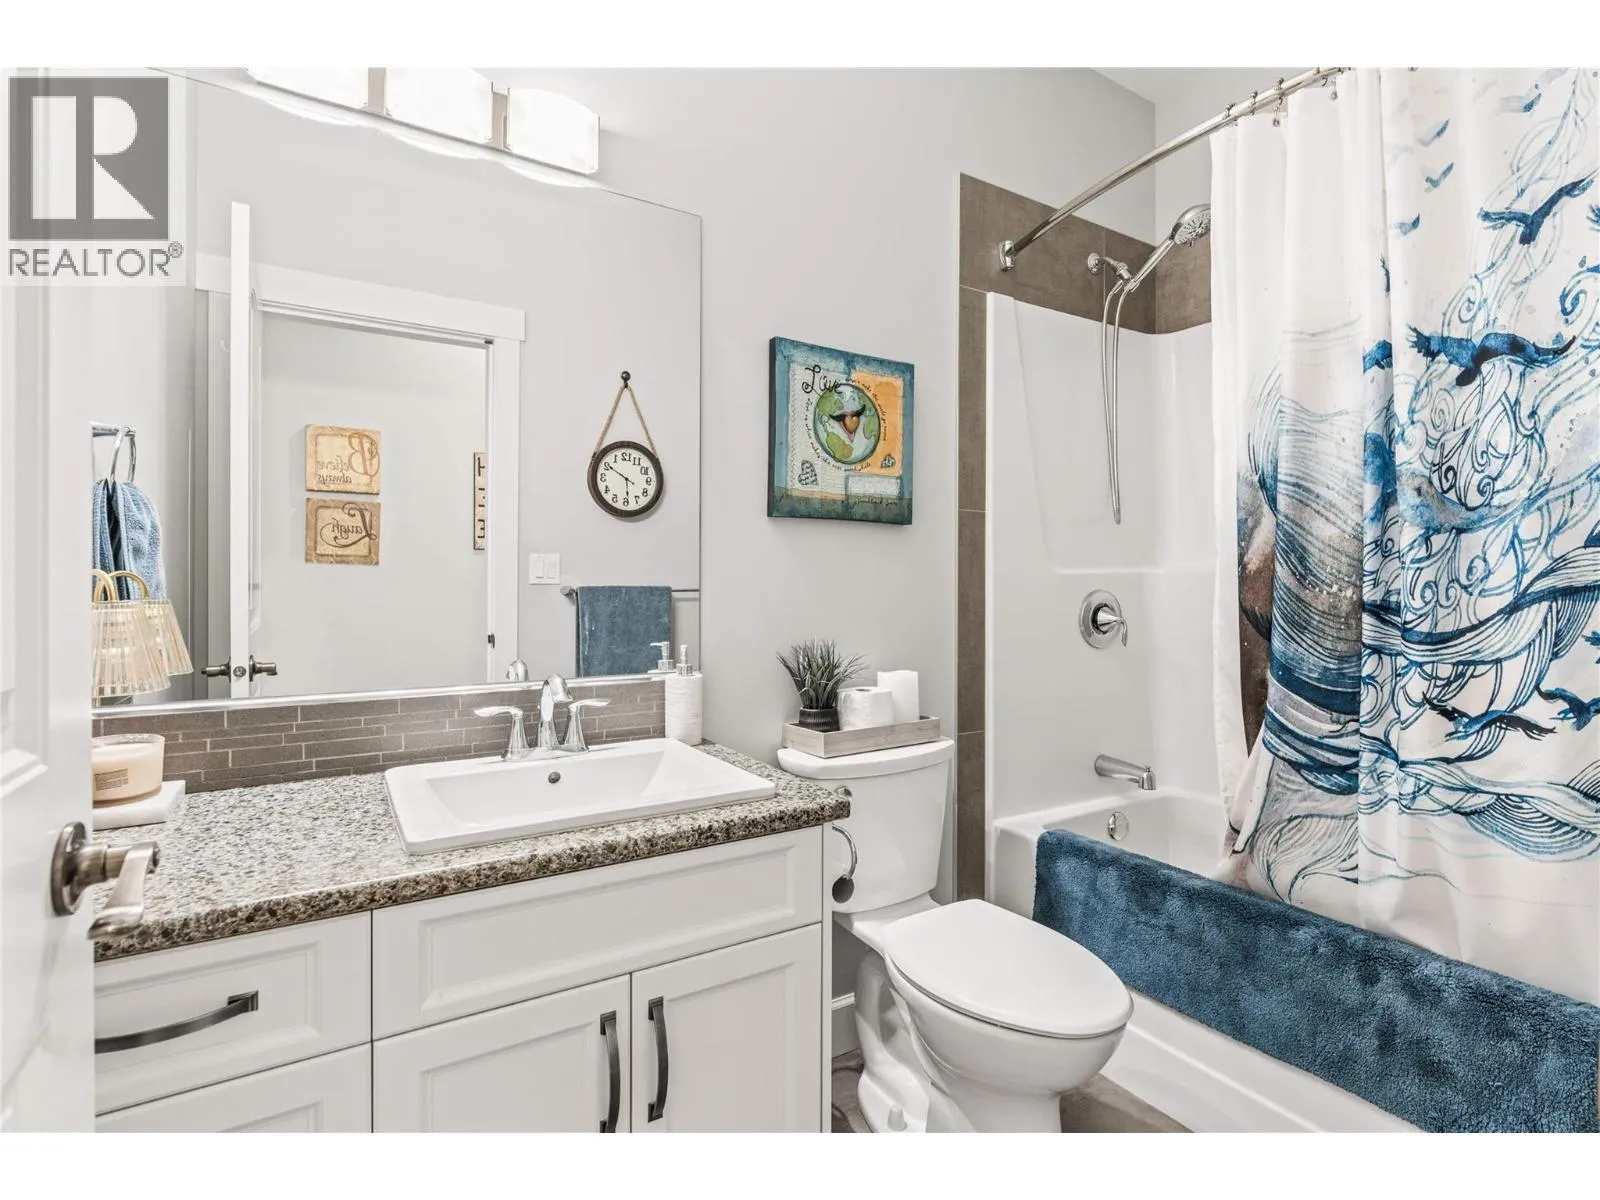
4pc Bathroom
Main level
4'11'' x 8'9''
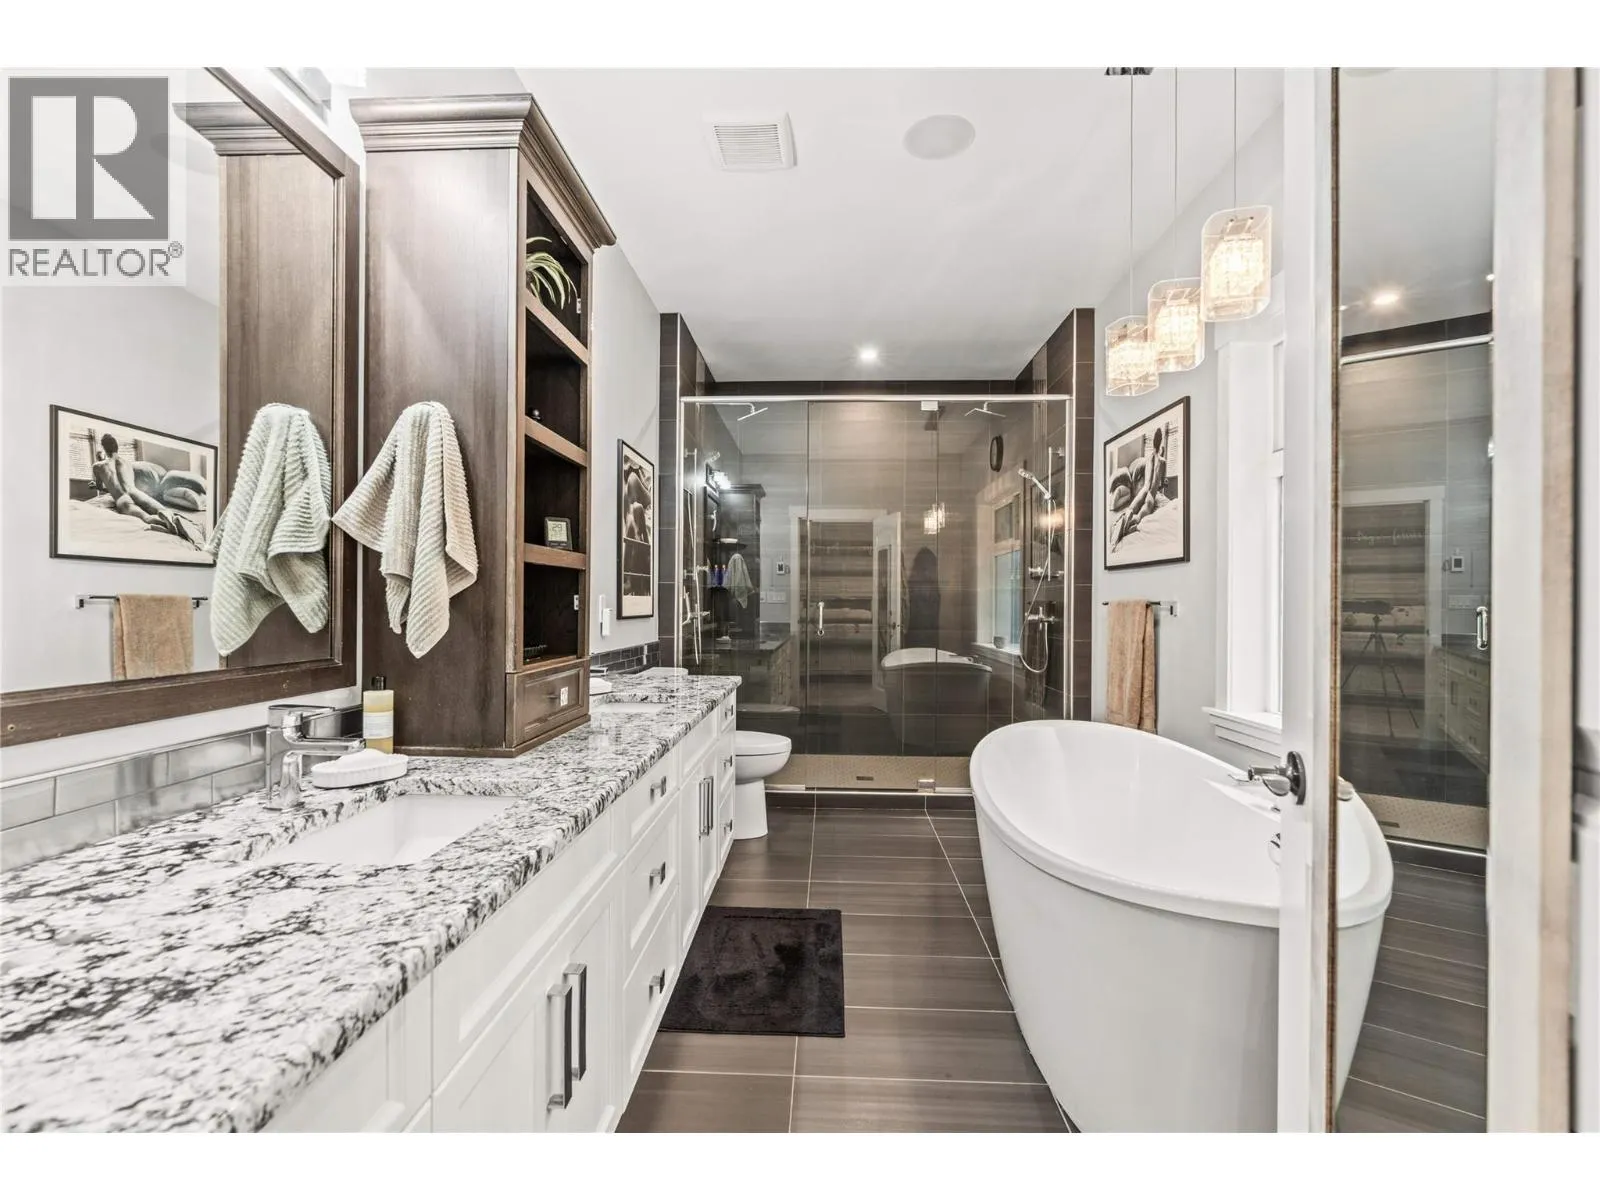
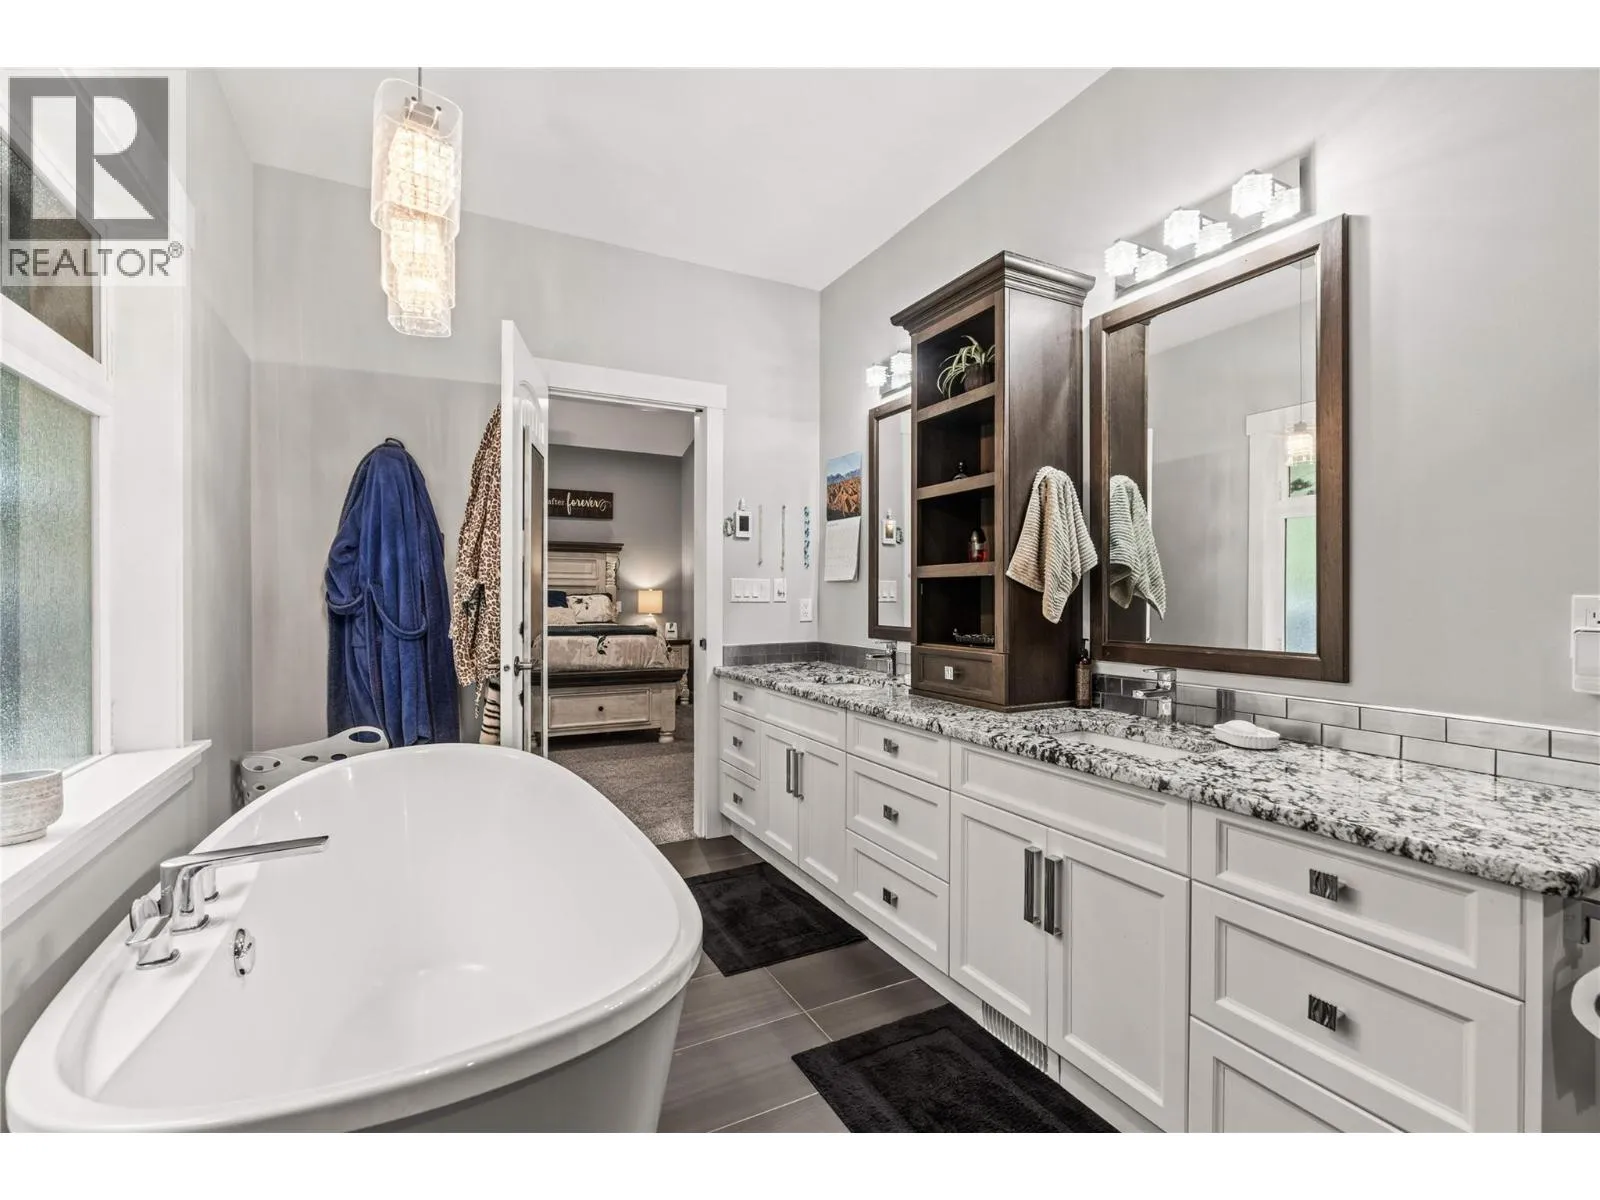
Full ensuite bathroom
Main level
7'10'' x 16'6''
Primary Bedroom
Main level
18'4'' x 14'6''
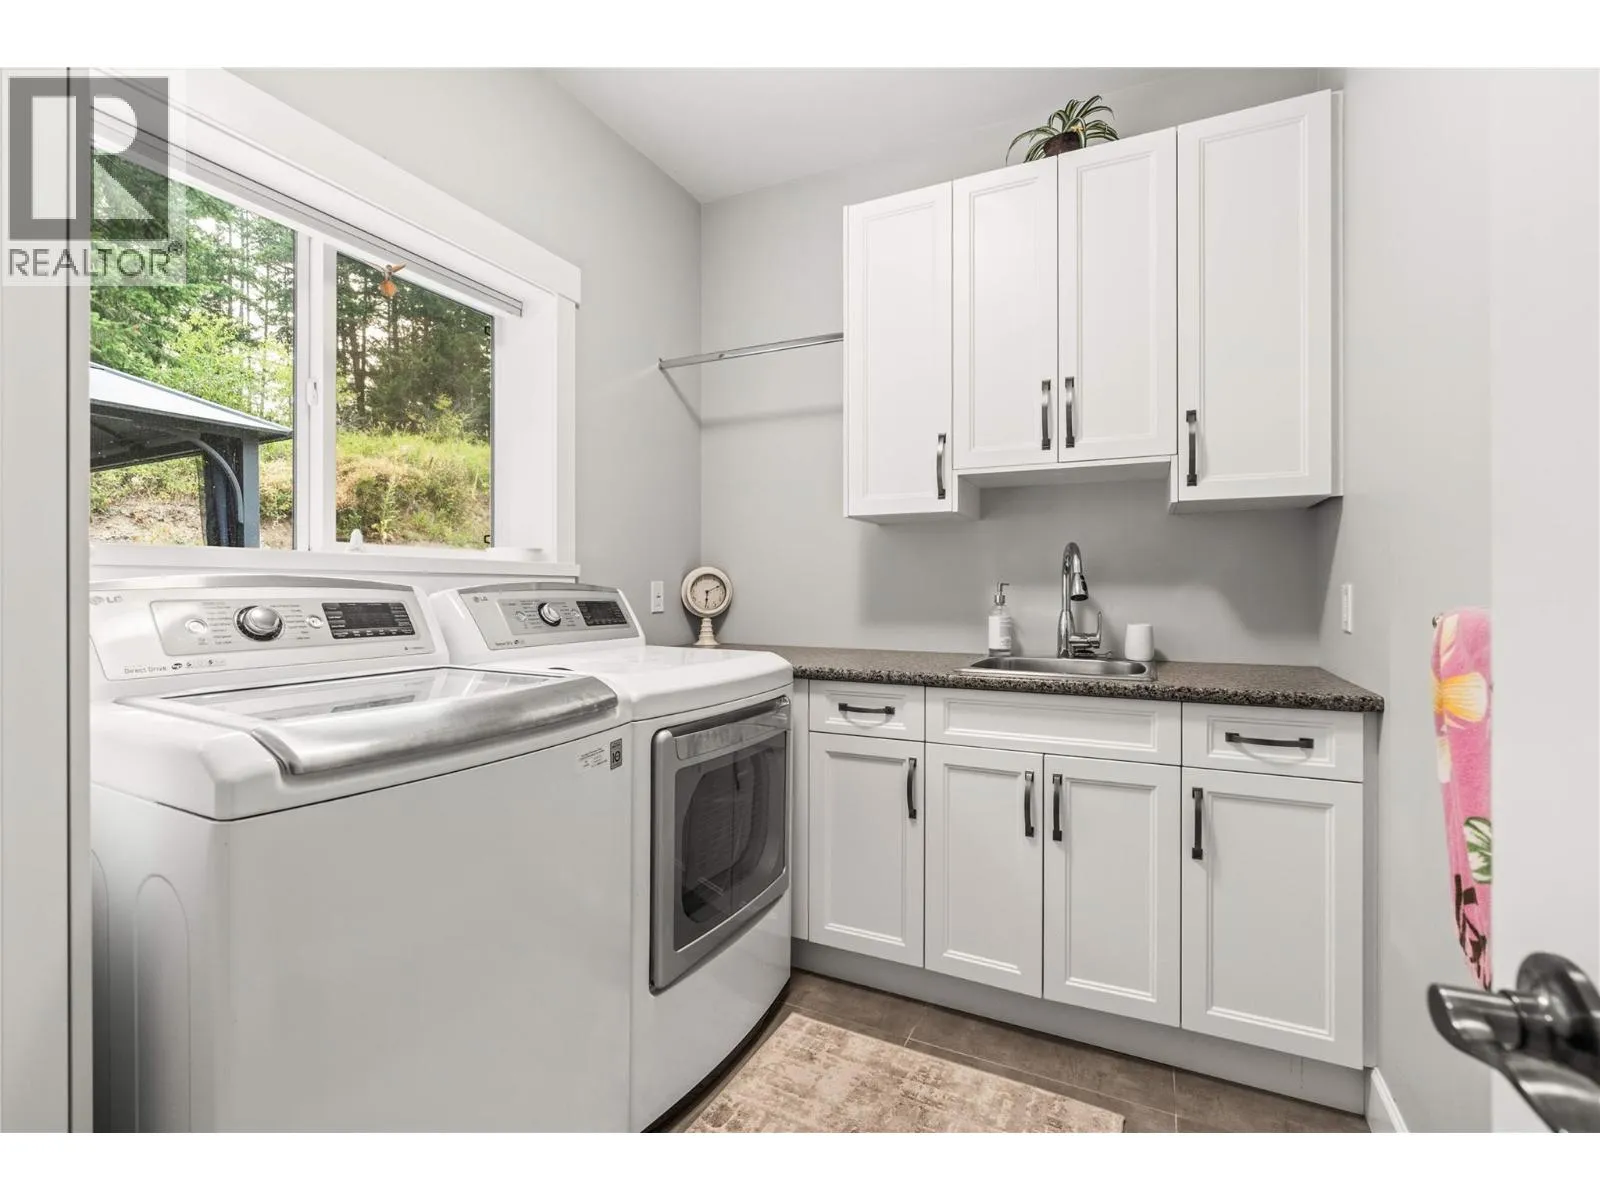
Laundry room
Main level
7' x 9'2''
Living room
Main level
18'3'' x 15'11''
Dining room
Main level
9'6'' x 14'3''
Kitchen
Main level
18'8'' x 15'4''
Living room
Additional Accommodation
15'4'' x 21'11''
Full bathroom
Additional Accommodation
13' x 5'8''
Bedroom
Additional Accommodation
16'9'' x 10'1''
Kitchen
Additional Accommodation
11'1'' x 20'1''

Location

Learn more about this property
Listing provided by:
RE/MAX Vernon
MLS® number:
10396999
Agent:
Mati Glover
*Indicates required field
Name is required
Email is required
Please enter a valid phone number (e.g., 416-111-1111).