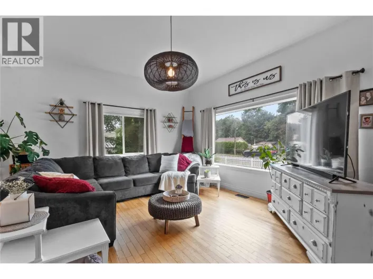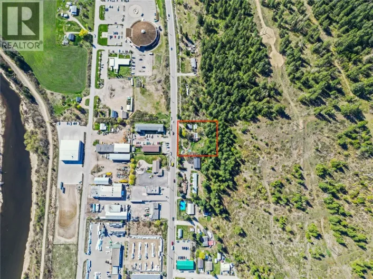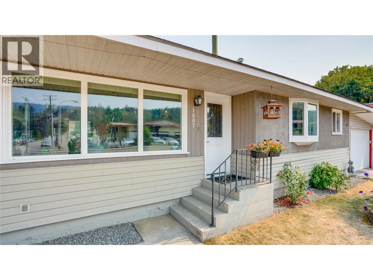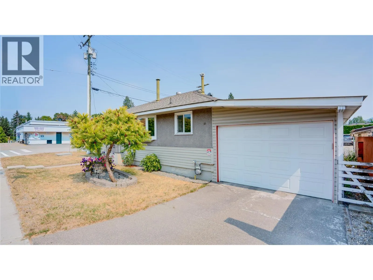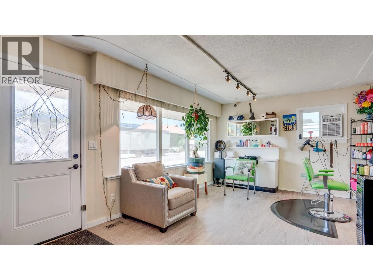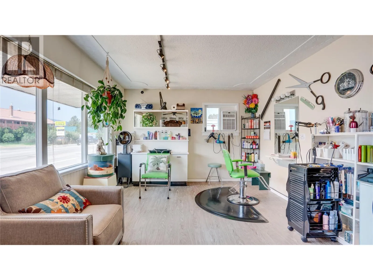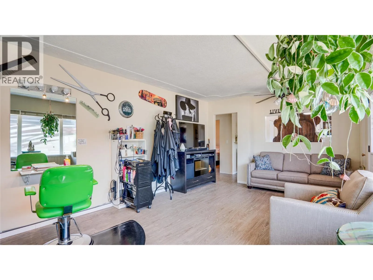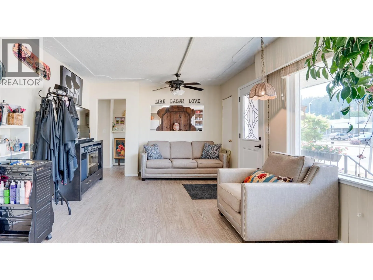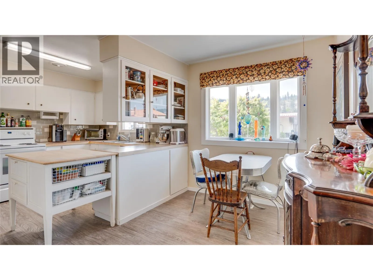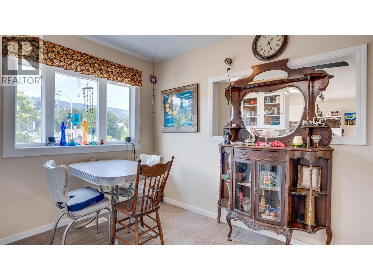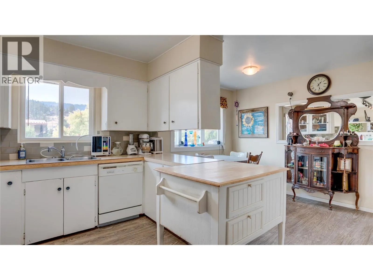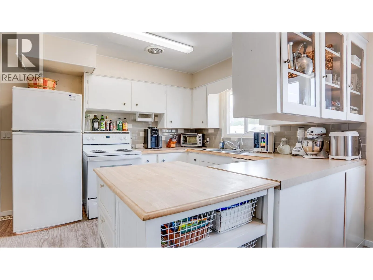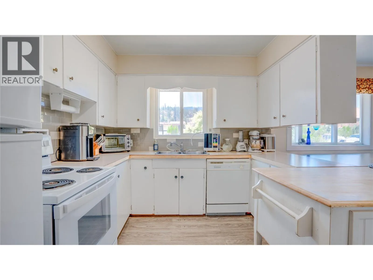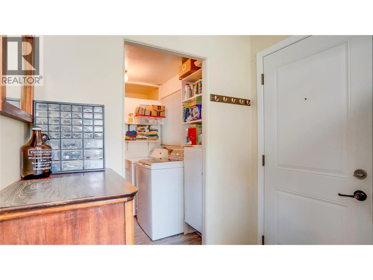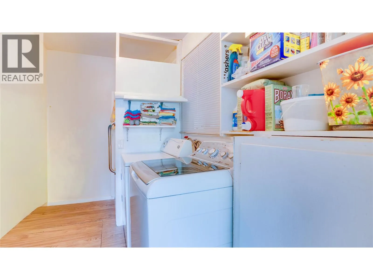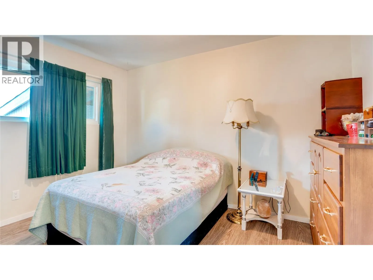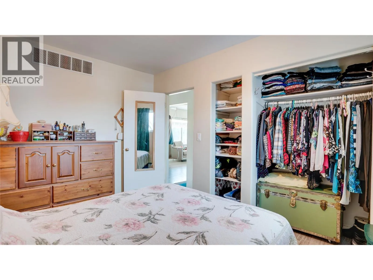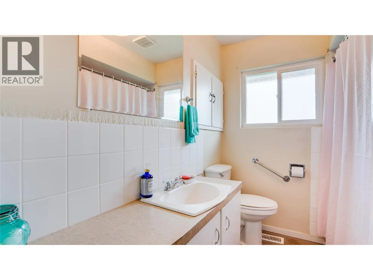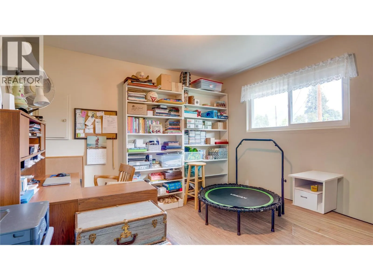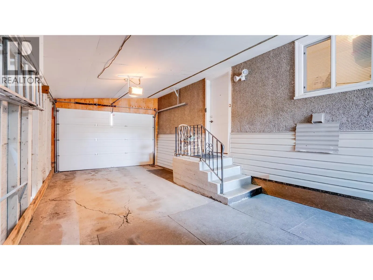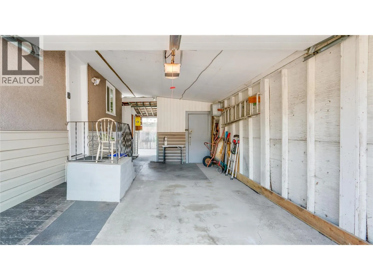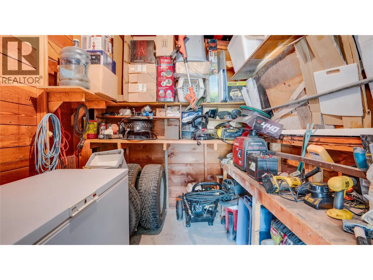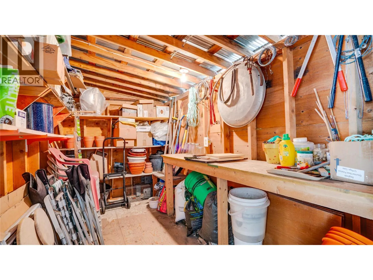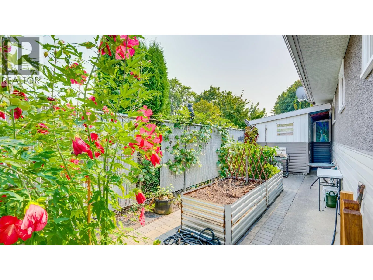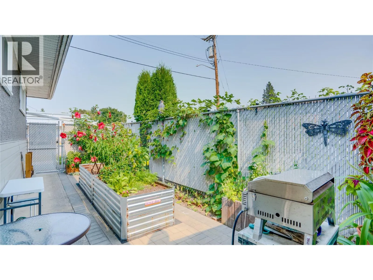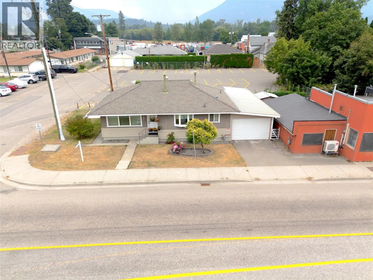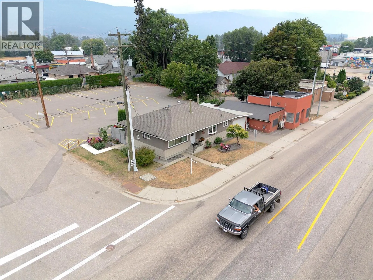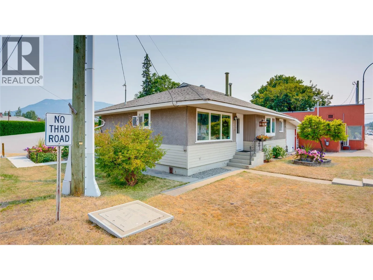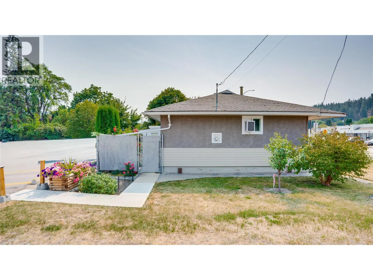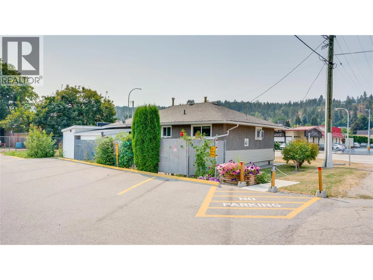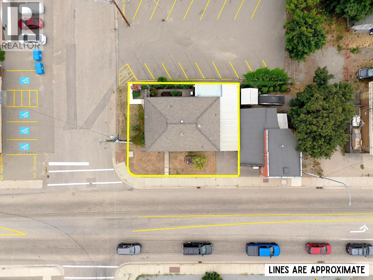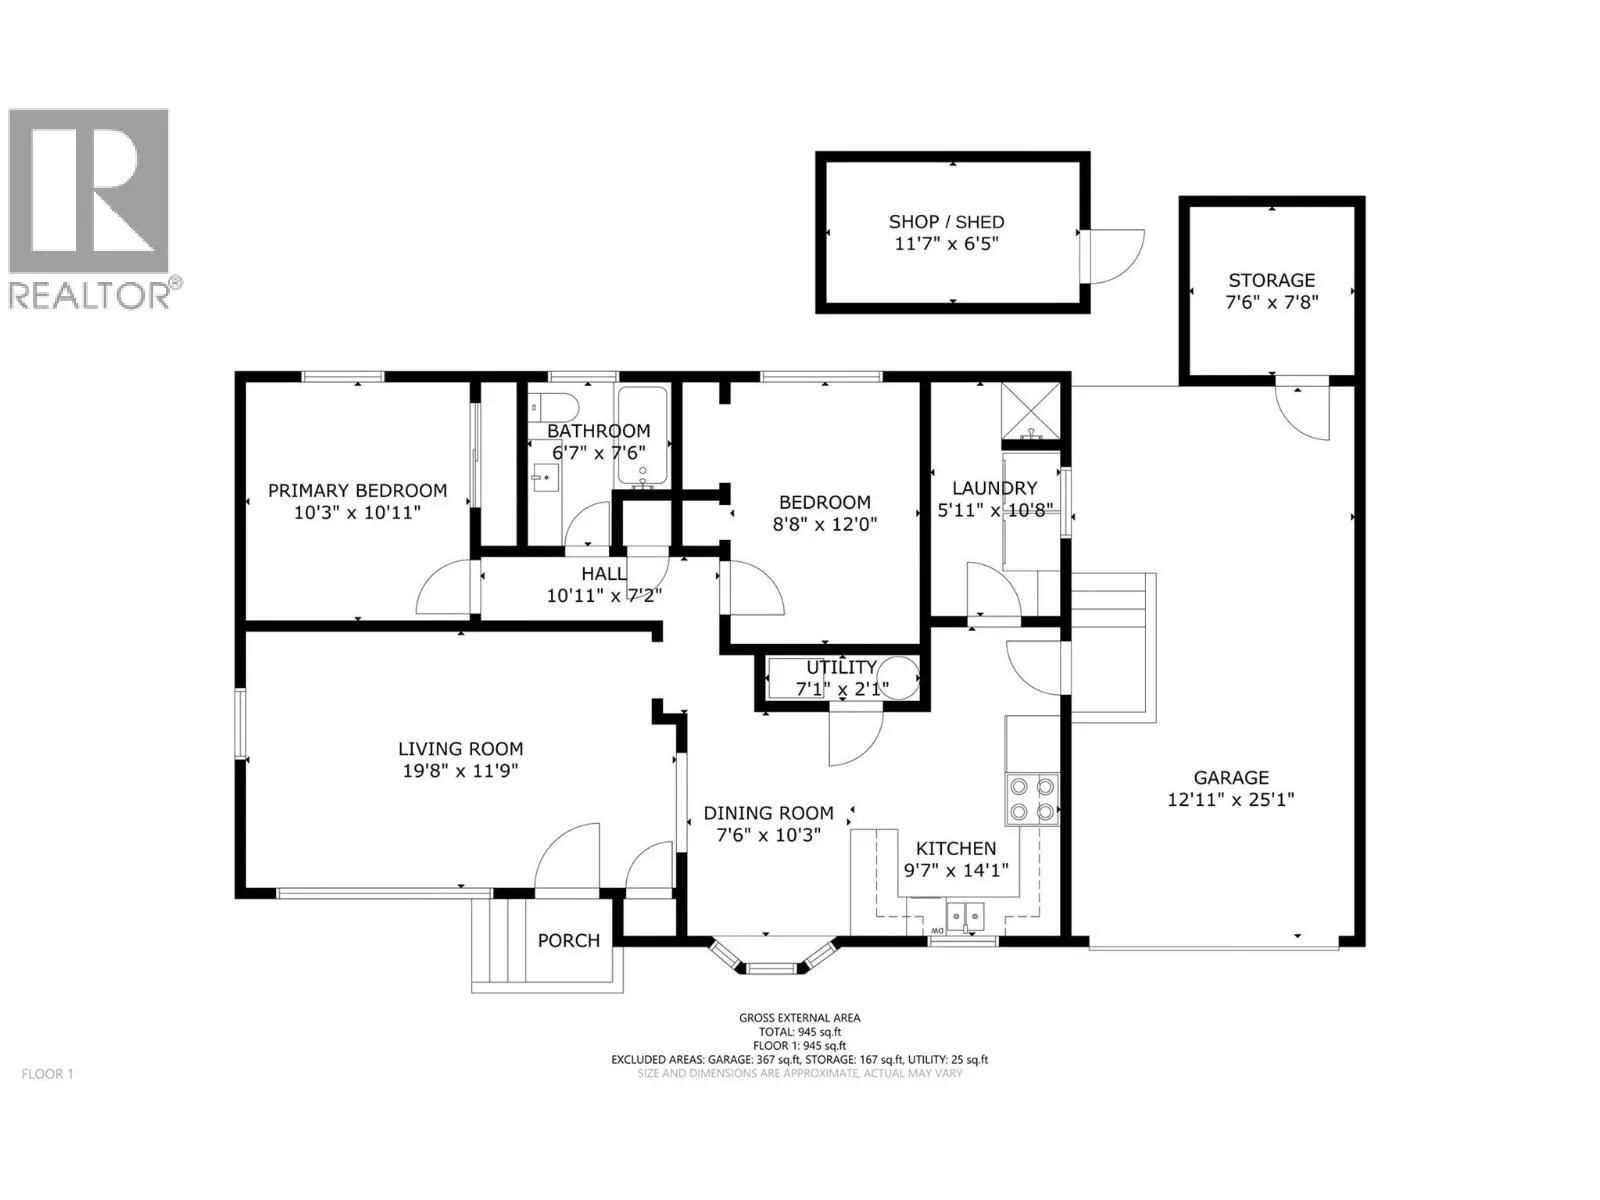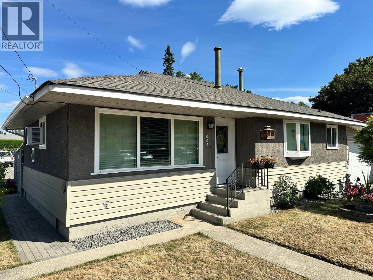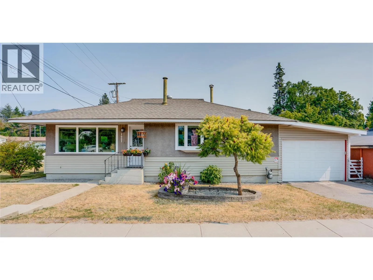
This charming rancher home offers easy 1-level living in the heart of Enderby! This nearly 1,000 sq ft home features 2 bedrooms, 1 full bathroom, and a functional layout. This home could be an excellent option for seniors, downsizers, first-time buyers, or anyone looking for a home with minimal exterior maintenance. Inside, you’ll find a bright, comfortable home with newer exterior doors, newly replaced windows, plus in-wall A/C. The laundry room has a newer washer and a unique bonus: a step-in shower! The kitchen includes a refrigerator, dishwasher and newer electric stove. The property really shines outdoors, with a private, shaded patio featuring raised garden beds and a nice assortment of established edible plants, including raspberries, blackberries, haskaps, plums and grapes. A smaller, powered, workshop/shed, single garage with electric door opener, and extra storage room at the back of the garage add valuable versatility. With a grocery store, public transit stop and seniors complex only steps away, this location is very convenient. Despite being on Enderby’s main road, the home is surprisingly quiet inside! Looking for a home-based business opportunity? Excellent main-road exposure provides plenty of potential. A former hair studio occupies part of the living room and includes plumbing for a hair-wash station, which could be capped-off, if desired. This property offers convenience, character and opportunity in one package. Much of the furniture is negotiable. (id:27476)