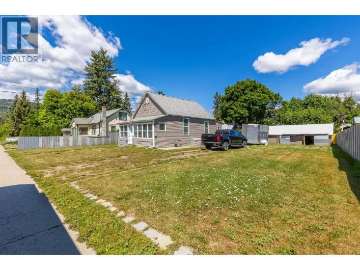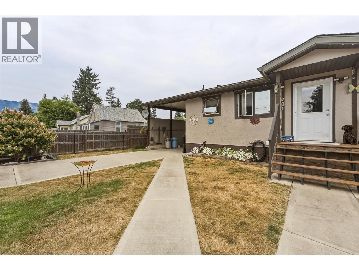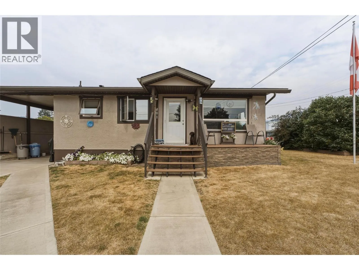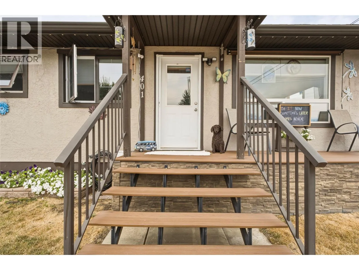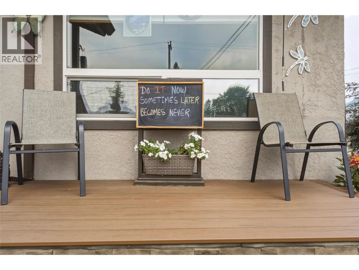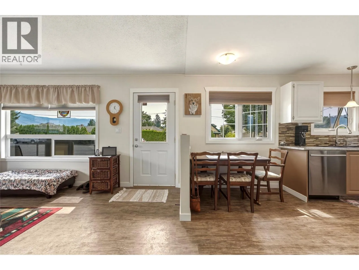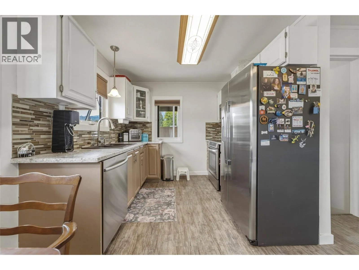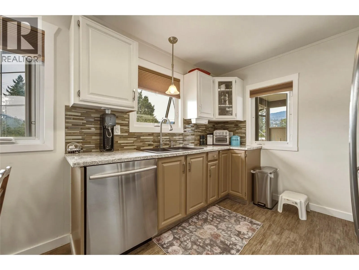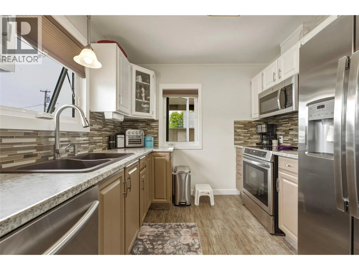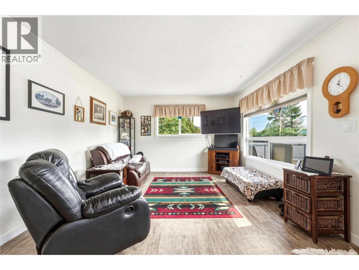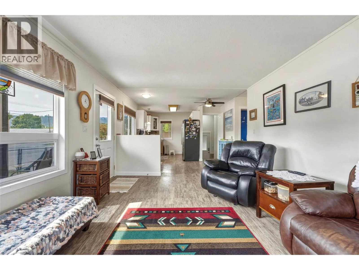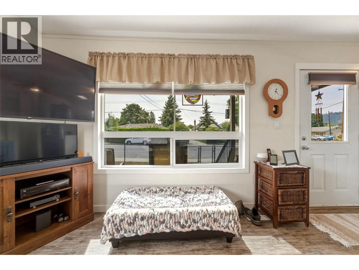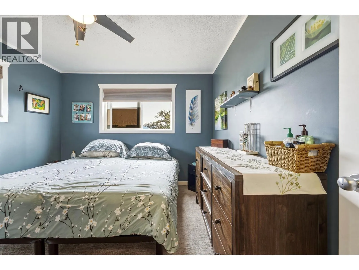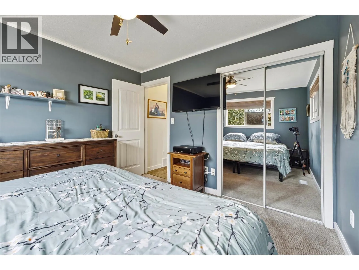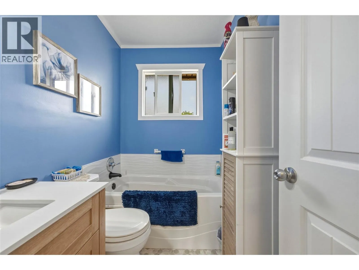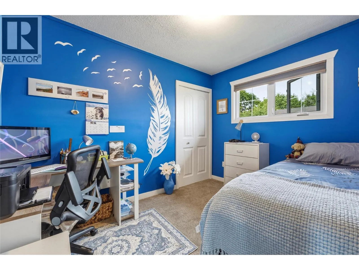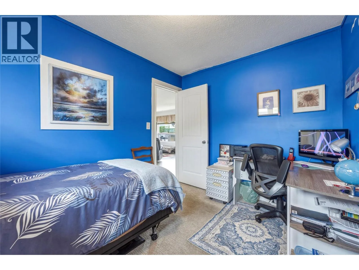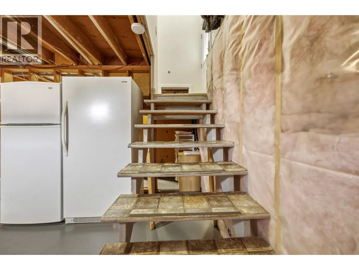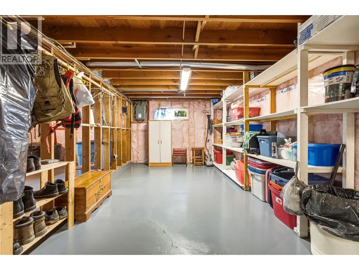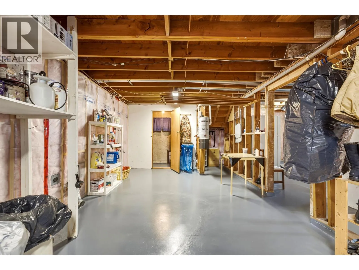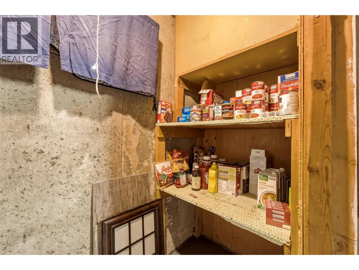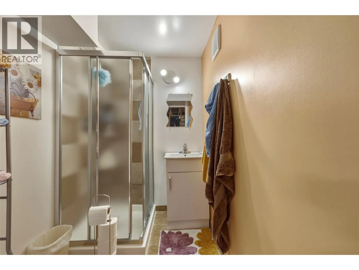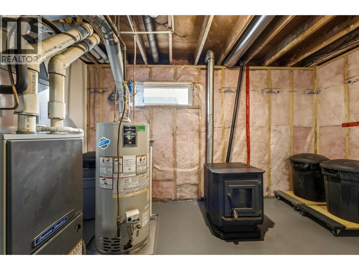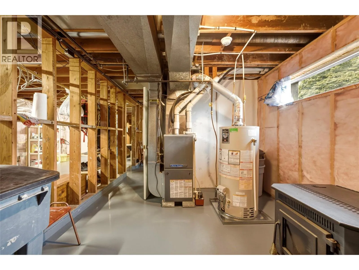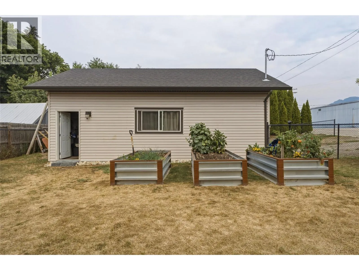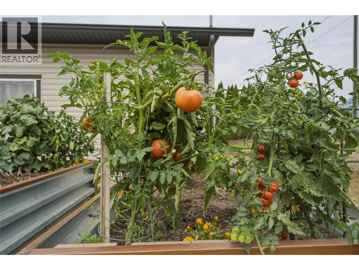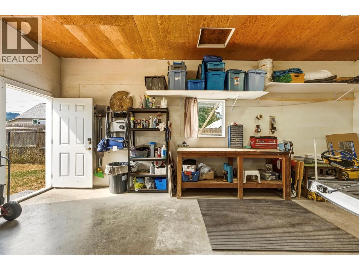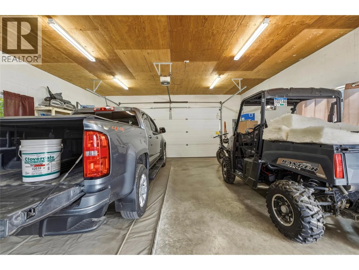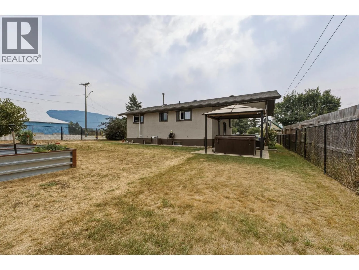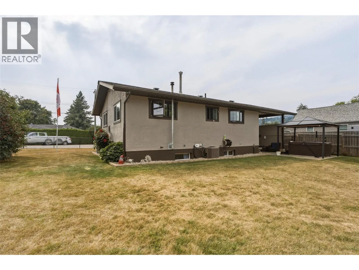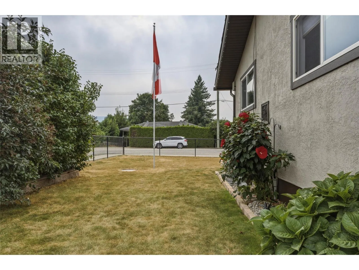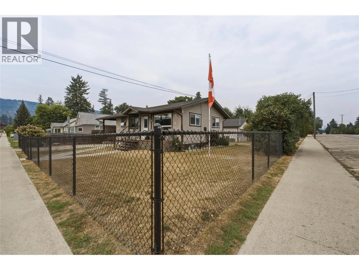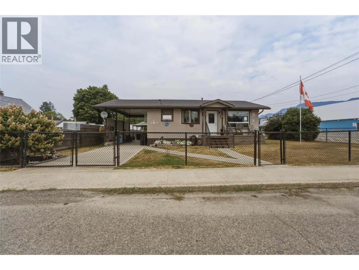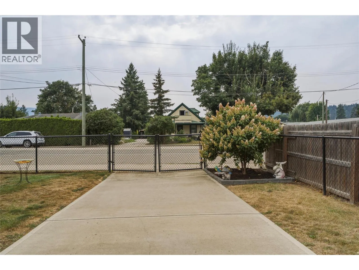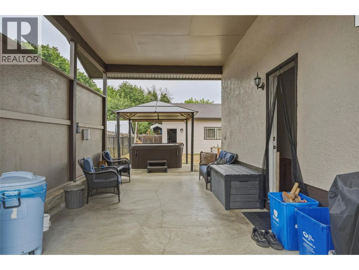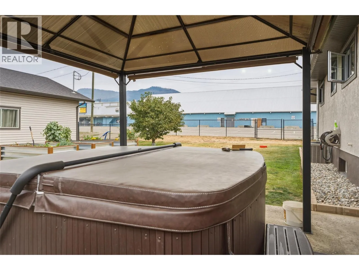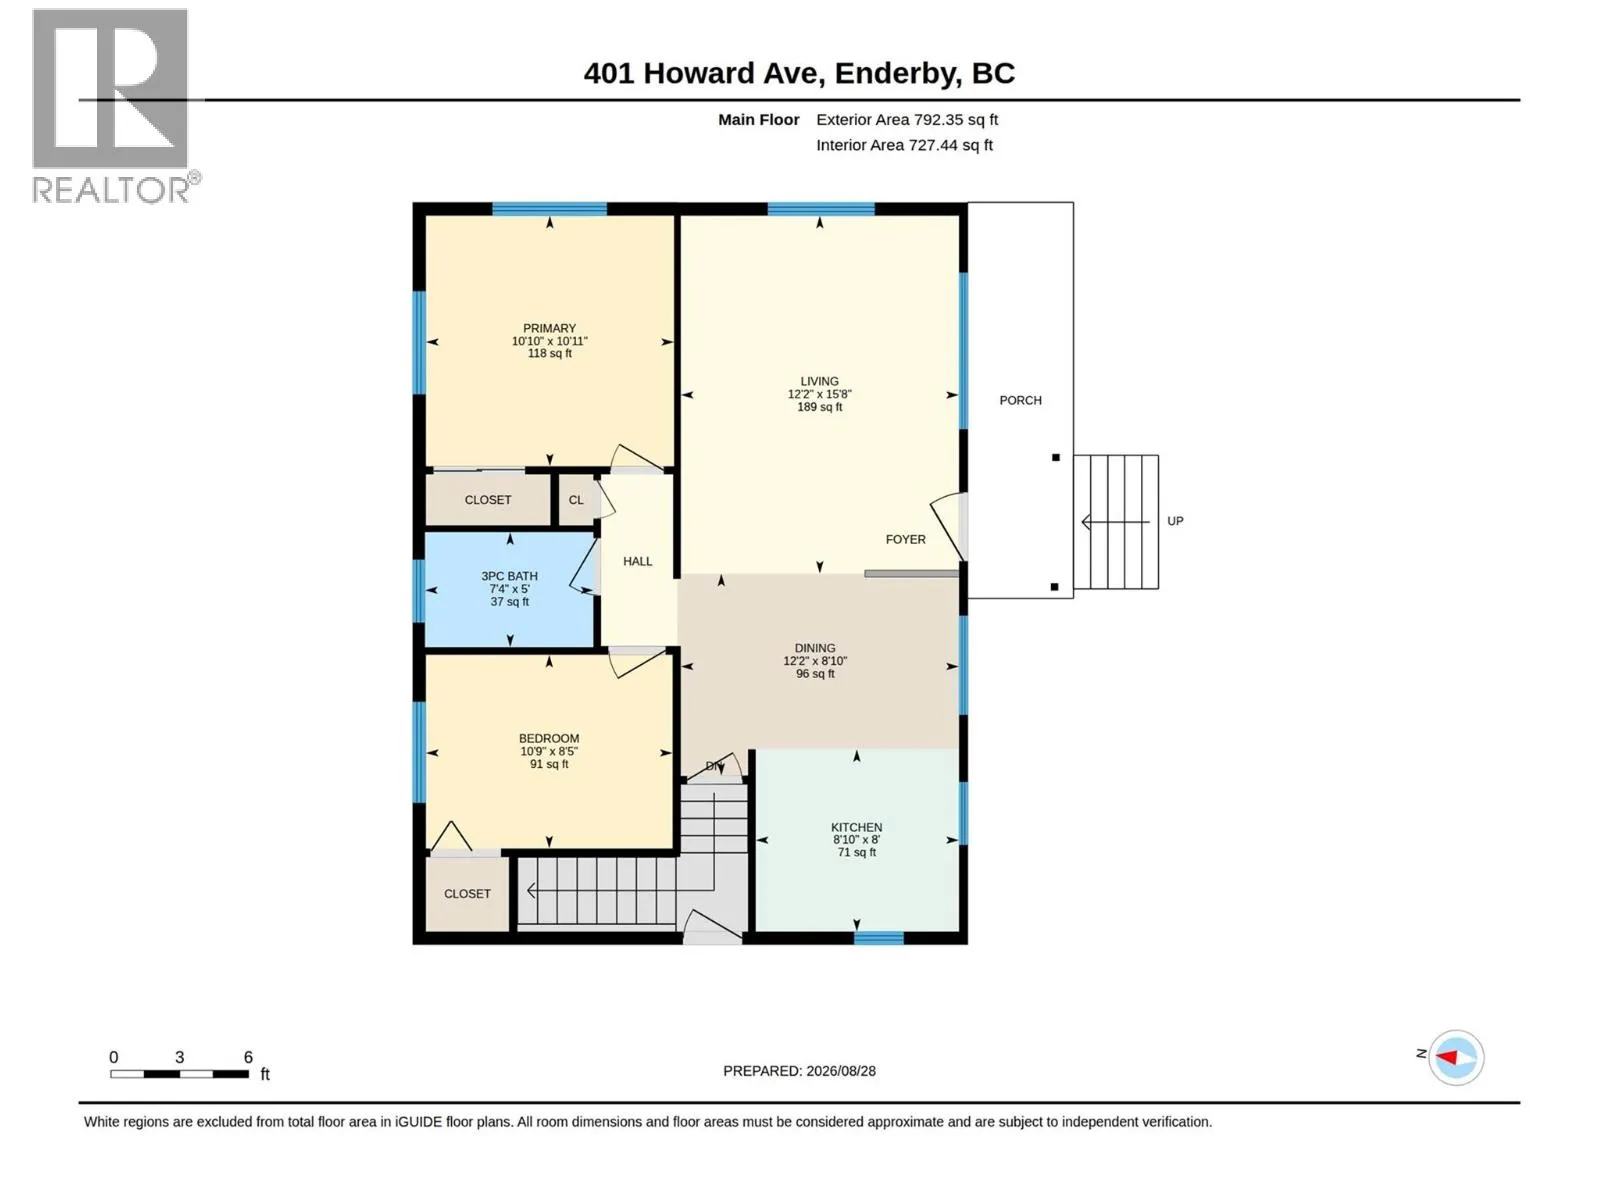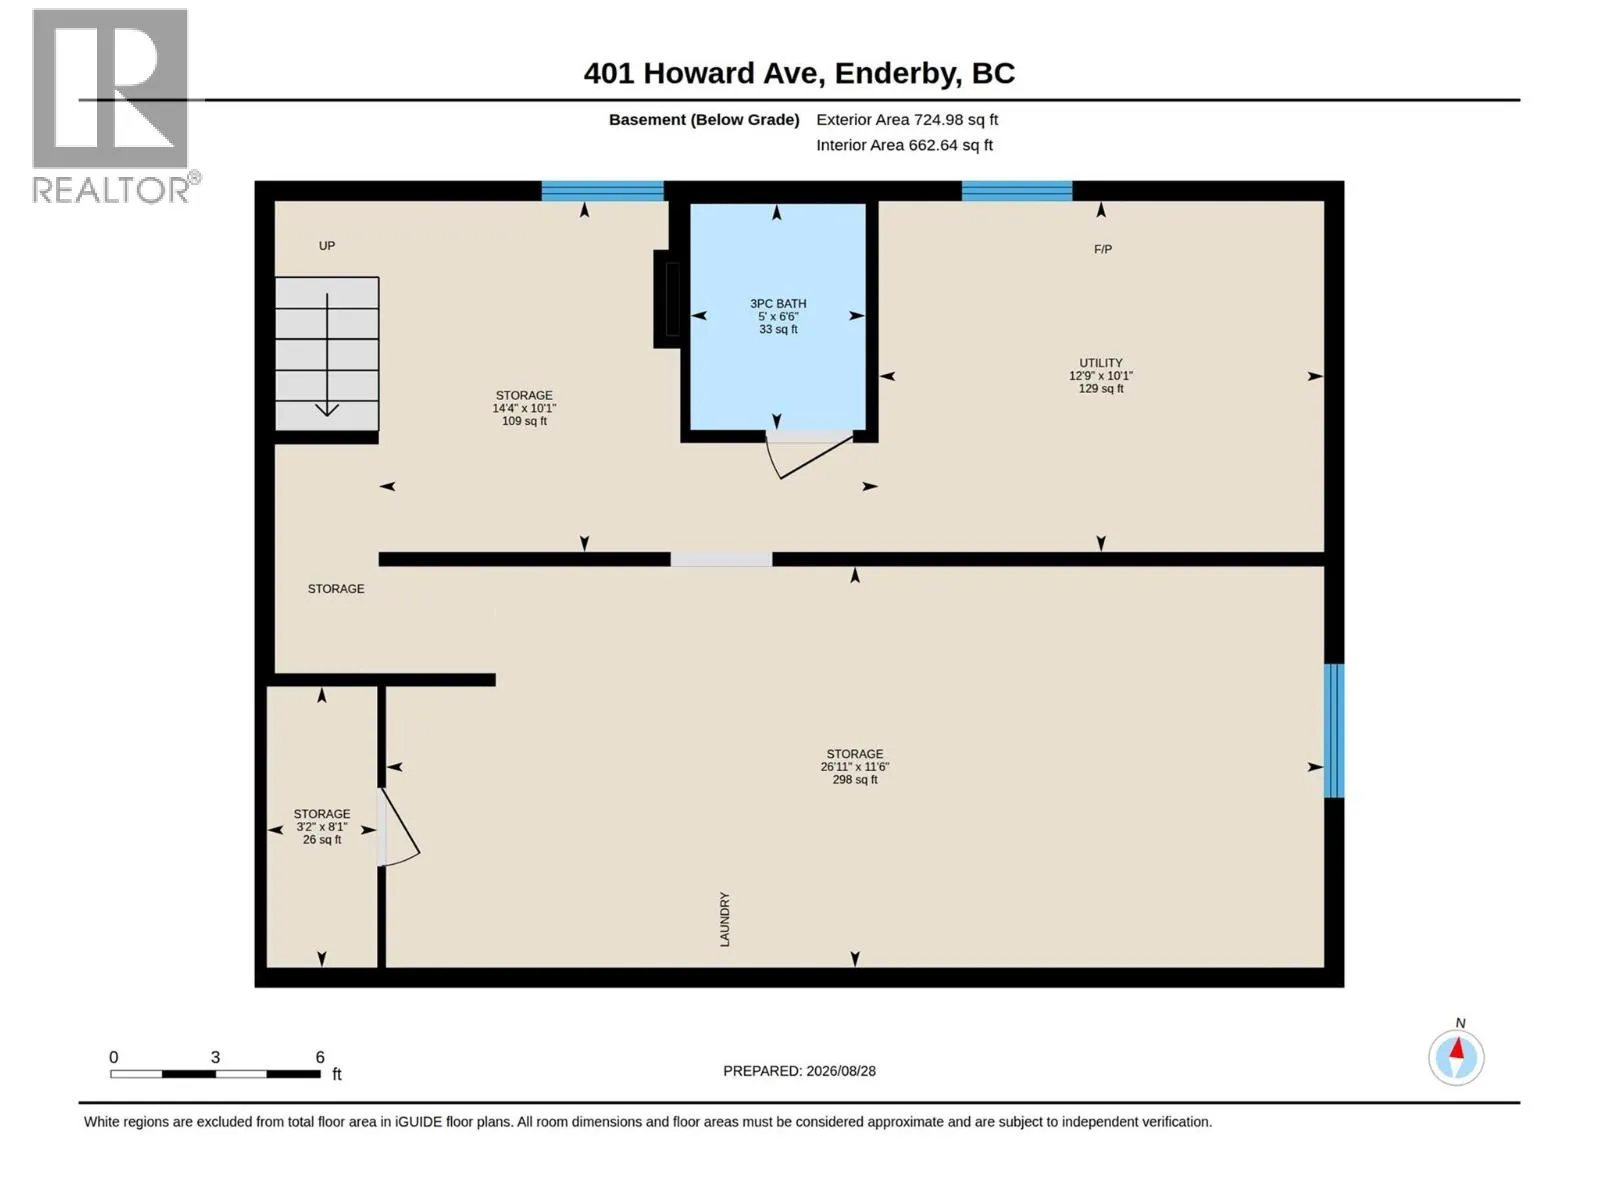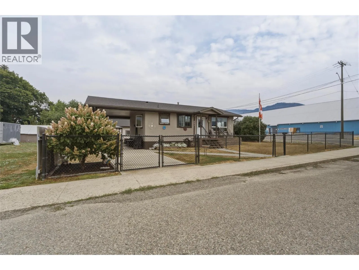
Cute as a button and exceptionally well cared for, this charming 2-bedroom, 2-bathroom home sits on a beautifully landscaped, fully fenced corner lot in the heart of Enderby. Pride of ownership is evident throughout the bright main floor, featuring a comfortable living room, dining area, updated kitchen, two bedrooms and full bathroom. Downstairs you'll find a second bathroom, laundry and utility space, a small cold room and plenty of storage, with a pellet stove keeping things cozy through the cooler months. Outside, enjoy established landscaping, raised vegetable garden planters and a covered carport currently used as an outdoor sitting and hot tub area, while still offering covered parking. The fenced yard has gated front access, while rear alley access leads to the impressive detached double garage. Built in 2016 with 220V power, it offers fantastic space for vehicles, projects, toys and storage. Thoughtful improvements include the roof, central air, insulation and drywall, exterior weeping tile, basement resealing, hot water tank and central vacuum. Gemstone exterior lighting adds another great touch. Just minutes from the arena, Riverside Park and ball diamonds, Shuswap River boat launch and main beach access, schools, shopping and downtown Enderby, you’ll love having so much of the community and outdoor recreation close to home. Enjoy morning coffee on the covered front porch or unwind in the hot tub at the end of the day. (id:27476)