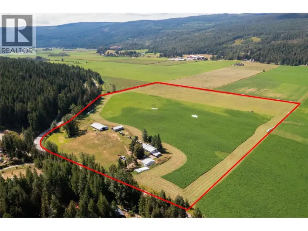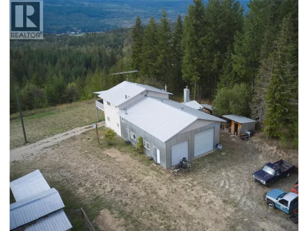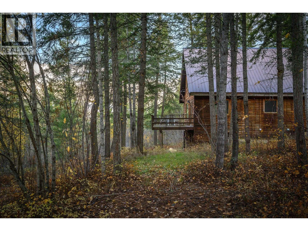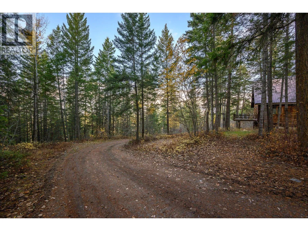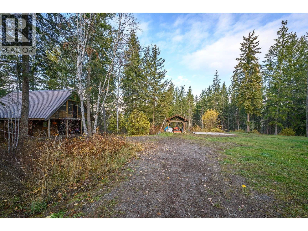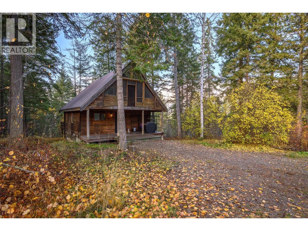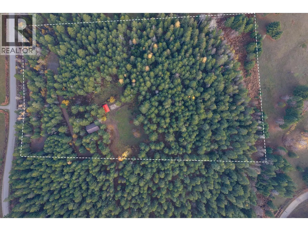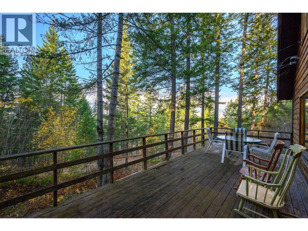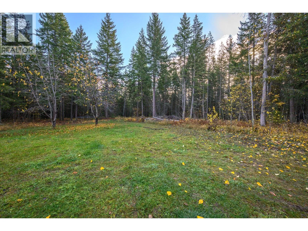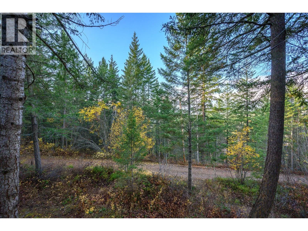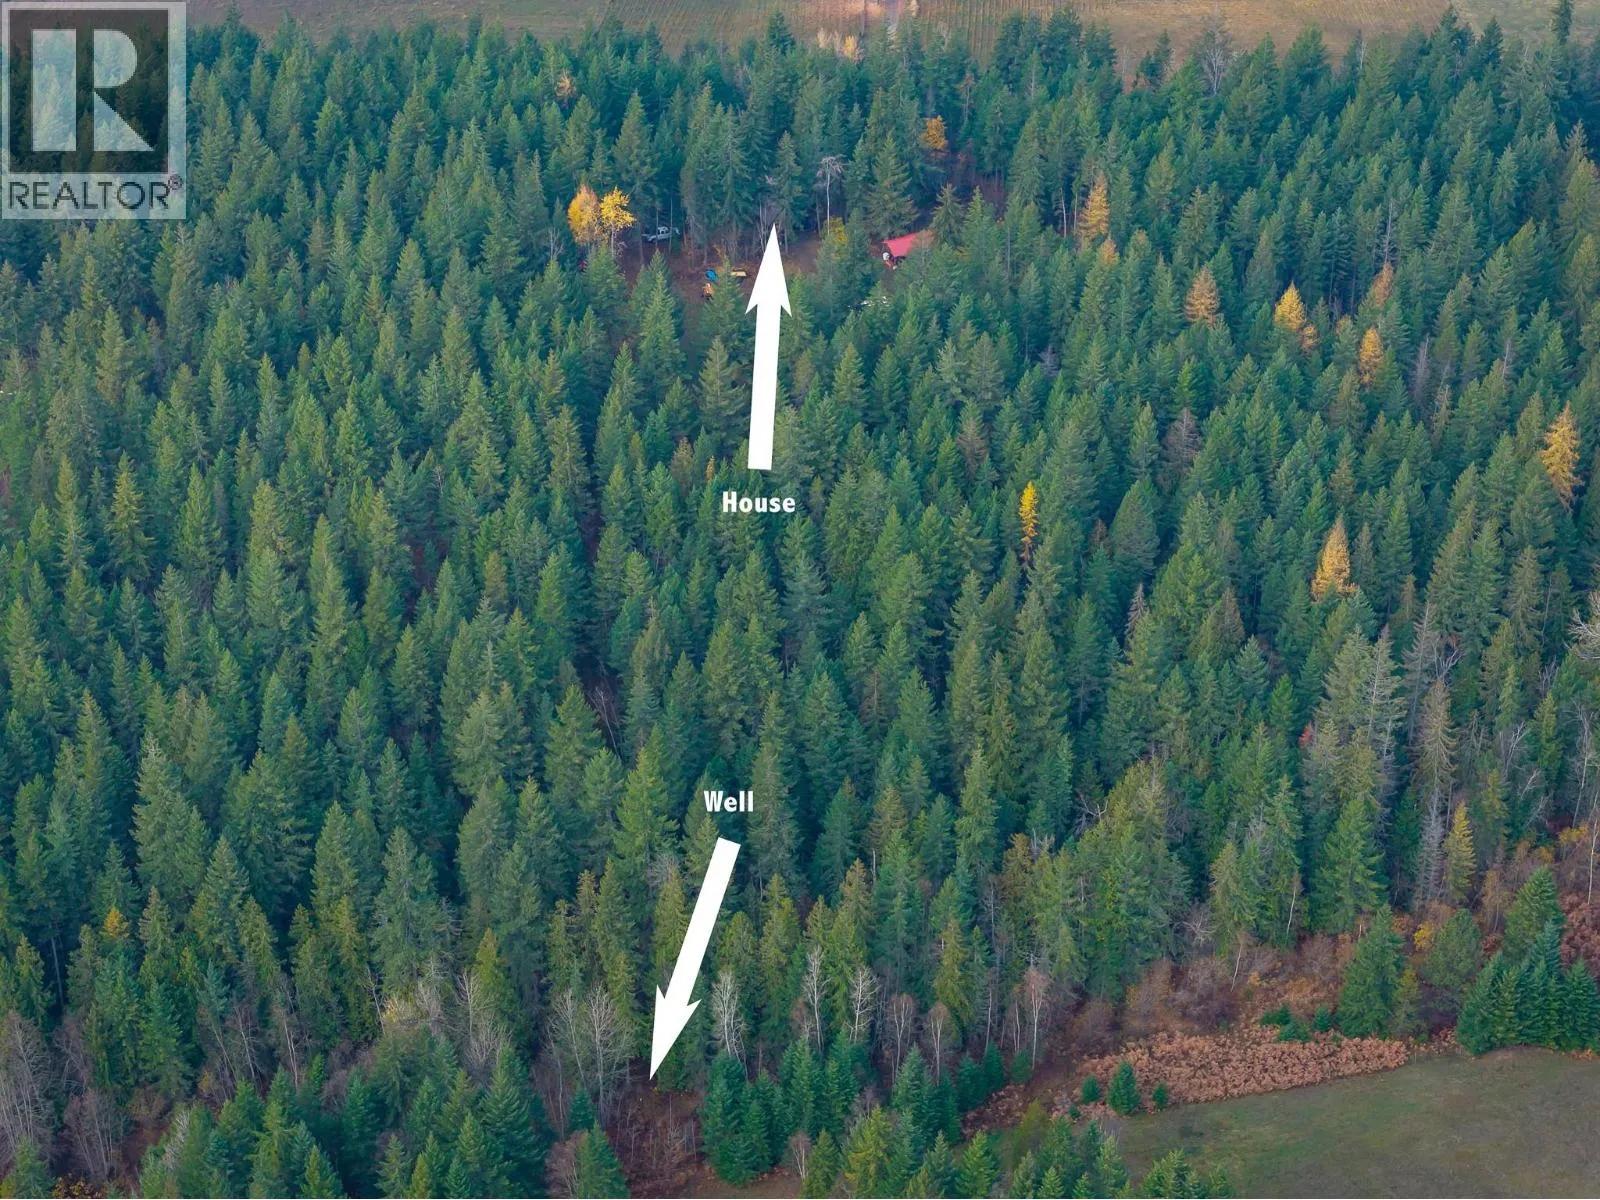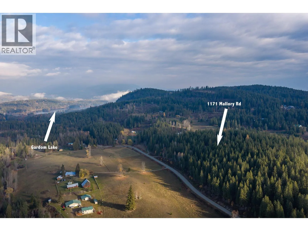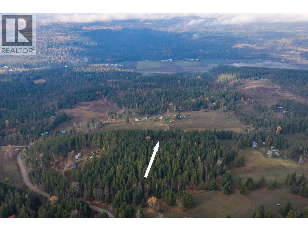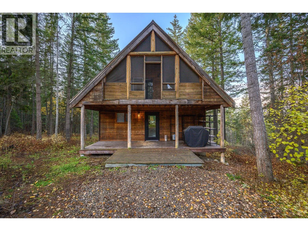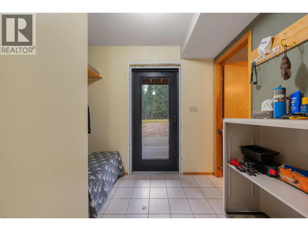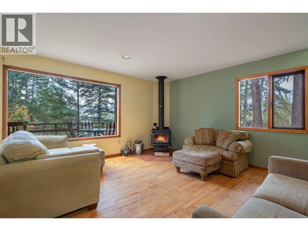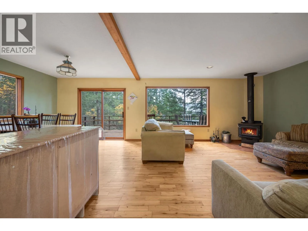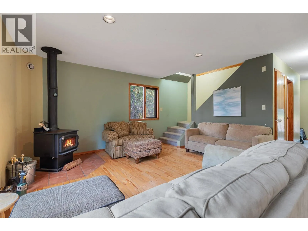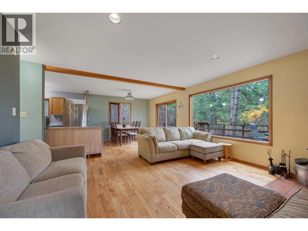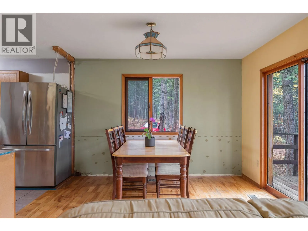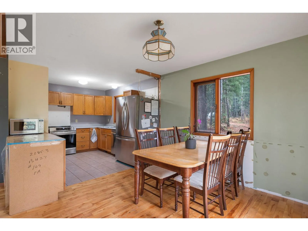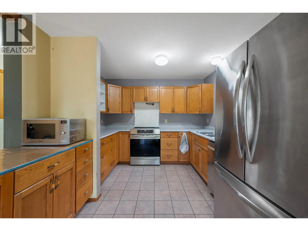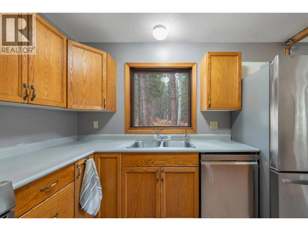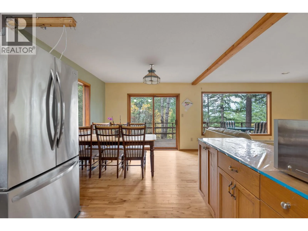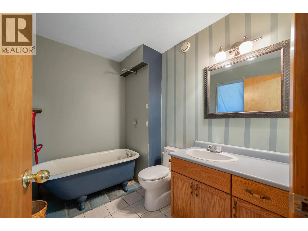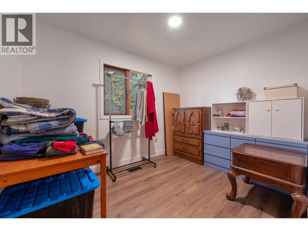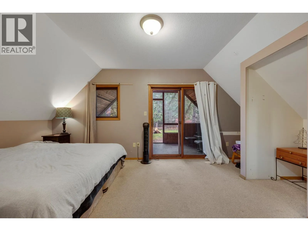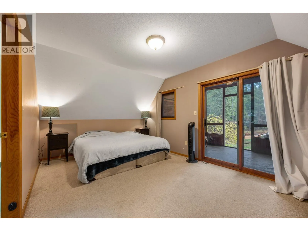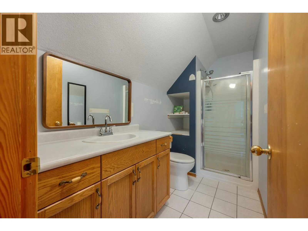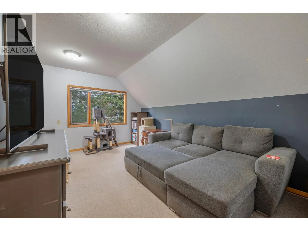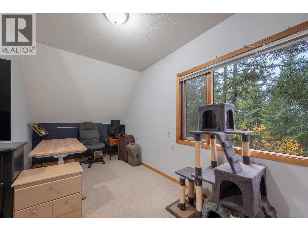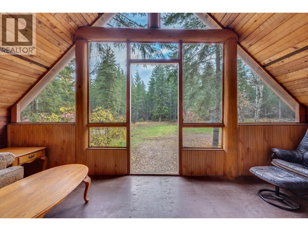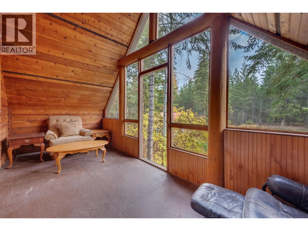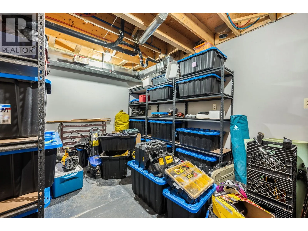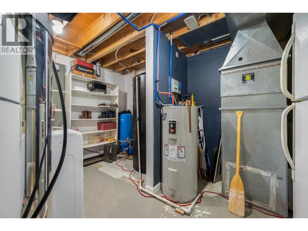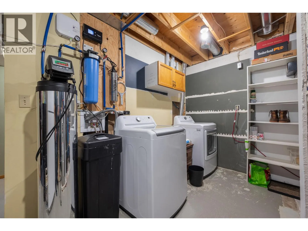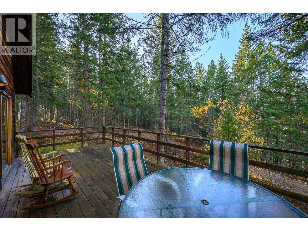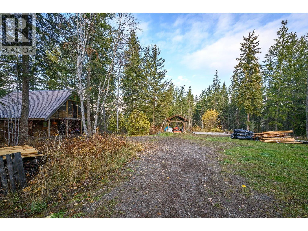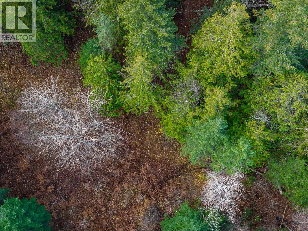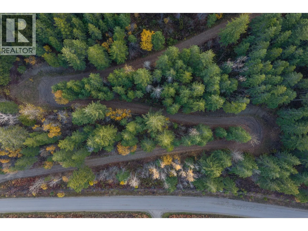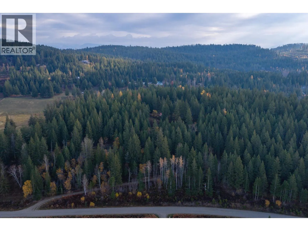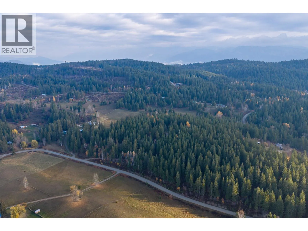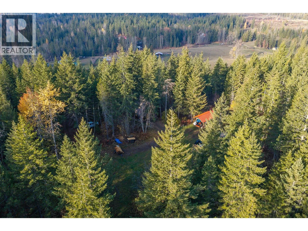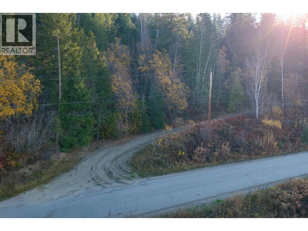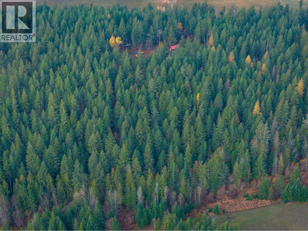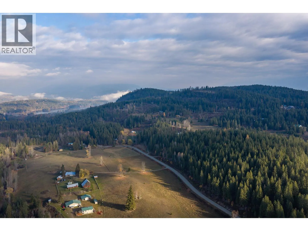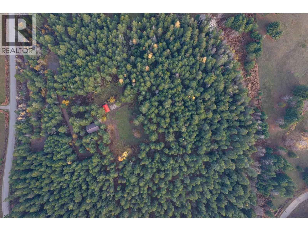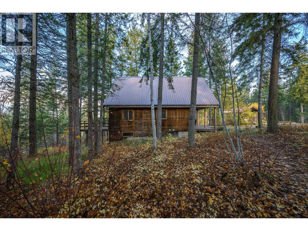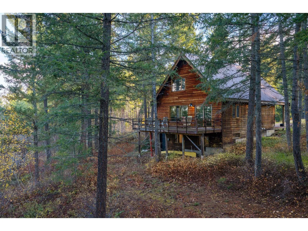
An outdoor enthusiast's dream, this picturesque 10-acre property in Deep Creek puts you at the gateway to some of the region's best hunting, fishing, and trail networks. Tucked privately in the heart of the property, the comfortable 4-bedroom home offers stunning views and is accessed by a winding double-switchback driveway that creates a true sense of seclusion. While you'll enjoy exceptional privacy, you'll also appreciate being part of a welcoming rural community where neighbours are known for lending a hand when needed. The essentials of rural living have been thoughtfully maintained and upgraded. The water system has been extensively updated with a new well pump, water purification and softening systems, and a large indoor cistern for added peace of mind. The metal roof has been thoroughly serviced with new fasteners, and unnecessary outbuildings have been removed to enhance the property's usability and appearance. Built in 1994, the cozy home offers solid fundamentals and plenty of character, with an opportunity for a new owner to add their own cosmetic touches over time. New kitchen appliances, new washer and dryer and 4 year old Hot water tank are already in place, providing a great start for future updates. A rare opportunity to enjoy privacy, views, recreation, and community on a beautiful 10-acre Deep Creek acreage. (id:27476)