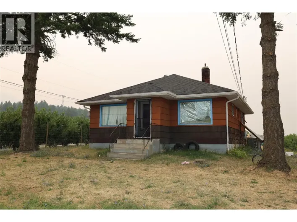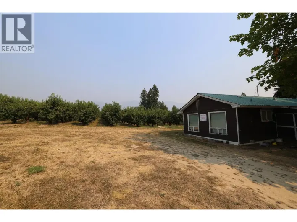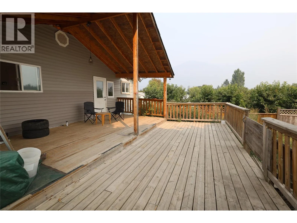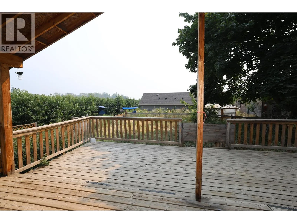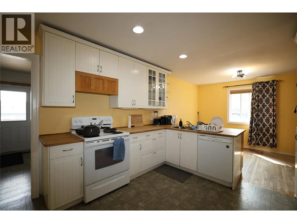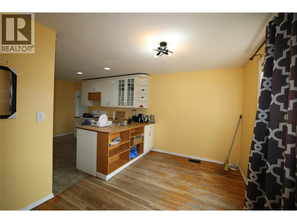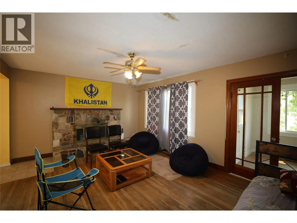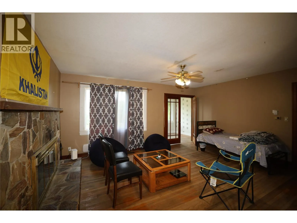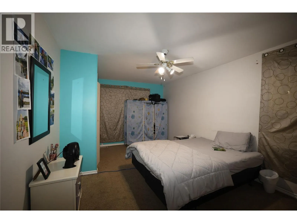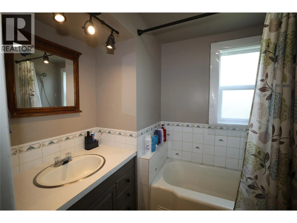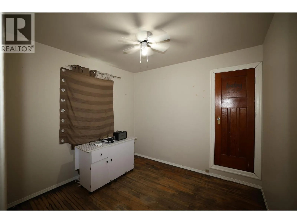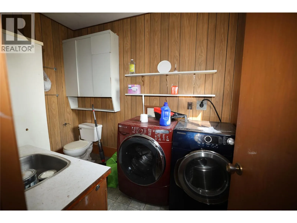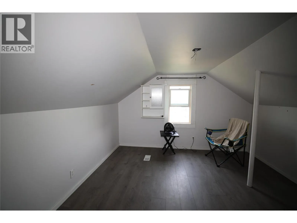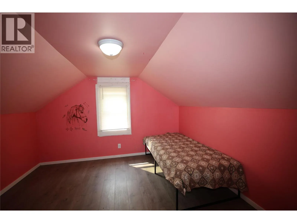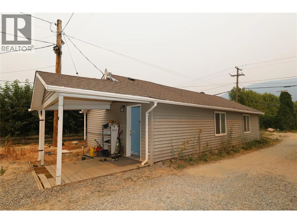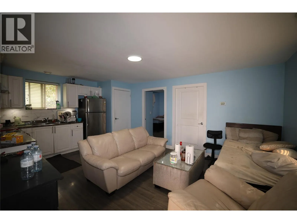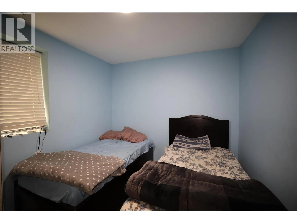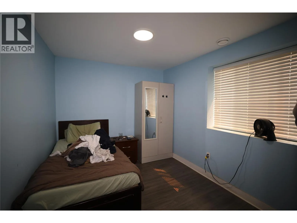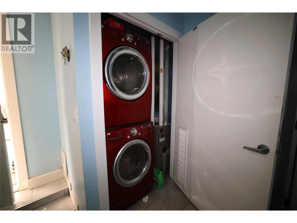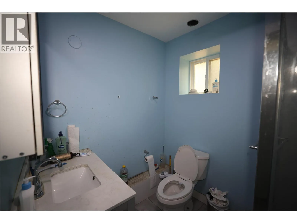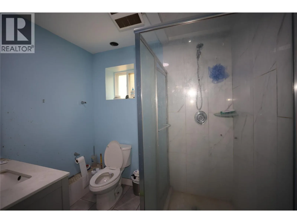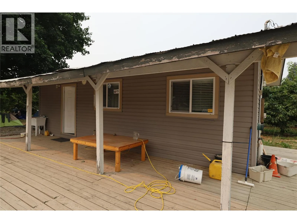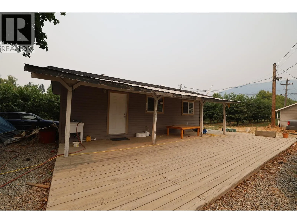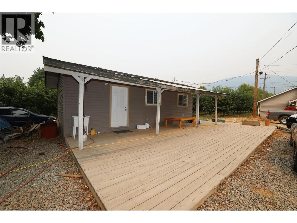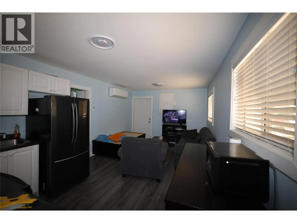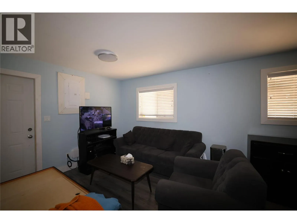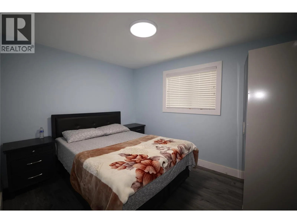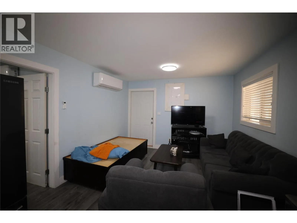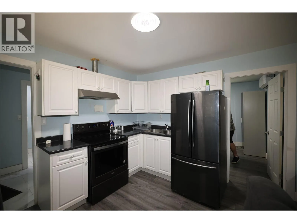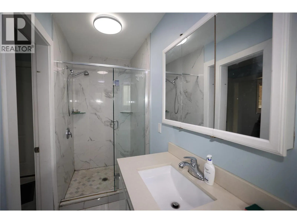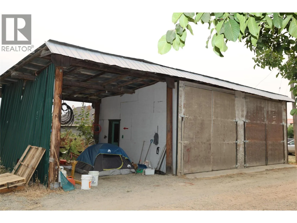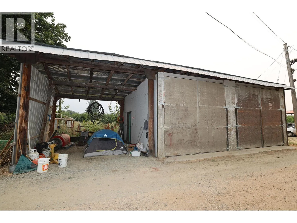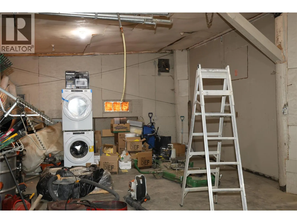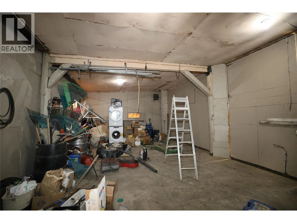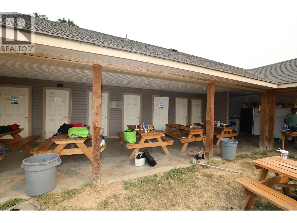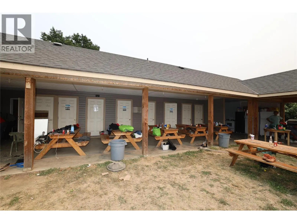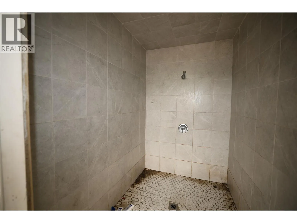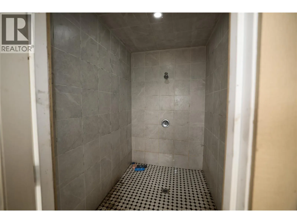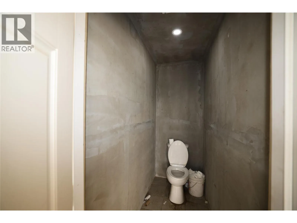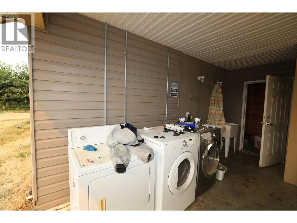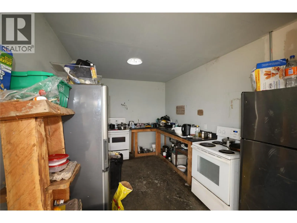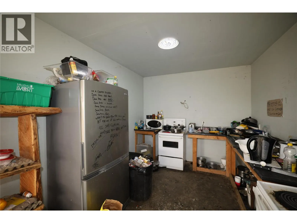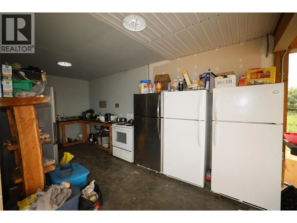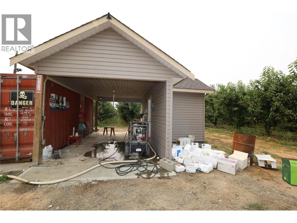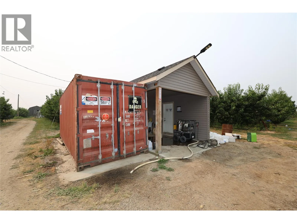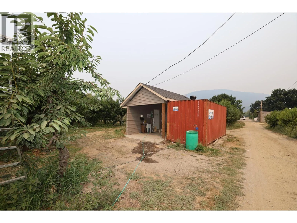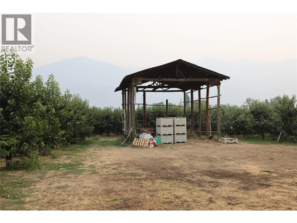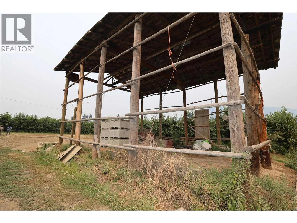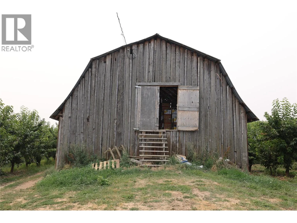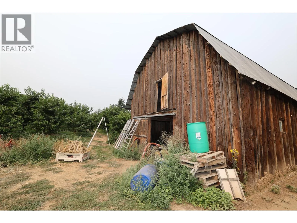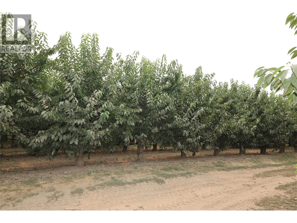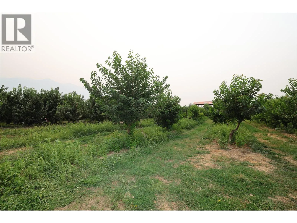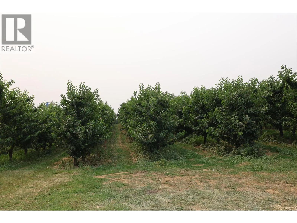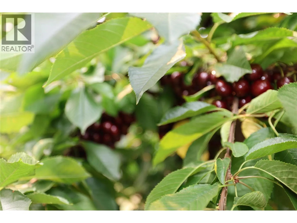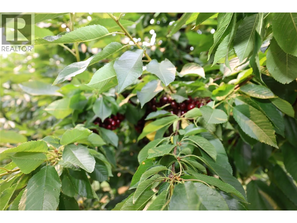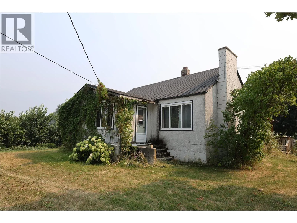
This property represents one of six cherry orchard parcels being offered in the Erickson area. Buyers have the flexibility to purchase this parcel independently or acquire it together with some or all of the remaining five properties as a combined portfolio. 9.6-acre Erickson property offers a rare combination of productive cherry orchard acreage and an exceptional lineup of outbuildings, making it well suited for a working farm operation, agri-tourism venture, or larger orchard operation with seasonal crew needs. The parcel is planted almost entirely in cherry trees, offering a turnkey production base in one of the Creston Valley's premier growing areas. A 1,848 sqf main house anchors the property, supported by two bunkhouses. Bunkhouse 1 (27' x 20', 2 bedrooms) and Bunkhouse 2 (31' x 23', 1 bedroom) providing excellent on-site accommodation for seasonal pickers or farm crew. The property is exceptionally well equipped for orchard operations: 30' x 20' shop 29' x 45' barn 36' x 27' pole barn 52' x 20' outdoor kitchen with laundry and shower facilities, ideal for seasonal crew support 20' x 12' chemical shed Property is offered on an ""as is, where is"" basis. Buyers are advised to conduct their own independent verification of all acreage, square footage, building dimensions, and other information contained herein. (id:27476)