3111 Beam Road, Erickson, British Columbia V0B 1G1

Listed for:
$489,000
3 beds
2 baths
Listed 19 days ago
House for rent: 3111 Beam Road, Erickson, British Columbia V0B 1G1

View all 42 photos

About

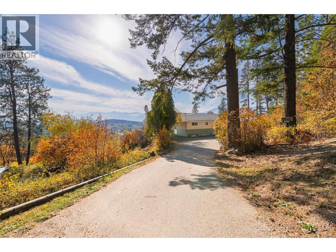
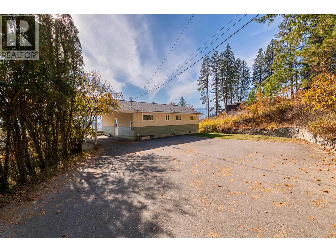
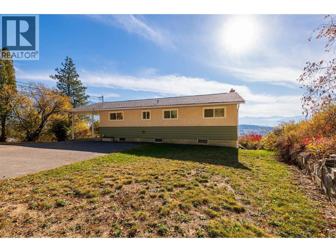
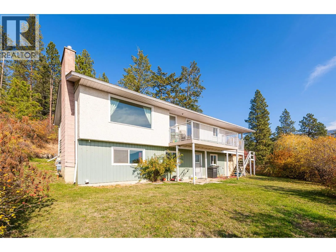
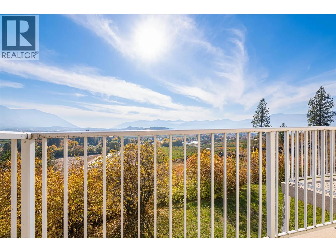
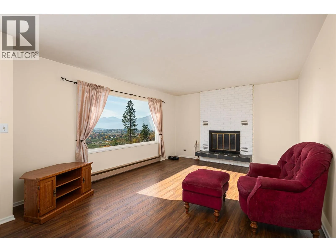
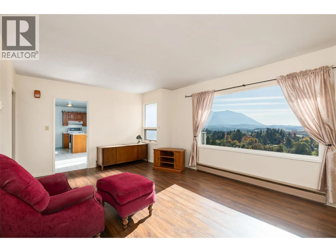
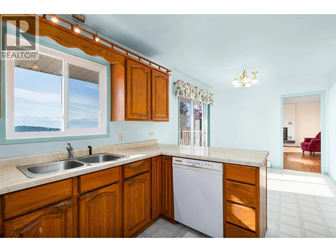
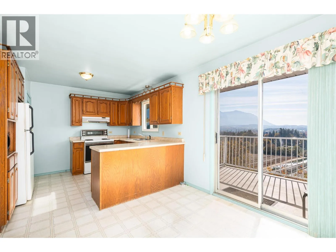
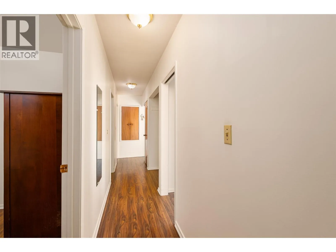
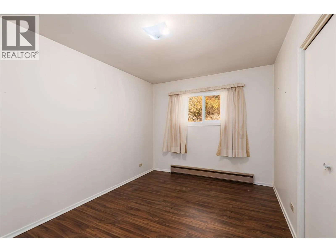
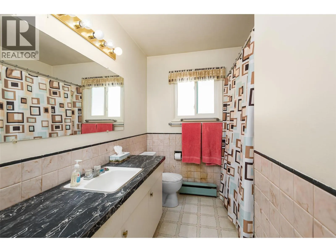
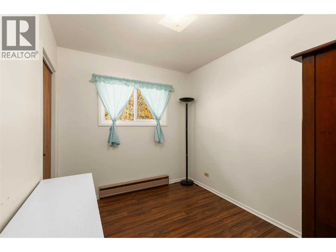
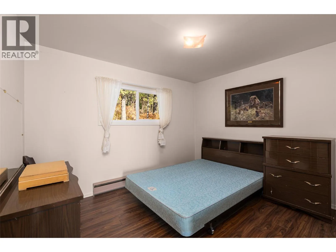
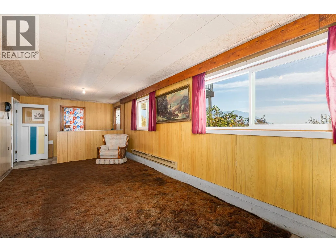
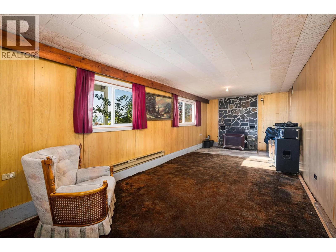
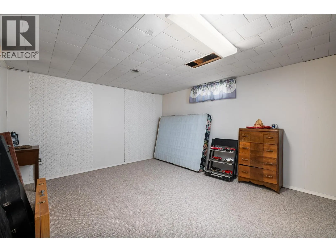
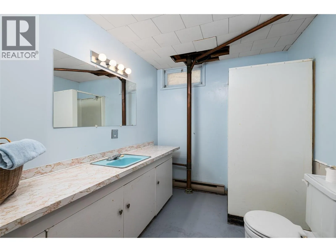
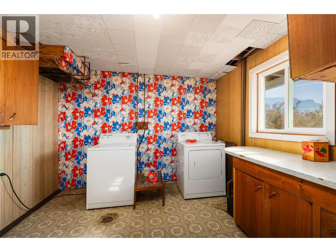
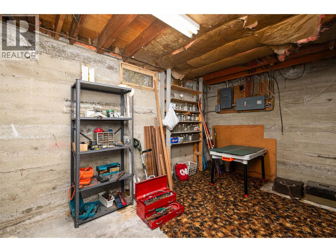
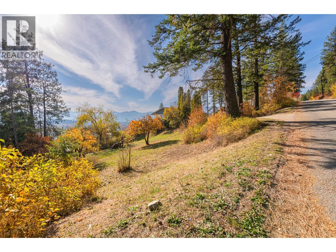
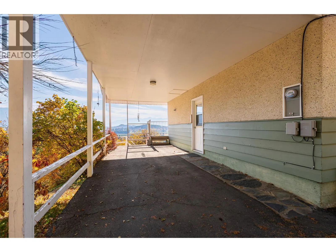
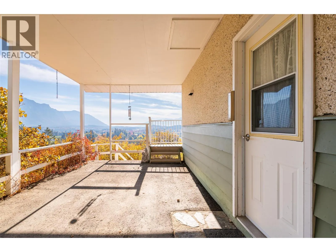
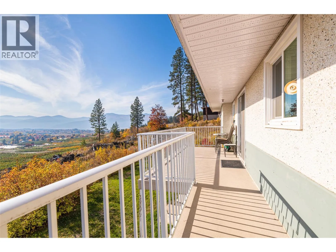
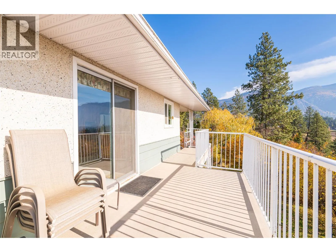
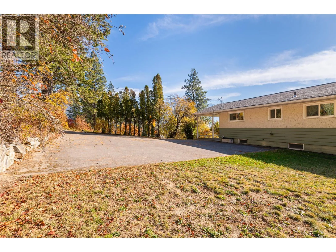
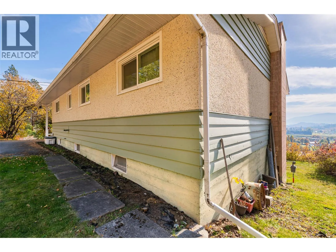
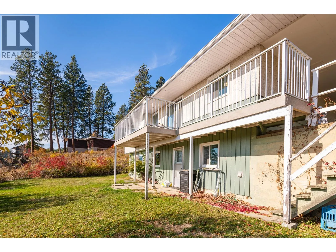
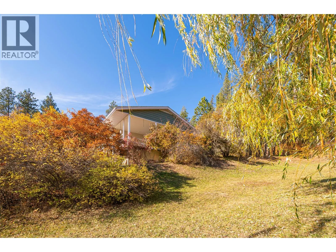
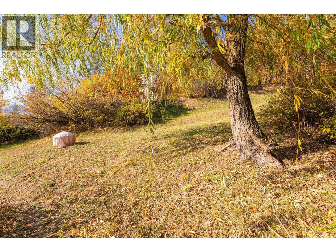
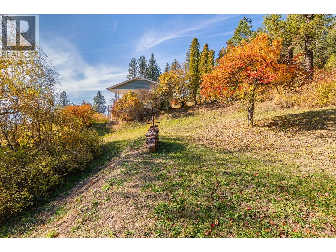
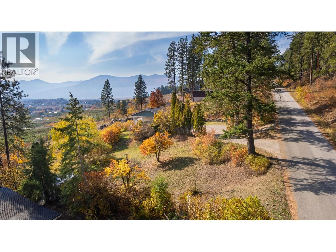
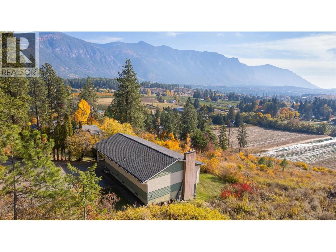
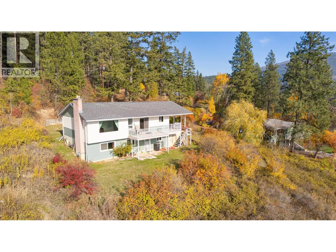
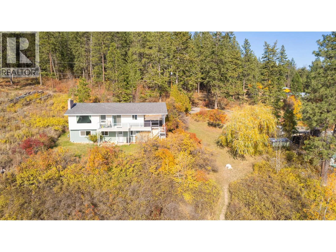
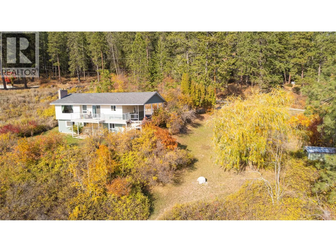
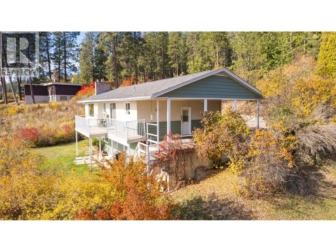
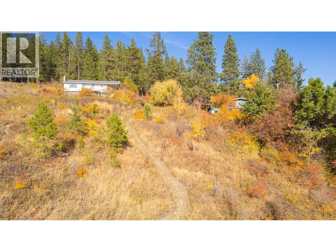
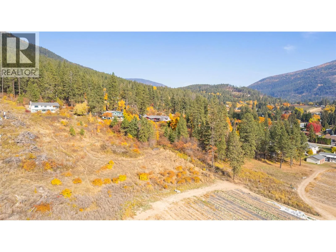
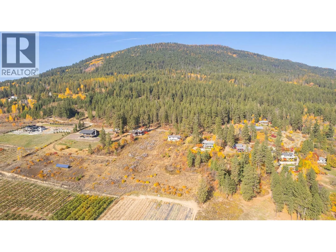
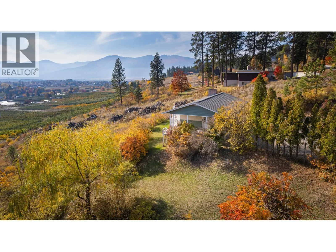
Scenic Erickson is calling. This one-owner home has been cherished by the same family for over 60 years, and now it’s your turn to make memories here. Set on 0.94 acres overlooking the Creston Valley, it offers a peaceful country setting right on the edge of town. Enjoy panoramic views from the south-facing sundeck or through the large windows in the living room and dining room. The classic layout features three bedrooms on the main level and a full basement with a spacious rec room, a 3-piece bathroom, laundry, utility room, and a den that could become a bedroom with a larger egress window. The walk-out basement opens to the front yard, and several years ago the Sellers combined two lots to create an expansive yard to the east of the home. Contact your Realtor for a viewing and bring your ideas to refresh the decor— Beam Road, with these views, is a sought after location! (id:27476)

Property Highlights

MLS® Number
10404389
Type
Single Family
Ownership Type
Freehold
Land Size
0.94 ac|under 1 acre
Parking Space Total
4

Building

Building Type
House
Storeys
2.00
Square Footage
2090 sqft
Bathrooms Total
2
Bedrooms Total
3
Exterior Finish
Stucco, Wood siding
Fireplace Present
No
Basement Type
Full
Basement Features
Building Heating Type
Baseboard heaters, Radiant/Infra-red Heat, See remarks
Heating Fuel
Electric
Building Cooling Type

Utilities

Water
Community Water User's Utility
Utility Sewer
Septic tank

Room Layout

Foyer
Basement
7'8'' x 4'0''
Utility room
Basement
13'7'' x 9'0''
Den
Basement
14'6'' x 12'8''
3pc Bathroom
Basement
8'5'' x 7'3''
Laundry room
Basement
9'7'' x 10'5''
Family room
Basement
23'10'' x 10'6''
Bedroom
Main level
10'0'' x 8'0''
4pc Bathroom
Main level
10'0'' x 5'0''
Bedroom
Main level
10'0'' x 11'5''
Primary Bedroom
Main level
9'2'' x 13'3''
Living room
Main level
19'2'' x 12'3''
Dining room
Main level
10'2'' x 8'10''
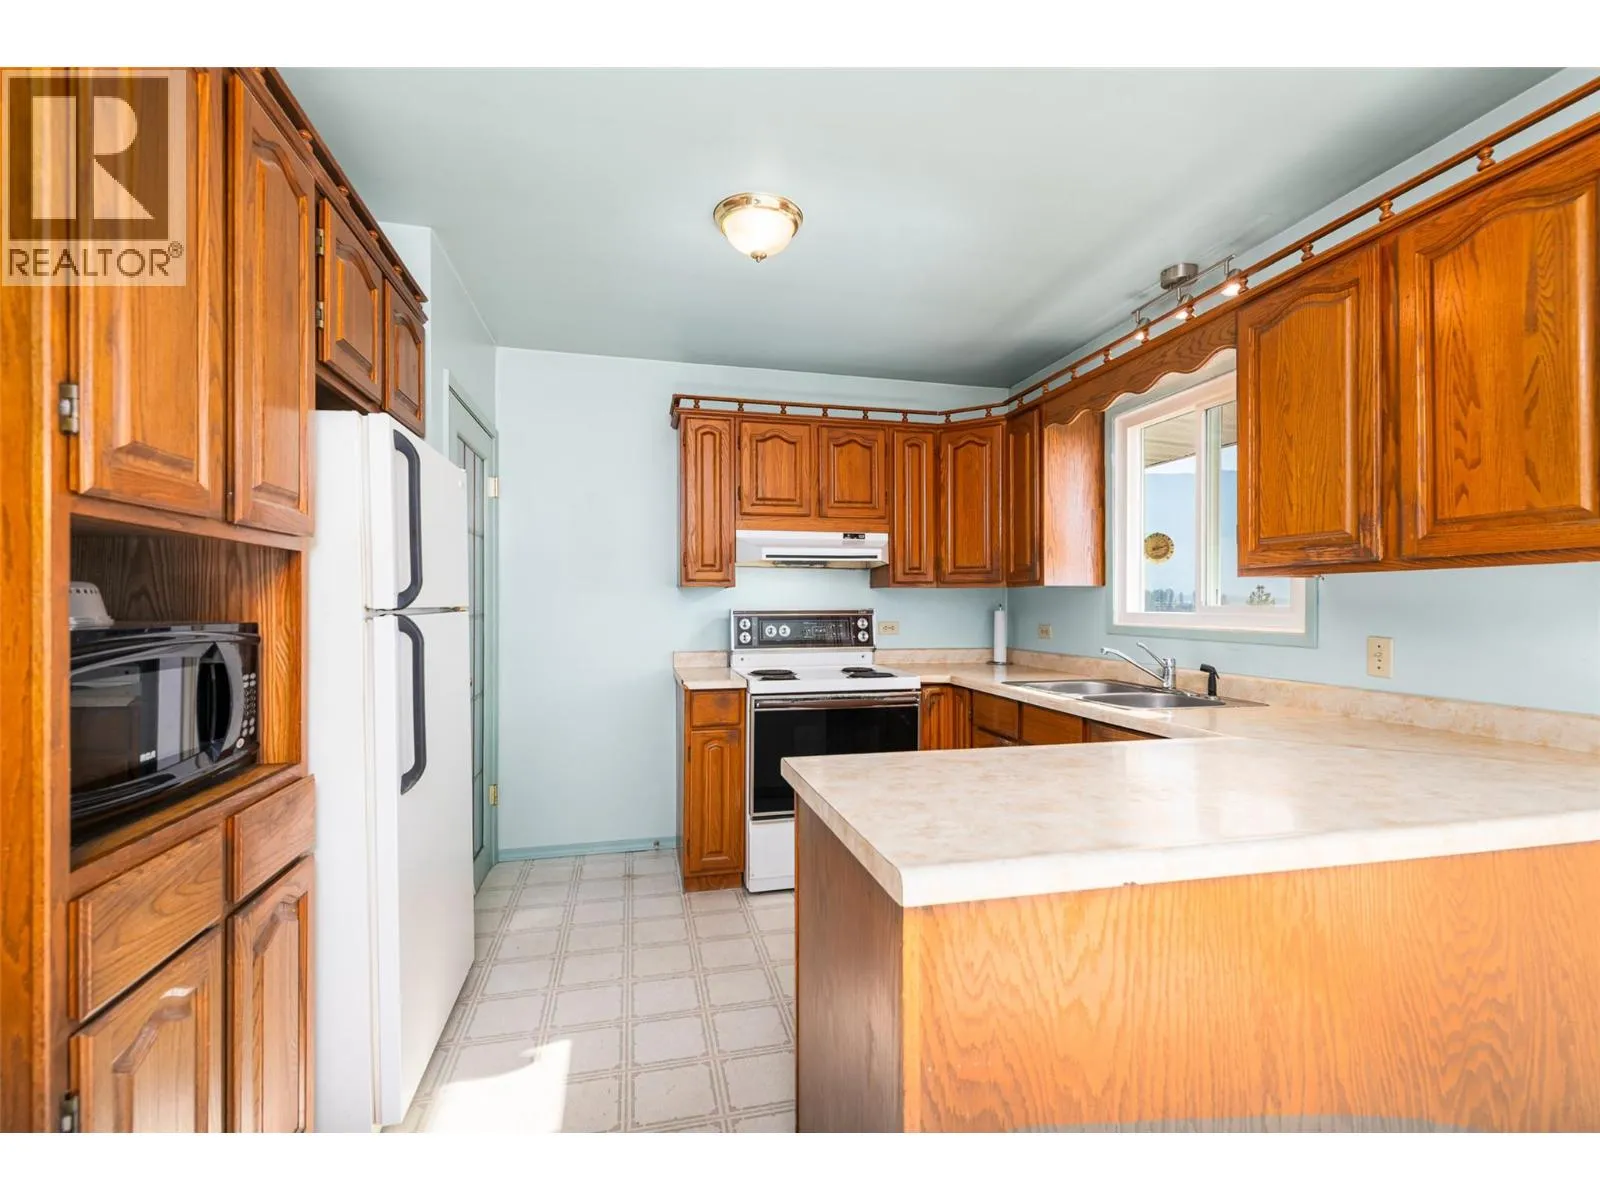
Kitchen
Main level
9'4'' x 10'9''

Location

Learn more about this property
Listing provided by:
Century 21 Assurance Realty Ltd
MLS® number:
10404389
Agent:
Shannon Veitch
*Indicates required field
Name is required
Email is required
Please enter a valid phone number (e.g., 416-111-1111).