2117 Connel Road, Erickson, British Columbia V0B 1G1

Listed for:
$585,000
3 beds
2 baths
Listed 12 days ago
House for rent: 2117 Connel Road, Erickson, British Columbia V0B 1G1

View all 28 photos

About

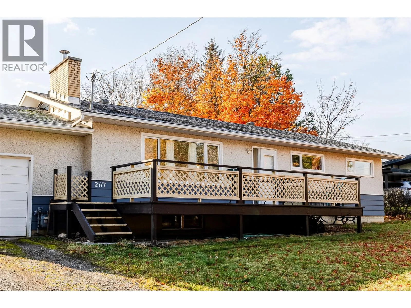
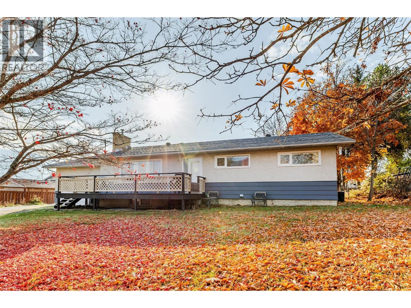
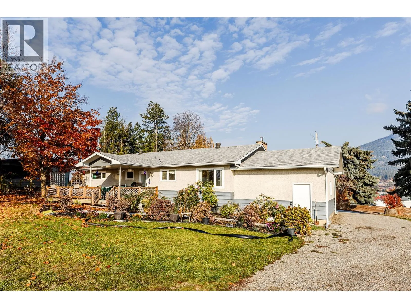
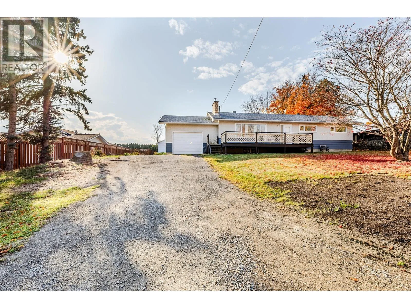
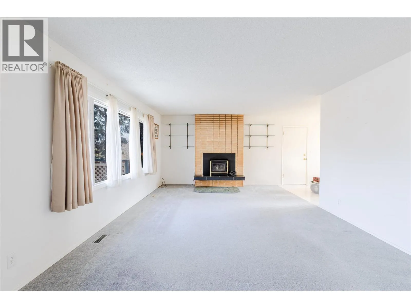
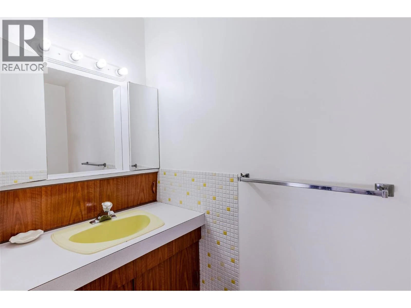
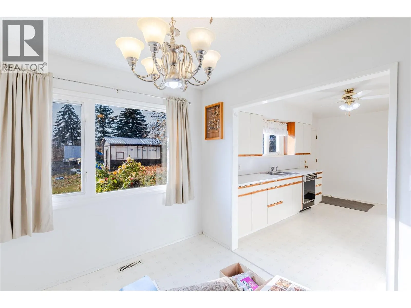
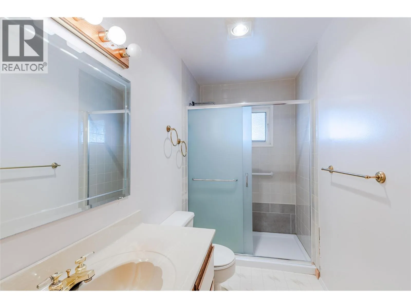
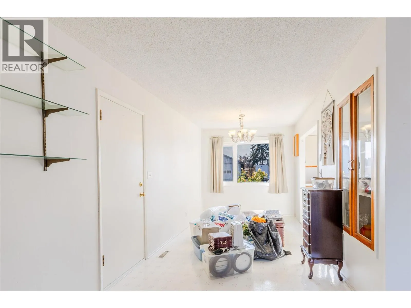
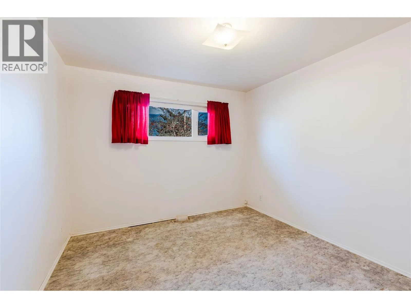
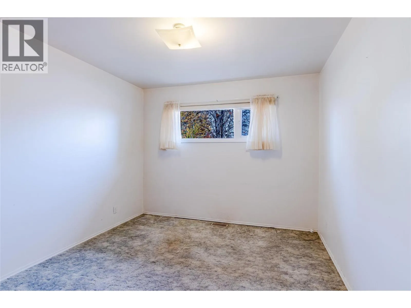
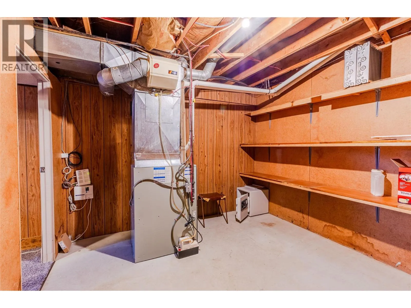
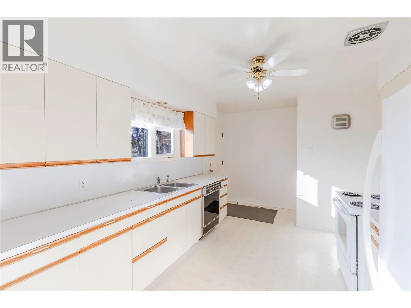
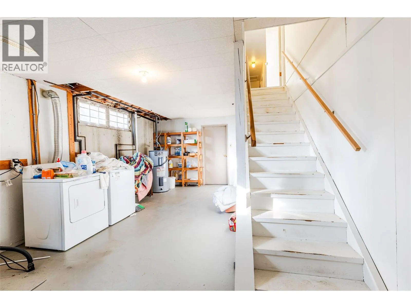
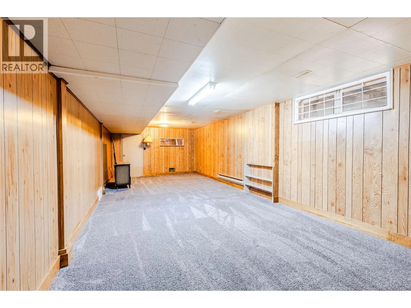
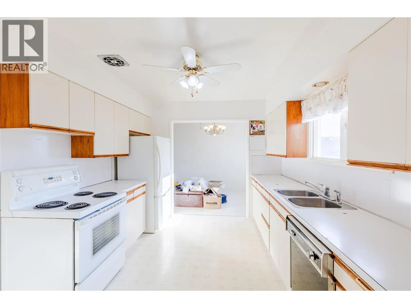
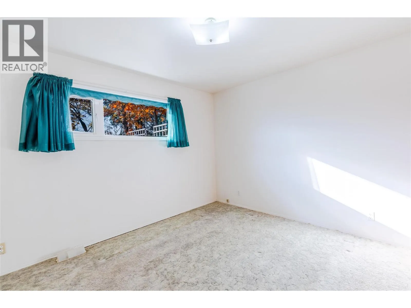
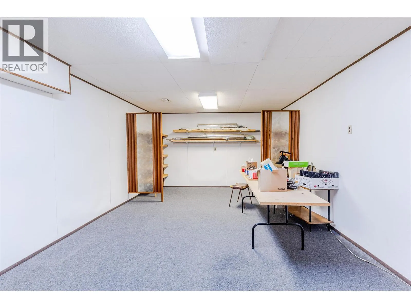
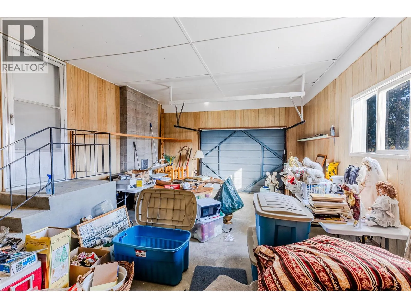
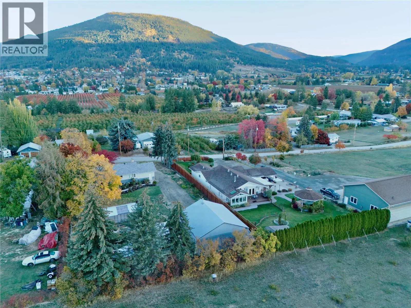
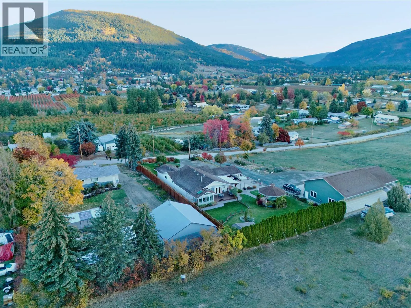
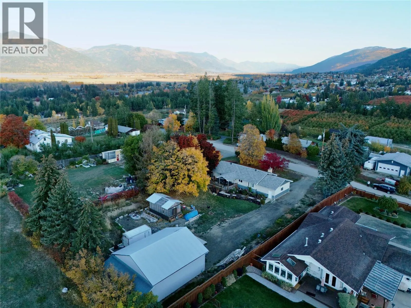
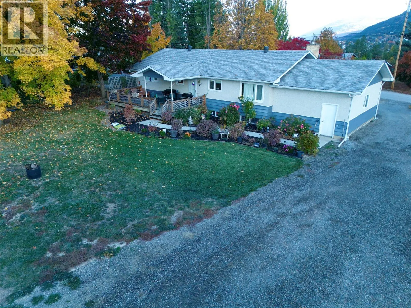
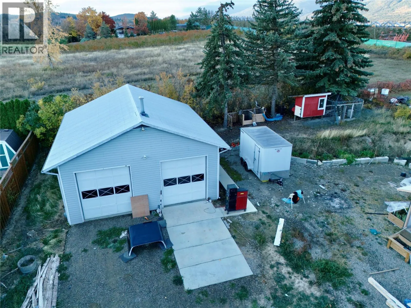
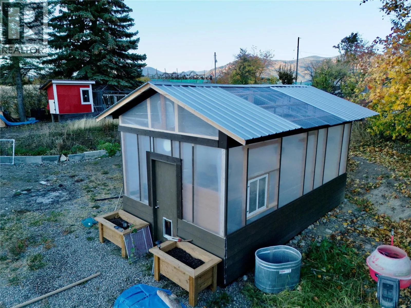
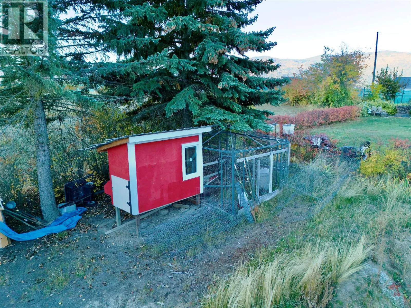
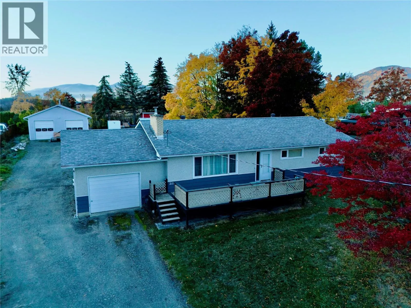
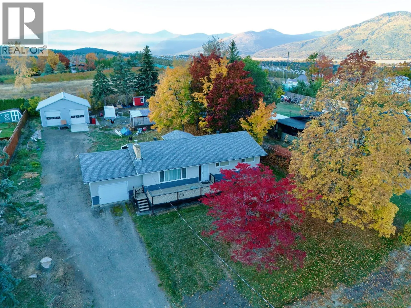
Looking for an affordable acreage in Erickson? This half acre level property features large 28' by 32' detached shop with 10' doors and 220 plugs and heated. 10' by 20' Greenhouse and chicken coup! The home boasts a South deck ( partially covered) 26' by 12' and North deck 24' by 10'. The home itself has 3 bedrooms, 2 baths upstairs and large 24' by 13'6"" living room with cozy Osborne Wood burning insert. Formal Dining , large kitchen and easy access to the outdoors makes this a winner. The lower area has even larger rec room or family room 33' by 12' , Den, Laundry and Utility rooms with easy access( from lower and upper home) to 23' by 15' attached garage . Upgrades include newer hot water tank and high efficiency forced air gas furnace. Easy possession as home is vacant now so call your Agent for a private viewing! (id:27476)

Property Highlights

MLS® Number
10403626
Type
Single Family
Ownership Type
Freehold
Land Size
0.5 ac|under 1 acre
Parking Space Total
9

Building

Building Type
House
Storeys
1.00
Square Footage
2576 sqft
Bathrooms Total
2
Bedrooms Total
3
Fireplace Present
Yes
Basement Type
Full
Basement Features
Building Heating Type
Baseboard heaters, Forced air, See remarks
Heating Fuel
Building Cooling Type

Utilities

Water
Municipal water
Utility Sewer
Septic tank

Room Layout

Utility room
Lower level
12'10'' x 10'4''
Laundry room
Lower level
22' x 13'1''
Den
Lower level
21'8'' x 12'9''
Recreation room
Lower level
33'9'' x 12'10''
Bedroom
Main level
13'6'' x 10'6''
Bedroom
Main level
13'6'' x 10'3''
Partial ensuite bathroom
Main level
Measurements not available
3pc Bathroom
Main level
10' x 5'
Primary Bedroom
Main level
12' x 10'
Dining room
Main level
13'6'' x 8'5''
Living room
Main level
24' x 13'6''
Kitchen
Main level
11'10'' x 11'

Location

Learn more about this property
Listing provided by:
RE/MAX Blue Sky Realty
MLS® number:
10403626
Agent:
Tyler Hancock
*Indicates required field
Name is required
Email is required
Please enter a valid phone number (e.g., 416-111-1111).