104 26th Avenue N, Erickson, British Columbia V0B 1G1

Listed for:
$793,000
5 beds
3 baths
Listed 8 days ago
House for rent: 104 26th Avenue N, Erickson, British Columbia V0B 1G1

View all 55 photos

About

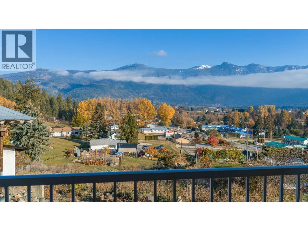
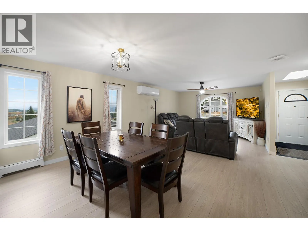
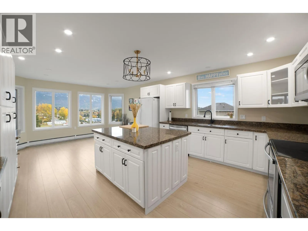
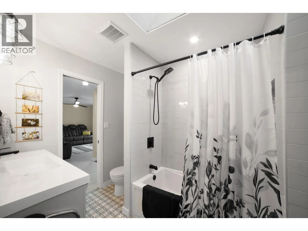
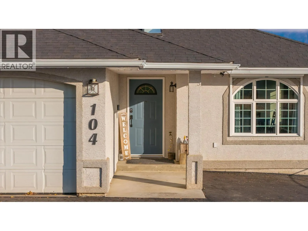
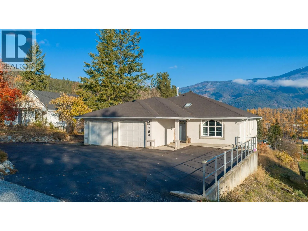
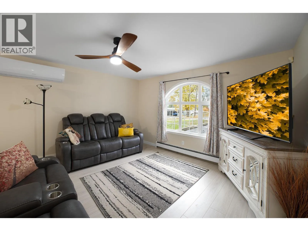
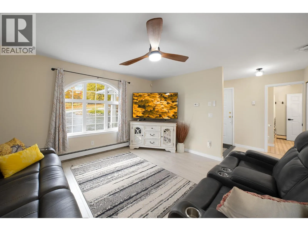
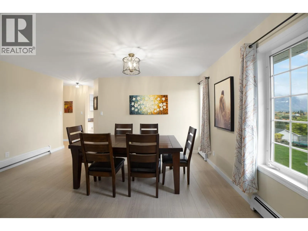
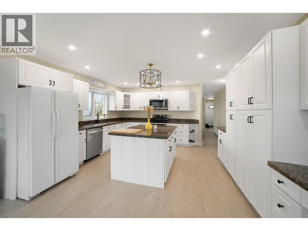
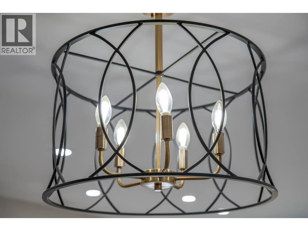
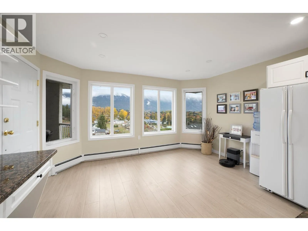
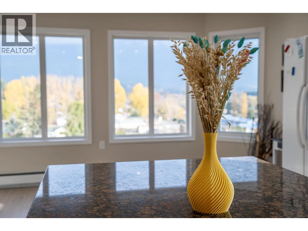
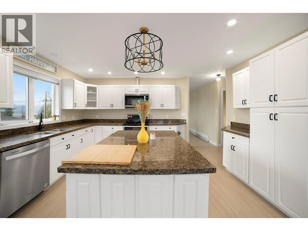
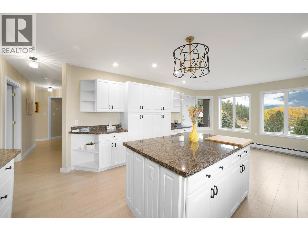
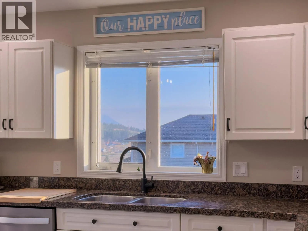
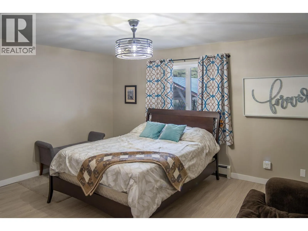
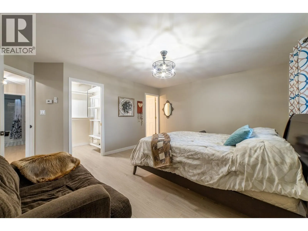
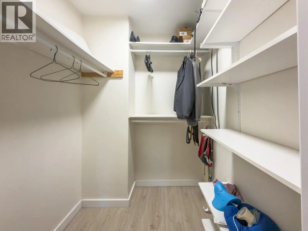
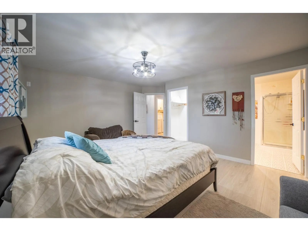
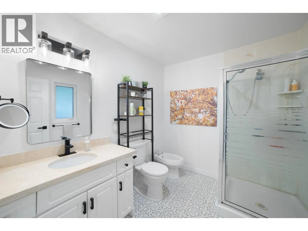
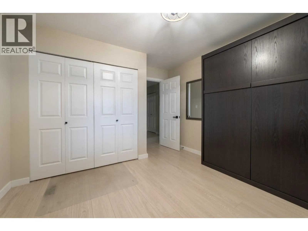
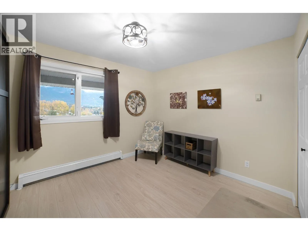
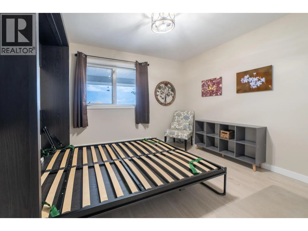
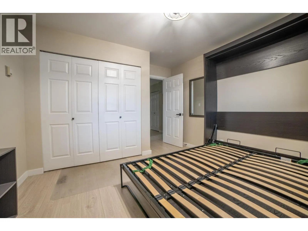
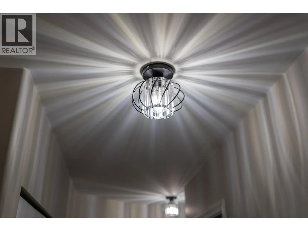
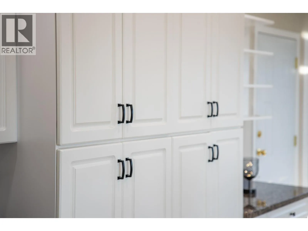
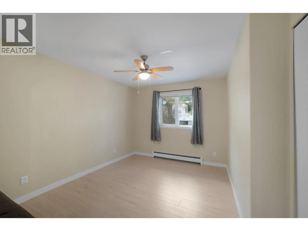
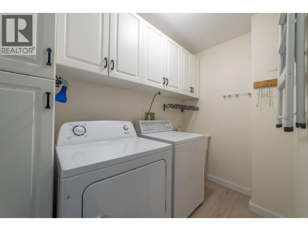
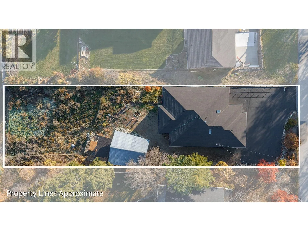
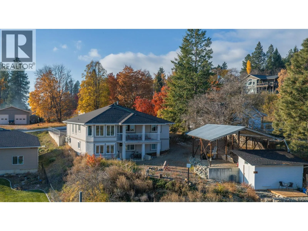
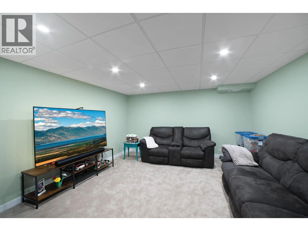
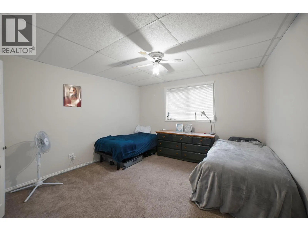
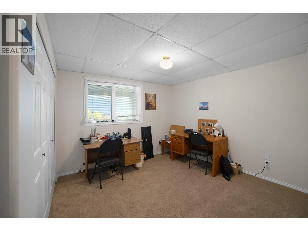
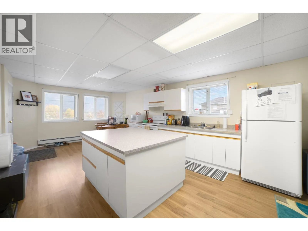
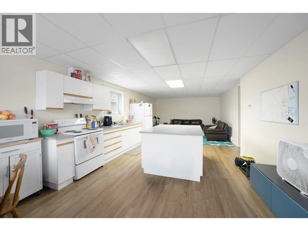
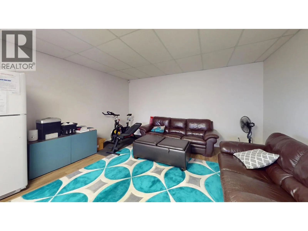
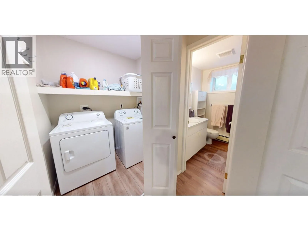
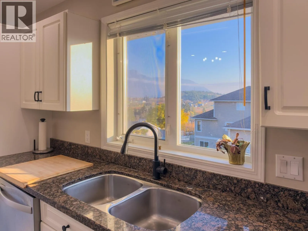
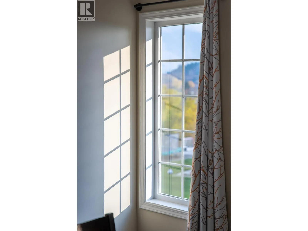
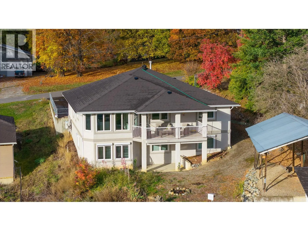
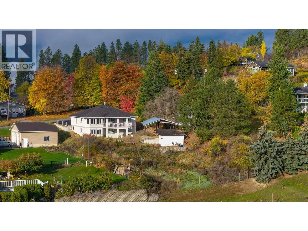
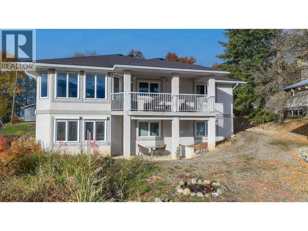
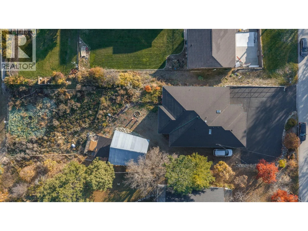
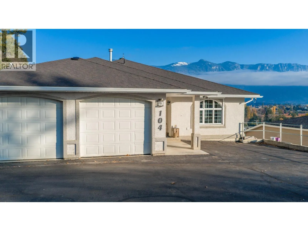
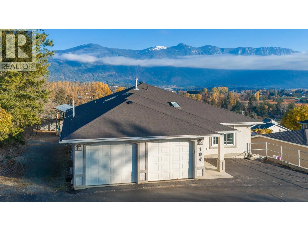
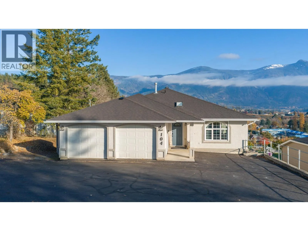
The view sells it. The lower level seals the deal. Quiet from the street, but step inside and the Creston Valley opens up in front of you, with mountains stacked behind it. Set on 0.36 acres on Crawford Hill, minutes from downtown, schools and restaurants. The main floor is made for everyday living: open living and dining, a kitchen with a sunny eating nook, main-floor laundry, and 3 bedrooms. The primary bedroom has a full ensuite and walk in closet, and a third bedroom comes with a Murphy bed so it can be an office, guest room or both. Downstairs the grade level floor is set up as a self contained in law space with its own full kitchen, living room, full bath, 2 large bedrooms, separate laundry and a walkout to the lower patio. There's plenty of room for aging parents, adult kids or rental space. Or combine the space with upstairs for a large family home. It’s built well, too: a concrete floor between levels, Peka roll-down shutters upstairs, efficient radiant water heat, and a heat pump for year-round comfort. Homes like this don’t come up often in Erickson. Call your REALTOR today. (id:27476)

Property Highlights

MLS® Number
10405362
Type
Single Family
Ownership Type
Freehold
Land Size
0.36 ac|under 1 acre
Parking Space Total
2

Building

Building Type
House
Storeys
2.00
Square Footage
3187 sqft
Bathrooms Total
3
Bedrooms Total
5
Amenities
Park, Recreation, Schools, Shopping
Exterior Finish
Stucco
Fireplace Present
No
Basement Type
Full
Basement Features
Building Heating Type
Baseboard heaters, Heat Pump, Hot Water
Heating Fuel
Building Cooling Type
Heat Pump

Utilities

Water
Community Water User's Utility
Utility Sewer
Septic tank

Room Layout

Laundry room
Basement
6'0'' x 4'1''
Utility room
Basement
8'11'' x 11'1''
Storage
Basement
12'11'' x 10'6''
Family room
Basement
19'3'' x 13'11''
Laundry room
Main level
8'10'' x 4'7''
Bedroom
Main level
13'3'' x 11'8''
Bedroom
Main level
12'11'' x 10'3''
Other
Main level
5'3'' x 5'3''
3pc Ensuite bath
Main level
8'4'' x 7'9''
Primary Bedroom
Main level
15'8'' x 15'9''
4pc Bathroom
Main level
9'0'' x 6'5''
Foyer
Main level
6'0'' x 5'2''
Kitchen
Main level
22'1'' x 13'9''
Dining room
Main level
15'1'' x 13'7''
Living room
Main level
19'3'' x 13'4''
Full bathroom
Additional Accommodation
7'1'' x 6'7''
Bedroom
Additional Accommodation
12'11'' x 13'3''
Bedroom
Additional Accommodation
14'5'' x 10'9''
Living room
Additional Accommodation
14'6'' x 10'5''
Kitchen
Additional Accommodation
20'8'' x 14'6''

Location

Learn more about this property
Listing provided by:
Real Broker B.C. Ltd
MLS® number:
10405362
Agent:
Karen Peck
*Indicates required field
Name is required
Email is required
Please enter a valid phone number (e.g., 416-111-1111).