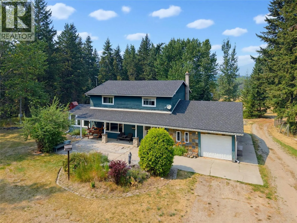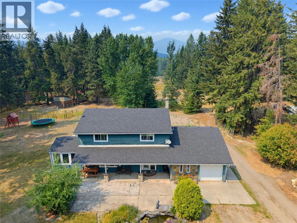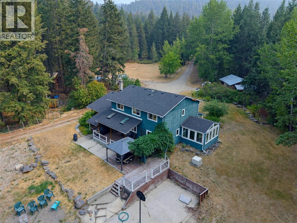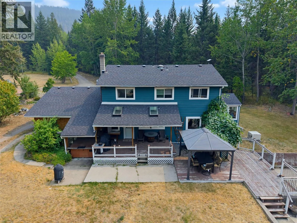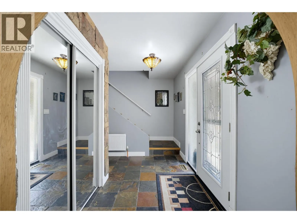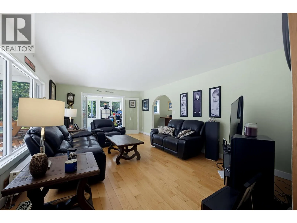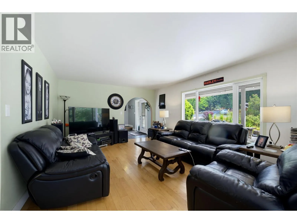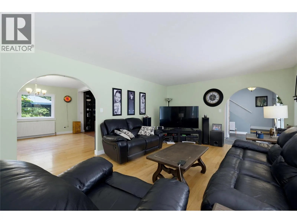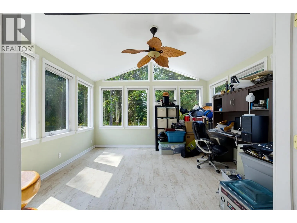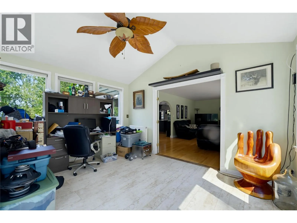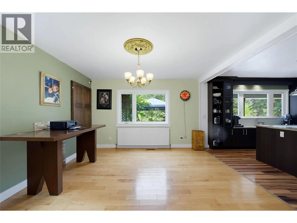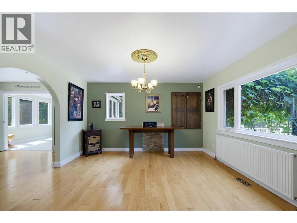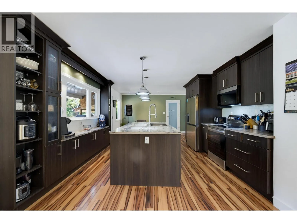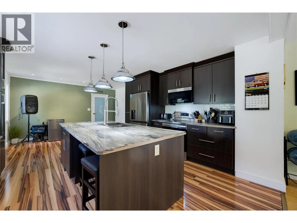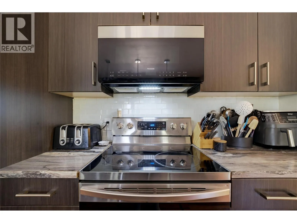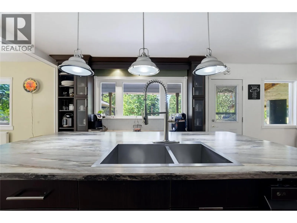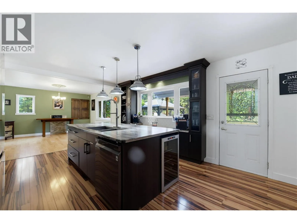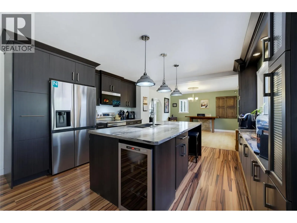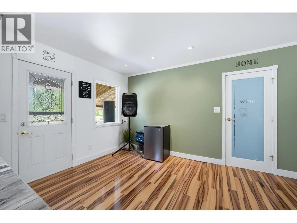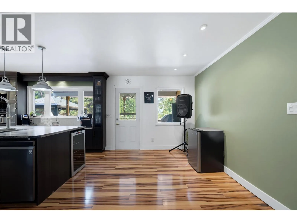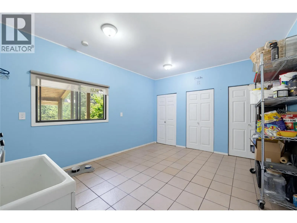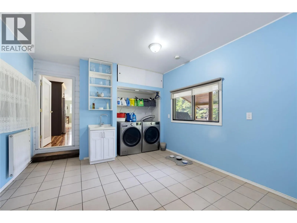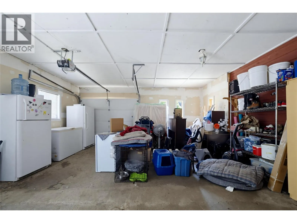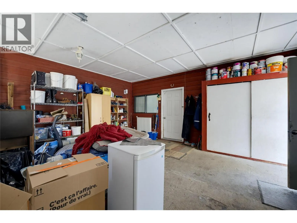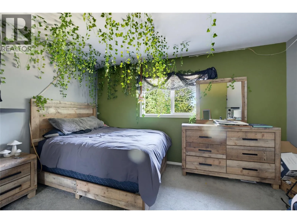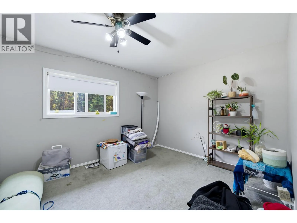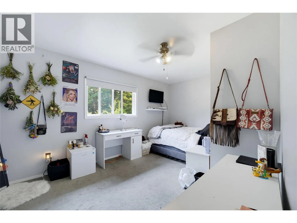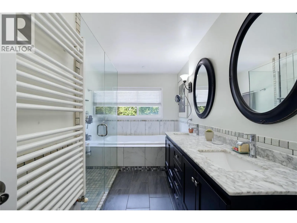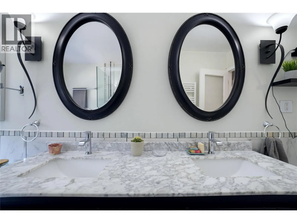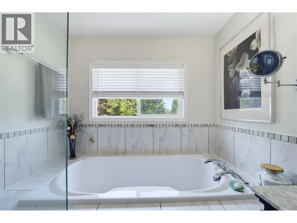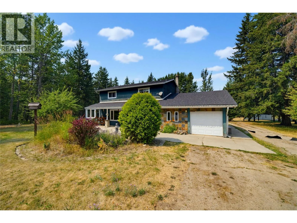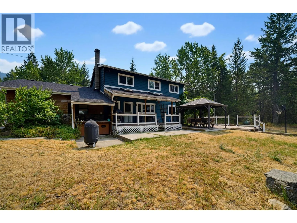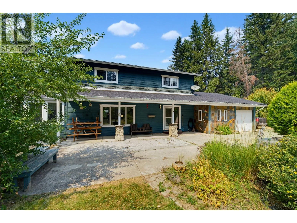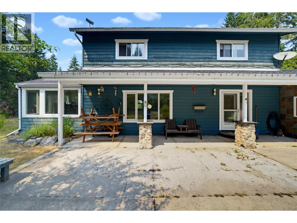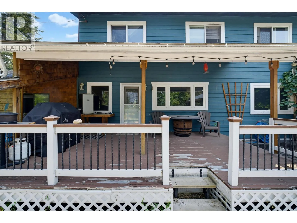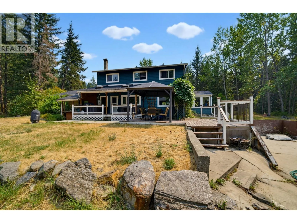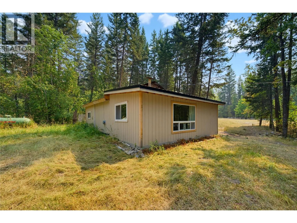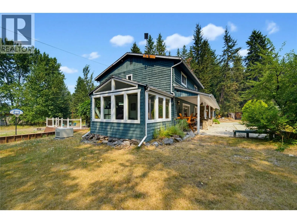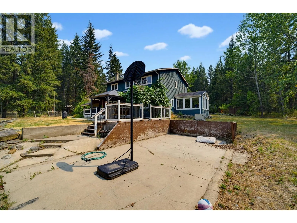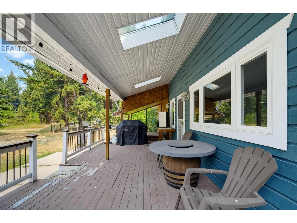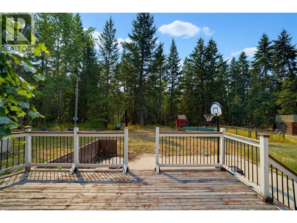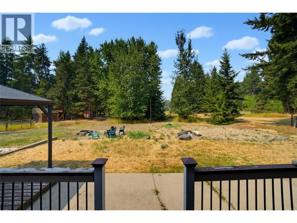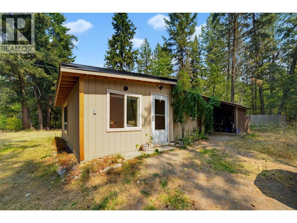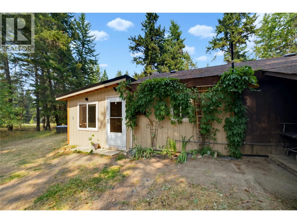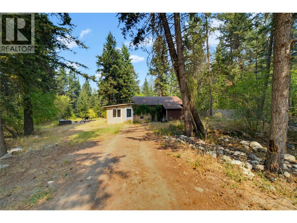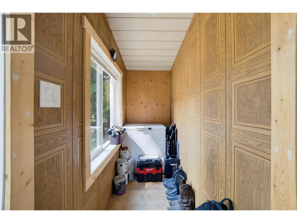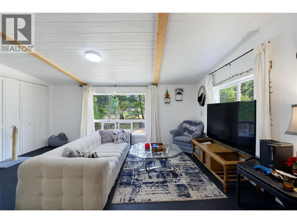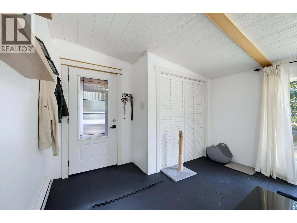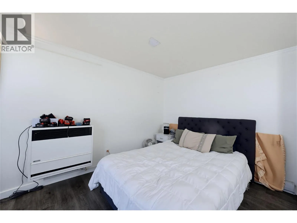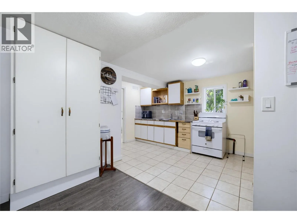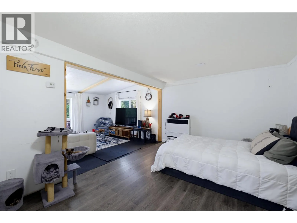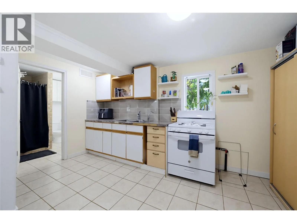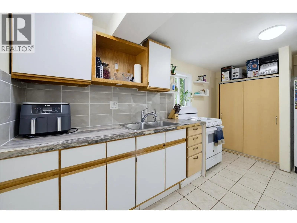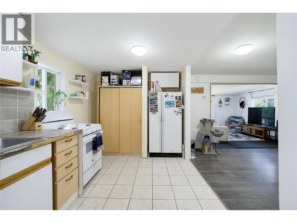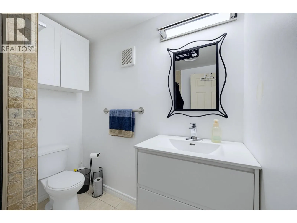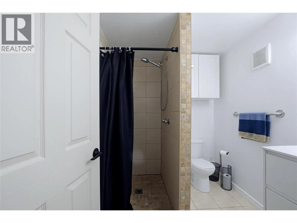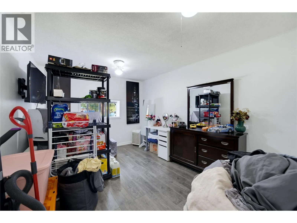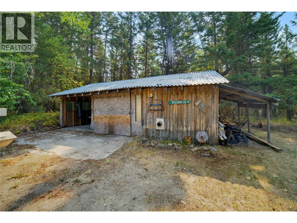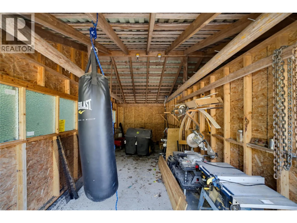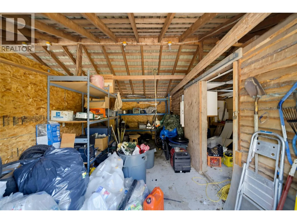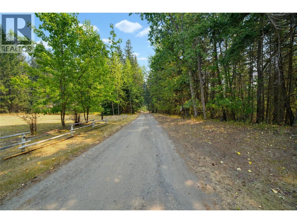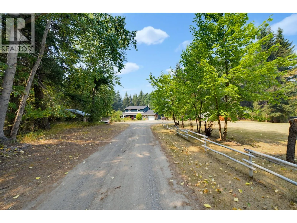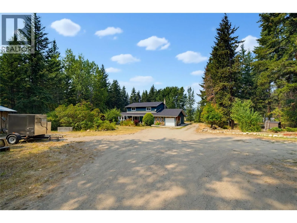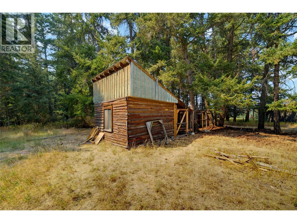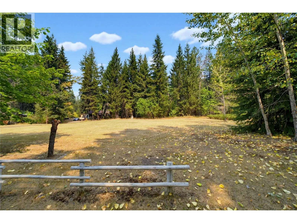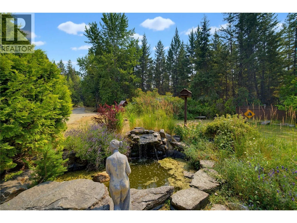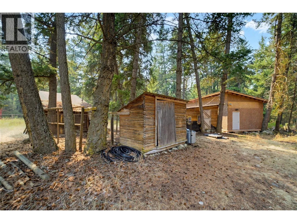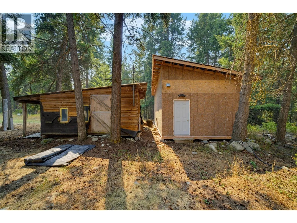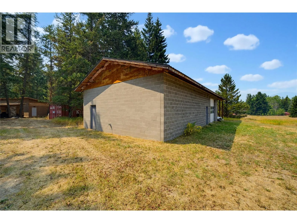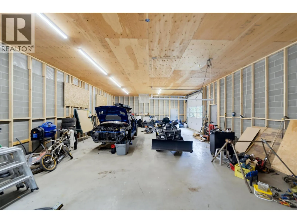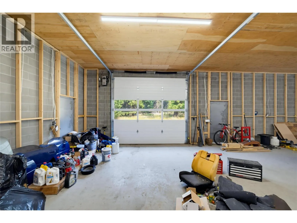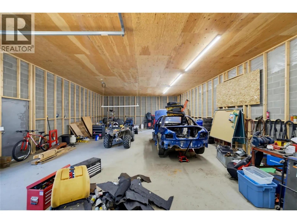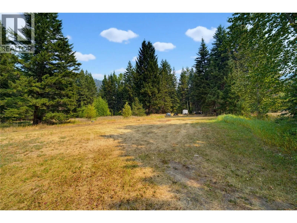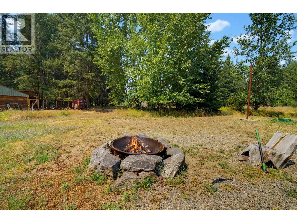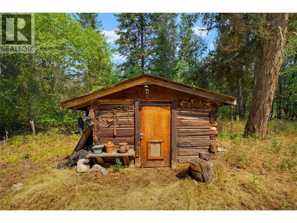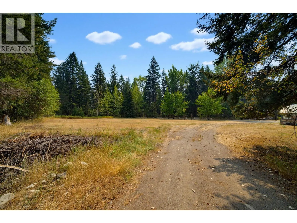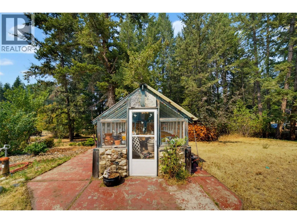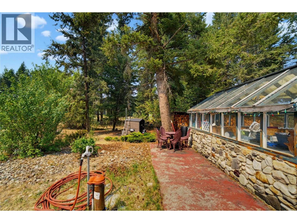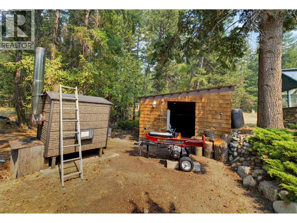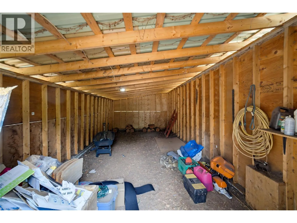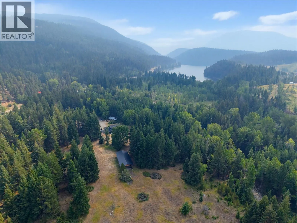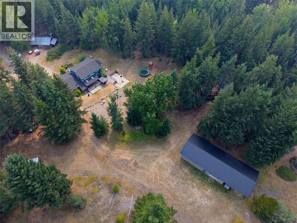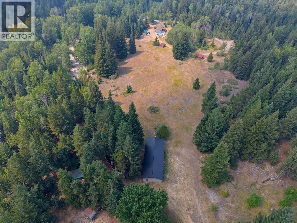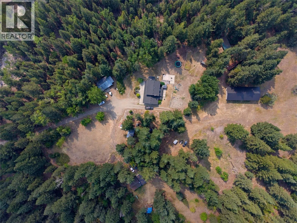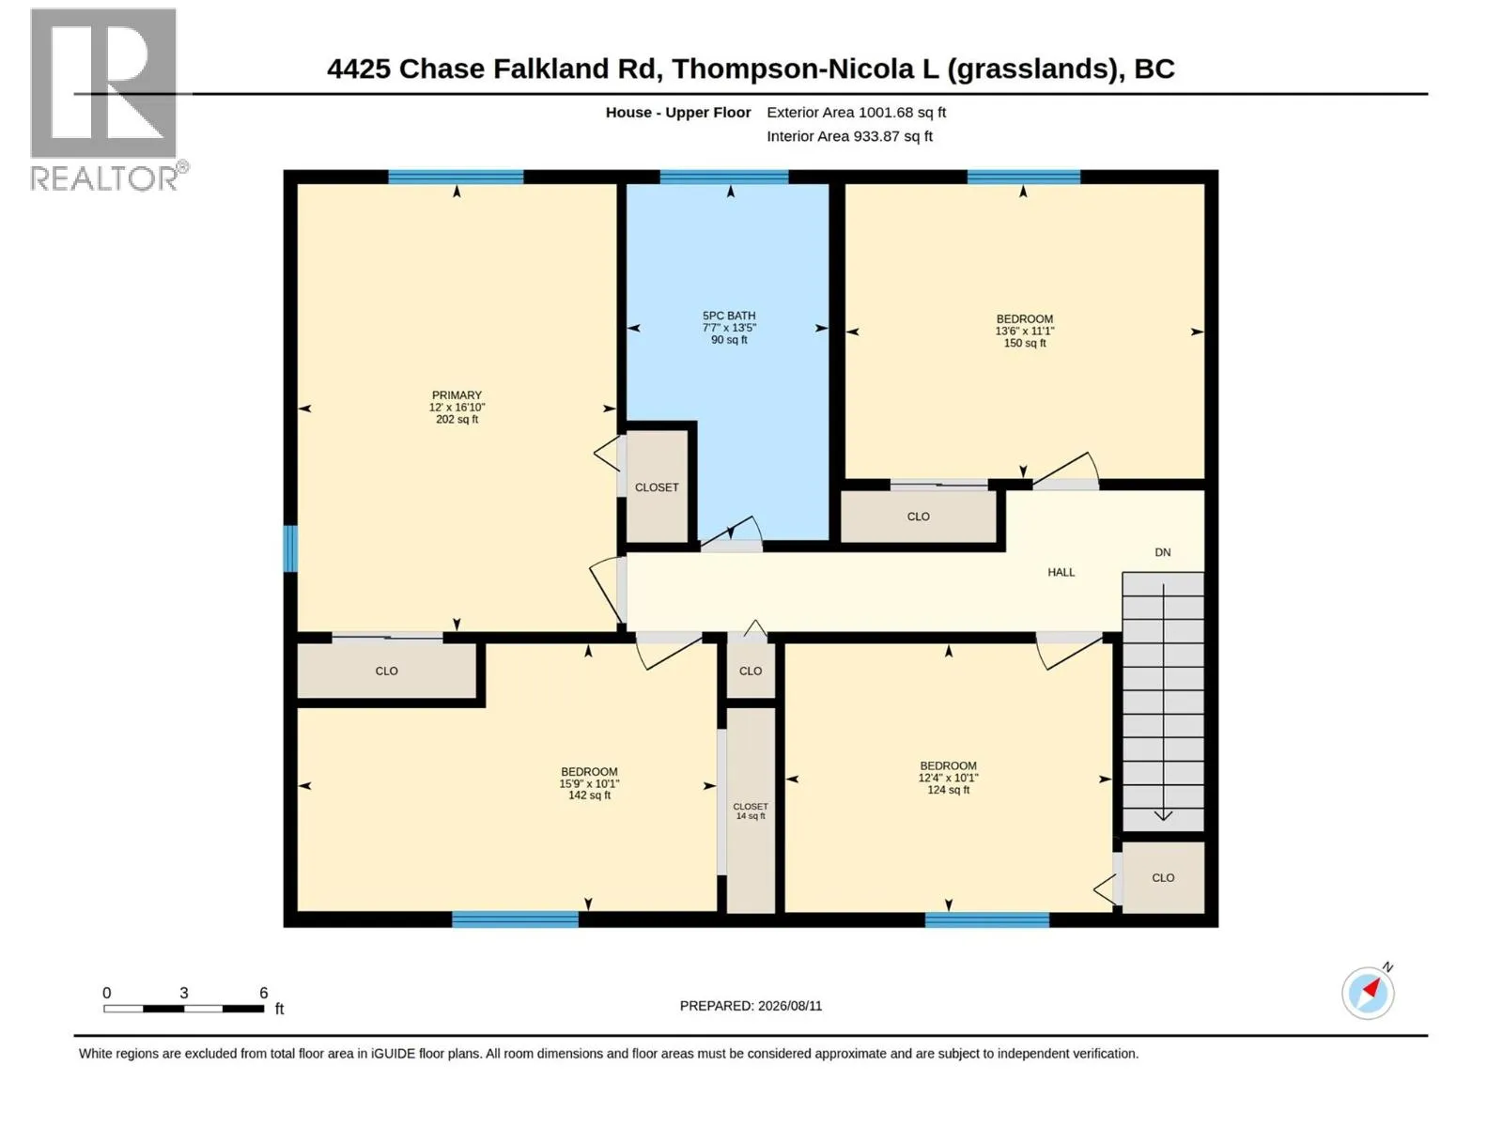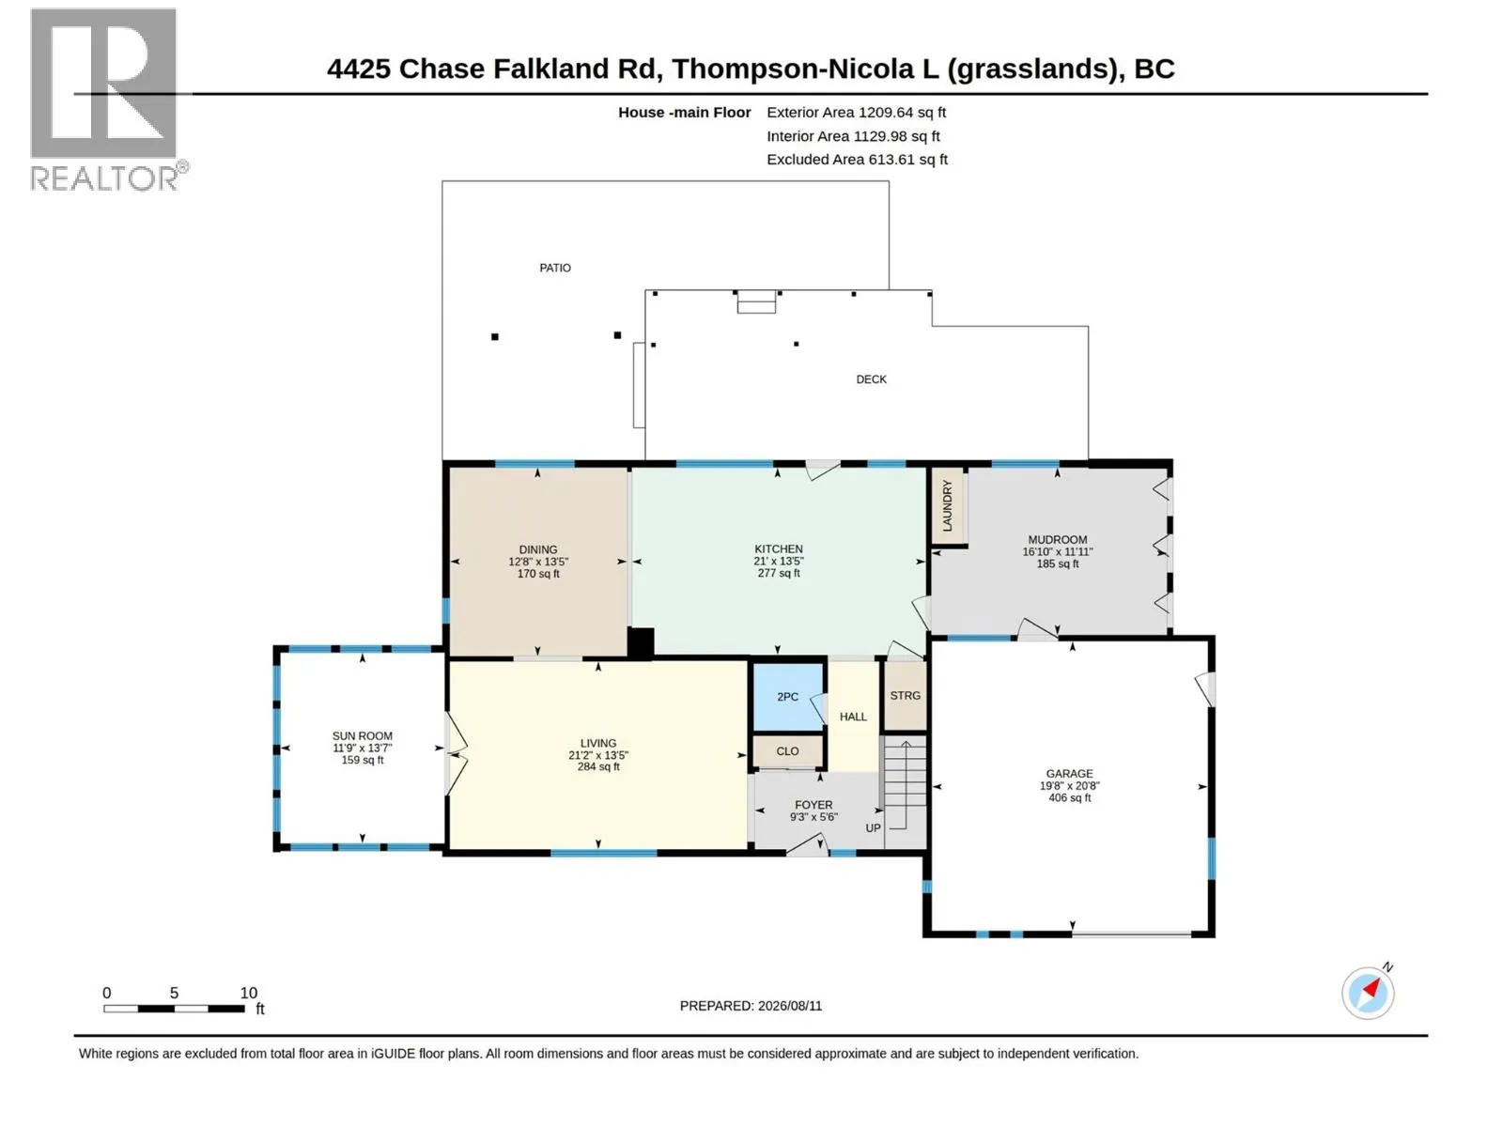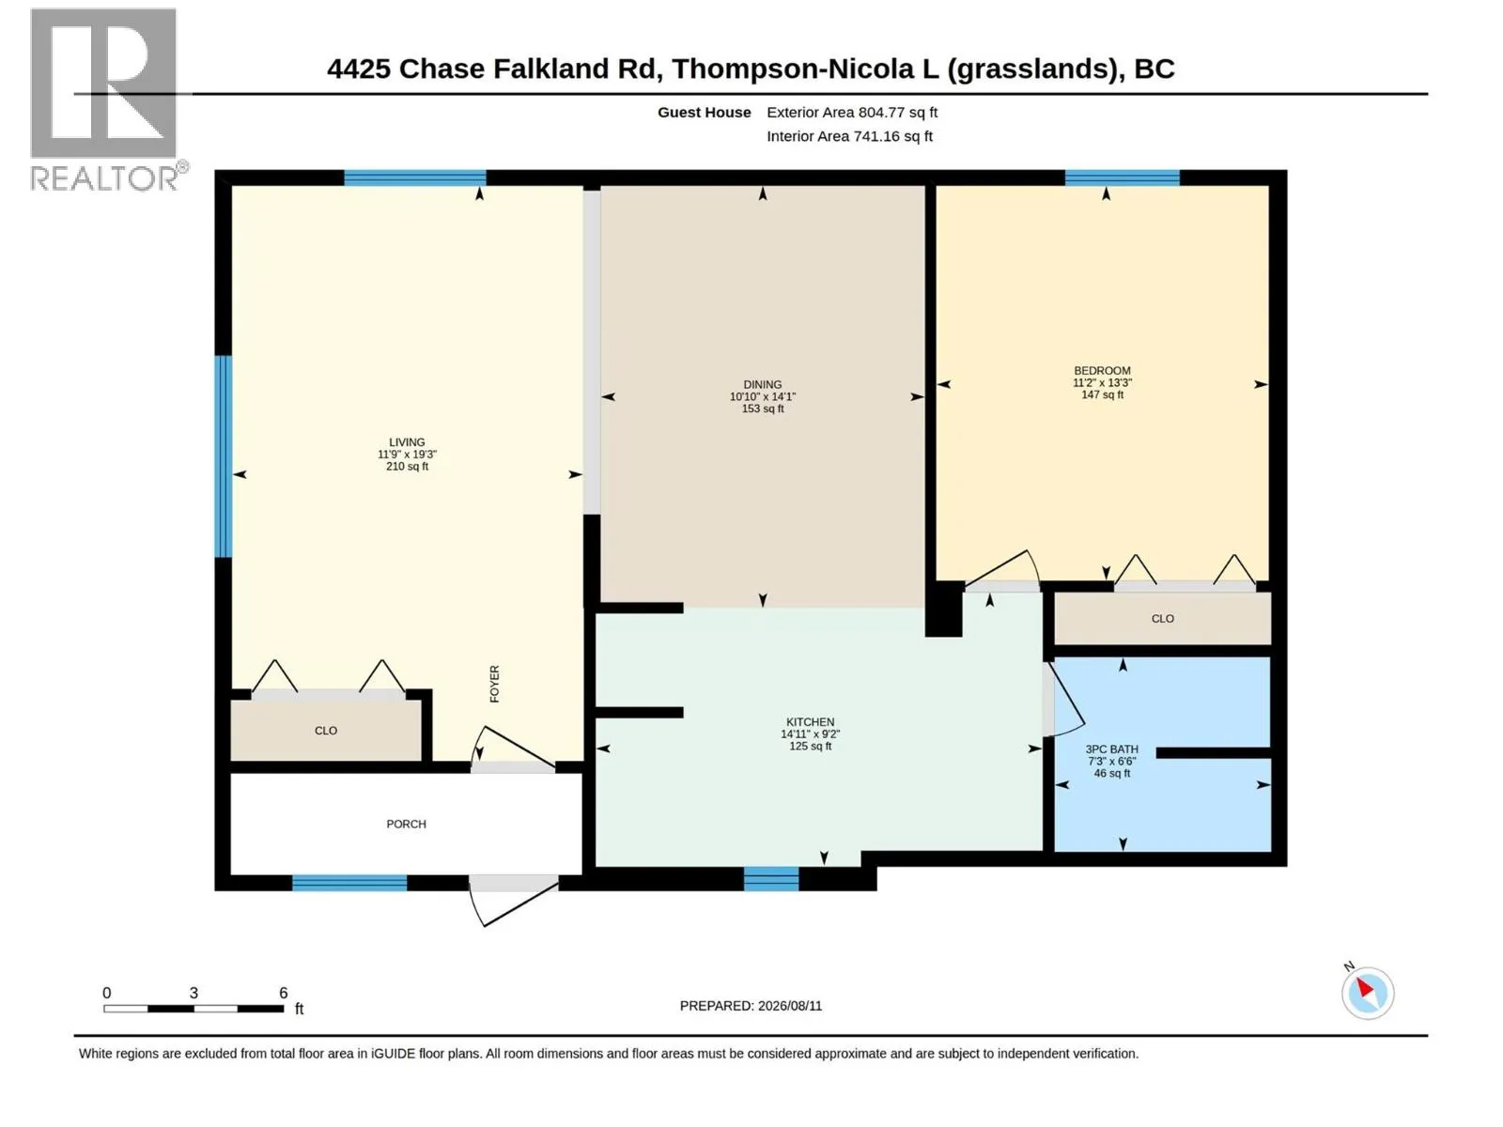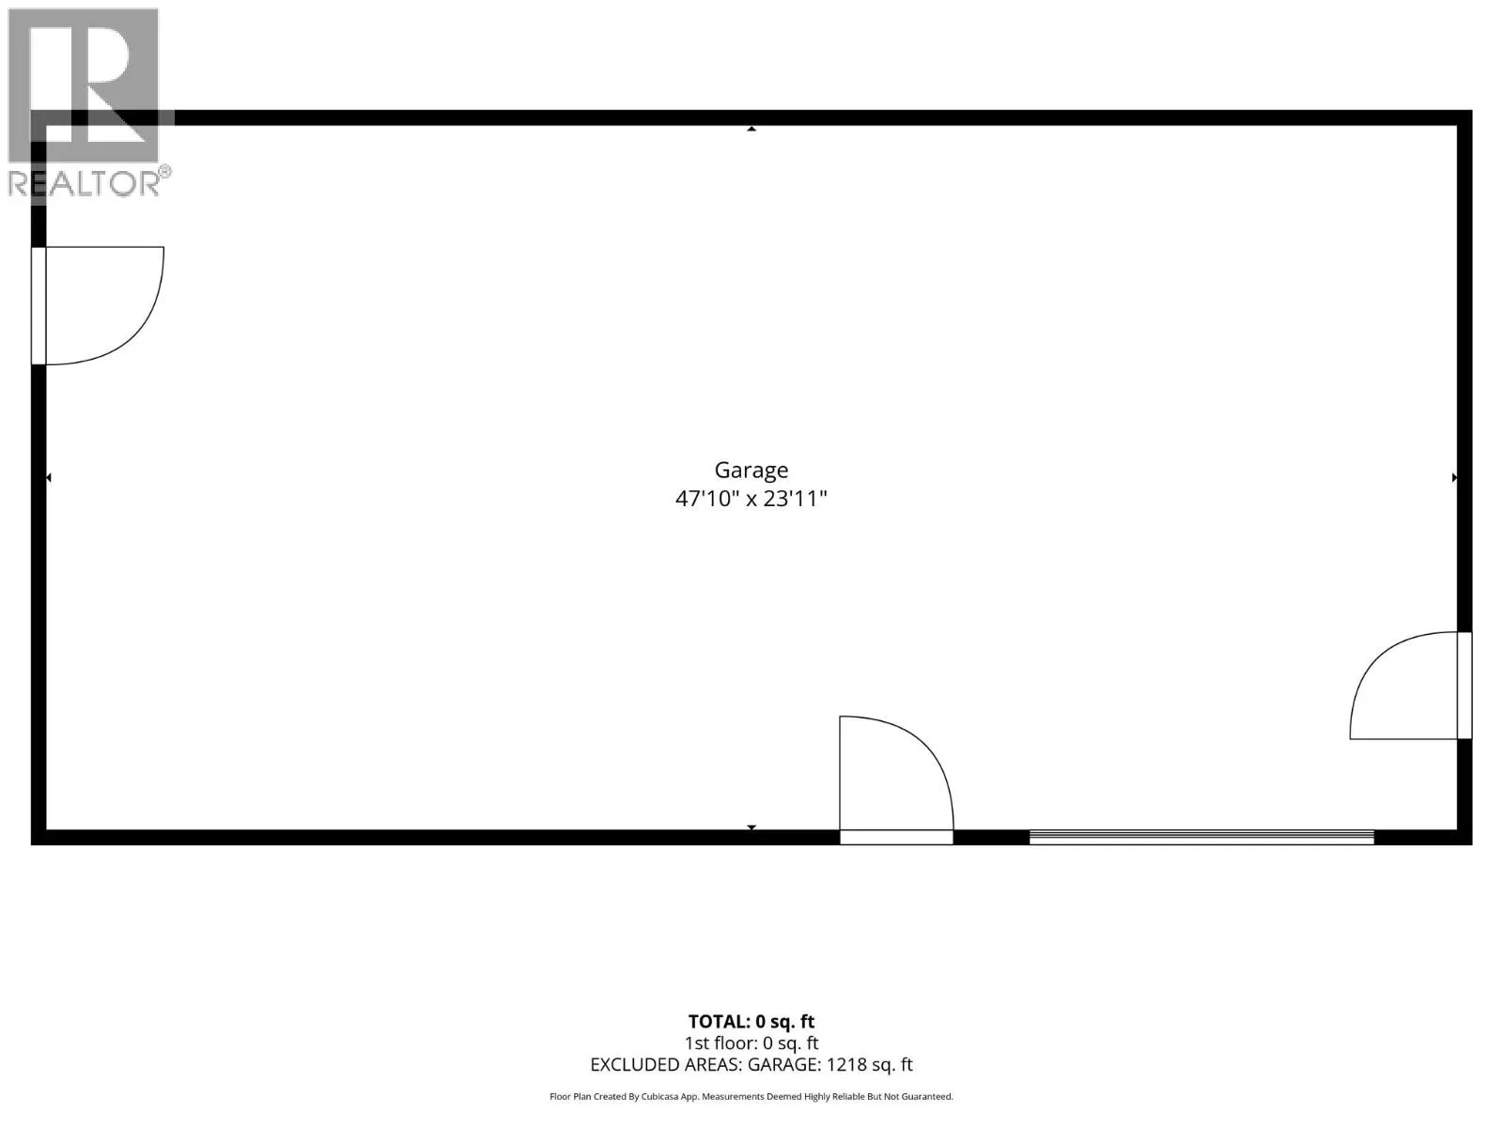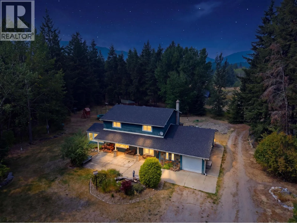
Discover the space, privacy, & possibilities of this beautiful 24-acre country property, ideal for hobby farmers, equestrian enthusiasts, or anyone looking for a peaceful rural lifestyle. Surrounded by gorgeous mountain views with a picturesque creek meandering through the property, the flat, fenced, & fully usable acreage offers endless potential. The property features a spacious 4-bed, 2-bath home along with a separate, fully serviced 1-bed, 1 bath cottage—perfect for extended family, guests, or potential rental income. A generous mudroom with slate tile welcomes you in, while the renovated kitchen features rich wood cabinetry, complementary countertops, multiple pantries, & stainless steel appliances. Applewood laminate and solid oak flooring add warmth throughout much of the living space, with a classic oak staircase leading to all 4 bedrooms on the upper level. Step outside & enjoy an outdoor kitchen creating the perfect setting for summer entertaining. The acreage is complemented by numerous outbuildings, including a 3-bay workshop, heated greenhouse, chicken coop, & insulated doghouse with run—providing plenty of space for projects, animals, equipment, & storage. Located within walking distance of Pillar Lake, offering an incredible combination of privacy, usable land, mountain scenery, & recreational opportunities. Whether you're dreaming of a hobby farm, country retreat, or simply more room to live, this unique property is ready for its next chapter! (id:27476)