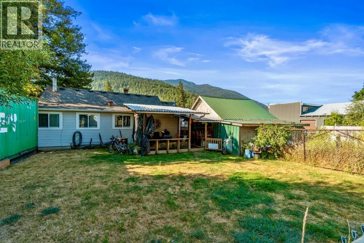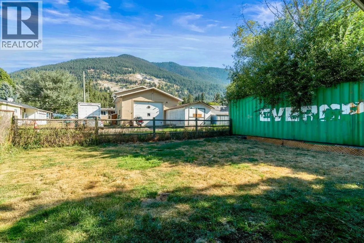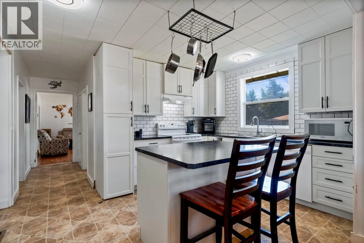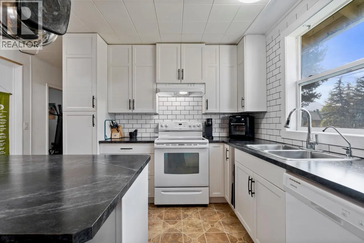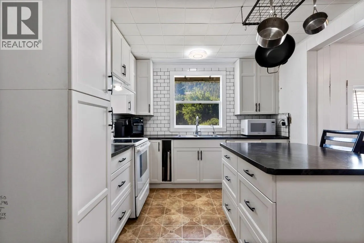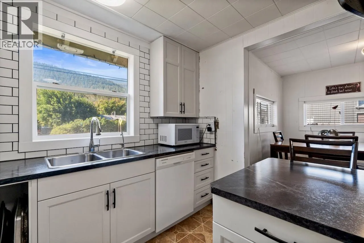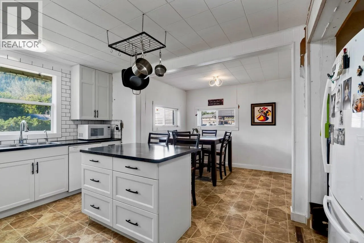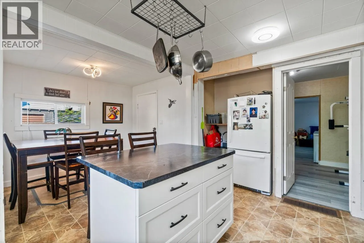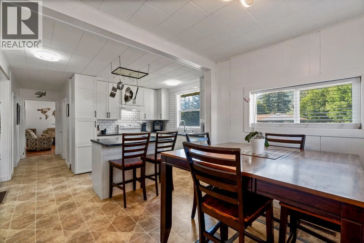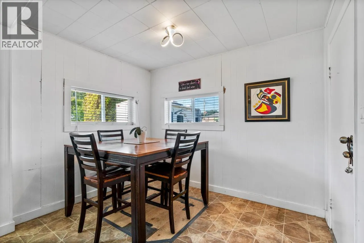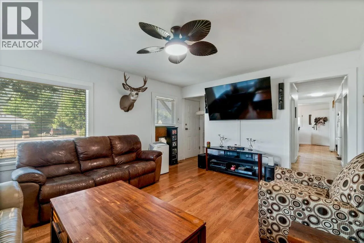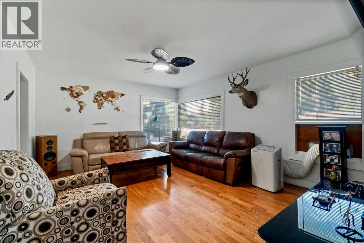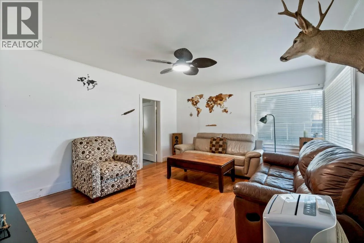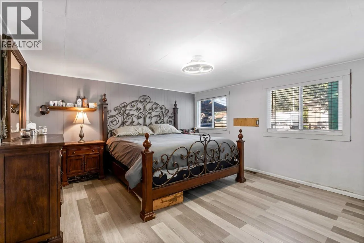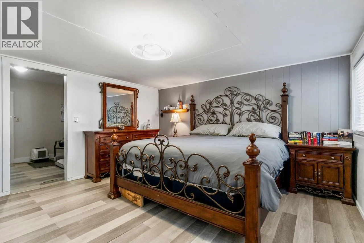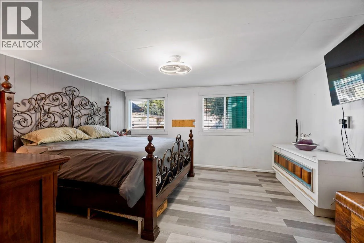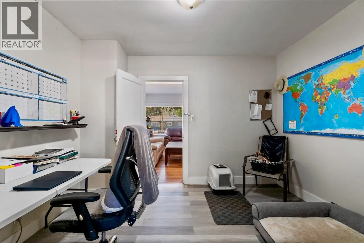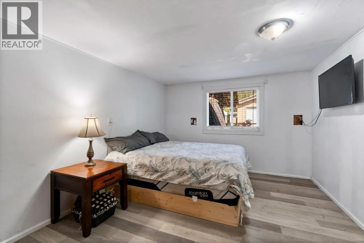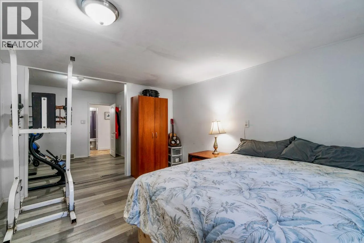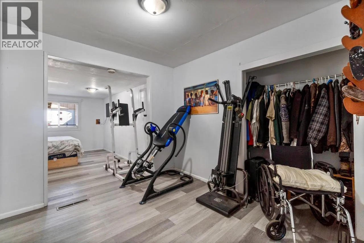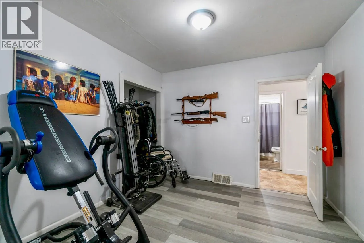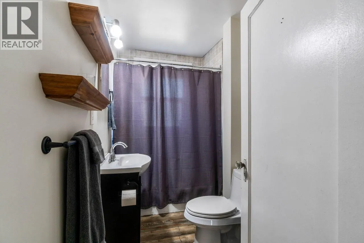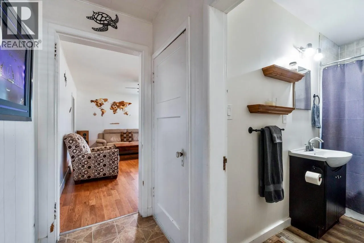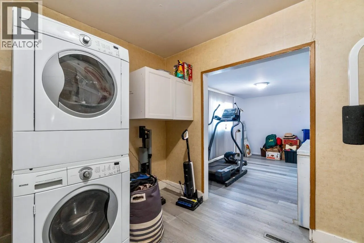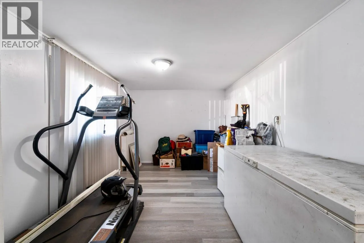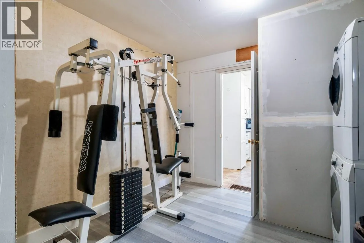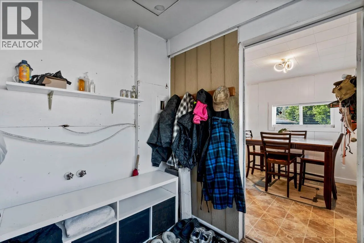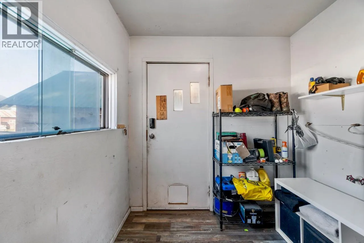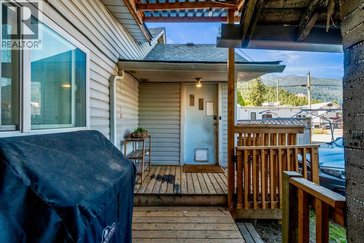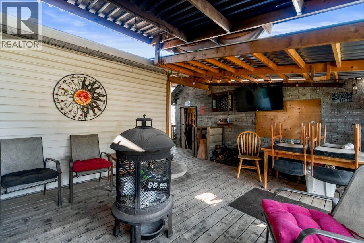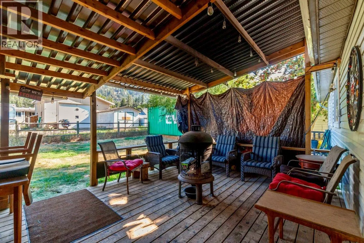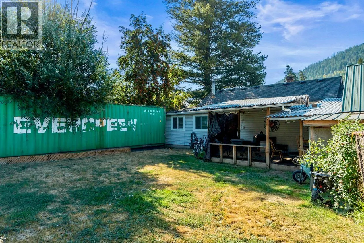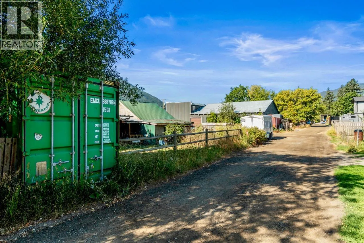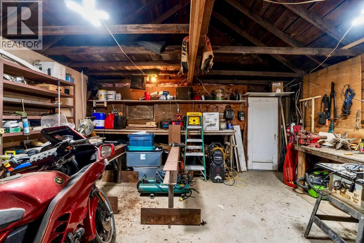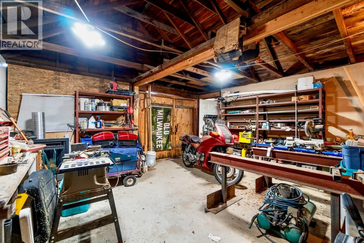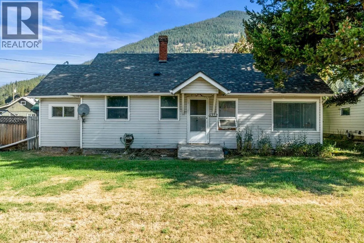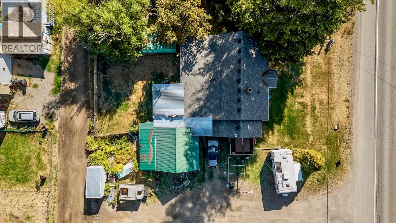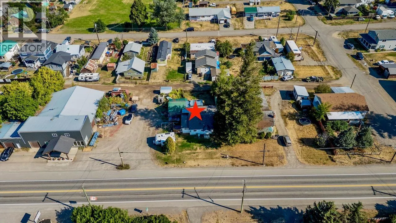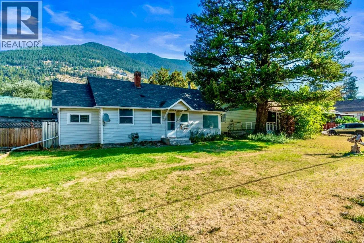
Step into the heart of Falkland with this piece of local history, built in 1944. If only these walls could talk! Situated right in the centre of town on a completely flat and fully fenced 0.28-acre double lot, this unique property offers unparalleled flexibility with no residential zoning bylaws, but the fantastic ability to run a commercial business. Access is highly convenient directly off Highway 97 North, or via the practical rear laneway access also available. Inside, this 3-bedroom, 1-full bath home boasts a brightly renovated kitchen equipped with shaker style cabinets, white subway tiles, and new arborite countertops. The large, bright living room provides a wonderful, welcoming space to unwind after a long day. There is incredible potential here, with plenty of space to easily add a second bathroom into any of the 3-bedrooms to make a luxurious primary master suite. Step out back to discover a large fenced backyard, highlighted by a great covered porch for entertaining that leads seamlessly into the mudroom, dining, and kitchen area. The property includes a relaxing hot tub, a 40-ft sea-can for added storage, and a large 17' x 17' detached workshop for those who like to tinker. All essential appliances are included, and the furnace was replaced in 2009. Conveniently located approx 20-mins to Vernon and 40-mins to Kamloops. Ask your realtor for the long list of commercial business opportunities, or keep it as a residential property right in the heart of town. (id:27476)