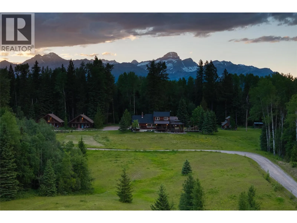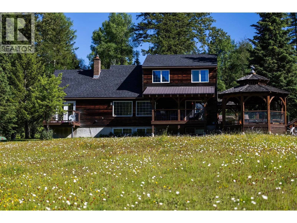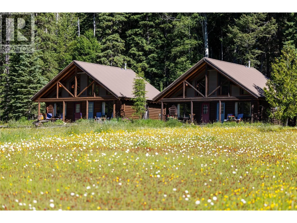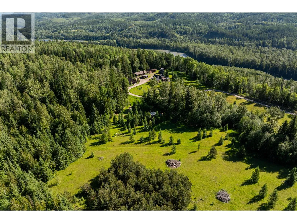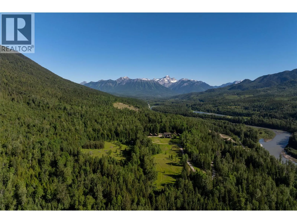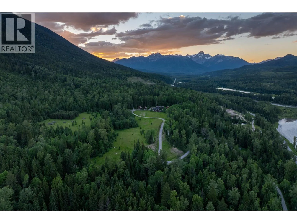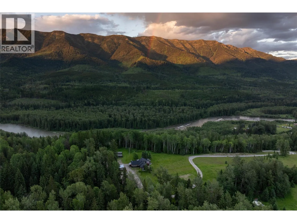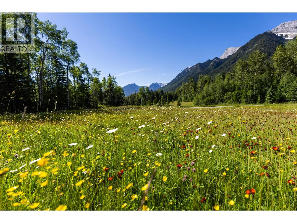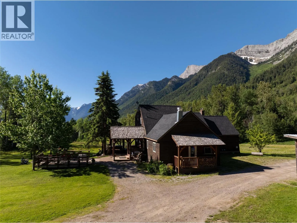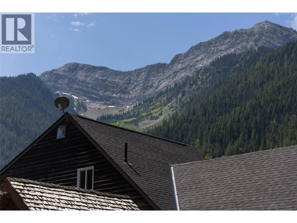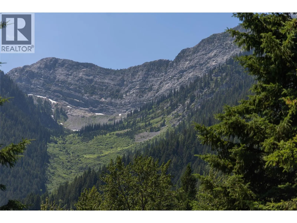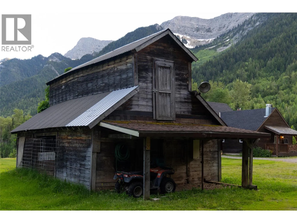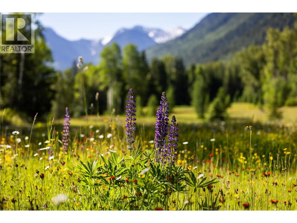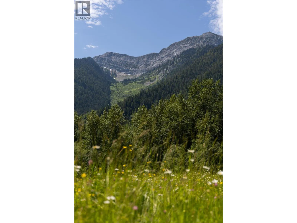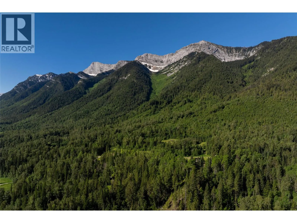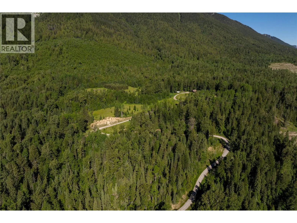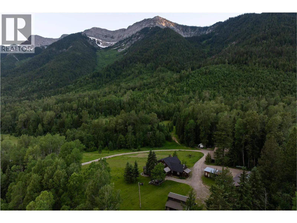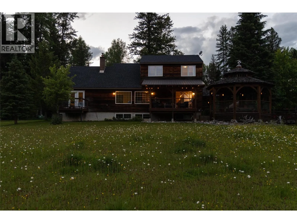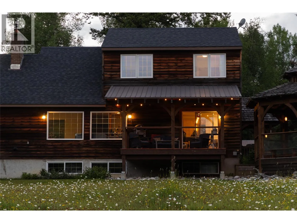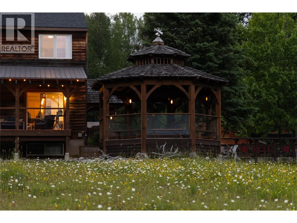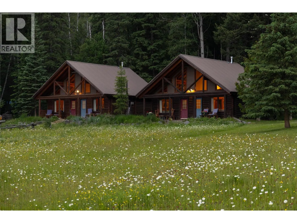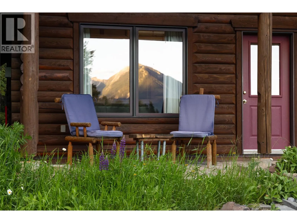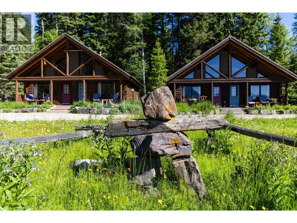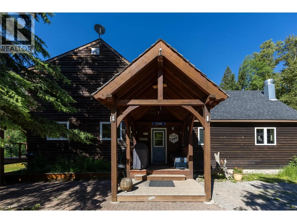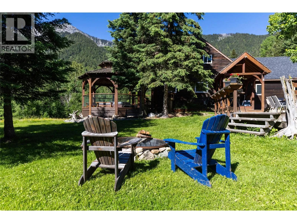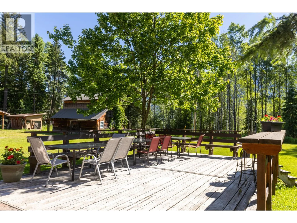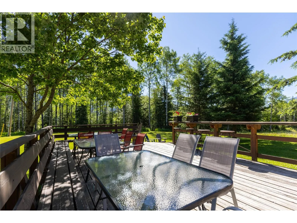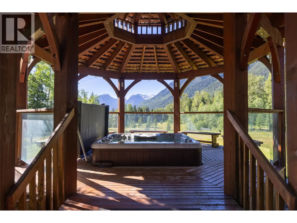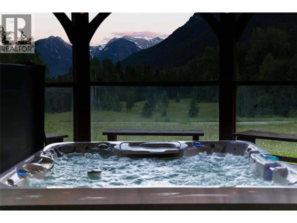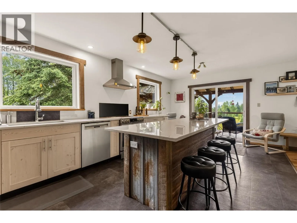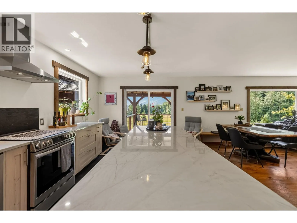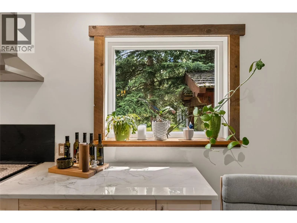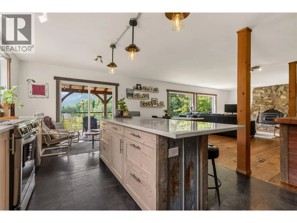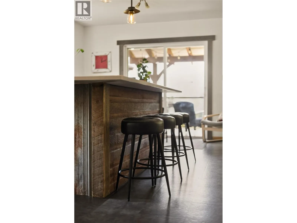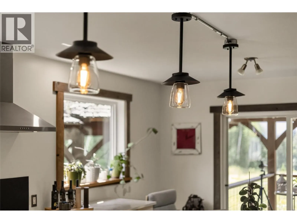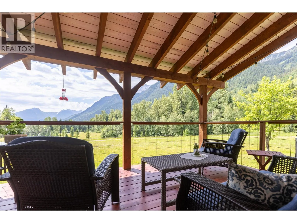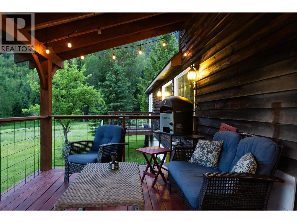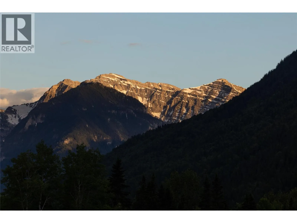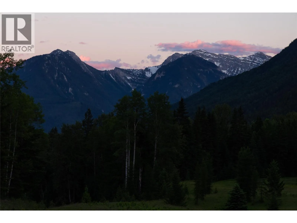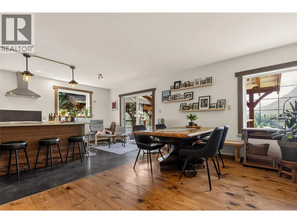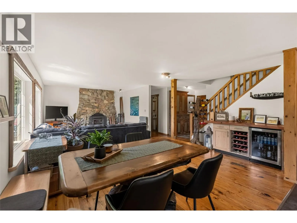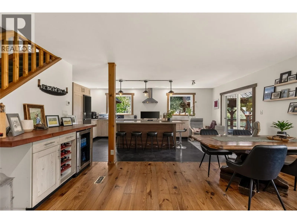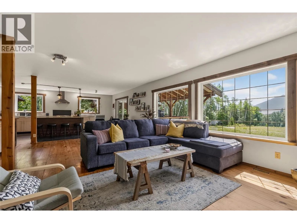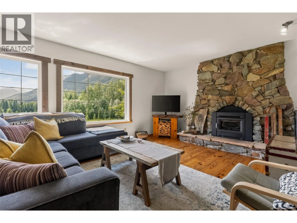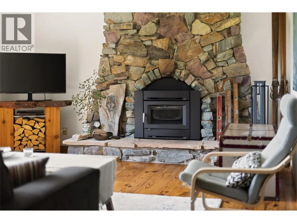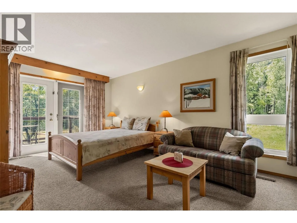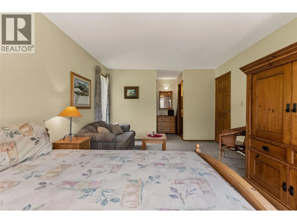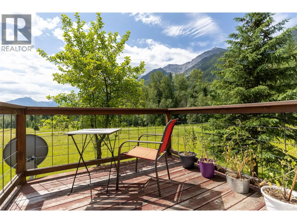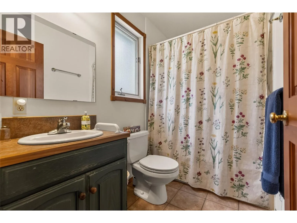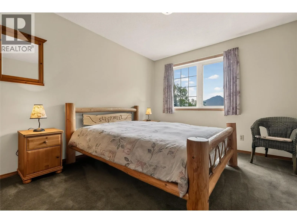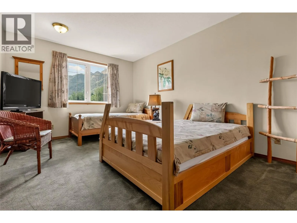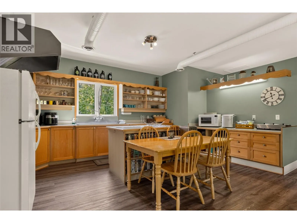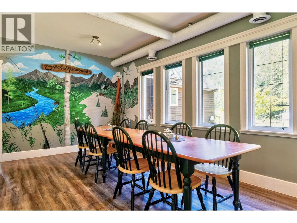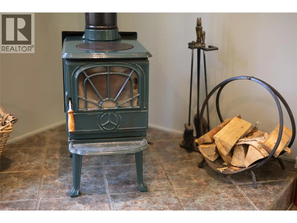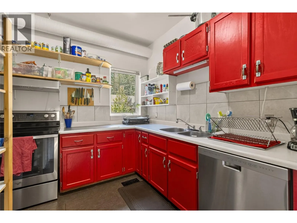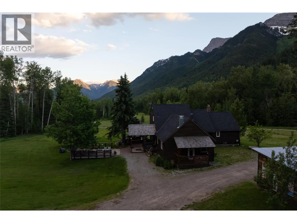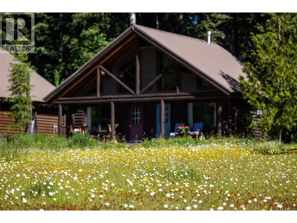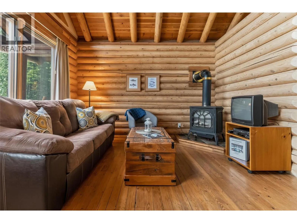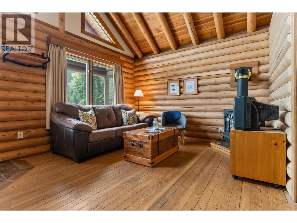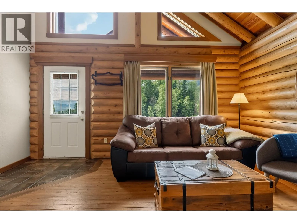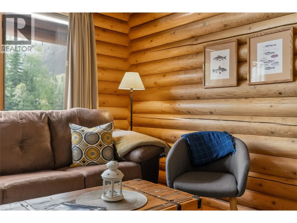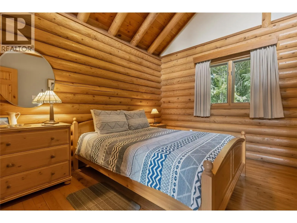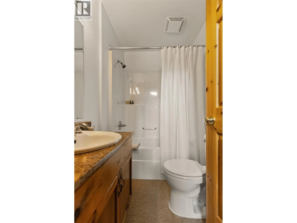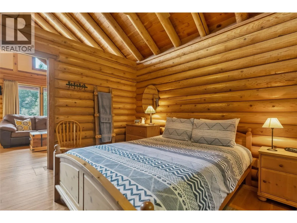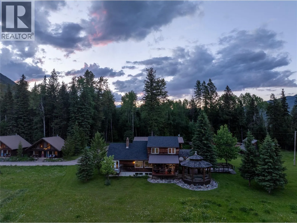
A truly exceptional opportunity to own one of Fernie's most exclusive mountain properties. Set on 58 pristine acres with breathtaking panoramic views in every direction, Birch Meadows Inn is a rare offering that combines luxury, privacy, and remarkable investment potential. Encompassing 58 pristine acres of meadows, forest, and sweeping alpine vistas, this private estate offers an unparalleled sense of serenity, just eight minutes from the vibrant mountain town of Fernie, BC. The heart of the estate is a warm and inviting 2,800 square foot residence featuring five bedrooms and five bathrooms, thoughtfully designed for both family living and gracious entertaining. Framed by uninterrupted mountain views, every space is immersed in the natural beauty that defines this remarkable setting.Complementing the main residence are two guest cabins, each offering 2 private one-bedroom suites, together with four powered RV sites. Currently operating as Birch Meadows Inn, the property seamlessly blends Rocky Mountain hospitality with exceptional privacy, creating an experience that is both intimate and unforgettable.Whether envisioned as a distinguished private family estate, an established boutique hospitality destination, or a property offering future subdivision potential, the possibilities are as compelling as the landscape itself. Here, peace, seclusion, and extraordinary natural beauty converge to create a setting of enduring significance. Birch Meadows Inn is more than an offering—it is a legacy estate, presenting a once-in-a-generation opportunity to steward one of the region's most iconic mountain properties. (id:27476)