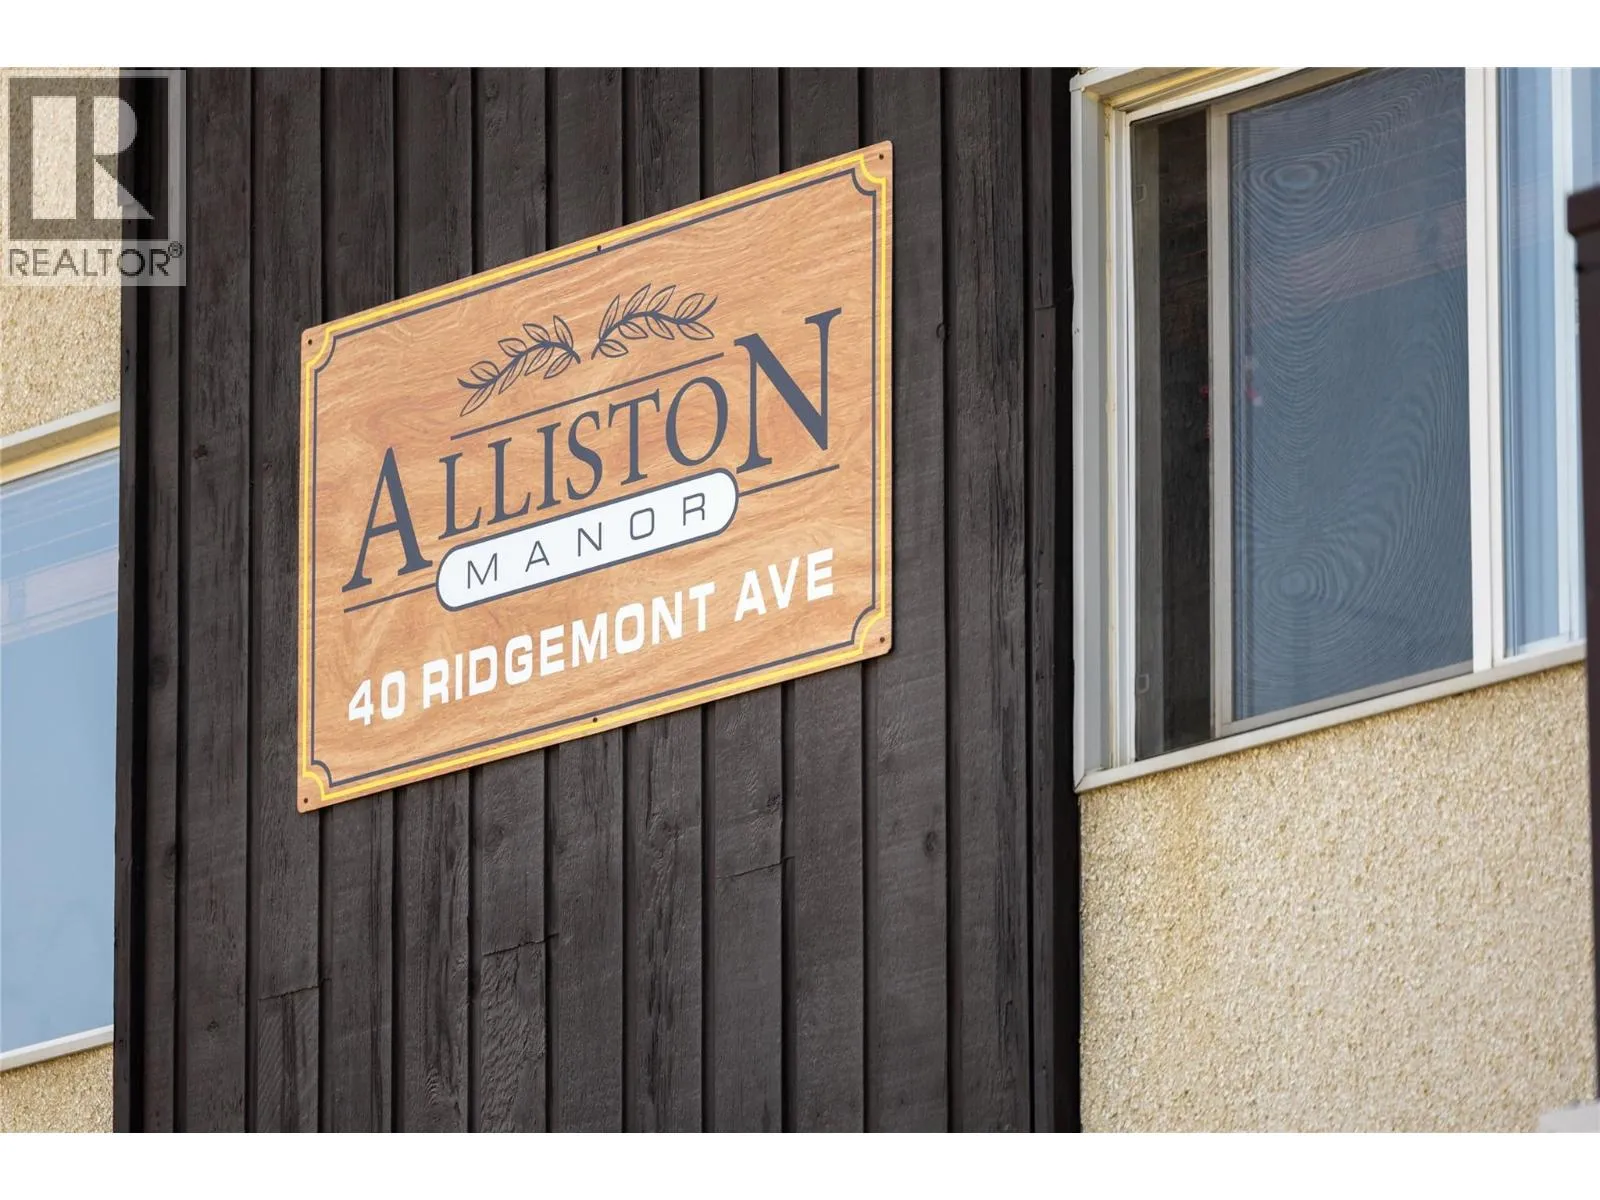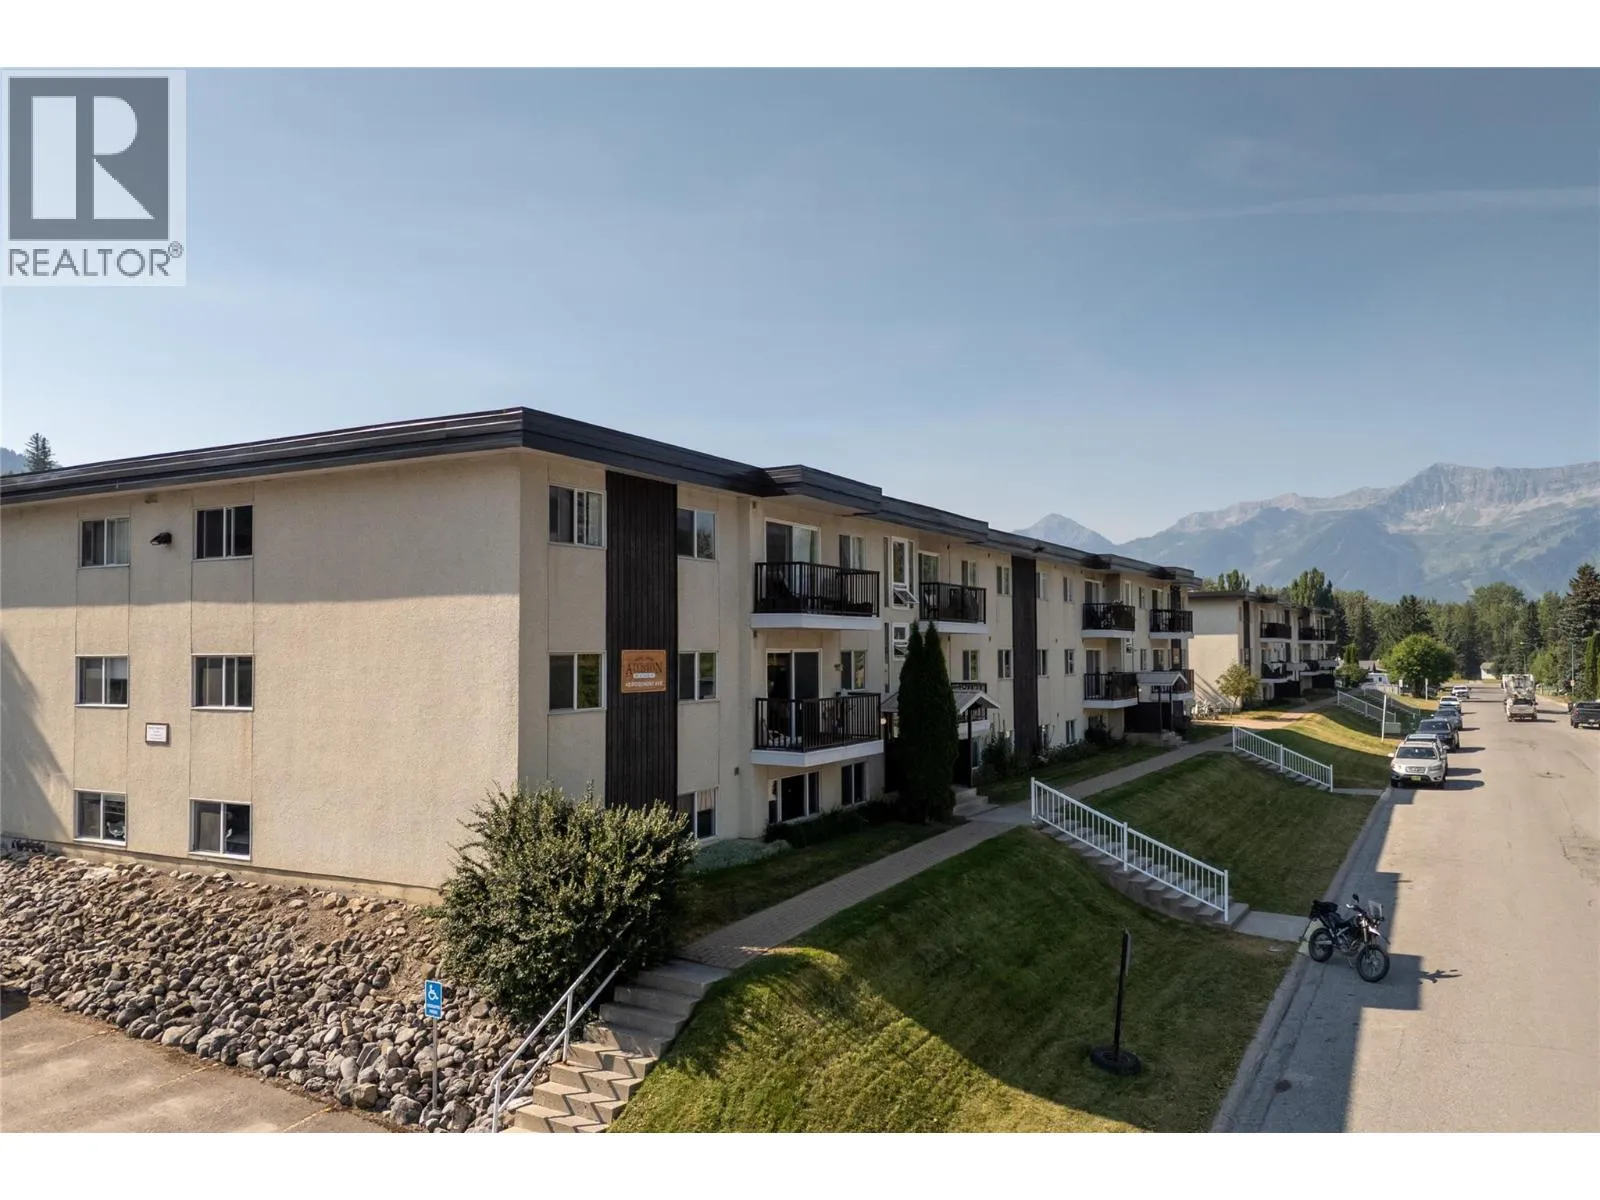
40 Ridgemont Avenue Unit# 101, Fernie, British Columbia V0B 1M2

Listed for:
$475,500
3 beds
1 baths
Listed 16 days ago
Apartment for rent: 40 Ridgemont Avenue Unit# 101, Fernie, British Columbia V0B 1M2

View all 47 photos

About

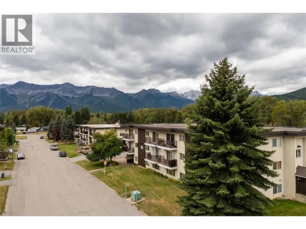
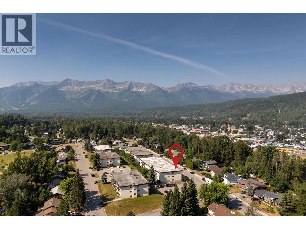
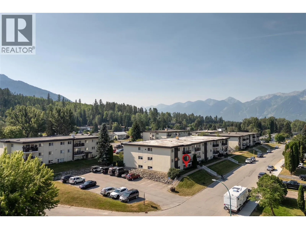
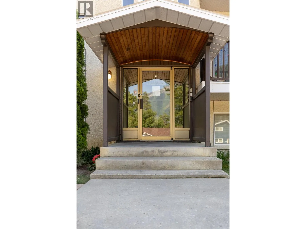
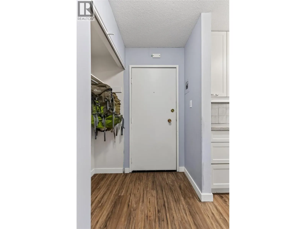
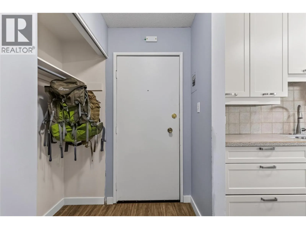
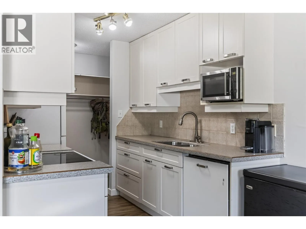
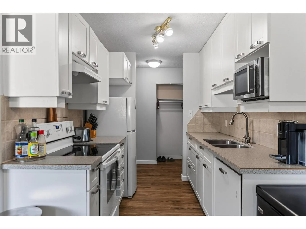
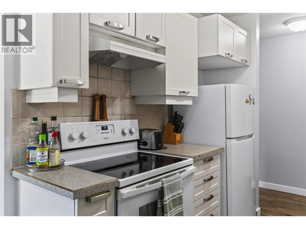
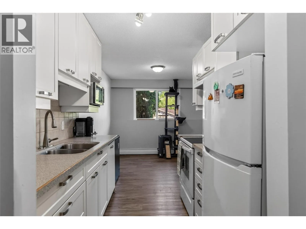
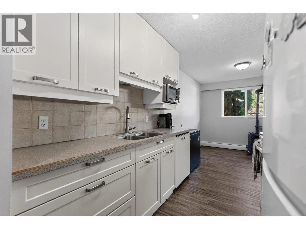
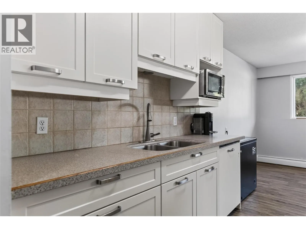
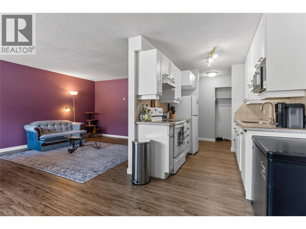
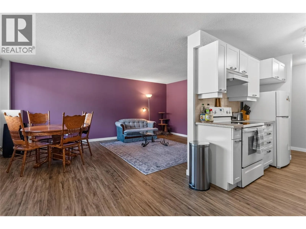
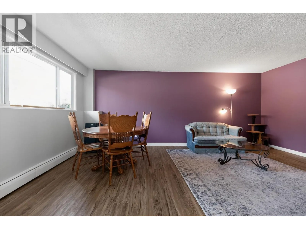
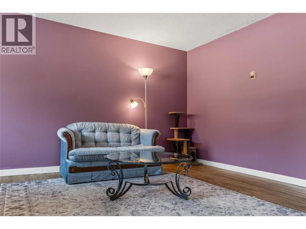
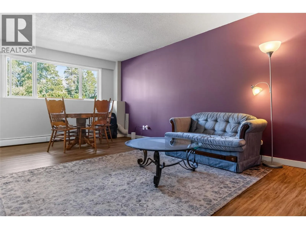
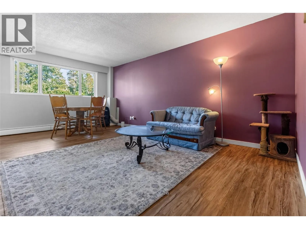
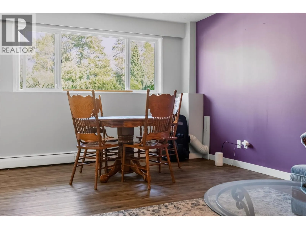
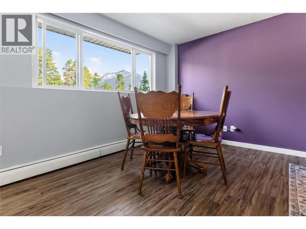
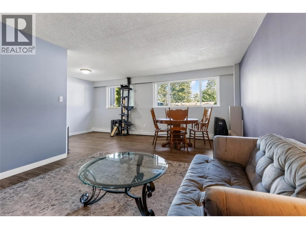
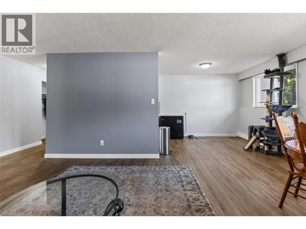
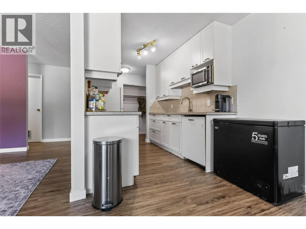
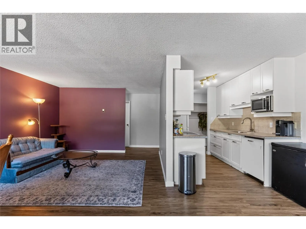
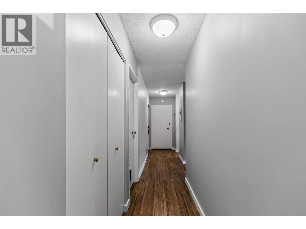
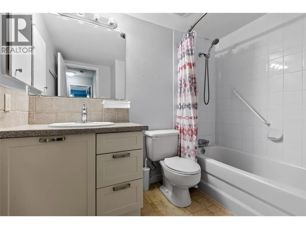
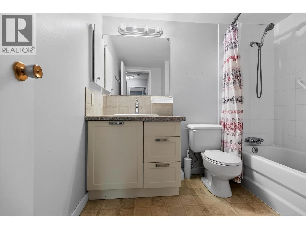
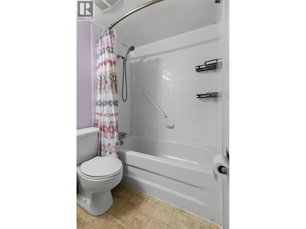
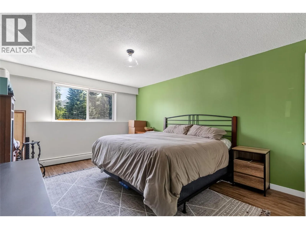
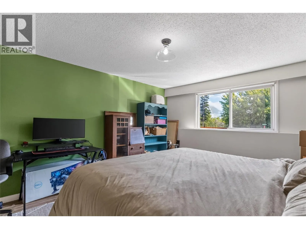
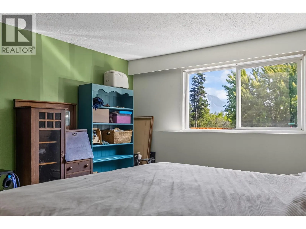
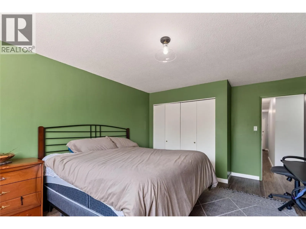
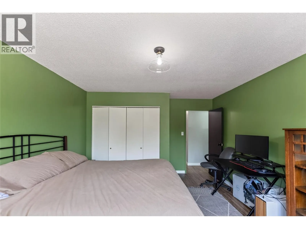
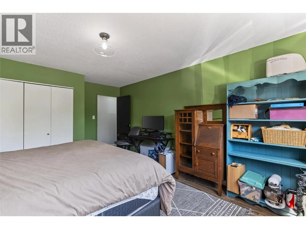
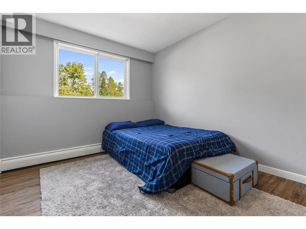
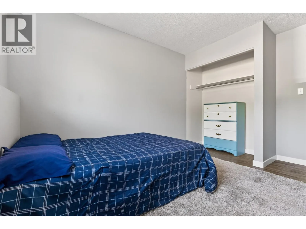
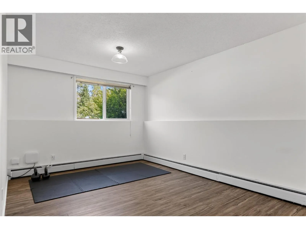
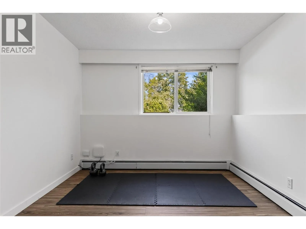
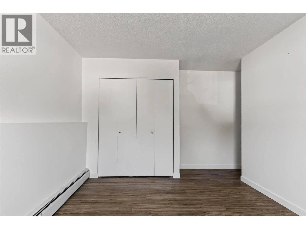
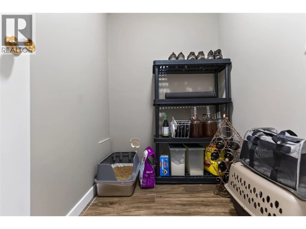
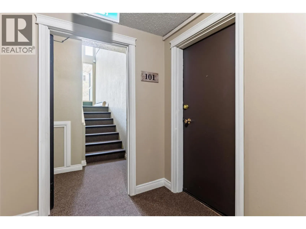
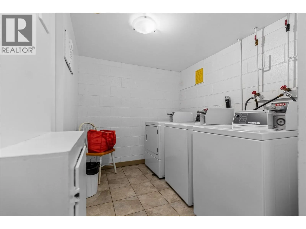
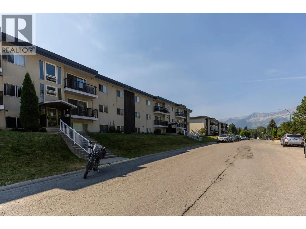
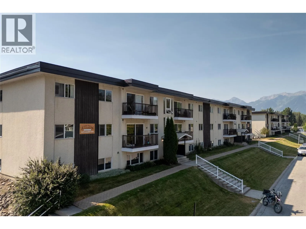
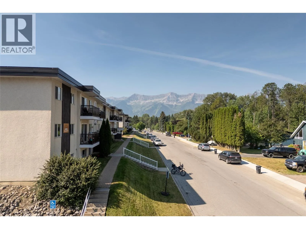
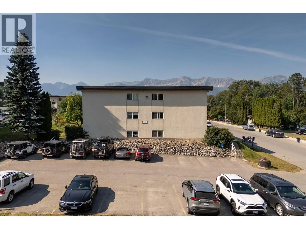
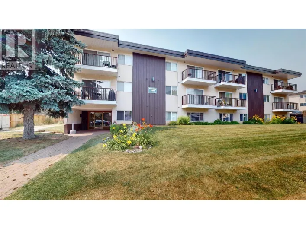
This bright 3-bedroom, 1-bathroom, corner apartment is move in ready. Conveniently located super close to Fernie's historic downtown core, local schools, trail network, dog park and more. Low strata fees include heat and hot water making monthly budgeting a breeze. Located on the lower level, this unit remains cool in the summers and the large windows throughout the unit offer loads of light and mountain views both west and north about the valley. The layout of these large corner units is well designed: a functional galley kitchen which flows into a generous dining space and adjoining, sizeabe living room. Down the hallway you'll find huge, main bedroom, + additional 2 good-sized bedrooms, a four-piece bathroom and a large storage room. Shared laundry is conveniently located a few steps down the hall. This complex is well known for being a great place to call home - this unit is perfect for many types of buyers including vacation owners, first time buyers and those seeking a simpler space/life. On and off-street parking, secure entry and landscaped grounds are just some of the bonuses of living here. Book a showing today! (id:27476)

Property Highlights

MLS® Number
10396577
Type
Single Family
Community Name
Snow Valley Condominiums
Maintenance Fee
403.00
Ownership Type
Strata
Land Size
under 1 acre
Parking Space Total
1

Building

Building Type
Apartment
Storeys
1.00
Square Footage
1185 sqft
Bathrooms Total
1
Bedrooms Total
3
Amenities
Golf Nearby, Park, Recreation, Schools, Ski area
Exterior Finish
Stucco, Wood
Fireplace Present
No
Basement Type
Basement Features
Building Heating Type
Hot Water
Heating Fuel
Building Cooling Type

Utilities

Water
Municipal water
Utility Sewer
Municipal sewage system

Room Layout

Storage
Main level
5'0'' x 6'4''
4pc Bathroom
Main level
Measurements not available
Bedroom
Main level
10'9'' x 9'9''
Bedroom
Main level
14'3'' x 10'6''
Primary Bedroom
Main level
14'7'' x 12'2''
Dining room
Main level
10'2'' x 7'10''
Kitchen
Main level
8'5'' x 7'7''
Living room
Main level
18'8'' x 12'0''
Foyer
Main level
4'0'' x 7'10''

Location

Learn more about this property
Listing provided by:
RE/MAX Elk Valley Realty
MLS® number:
10396577
Agent:
Jacqueline Fieldhouse
*Indicates required field
Name is required
Email is required
Please enter a valid phone number (e.g., 416-111-1111).