60 Cokato Road Unit# C10, Fernie, British Columbia V0B 1M4

Listed for:
$399,500
3 beds
2 baths
Listed 41 days ago
Manufactured Home for rent: 60 Cokato Road Unit# C10, Fernie, British Columbia V0B 1M4

View all 46 photos

About

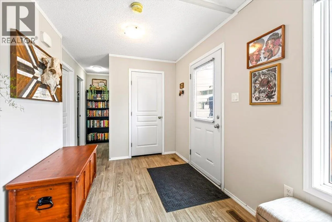
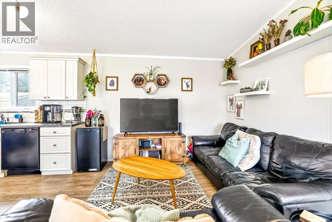
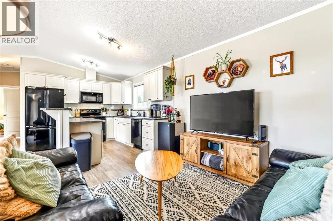
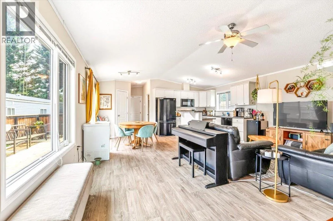
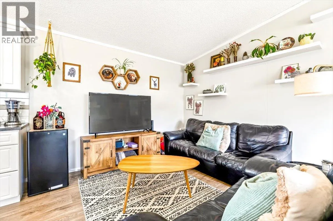
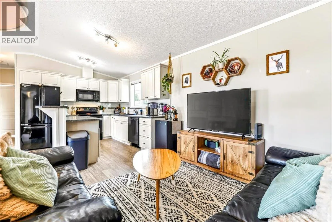
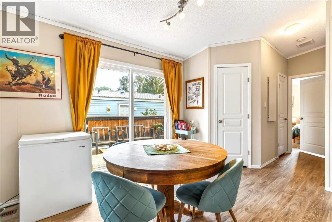
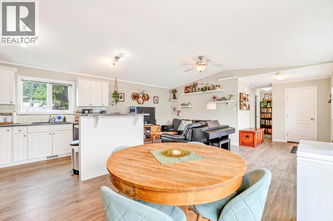
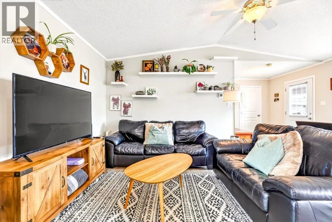
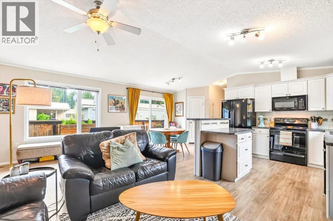
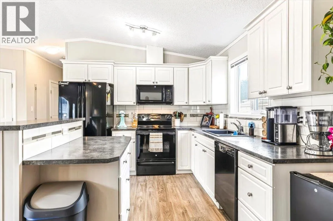
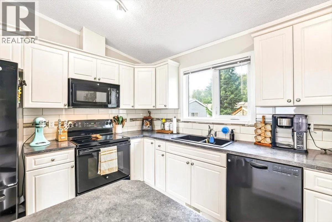
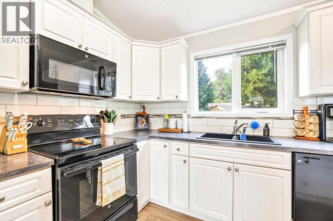
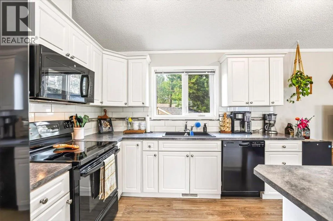
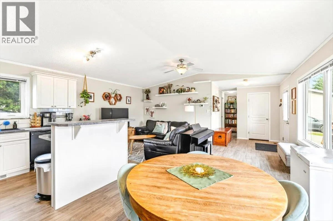
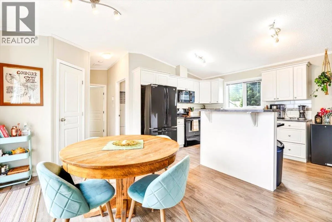
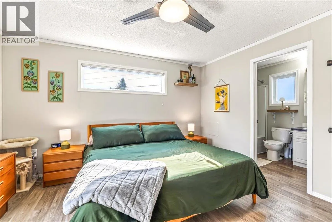
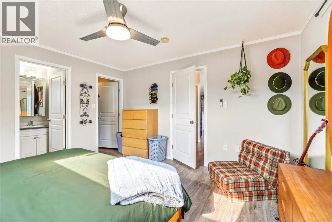
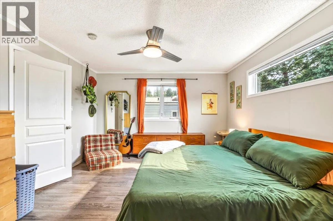
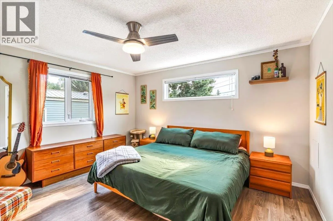
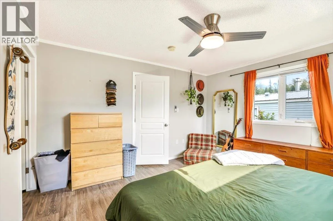
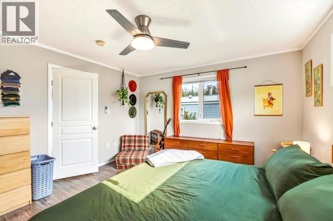
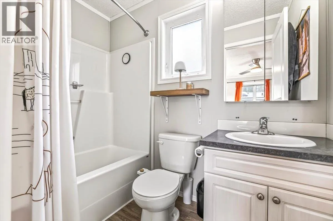
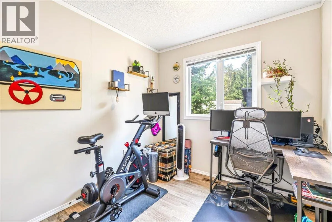
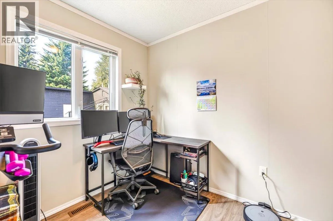
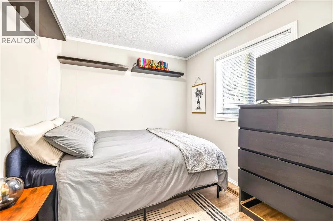
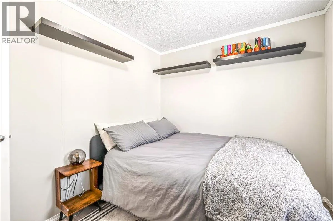
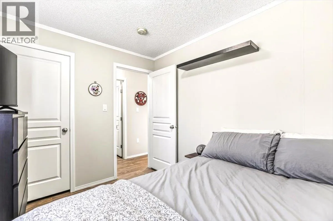
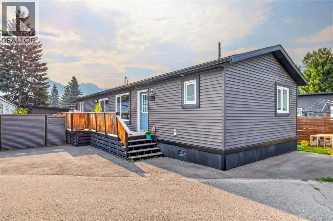
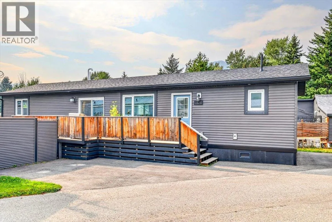
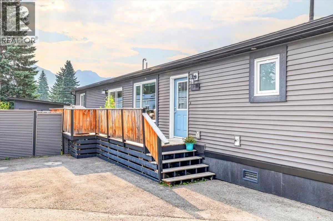
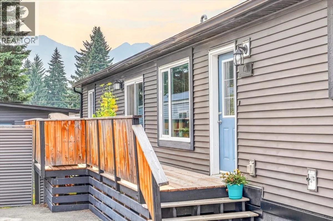
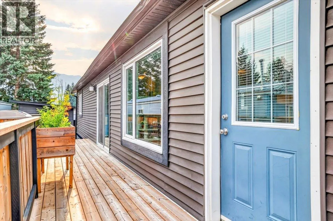
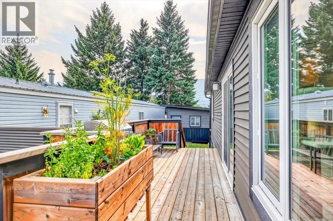
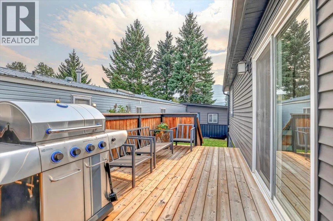
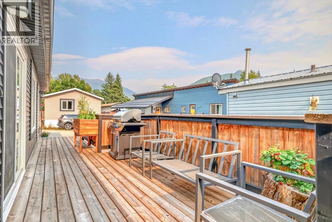
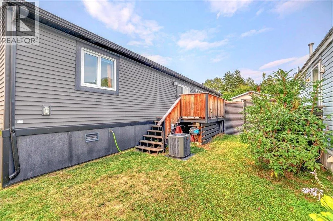
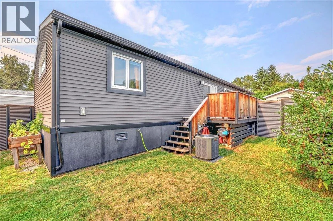
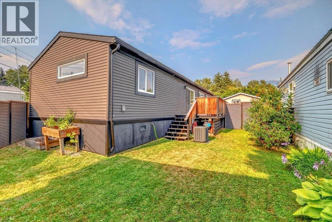
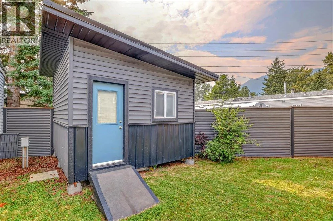
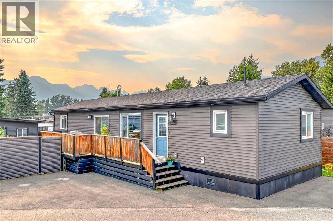
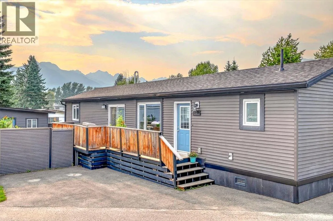
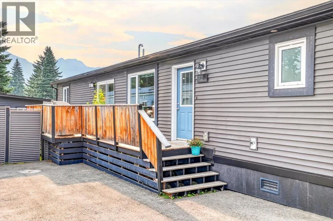
Welcome to this spacious and well-maintained 3-bedroom, 2-bathroom home in the Fernie Mobile Home Park. Built with 2x6 construction, R24 wall insulation and R40 roof insulation, this home offers added comfort and energy efficiency. The bright, open-concept layout provides plenty of room for everyday living and entertaining, with a functional kitchen and comfortable living area. The primary bedroom features a private ensuite and is thoughtfully located at the opposite end of the home from the two additional bedrooms, providing added privacy. Recently installed air conditioning keeps the home cool and comfortable on warm summer days. Outside, enjoy a private yard and an aesthetically pleasing storage shed designed to complement the exterior of the home. Conveniently located just minutes from downtown Fernie, schools, recreation and year-round outdoor adventures, this move-in-ready property is a great opportunity to enjoy the Fernie lifestyle at an affordable price. Pad rent is $425 per month. Contact your real estate agent to schedule a private viewing today! (id:27476)

Property Highlights

MLS® Number
10398010
Type
Single Family
Maintenance Fee
425.00
Land Size
under 1 acre
Parking Space Total
2

Building

Building Type
Manufactured Home
Storeys
1.00
Square Footage
1140 sqft
Bathrooms Total
2
Bedrooms Total
3
Exterior Finish
Vinyl siding
Fireplace Present
No
Basement Type
Basement Features
Building Heating Type
Forced air, See remarks
Heating Fuel
Building Cooling Type
Central air conditioning

Utilities

Water
Municipal water
Utility Sewer
Municipal sewage system

Room Layout

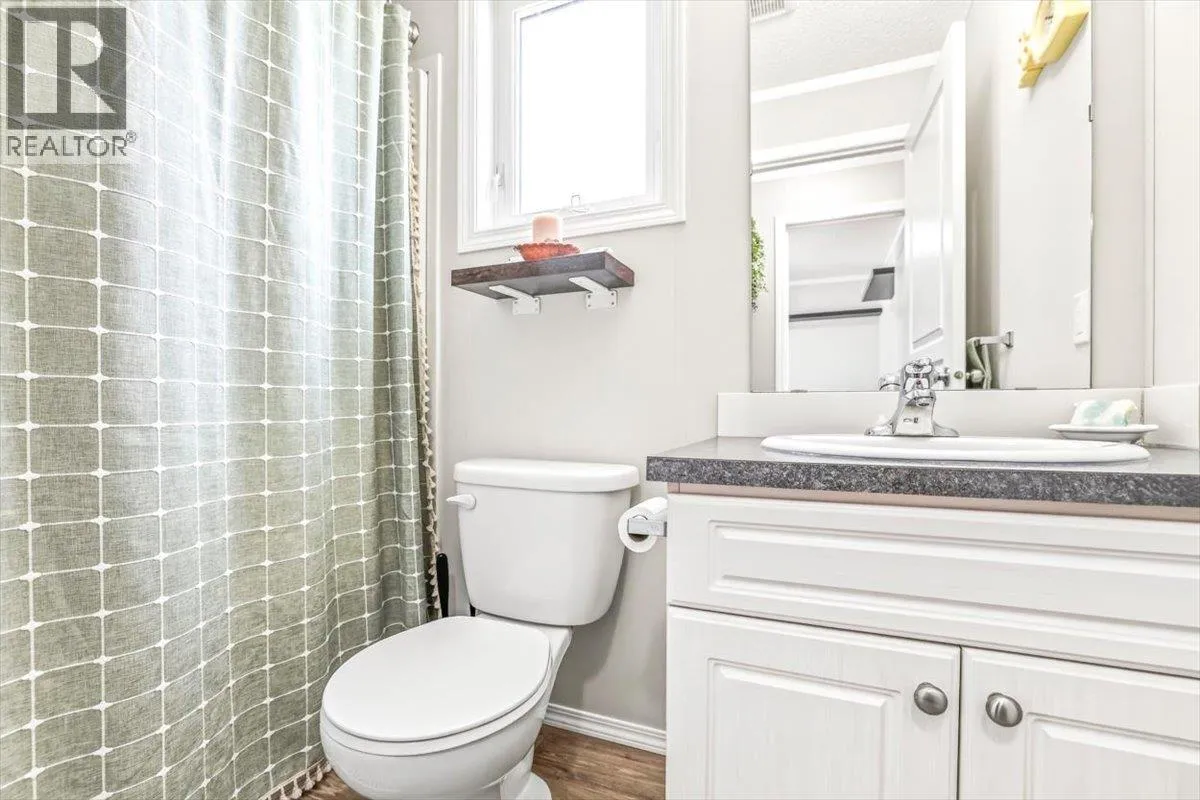
4pc Bathroom
Main level
Measurements not available
Bedroom
Main level
8'4'' x 10'2''
Bedroom
Main level
8'1'' x 10'2''
Dining room
Main level
12'9'' x 6'2''
Living room
Main level
11'0'' x 18'8''
Kitchen
Main level
10'7'' x 10'8''
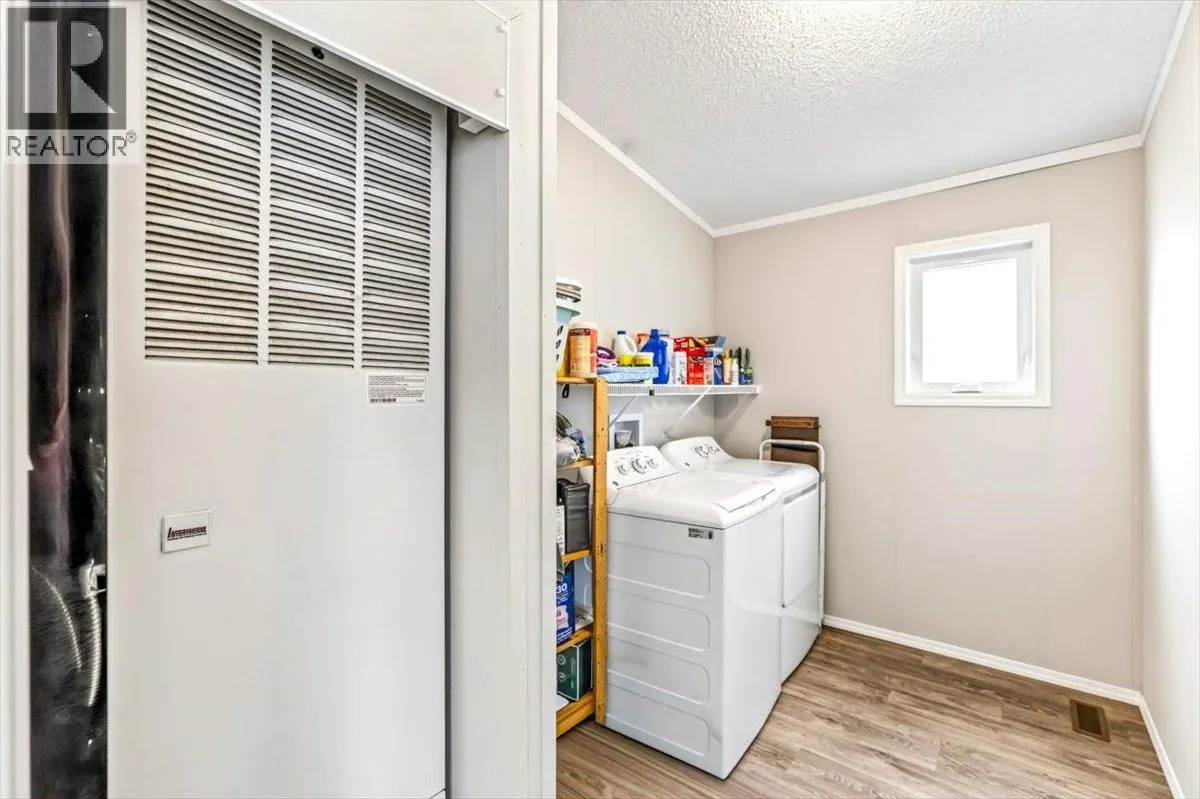
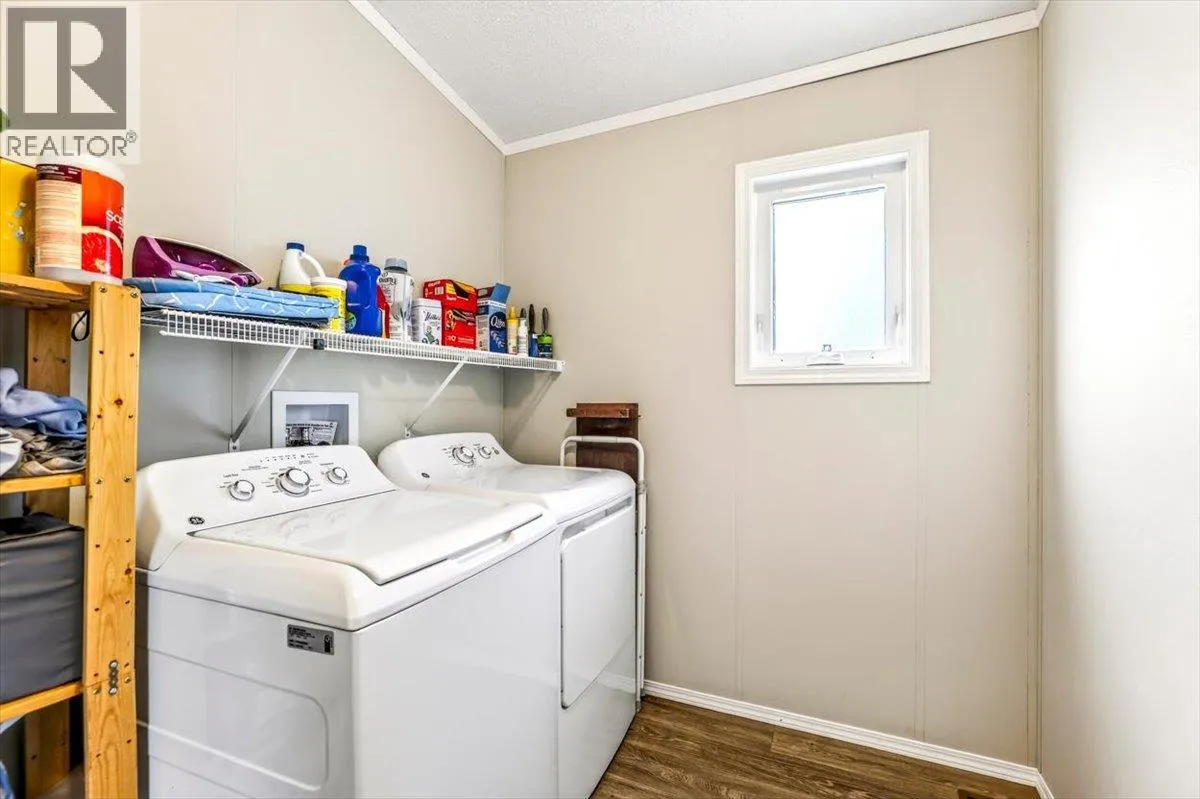
Laundry room
Main level
7'0'' x 10'0''
4pc Ensuite bath
Main level
Measurements not available
Primary Bedroom
Main level
12'7'' x 13'3''

Location

Learn more about this property
Listing provided by:
eXp Realty (Fernie)
MLS® number:
10398010
Agent:
Tamarra Pryhitko
*Indicates required field
Name is required
Email is required
Please enter a valid phone number (e.g., 416-111-1111).