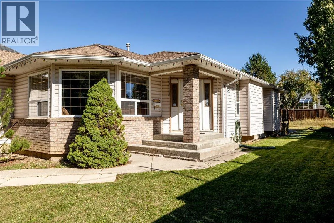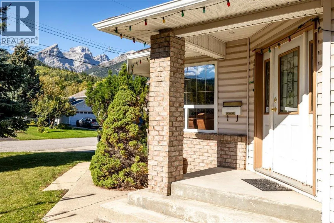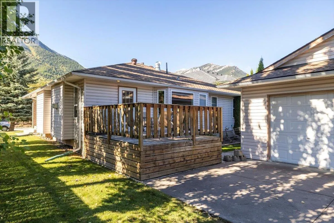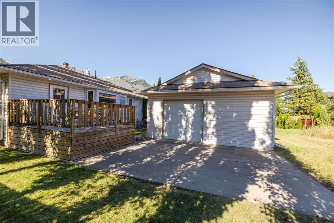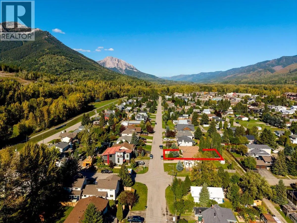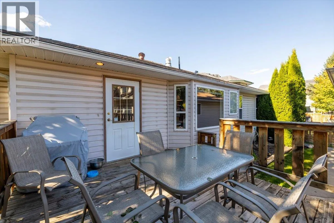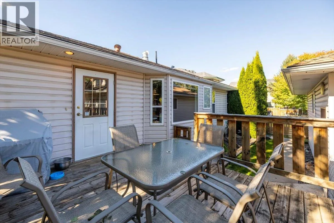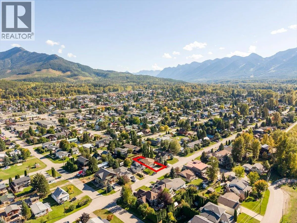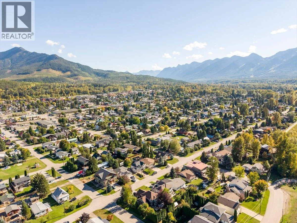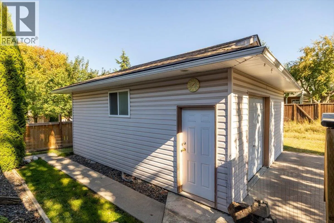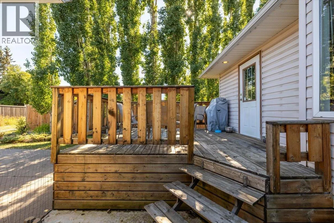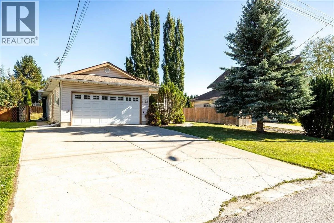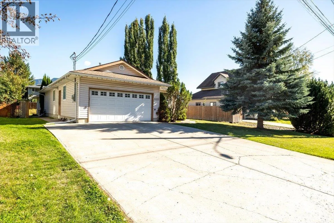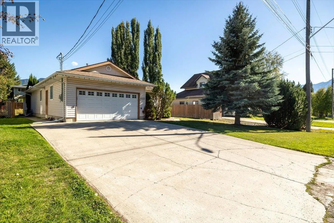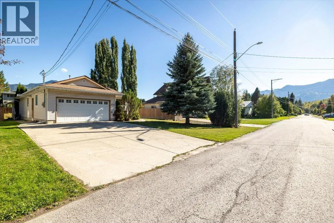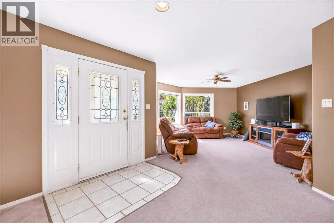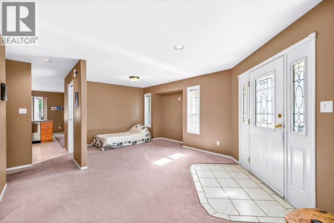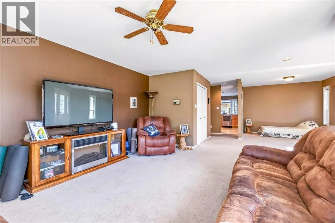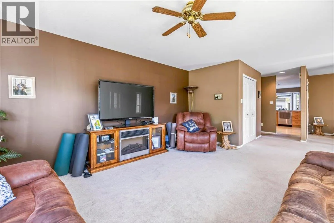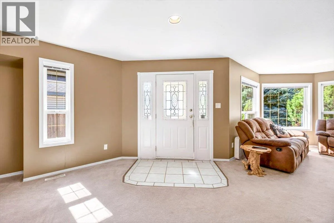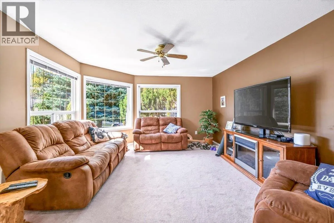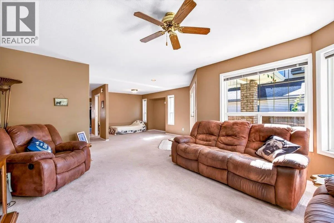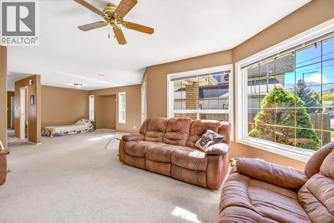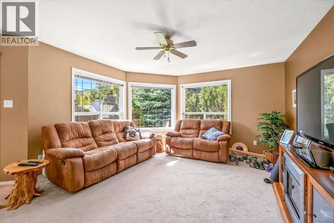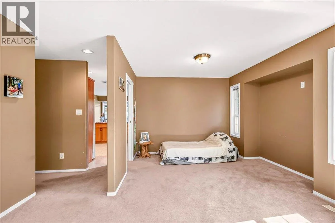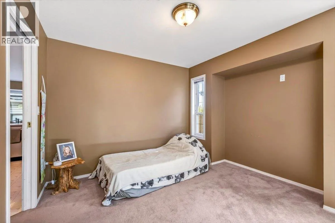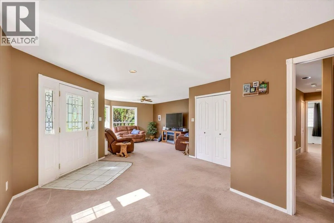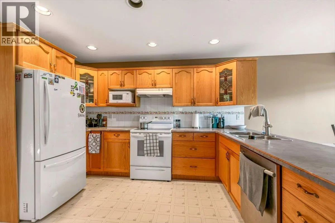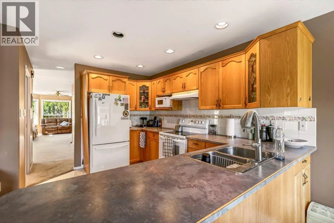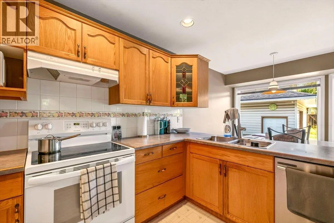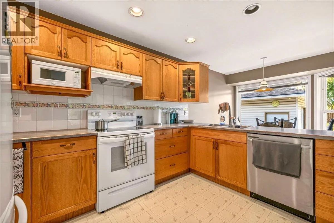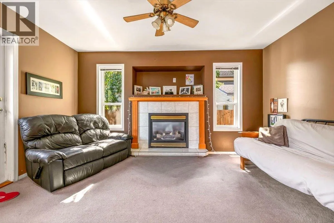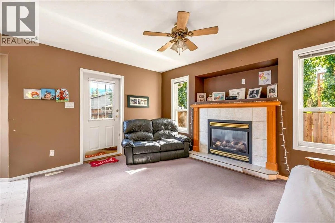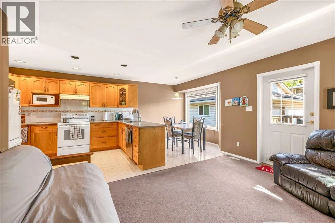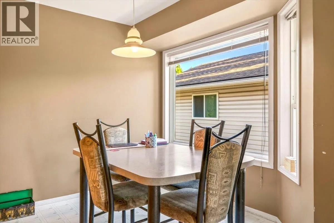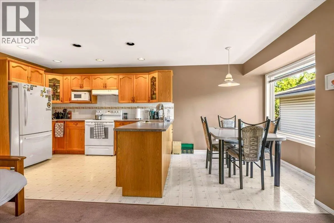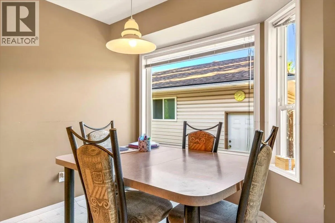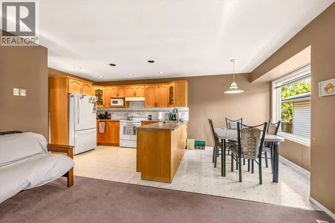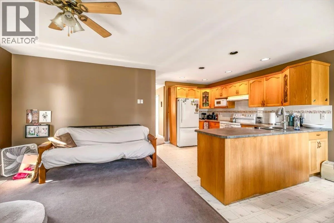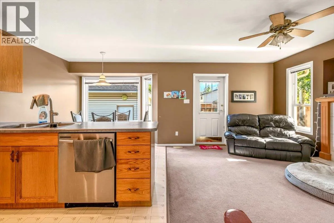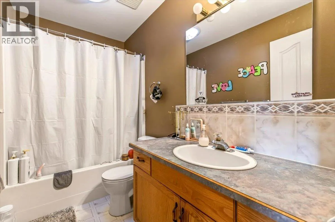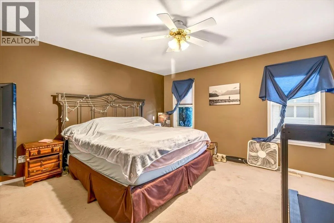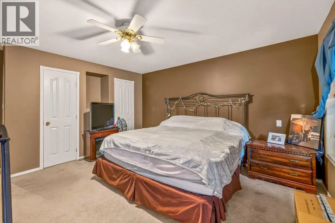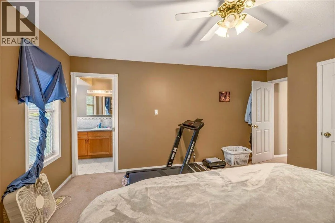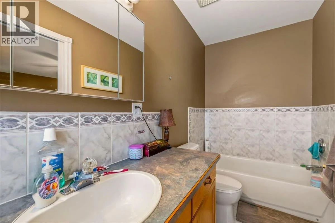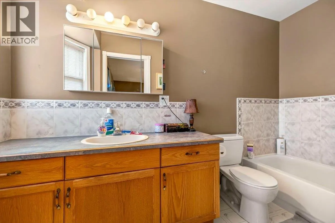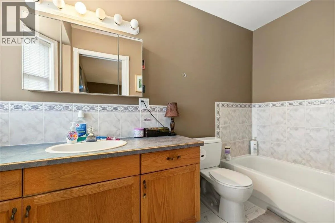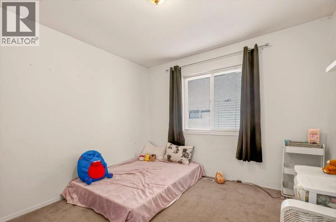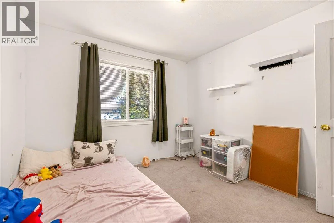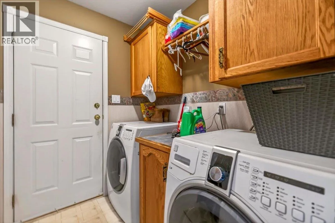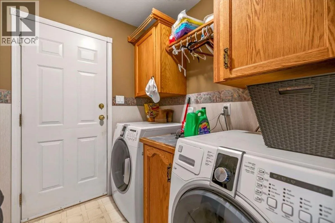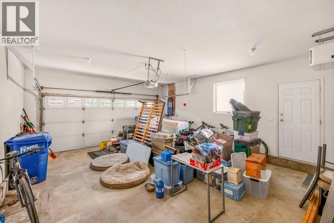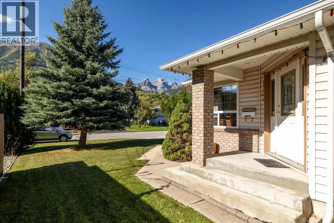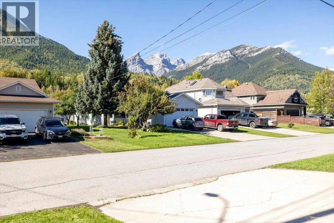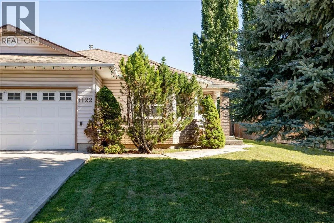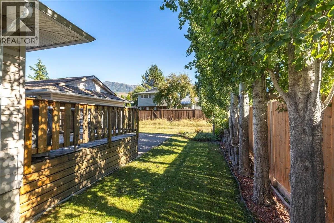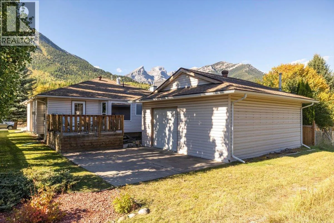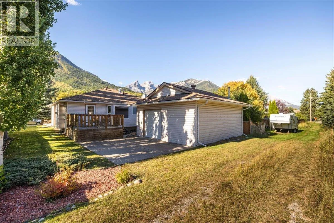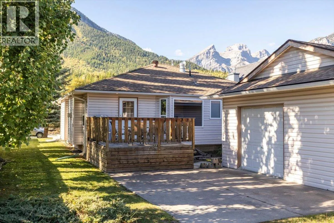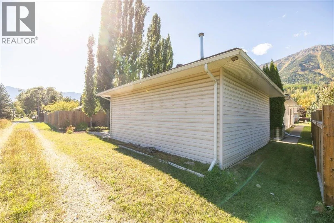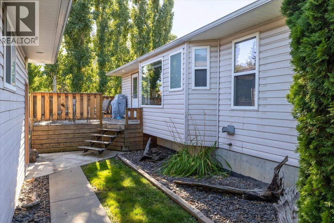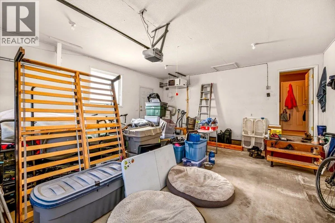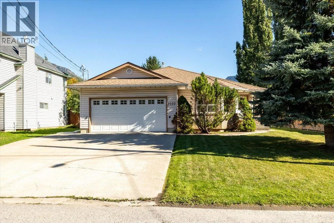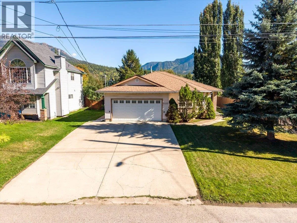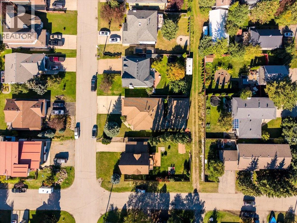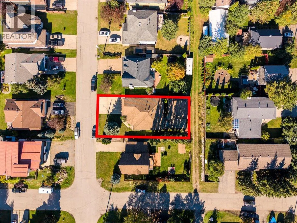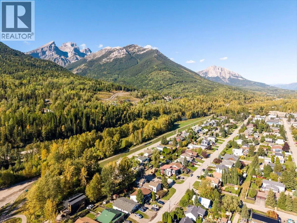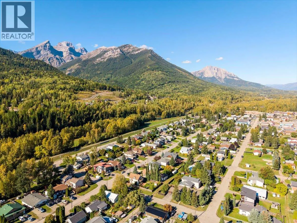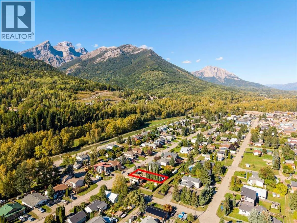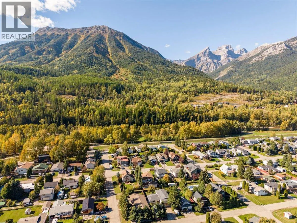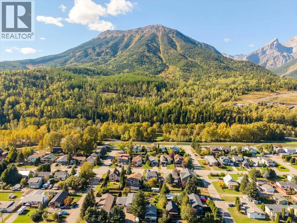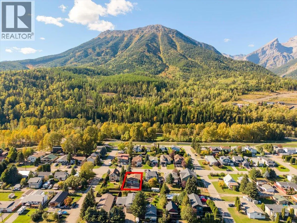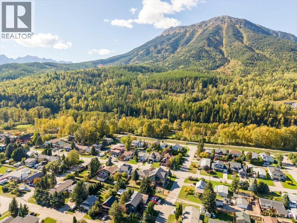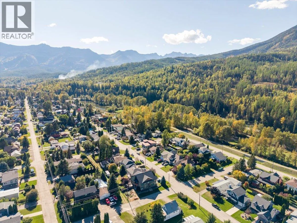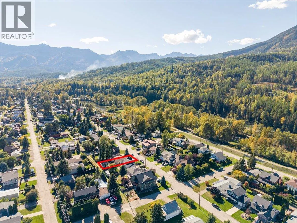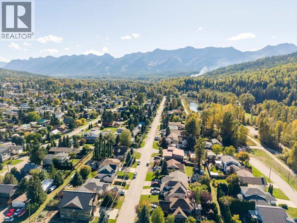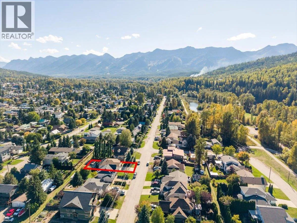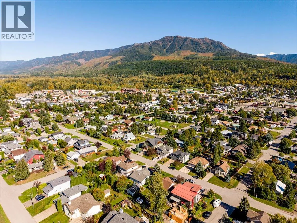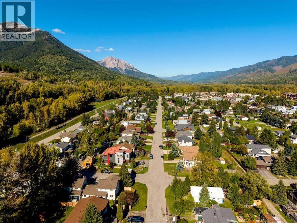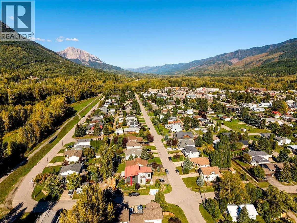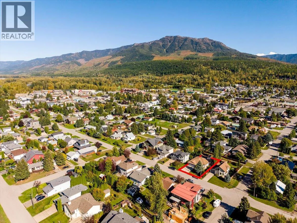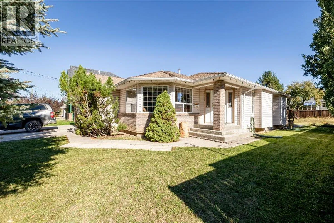
IMMACULATE ONE-LEVEL RANCHER WITH EXCEPTIONAL GARAGE SPACE – Situated on a beautifully maintained 60' x 120' lot, this two-bedroom, two-bathroom rancher offers comfortable single-level living in a highly desirable location, just minutes from Annex Park, walking trails, and downtown Fernie. The interior is exceptionally well cared for and features a bright, functional layout with generous natural light throughout. The spacious living and dining areas flow comfortably into the oak kitchen, which includes a separate eating area and an adjoining den with a gas fireplace. The primary bedroom features a private 3-piece ensuite, while a second full bathroom serves guests and the additional bedroom. From the eating area, step directly onto the rear deck and patio overlooking the meticulously landscaped yard. A double attached garage provides excellent everyday parking and storage, while the impressive 24' x 24' detached garage is heated, insulated, heavily wired, and accessed from the rear lane—ideal for a workshop, hobby space, recreational equipment, or additional vehicle storage. Finished with low-maintenance siding and surrounded by immaculate landscaping, this property reflects pride of ownership throughout. An excellent opportunity for buyers seeking a well-maintained primary residence, retirement home, or quality one-level property in an established Fernie neighbourhood. (id:27476)