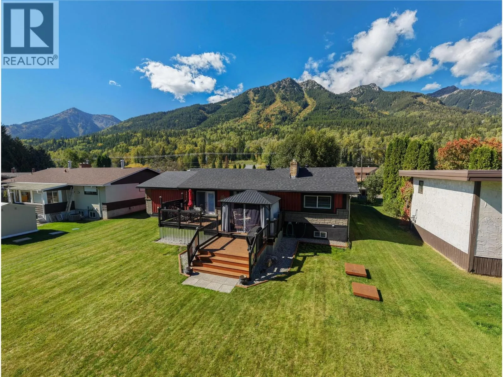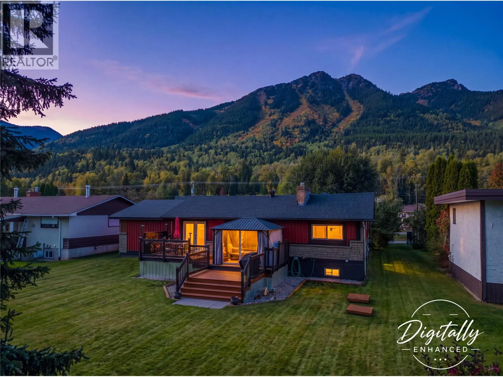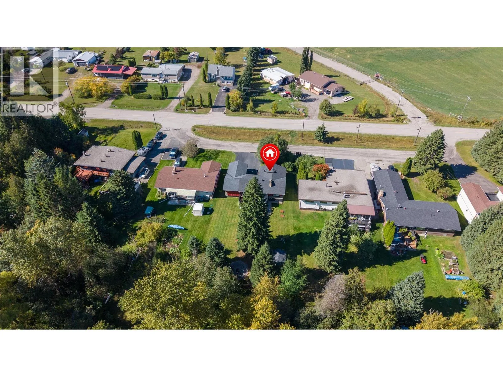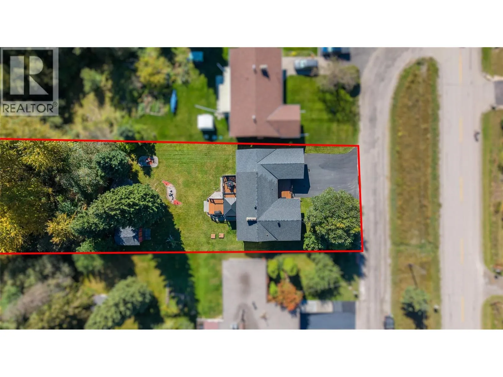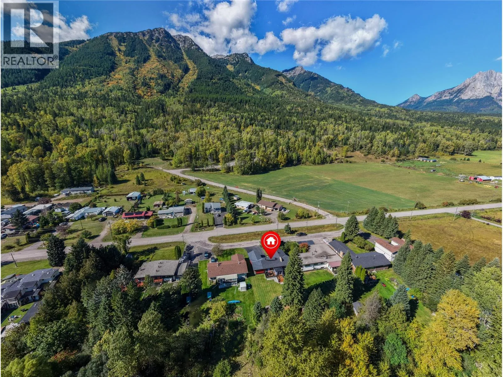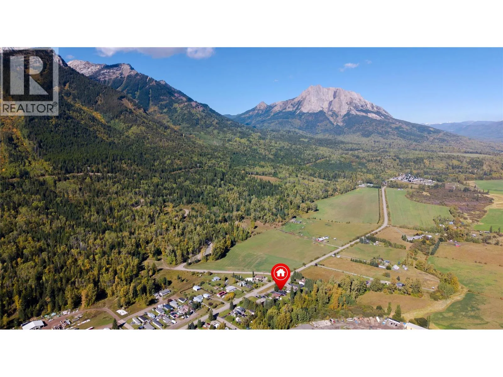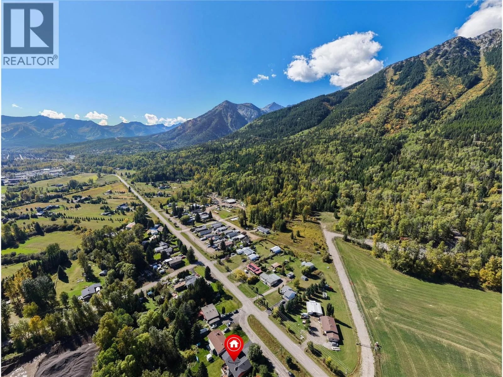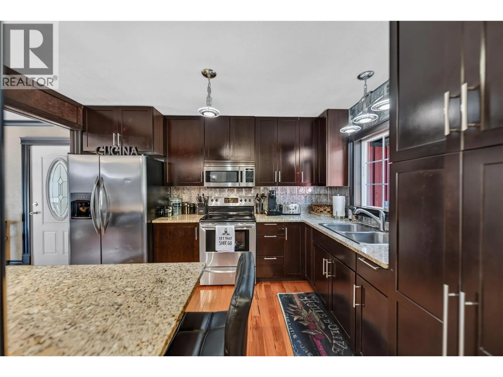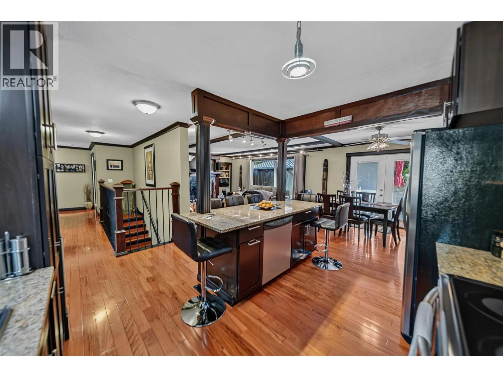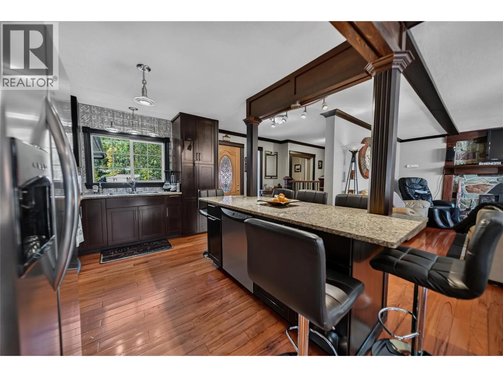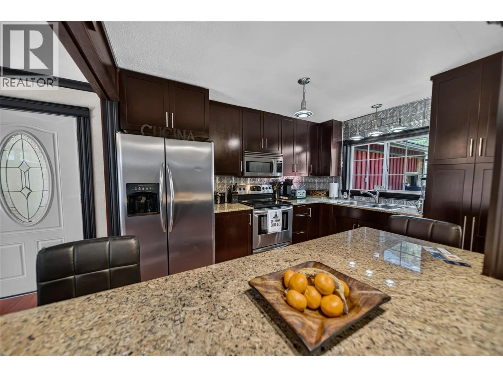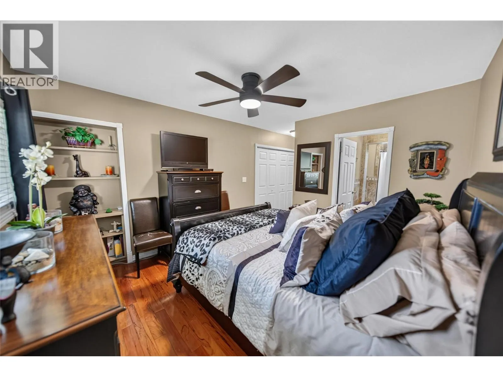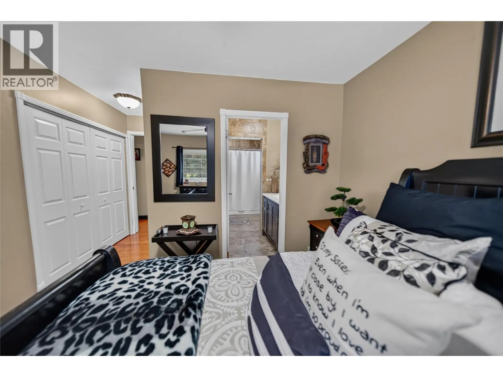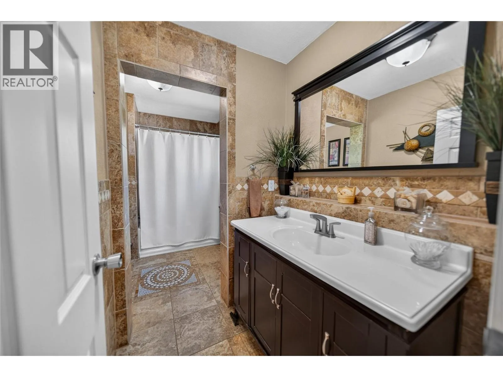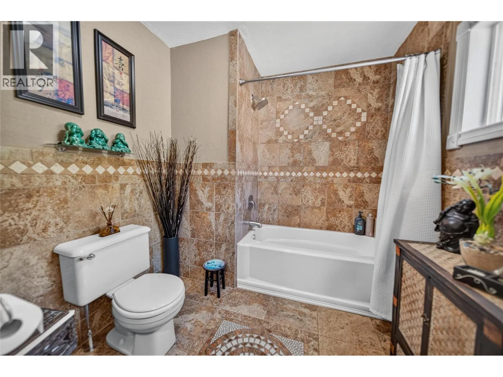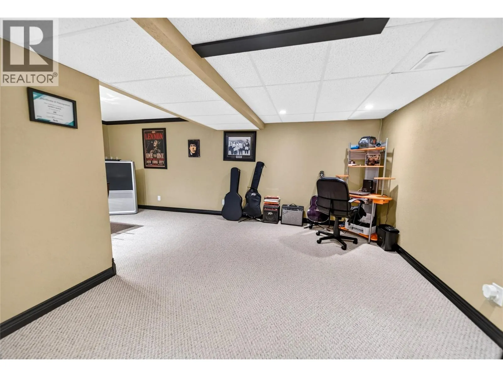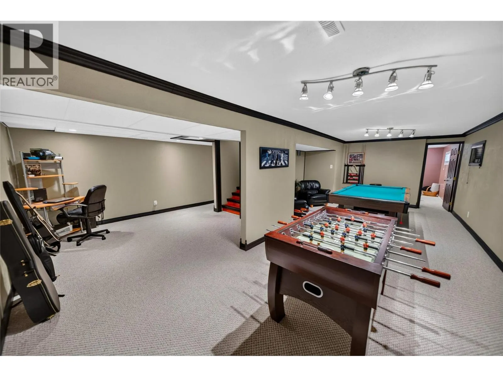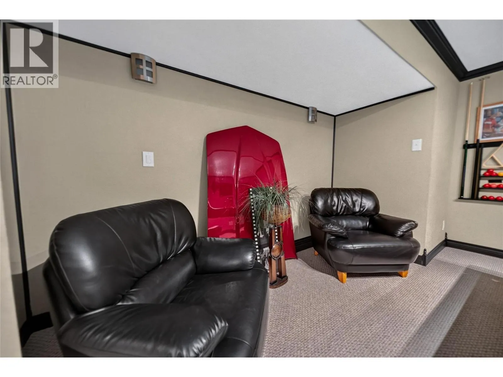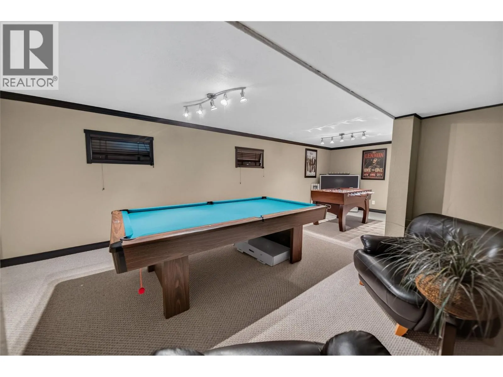
1706 Mckenzie Road, Fernie, British Columbia V0B 1M5

Listed for:
$1,198,000
3 beds
2 baths
Listed 13 days ago
House for rent: 1706 Mckenzie Road, Fernie, British Columbia V0B 1M5

View all 74 photos

About

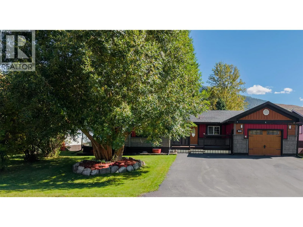
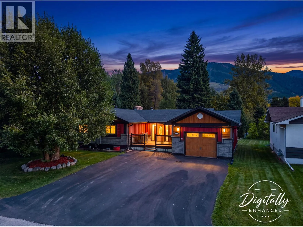
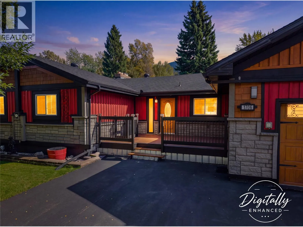
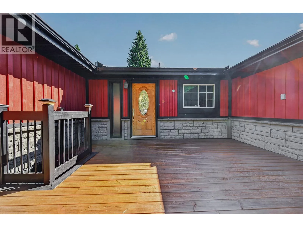
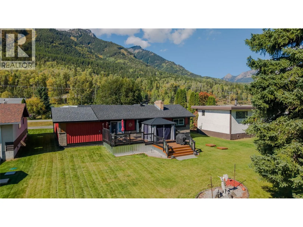
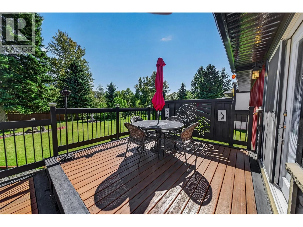
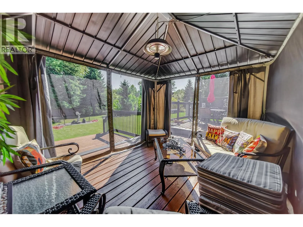
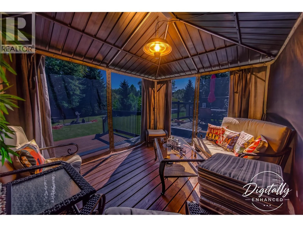
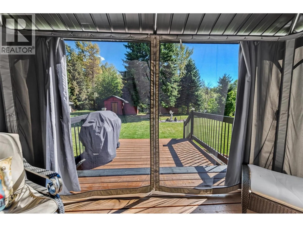
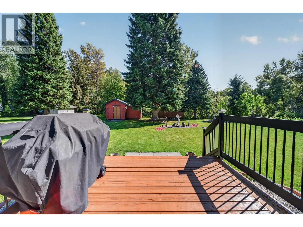
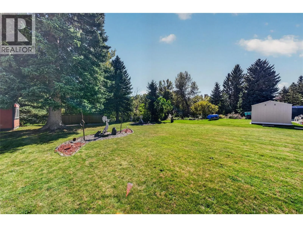
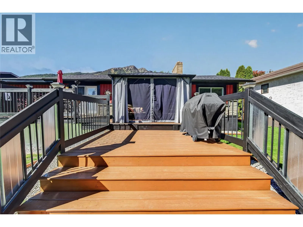
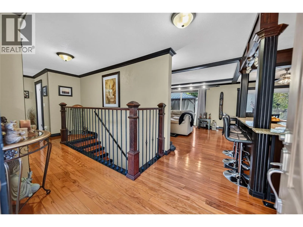
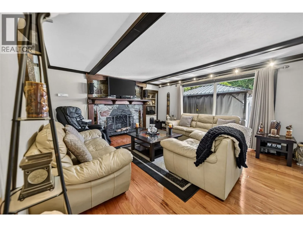
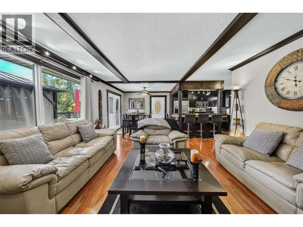
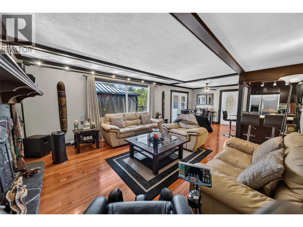
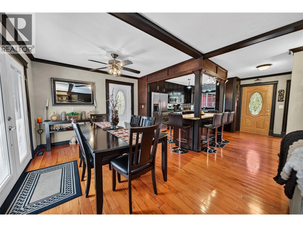
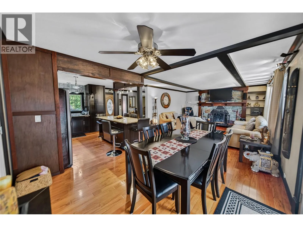
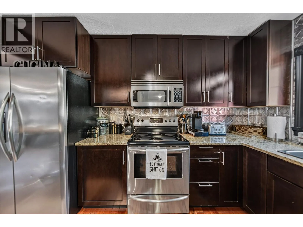
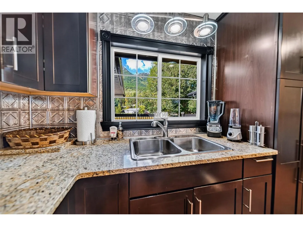
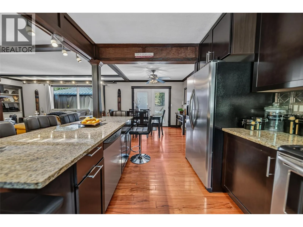
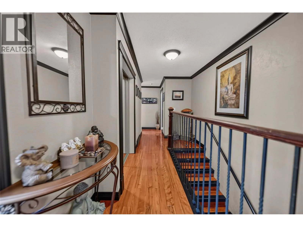
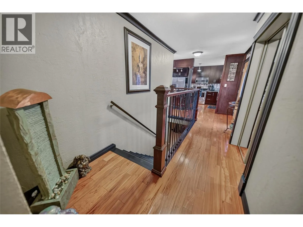
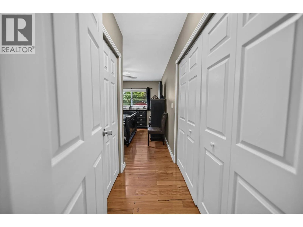
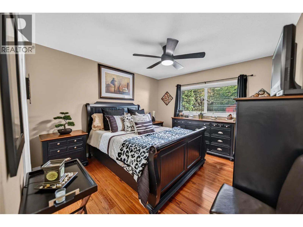
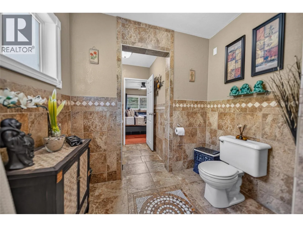
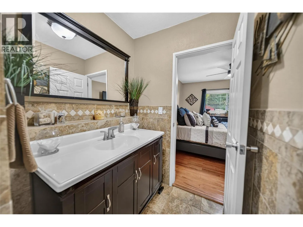
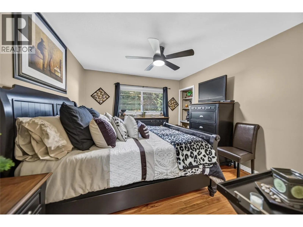
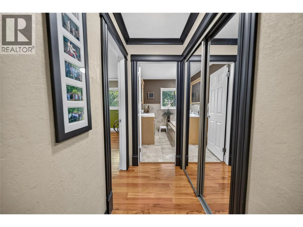
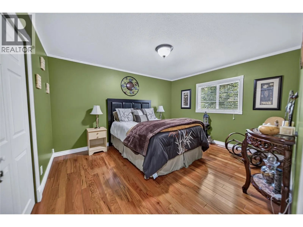
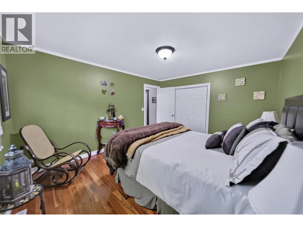
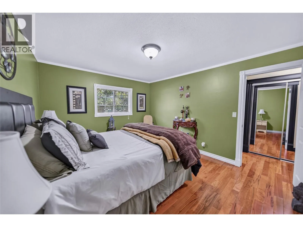
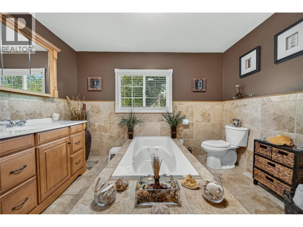
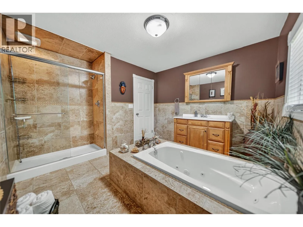
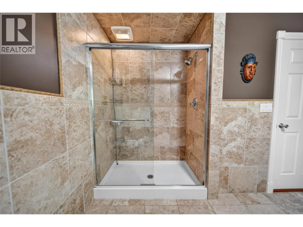
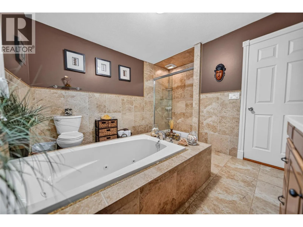
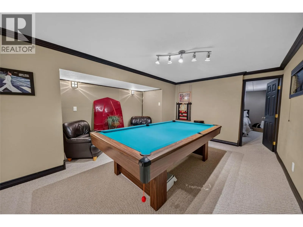
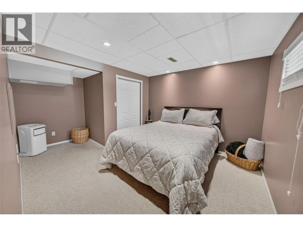
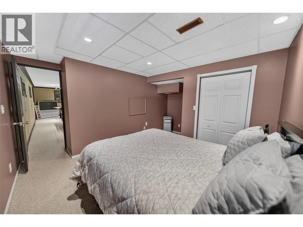
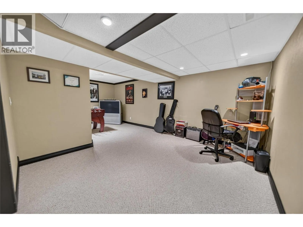
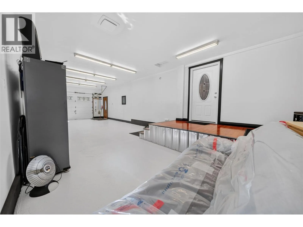
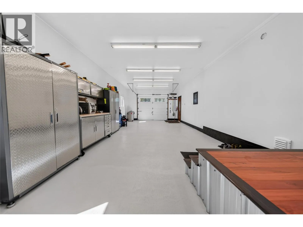
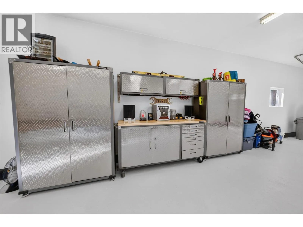
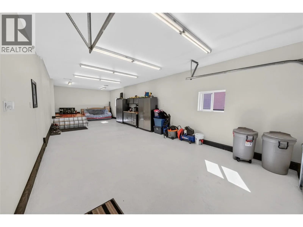
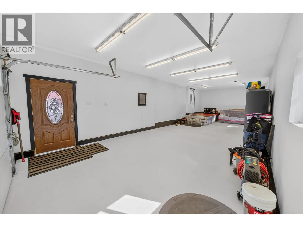
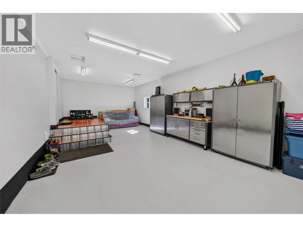
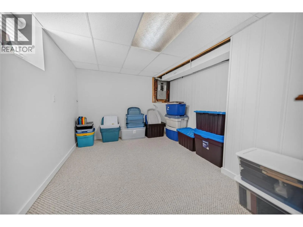
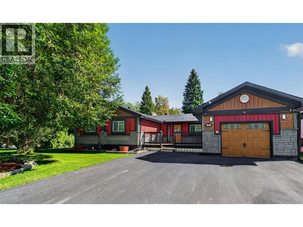
Nestled on a private and beautifully maintained 0.465-acre lot, this immaculate and thoughtfully updated 3-bedroom, 1-den, 2-bathroom home offers exceptional comfort and quality throughout. The spacious interior features cherry hardwood, tile and carpet flooring, granite countertops, stainless steel appliances, and a cozy wood-burning fireplace. The primary bedroom boasts its own ensuite, while the second full bathroom features both a jetted tub and separate shower. Enjoy the outdoors from three private decks, surrounded by beautifully landscaped grounds that create a peaceful and inviting setting. A large outdoor shed provides excellent additional storage, while the oversized single-car garage offers ample space for parking and storage. Meticulously cared for and move-in ready, this property offers a wonderful blend of privacy, space, quality, and modern amenities. Call a Realtor today to schedule your private showing. (id:27476)

Property Highlights

MLS® Number
10400725
Type
Single Family
Ownership Type
Freehold
Land Size
0.46 ac|under 1 acre
Parking Space Total
1

Building

Building Type
House
Storeys
1.00
Square Footage
2484 sqft
Bathrooms Total
2
Bedrooms Total
3
Amenities
Golf Nearby, Park, Recreation, Schools, Shopping
Exterior Finish
Wood siding
Fireplace Present
Yes
Basement Type
Basement Features
Building Heating Type
Forced air, See remarks
Heating Fuel
Building Cooling Type

Utilities

Water
Creek/Stream, Licensed, Private Utility
Utility Sewer
Septic tank

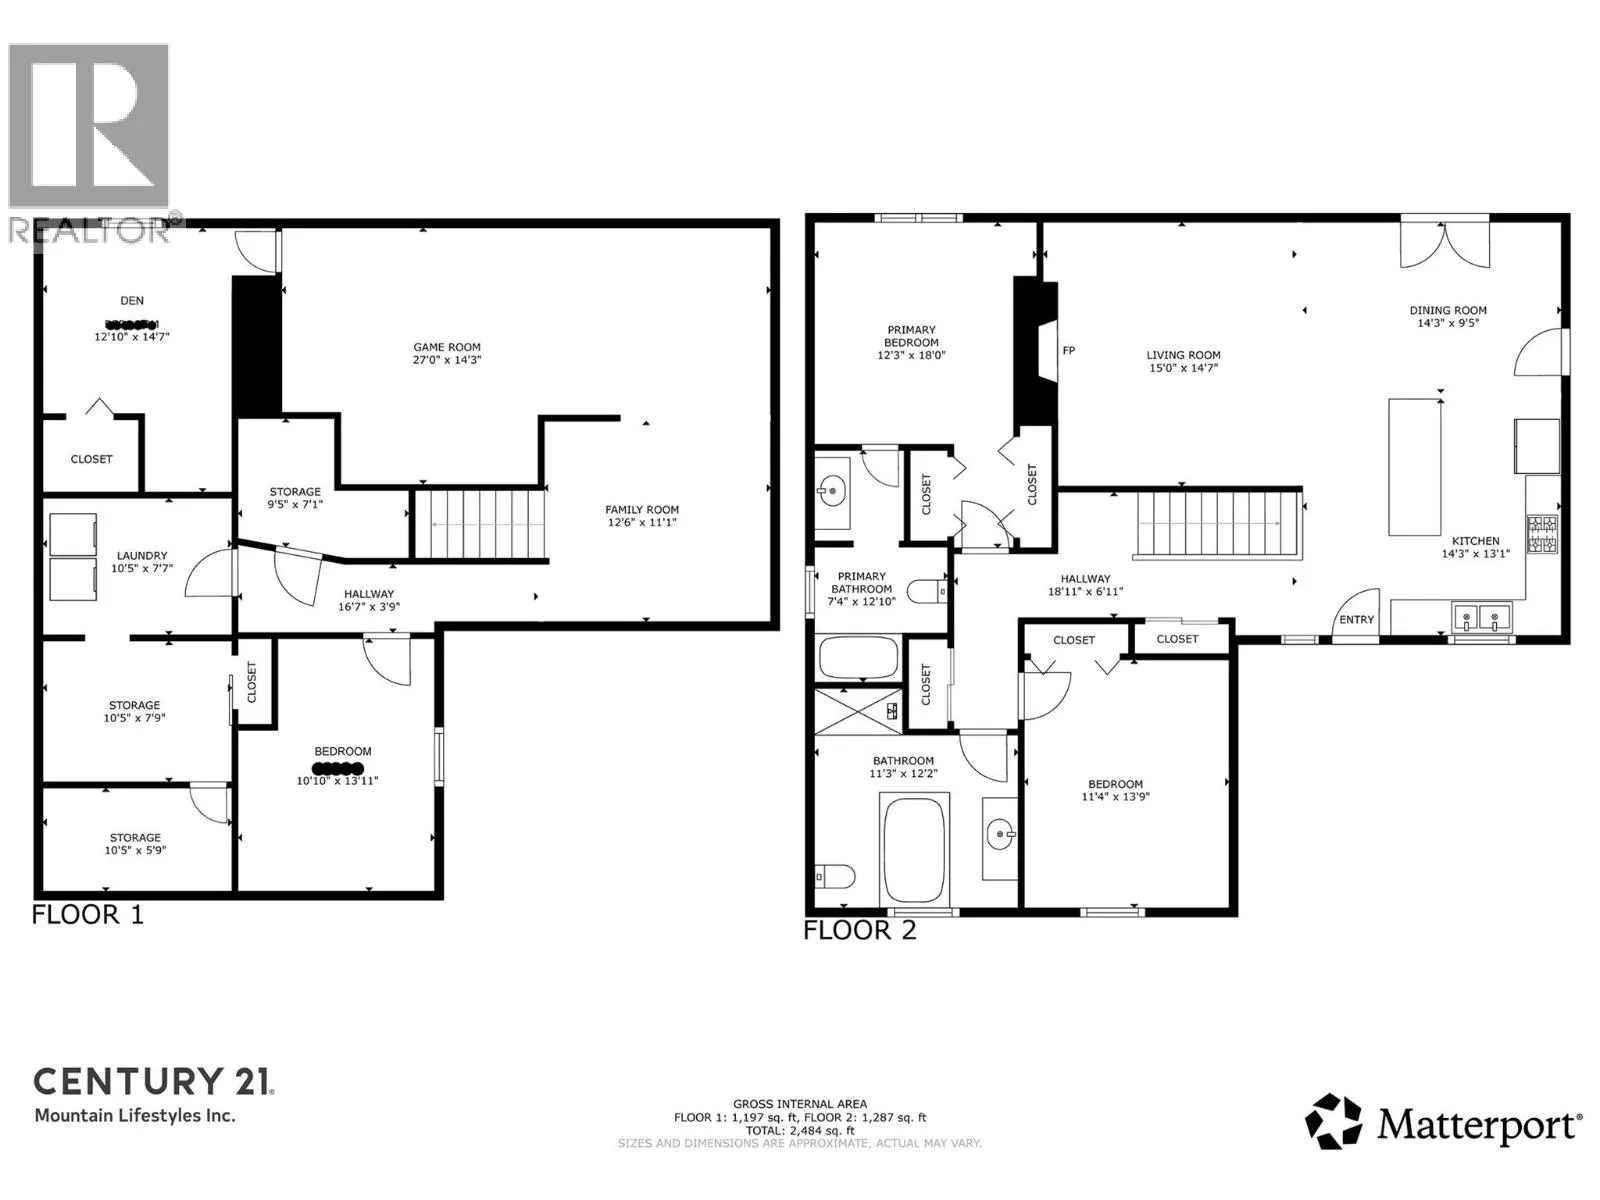
Room Layout

Family room
Lower level
12'6'' x 11'1''
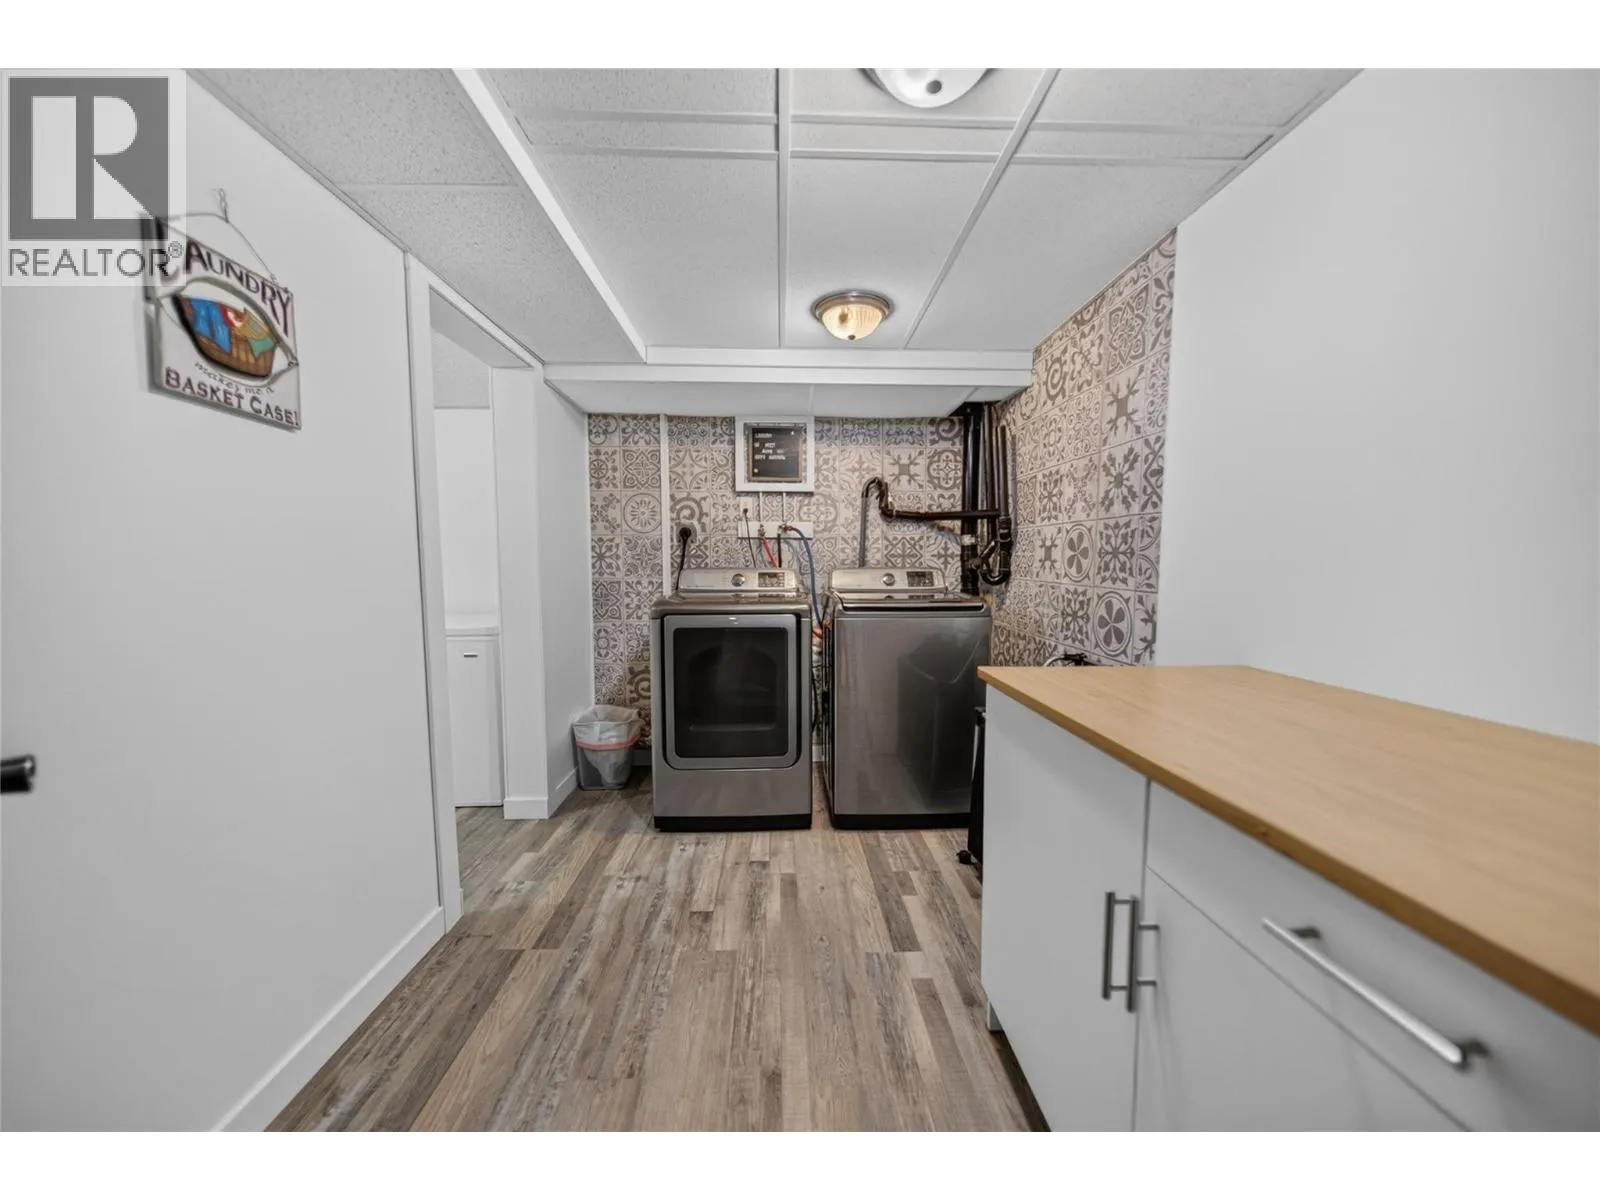
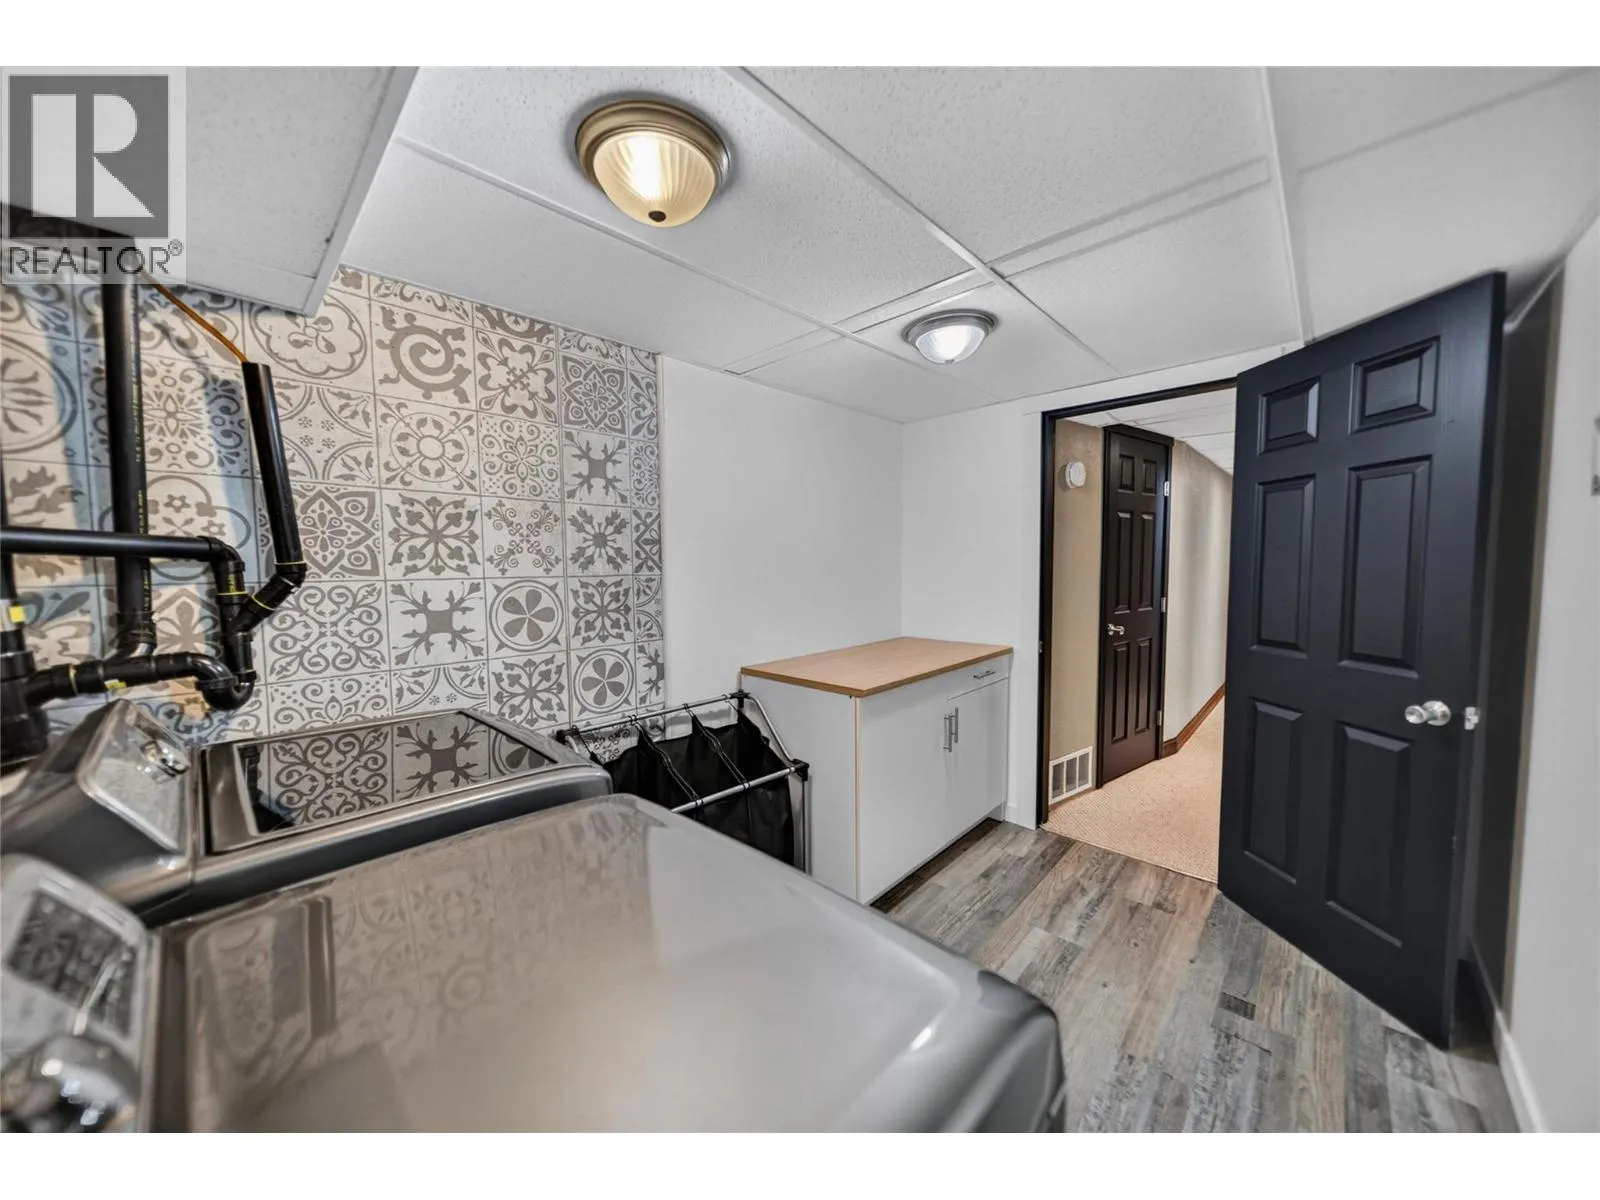
Laundry room
Lower level
10'5'' x 7'7''
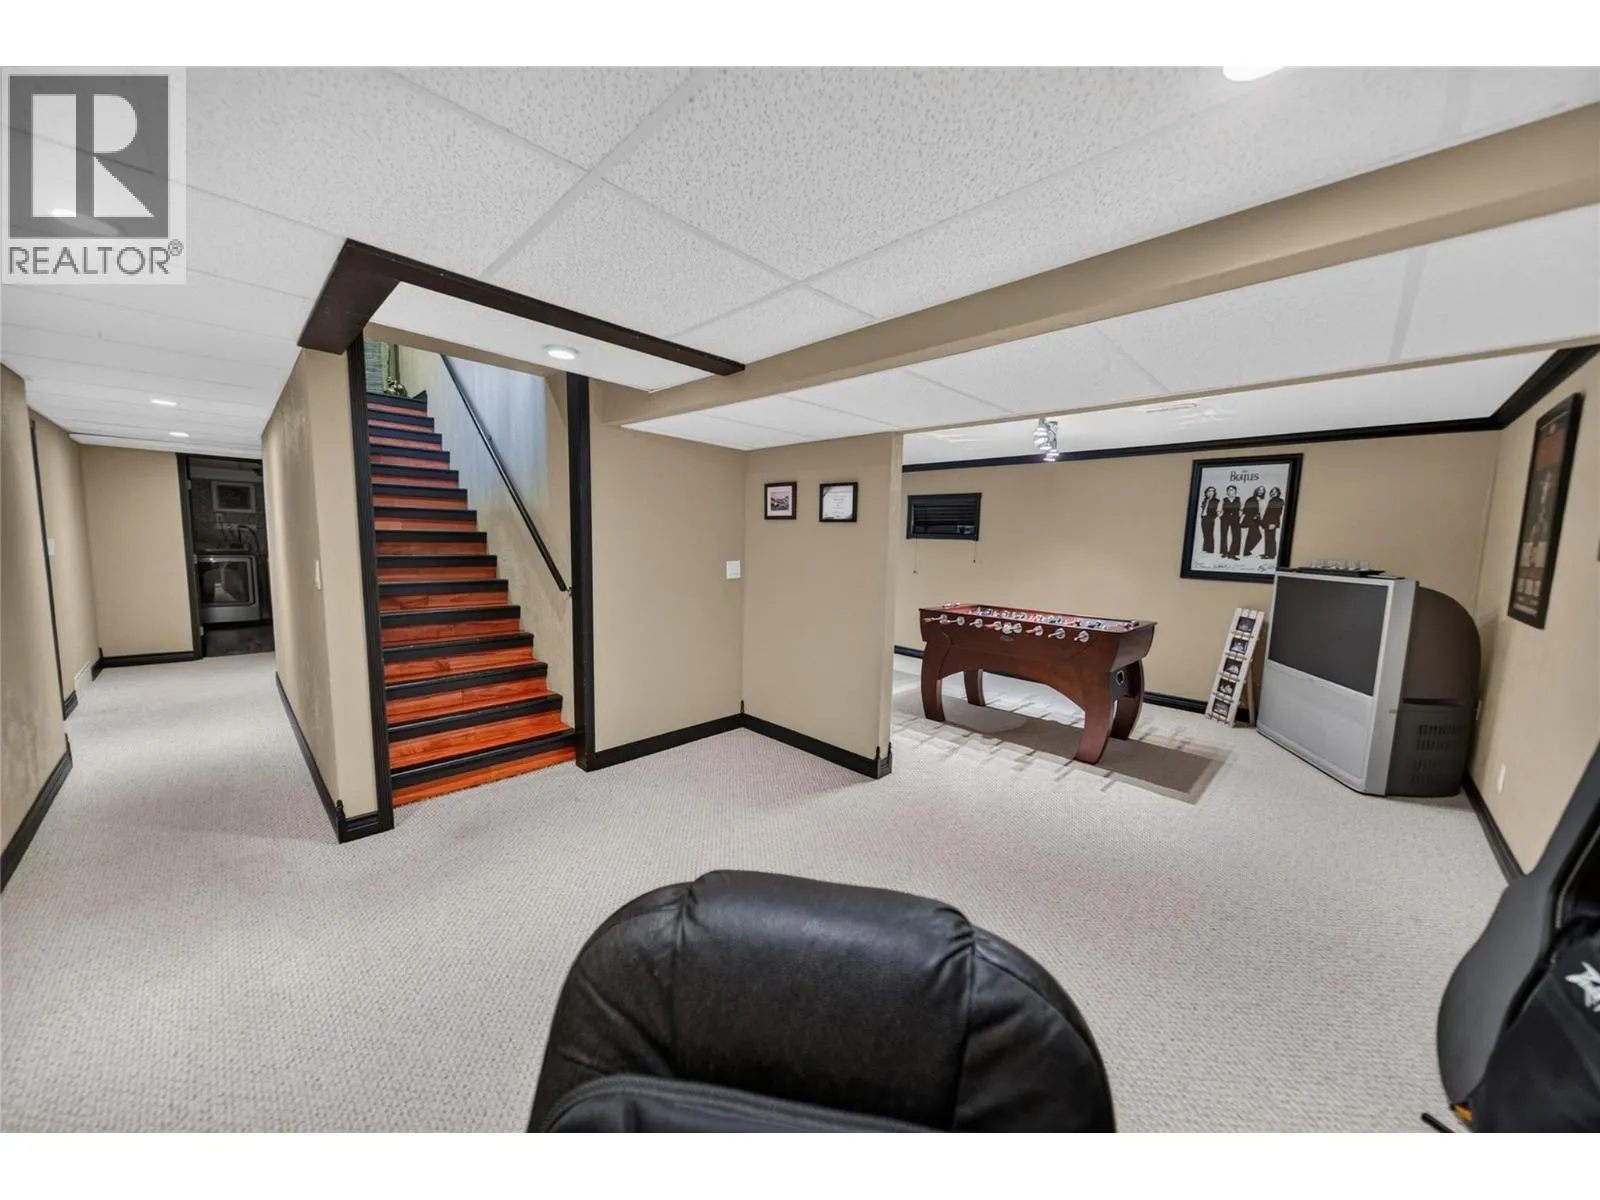
Games room
Lower level
27'0'' x 14'3''
Bedroom
Lower level
10'10'' x 13'
Den
Lower level
12'10'' x 14'7''
Full bathroom
Main level
Measurements not available
Full ensuite bathroom
Main level
Measurements not available
Bedroom
Main level
11'4'' x 13'9''
Primary Bedroom
Main level
12'3'' x 18'0''
Living room
Main level
15'0'' x 14'7''
Kitchen
Main level
14'3'' x 13'1''

Location

Learn more about this property
Listing provided by:
Century 21 Mountain Lifestyles Inc.
MLS® number:
10400725
Agent:
Lisa Grabas
*Indicates required field
Name is required
Email is required
Please enter a valid phone number (e.g., 416-111-1111).