5258 Highline Drive Unit# 304, Fernie, British Columbia V0B 1M6

Listed for:
$625,000
1 beds
1 baths
Listed 9 days ago
Apartment for rent: 5258 Highline Drive Unit# 304, Fernie, British Columbia V0B 1M6

View all 30 photos

About

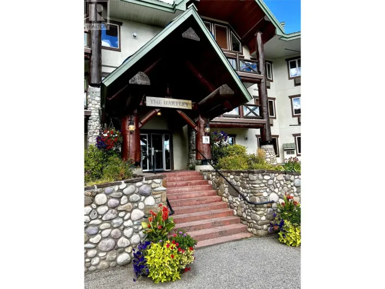
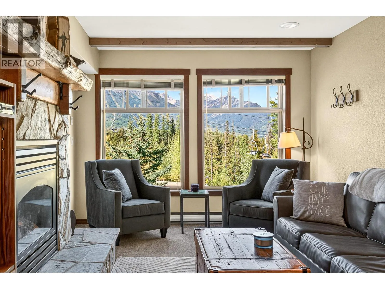
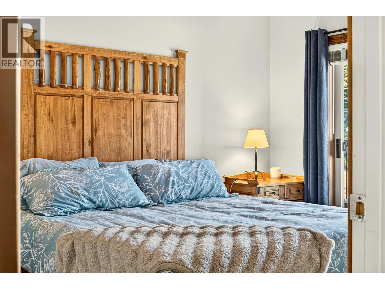
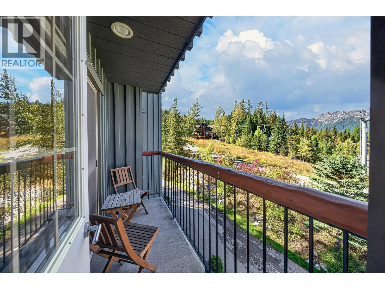
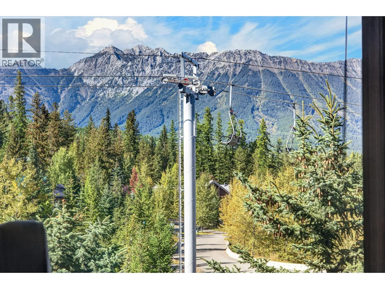
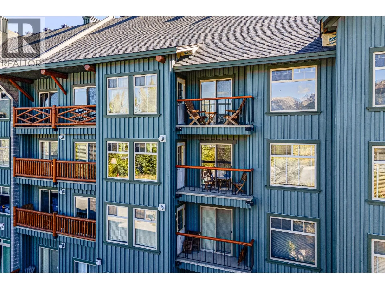
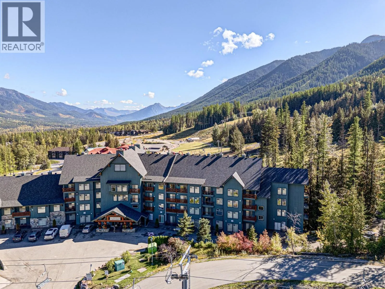
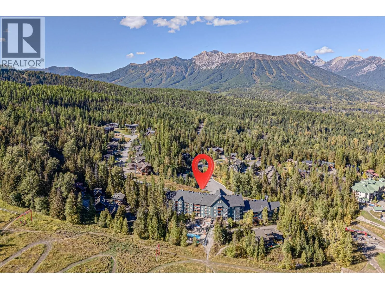
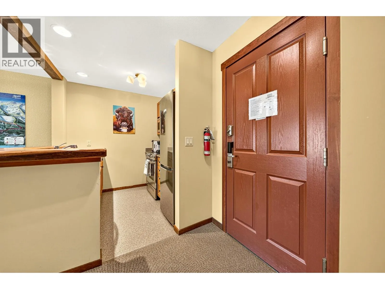
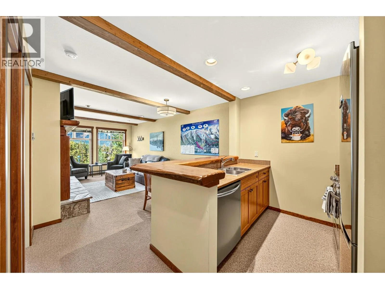
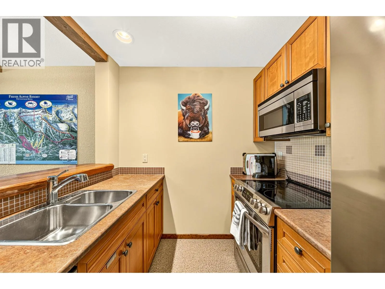
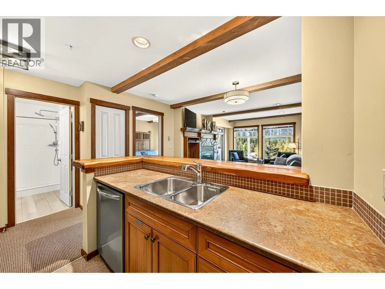
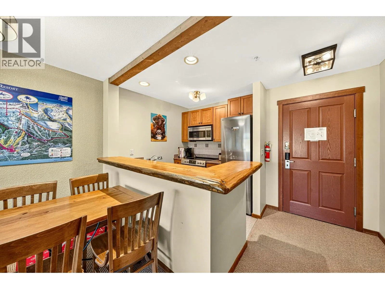
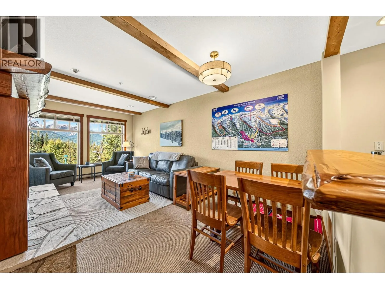
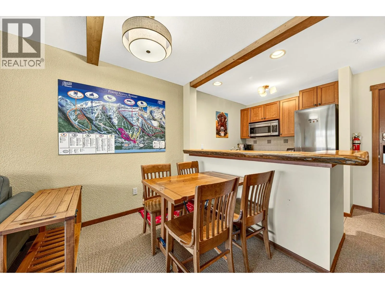
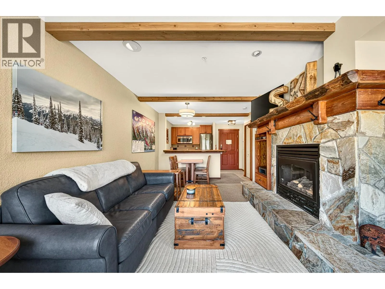
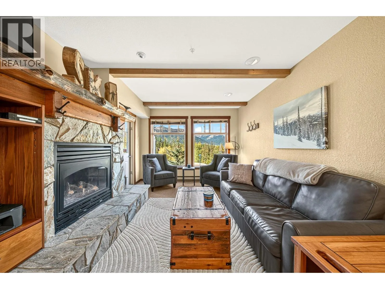
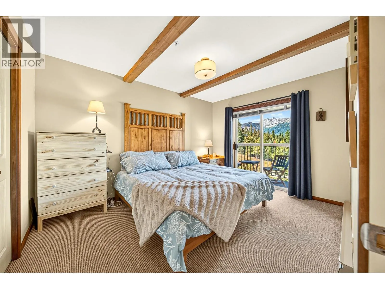
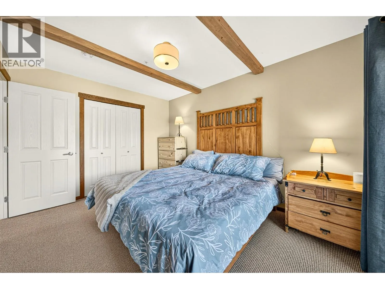
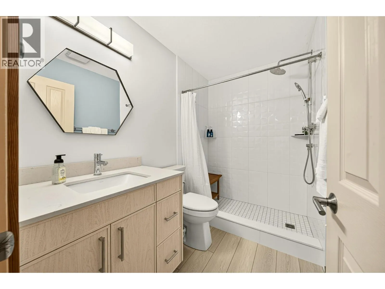
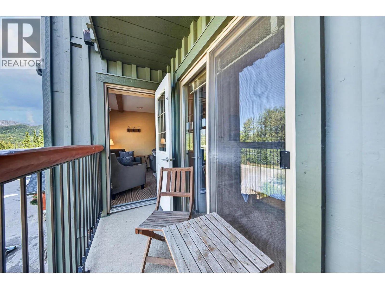
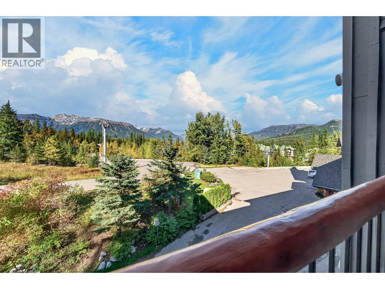
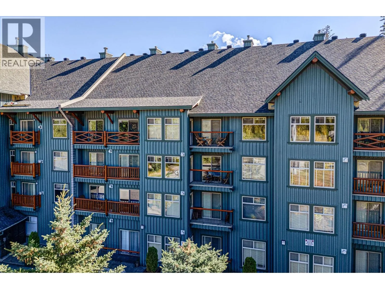
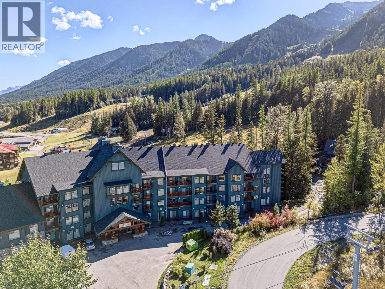
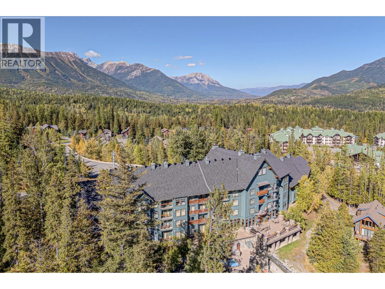
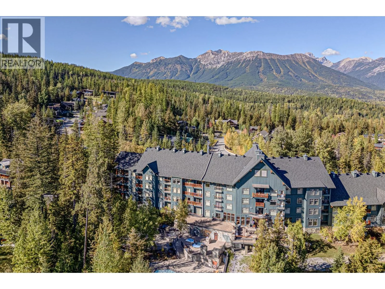
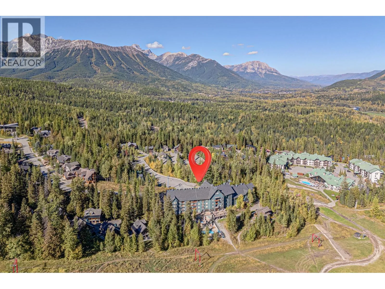
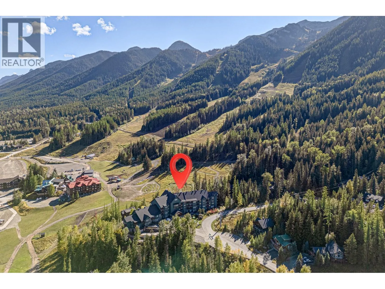
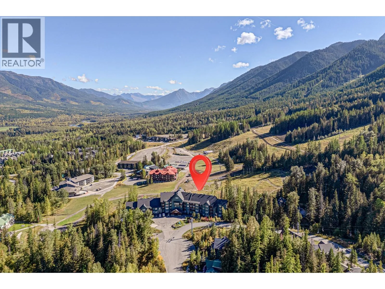
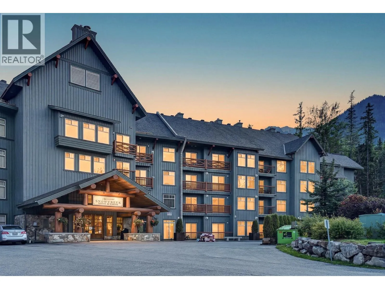
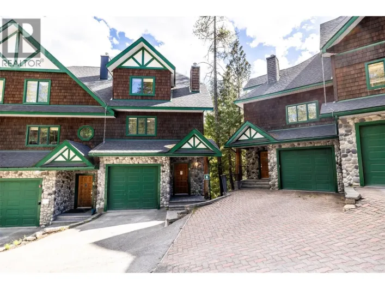
Wake up to mountain views and step straight into your ski day from this true ski-in/ski-out one-bedroom condo at Snow Creek Lodge, ideally located at Fernie Alpine Resort. Unit 304 offers a warm, comfortable mountain retreat with a quiet setting, cosy fireplace, private balcony and space to comfortably accommodate up to four. The bright bathroom was beautifully renovated in 2025, while the open living area includes a comfortable Serta hide-a-bed for visiting family or friends. Snow Creek Lodge is packed with features that make resort ownership easy, including heated underground parking, ski storage, an on-site ski shop and a pet-friendly strata. The on-hill location is exceptional - you could throw a snowball and hit the Elk Chair as it glides by. And after a day on the mountain, enjoy the year-round heated outdoor pool, two hot tubs, outdoor BBQ and gathering areas, or relax in the Great Hall by the fire with friends. With beautiful mountain views, a peaceful atmosphere and exceptional access to everything Fernie Alpine Resort has to offer, this is an inviting four-season base for weekends, holidays or extended stays in the mountains. (id:27476)

Property Highlights

MLS® Number
10401001
Type
Single Family
Community Name
Snow Creek
Maintenance Fee
560.50
Ownership Type
Strata
Land Size
under 1 acre
Parking Space Total
2

Building

Building Type
Apartment
Storeys
1.00
Square Footage
510 sqft
Bathrooms Total
1
Bedrooms Total
1
Amenities
Laundry Facility, Whirlpool, Storage - Locker Recreation, Ski area
Exterior Finish
Stone, Wood
Fireplace Present
Yes
Basement Type
Basement Features
Building Heating Type
Baseboard heaters, See remarks
Heating Fuel
Electric
Building Cooling Type
Window air conditioner

Utilities

Water
Community Water User's Utility
Utility Sewer
Municipal sewage system

Room Layout

Full bathroom
Main level
Measurements not available
Primary Bedroom
Main level
9'3'' x 12'3''
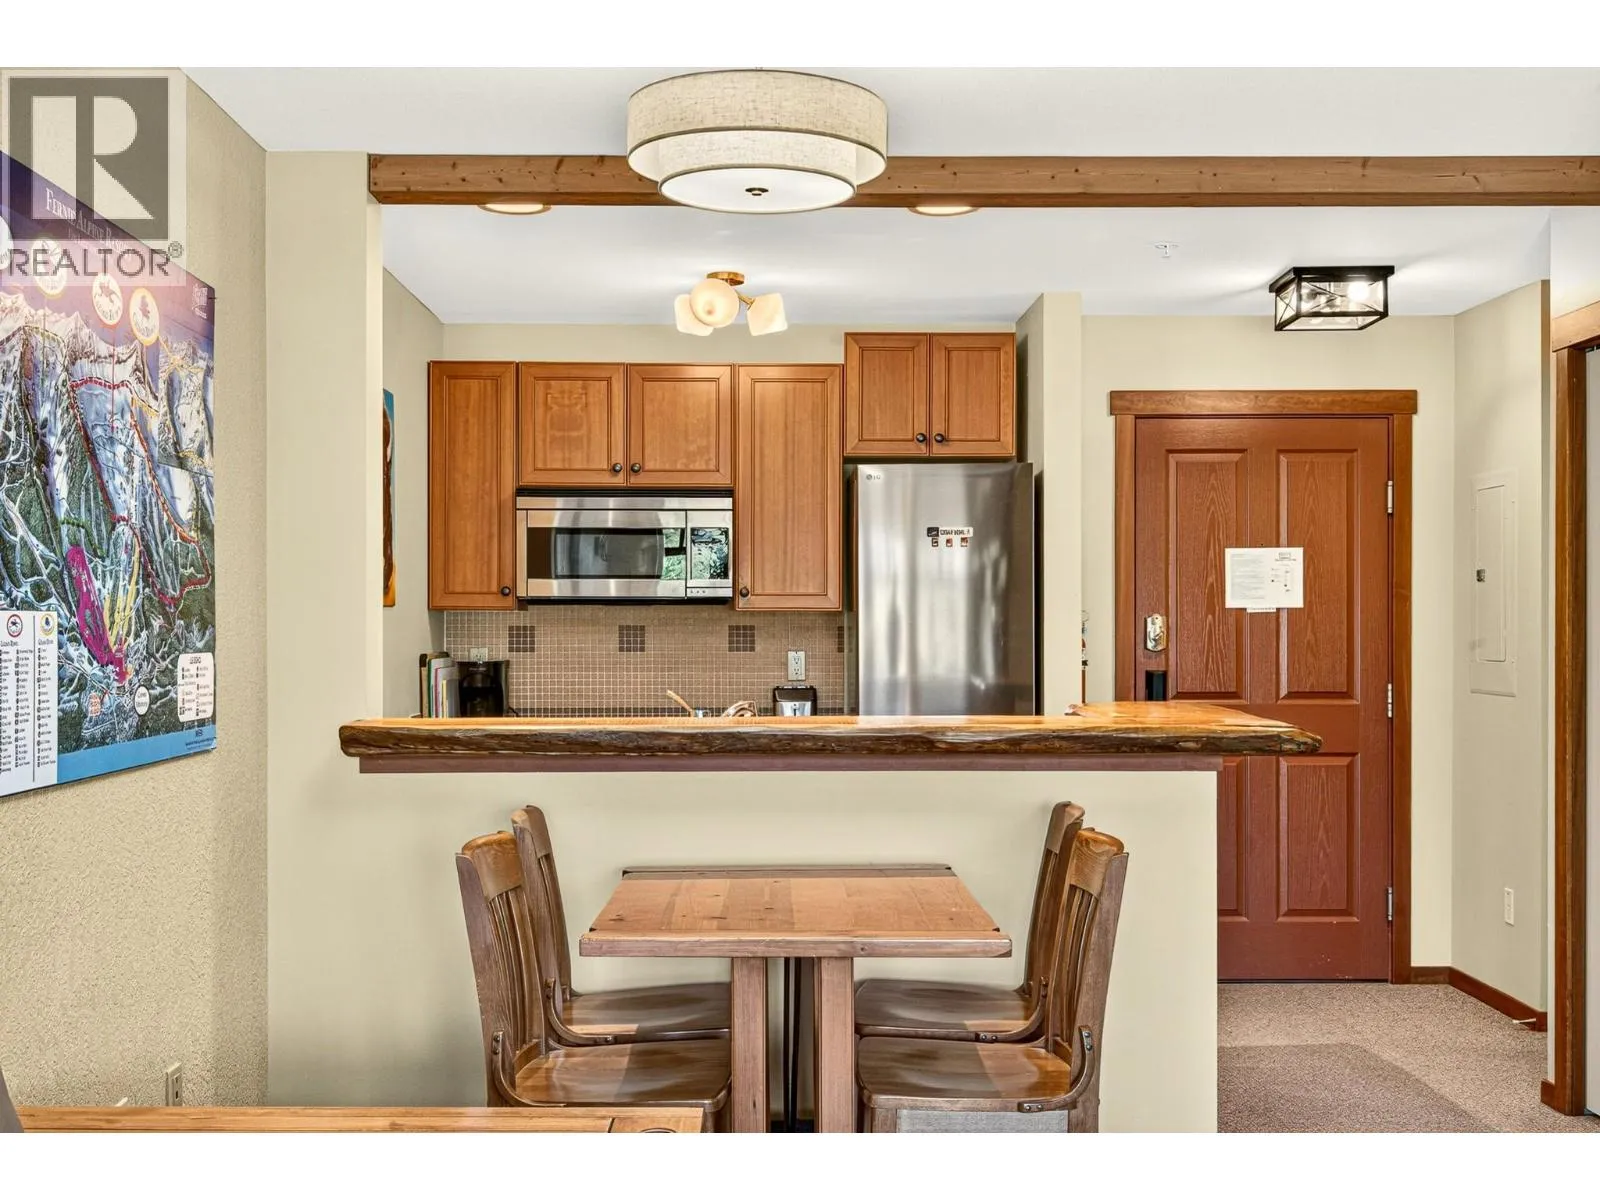
Kitchen
Main level
8'6'' x 6'10''
Dining room
Main level
10'9'' x 5'4''
Living room
Main level
13'9'' x 12'2''

Location

Learn more about this property
Listing provided by:
eXp Realty (Fernie)
MLS® number:
10401001
Agent:
Phil Gadd
*Indicates required field
Name is required
Email is required
Please enter a valid phone number (e.g., 416-111-1111).