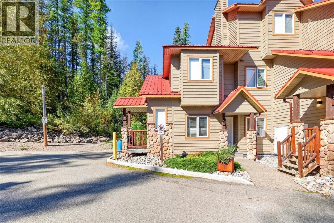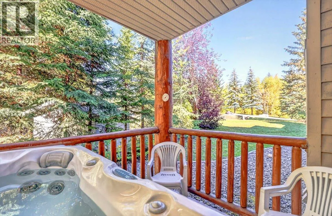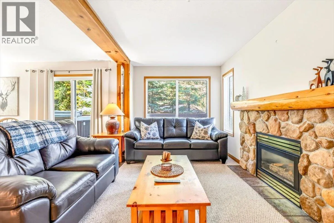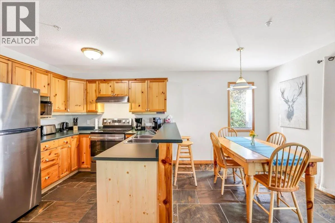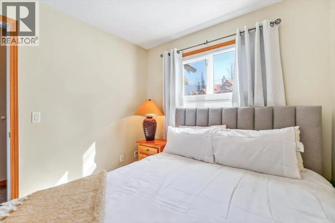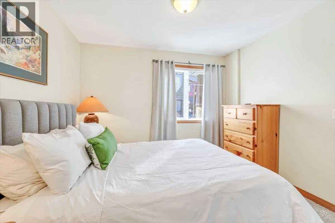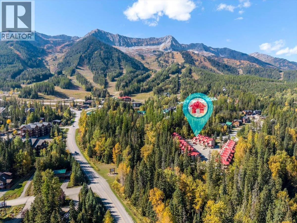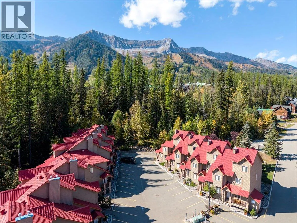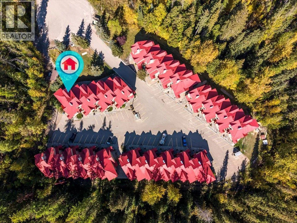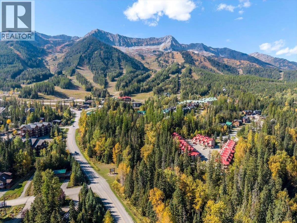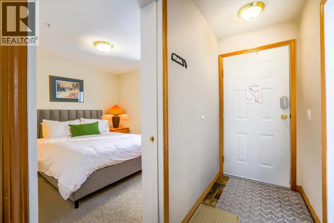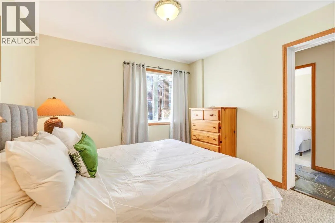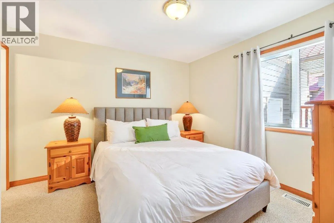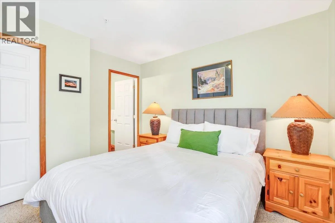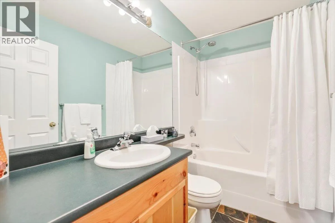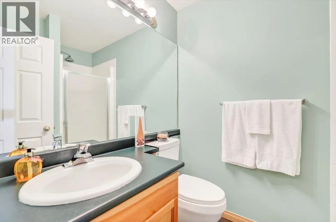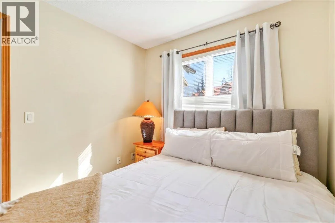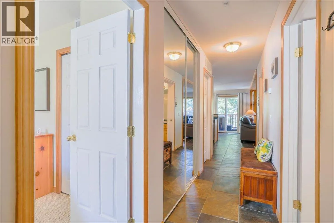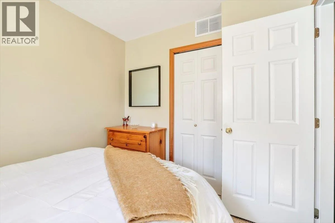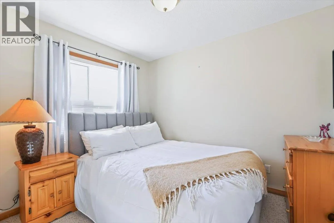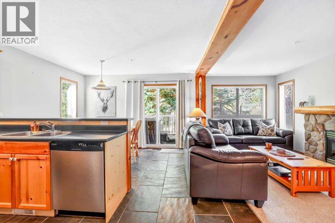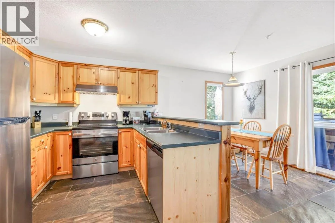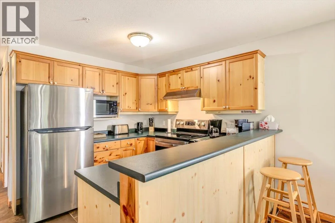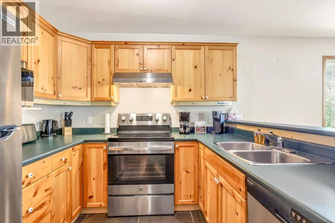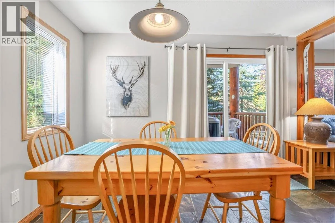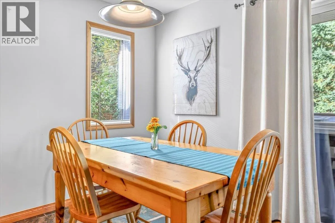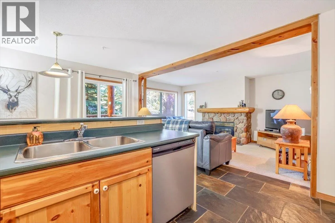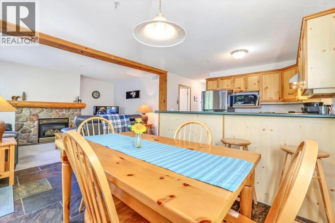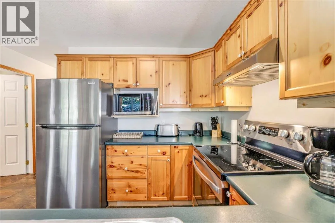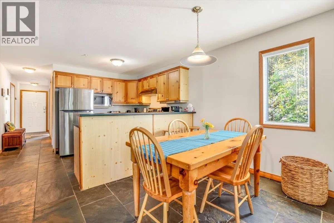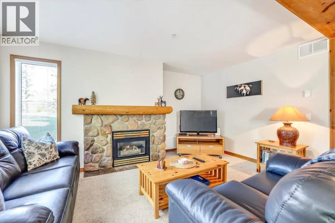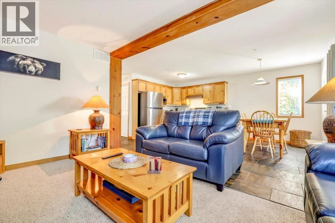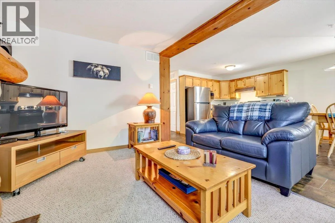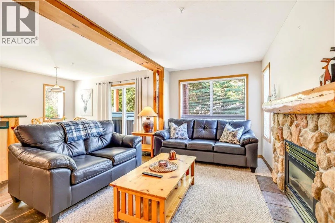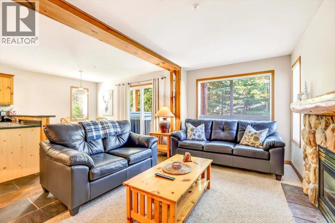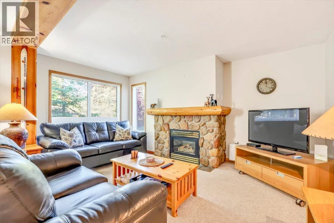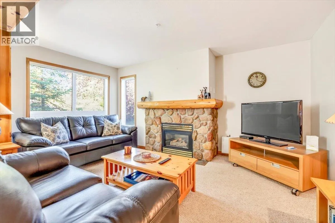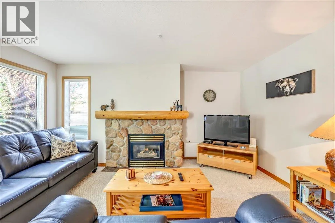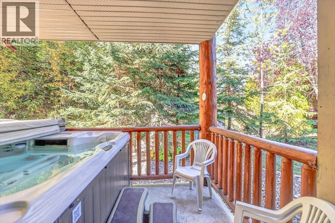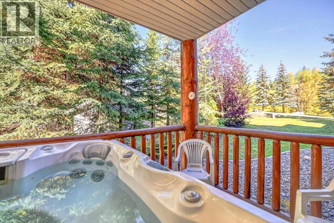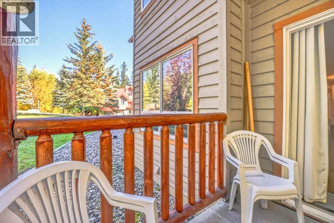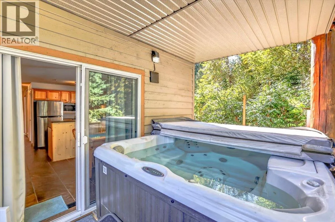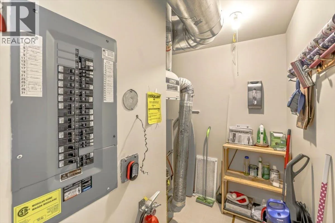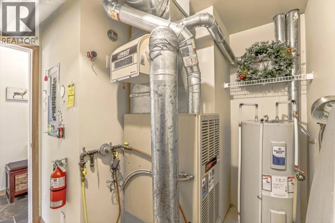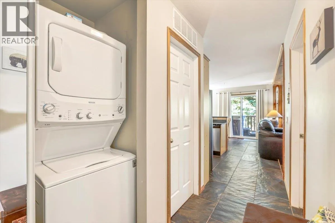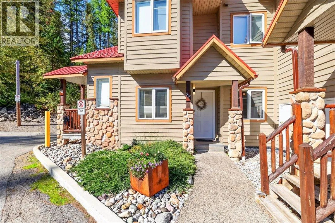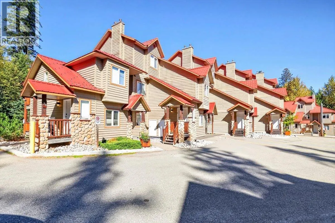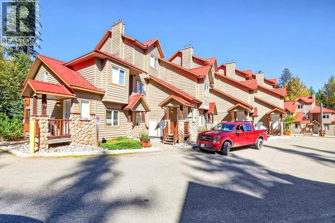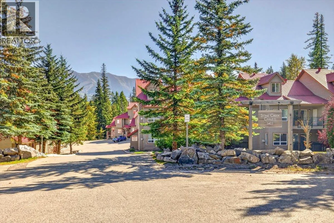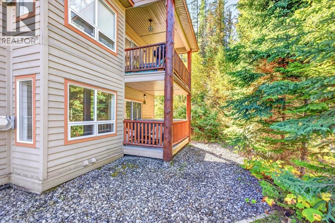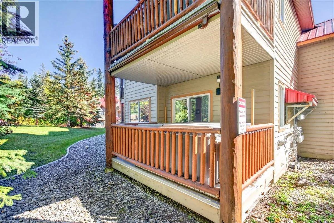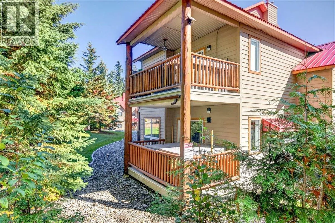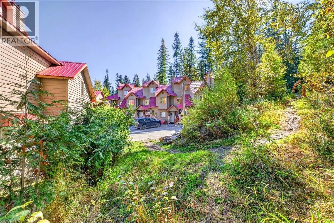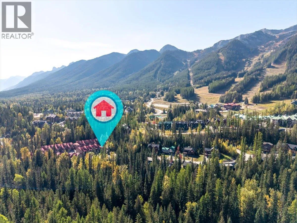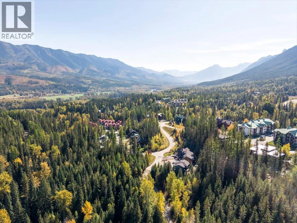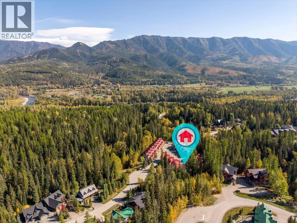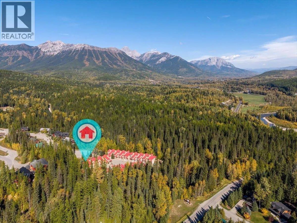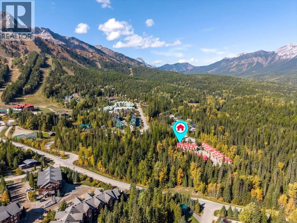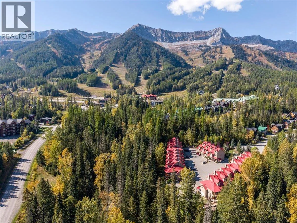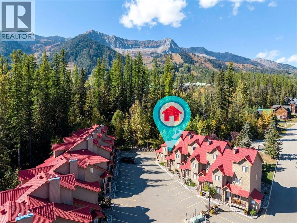
Welcome to Stone Creek! This gorgeous 2-bedroom, 2-bathroom corner suite offers a desirable combination of comfort, privacy and mountain lifestyle. Immaculately maintained, the unit offers a brand new hot water heater, updated appliances, furniture, in-suite laundry and a natural gas fireplace. The property is being offered fully furnished, making it an easy turnkey option for a mountain getaway, investment property or full-time residence. Enjoy the covered deck and peaceful private backyard setting, with mature coniferous trees providing a beautiful natural backdrop. Additional features include a private hot tub and bonus exterior storage locker for all your outdoor gear. Located in the desirable Stone Creek development, short-term rentals are permitted with no restrictions, providing excellent flexibility for owners. The suite is currently available for immediate occupancy and is not committed to a winter rental, offering the opportunity to enjoy the upcoming ski season yourself or take advantage of the rental market. A wonderful opportunity to own a well-appointed corner suite in one of Fernie's sought-after mountain communities. 'Fernie - Where Your Next Adventure Begins!' (id:27476)