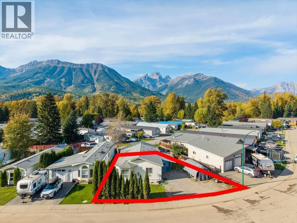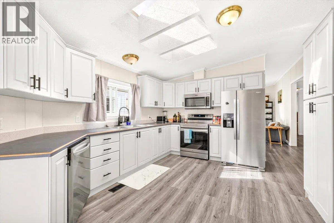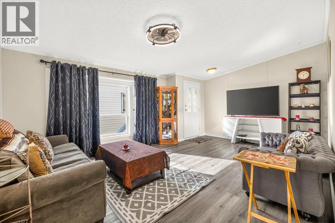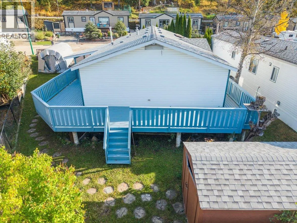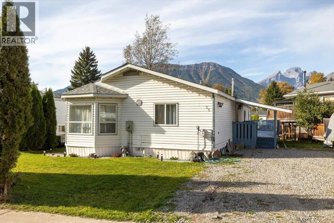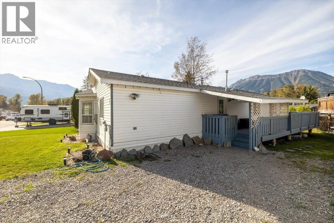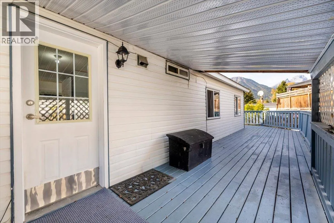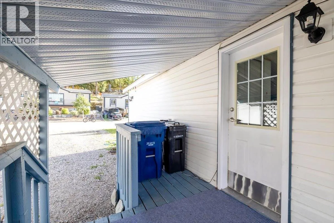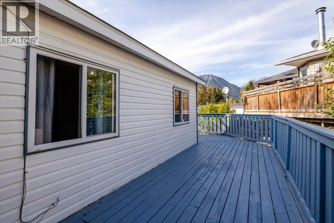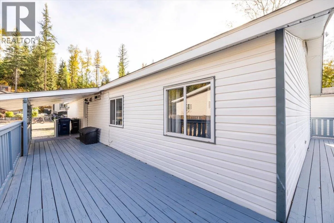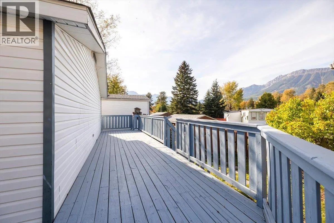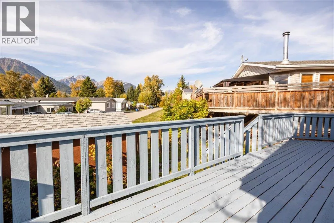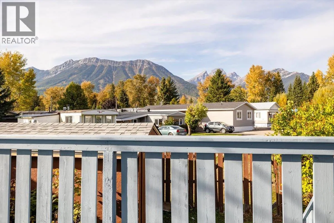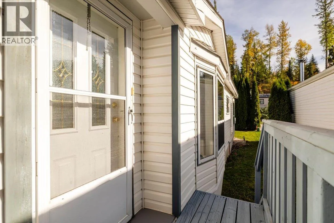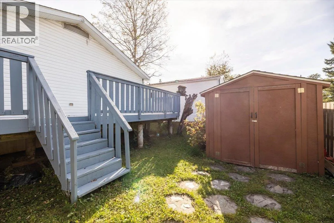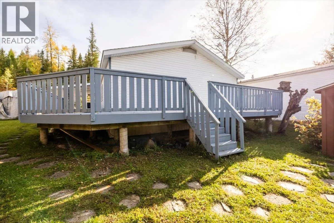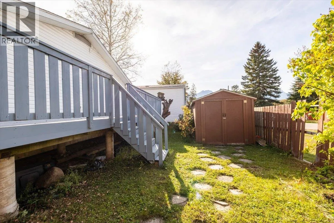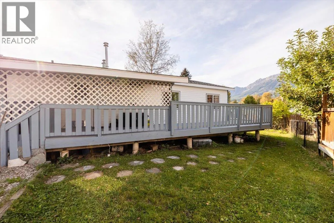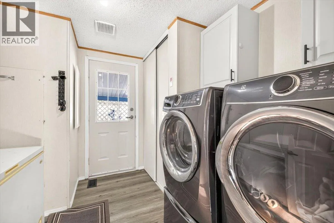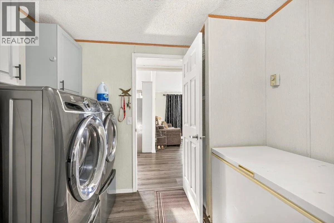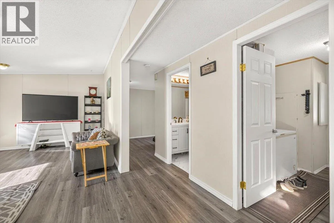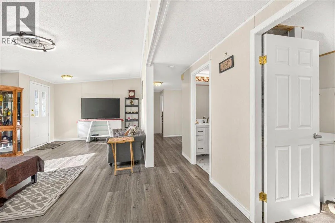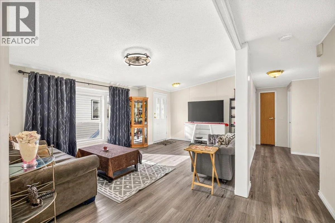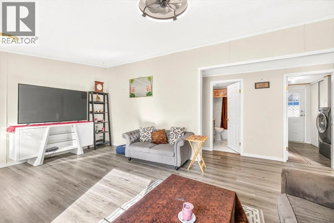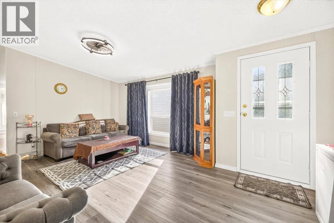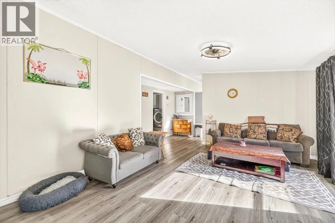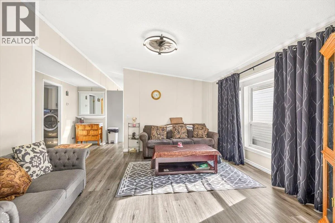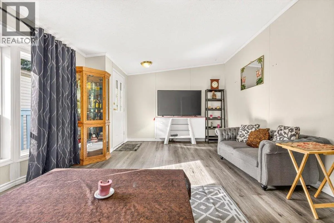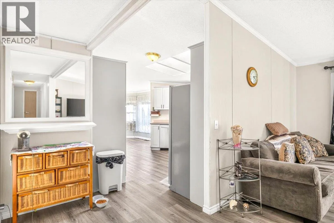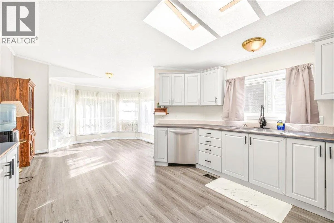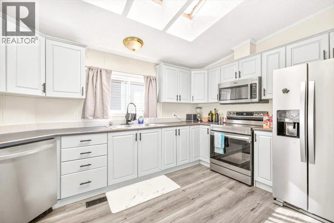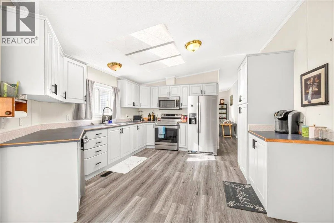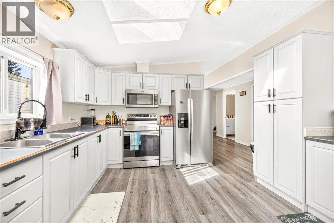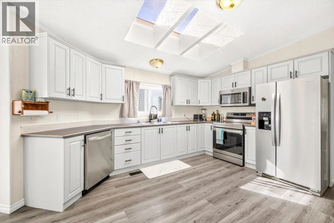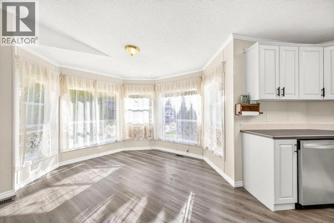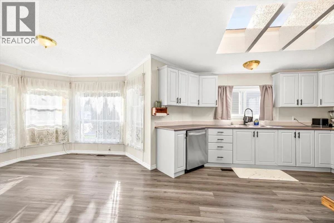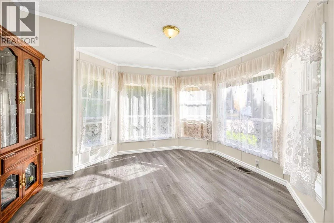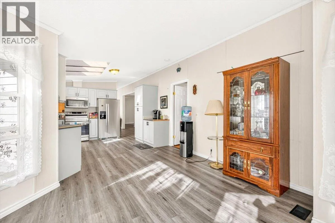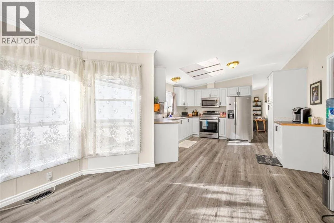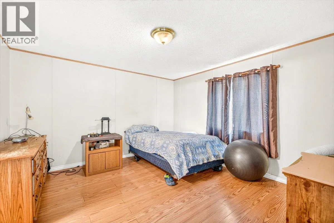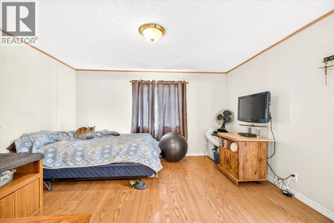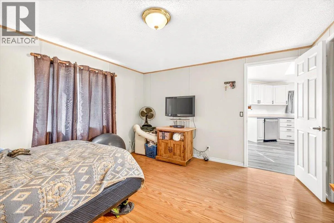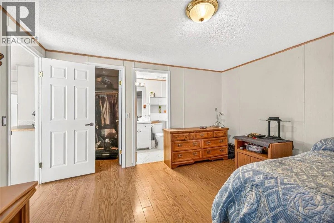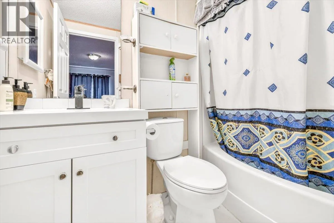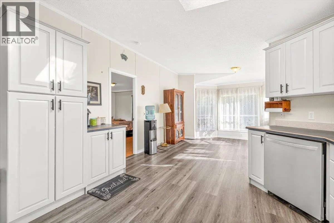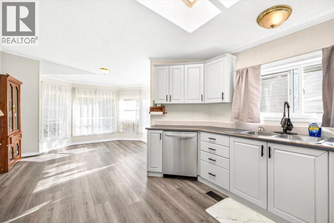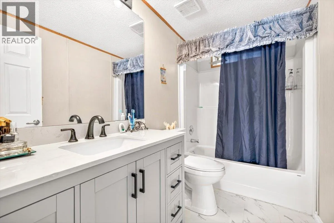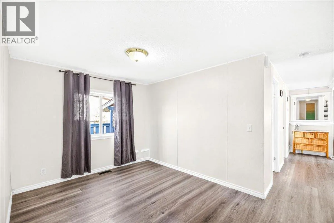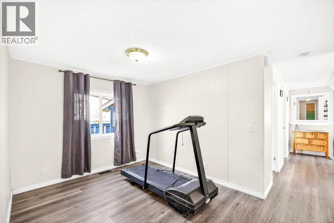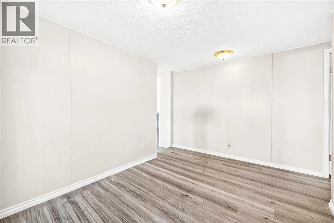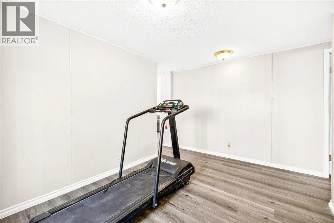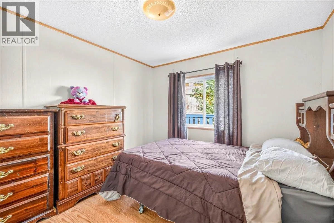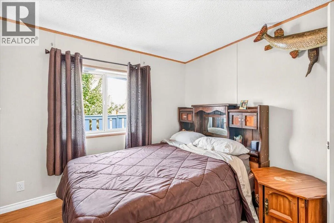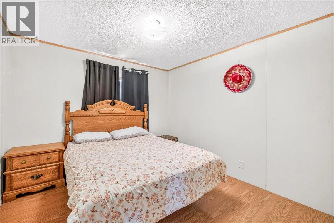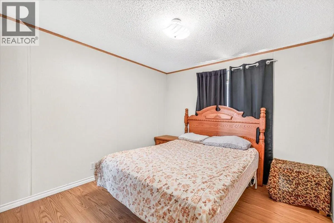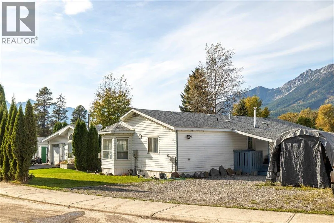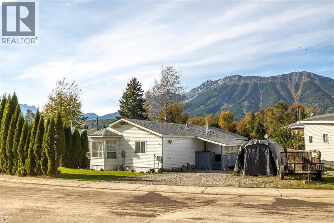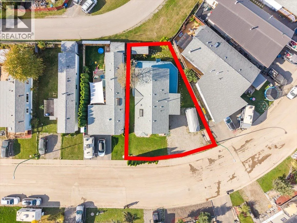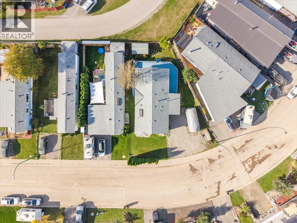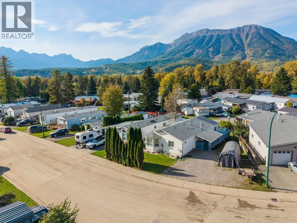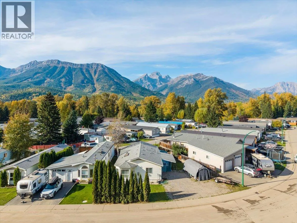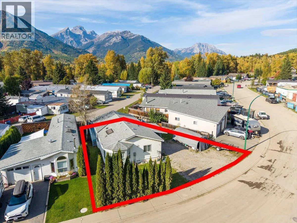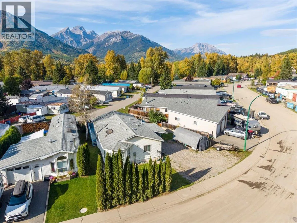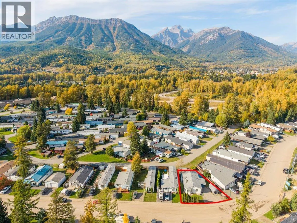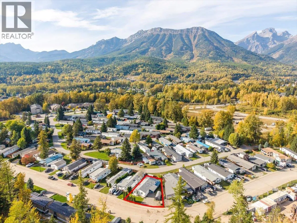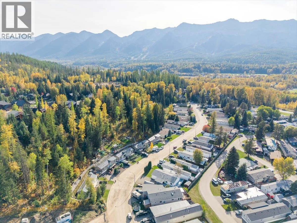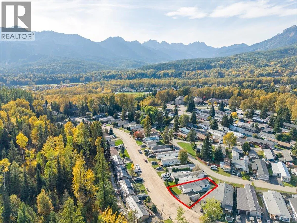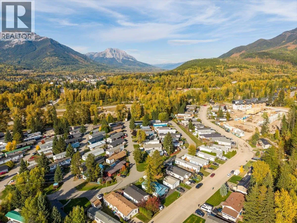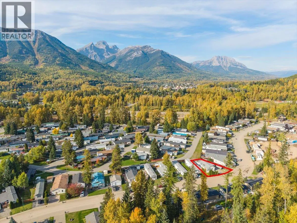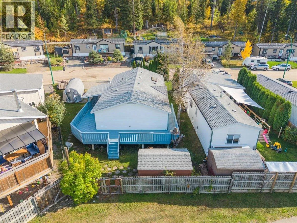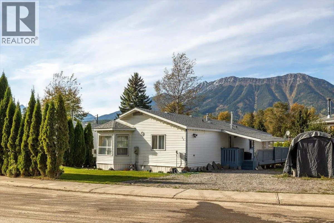
A fantastic opportunity! This spacious 3-bedroom, 2-full-bath home plus a versatile nook which is ideal for a home office, study, gym, or hobby space, offers an inviting open floor plan, stunning mountain views, and plenty of room for the whole family. The home has seen many recent updates, including a newer flooring, roof, hot water tank, furnace, appliances. bathrooms and shed. Three skylights bring an abundance of natural light into the kitchen and dining area, creating a bright and welcoming space. Step outside onto the recently improved wrap-around deck, the perfect spot to relax, entertain, and take in the incredible mountain views. Situated on one of the larger lots on the block, this property offers ample parking, generous outdoor space and the potential to create even more yard space to suit your family's needs. With its spacious layout, numerous updates, versatile living spaces, oversized lot, improved deck, mountain views, and abundant parking, this home offers excellent value and plenty of opportunity. Come take a look—you will be pleasantly surprised by all this home has to offer! ‘Fernie – Where Your Next Adventure Begins!’ (id:27476)