36 Mt Trinity Avenue, Fernie, British Columbia V0B 1M3

Listed for:
$999,000
4 beds
3 baths
Listed 2 days ago
House for rent: 36 Mt Trinity Avenue, Fernie, British Columbia V0B 1M3

View all 79 photos

About

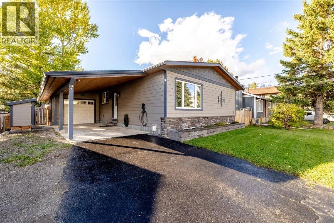
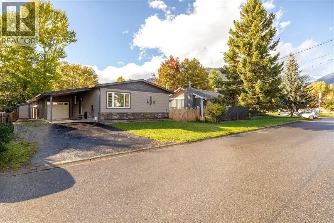
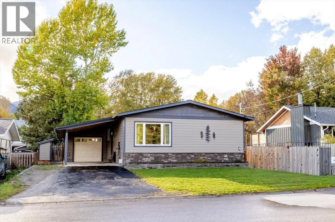
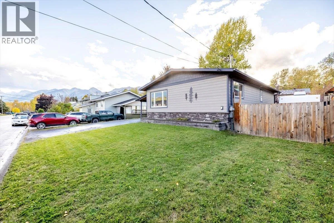
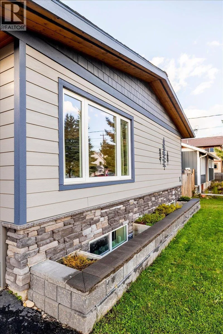
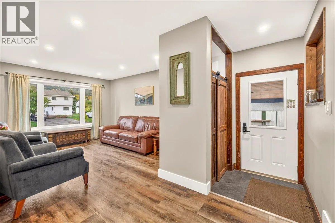
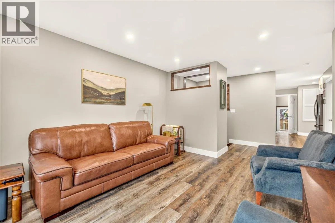
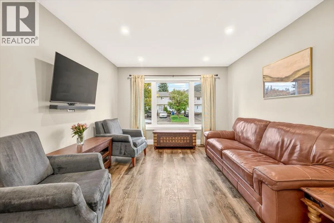
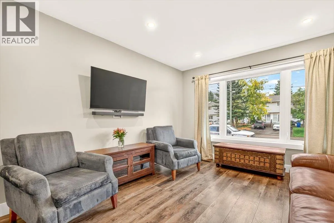
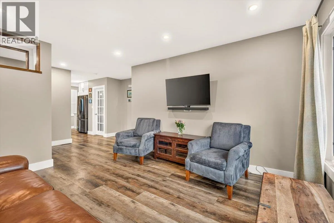
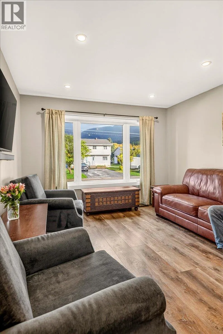
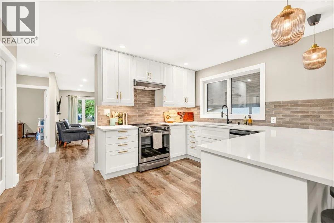
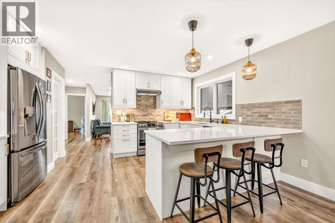
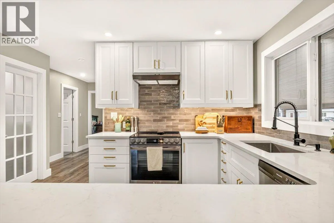
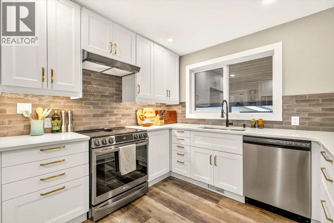
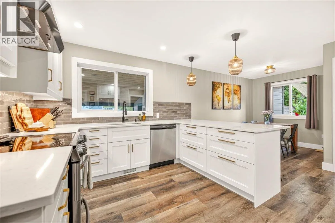
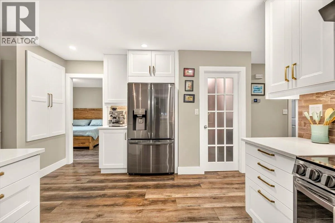
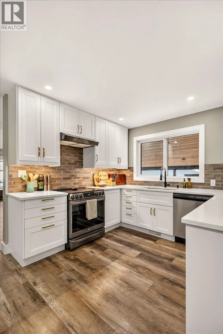
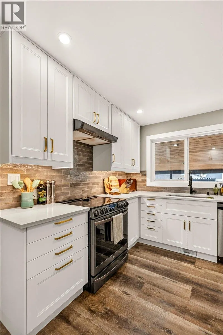
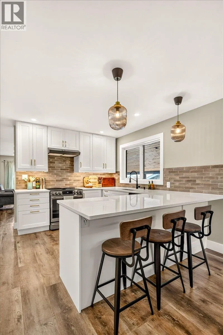
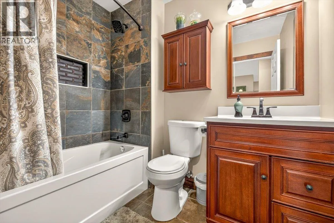
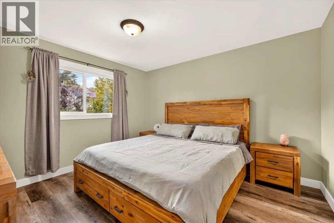
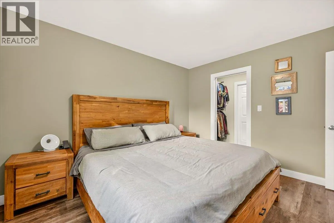
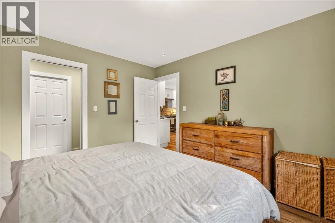
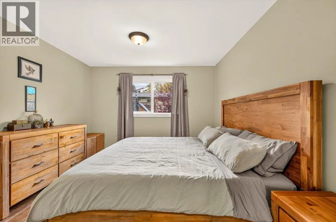
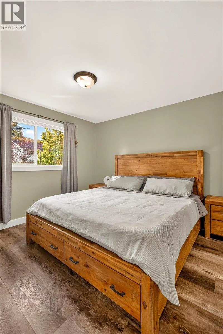
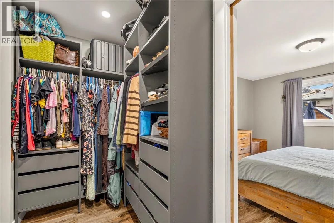
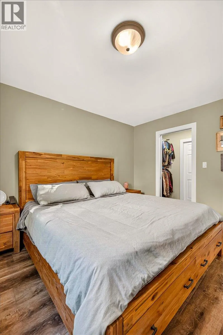
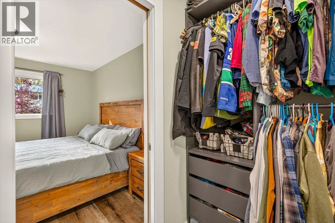
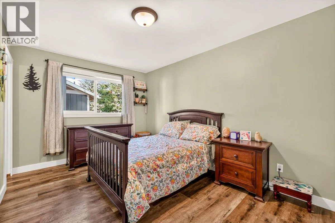
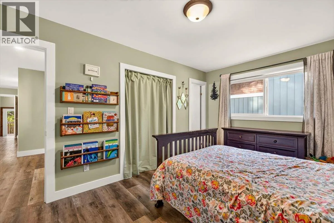
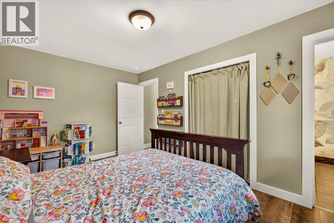
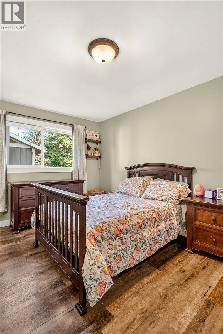
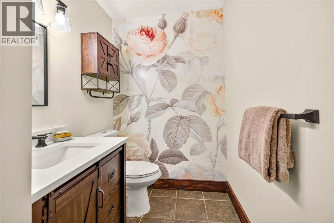
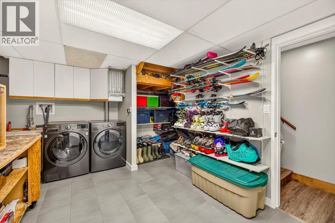
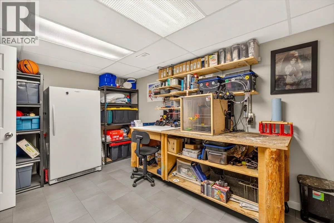
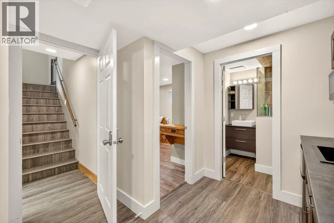
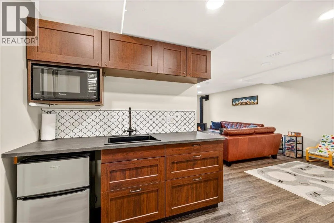
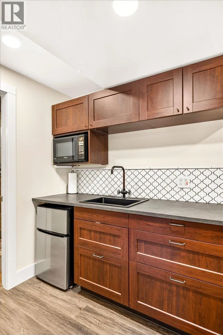
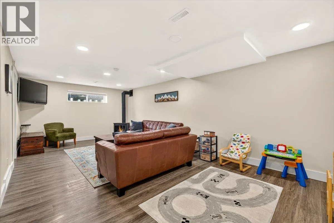
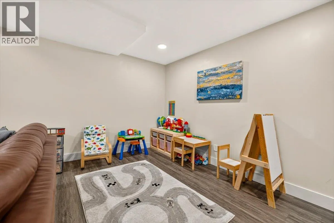
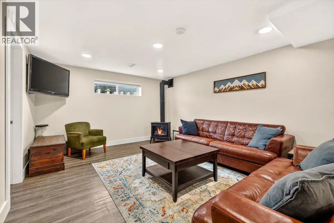
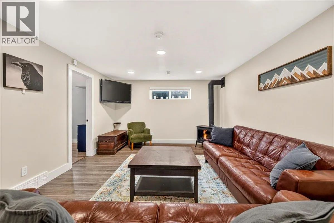
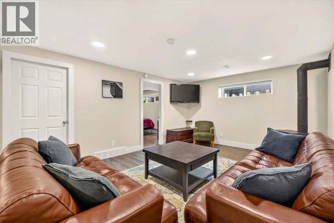
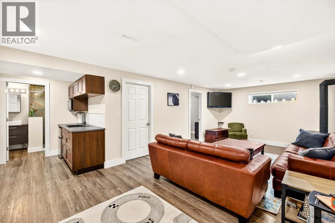
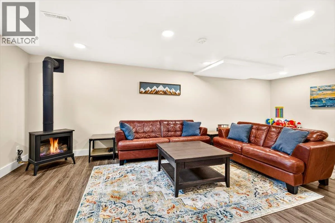
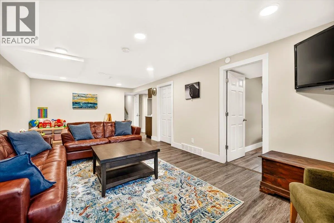
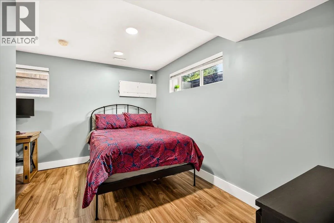
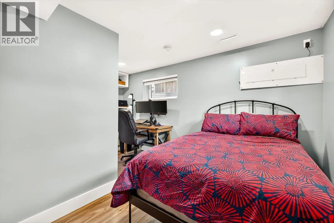
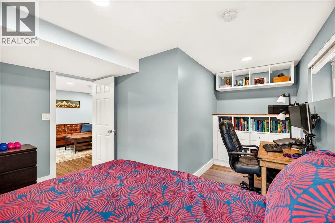
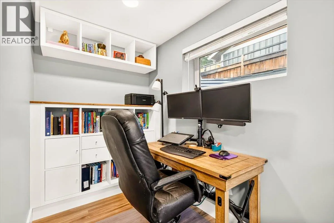
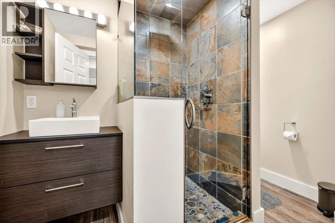
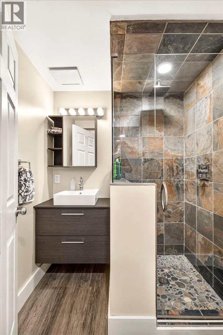
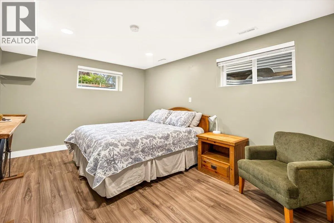
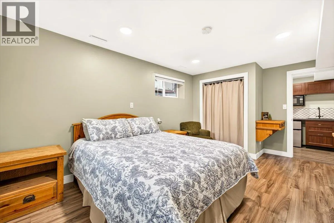
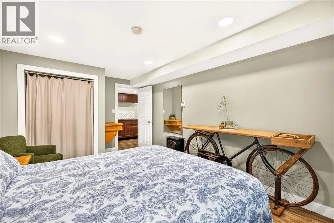
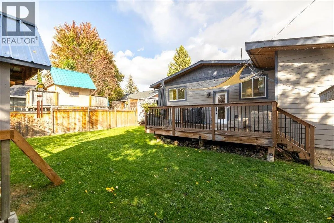
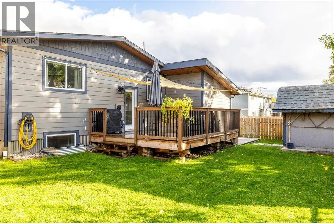
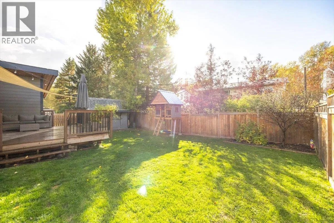
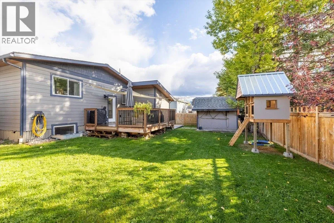
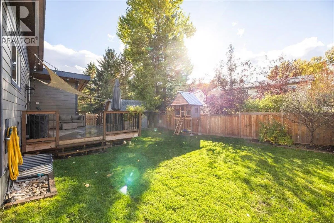
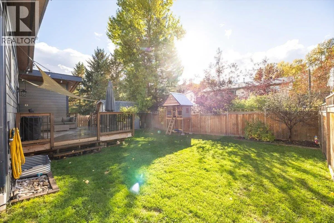
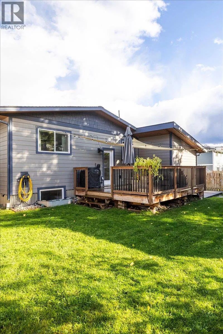
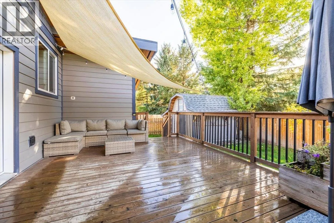
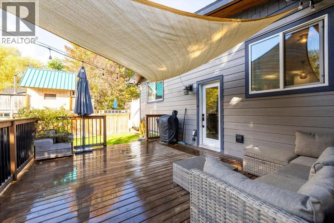
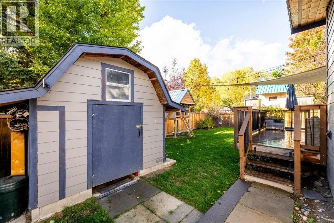
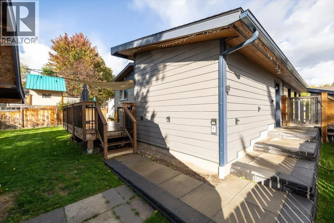
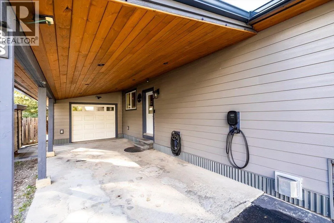
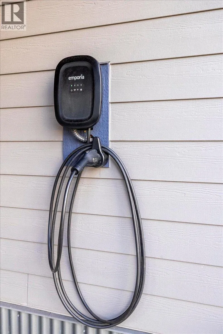
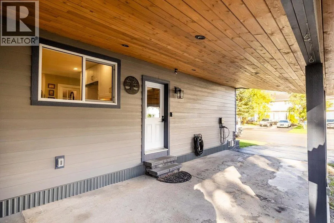
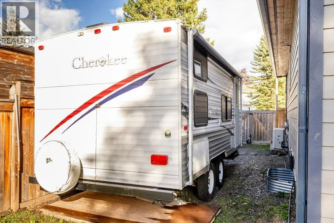
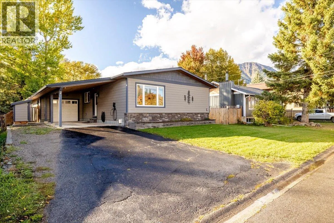
Welcome to this extensively renovated 4-bedroom, 2.5-bathroom home offering over 2,100 sq ft of thoughtfully designed living space in Fernie, BC. Located in Fernie’s most popular family neighborhood, this home has a long list of major upgrades, making it truly turnkey. The upper floor has been fully renovated to the studs with a reconfigured floor plan, new flooring, lighting, and a modern kitchen with elegant finishes and updated appliances. This level features two primary bedrooms, one with a walk-through closet and an unfinished ensuite, ready for you to bring your ideas; the other with a functional half bathroom! Downstairs offers flexibility for your own use, guests or rental income; with a large living room featuring a gas fireplace, a kitchenette, full bathroom and two large bedrooms. Outside, enjoy a large deck, a playhouse for the kids, and a storage shed. A front gate provides RV parking with a 30-amp plug, and the heated garage features a 60-amp service and EV charger. Key upgrades include a new roof, Hardie Board siding with R7 insulation, triple pane windows, heat pump with AC, high efficiency furnace, and 200-amp electrical service. With skiing, trails, parks, and downtown Fernie just moments away, this exceptional home delivers comfort, efficiency, and mountain lifestyle. (id:27476)


Property Highlights

MLS® Number
10402017
Type
Single Family
Ownership Type
Freehold
Land Size
0.15 ac|under 1 acre
Parking Space Total
5

Building

Building Type
House
Storeys
2.00
Square Footage
2188 sqft
Bathrooms Total
3
Bedrooms Total
4
Exterior Finish
Stone, Other
Fireplace Present
Yes
Basement Type
Full
Basement Features
Building Heating Type
Forced air, Heat Pump, See remarks
Heating Fuel
Building Cooling Type
Central air conditioning, Heat Pump

Utilities

Water
Municipal water
Utility Sewer
Municipal sewage system

Room Layout

Full bathroom
Basement
Measurements not available
Kitchen
Basement
8'1'' x 6'6''
Living room
Basement
24'3'' x 13'5''
Bedroom
Basement
12'7'' x 14'9''
Bedroom
Basement
16'7'' x 10'7''
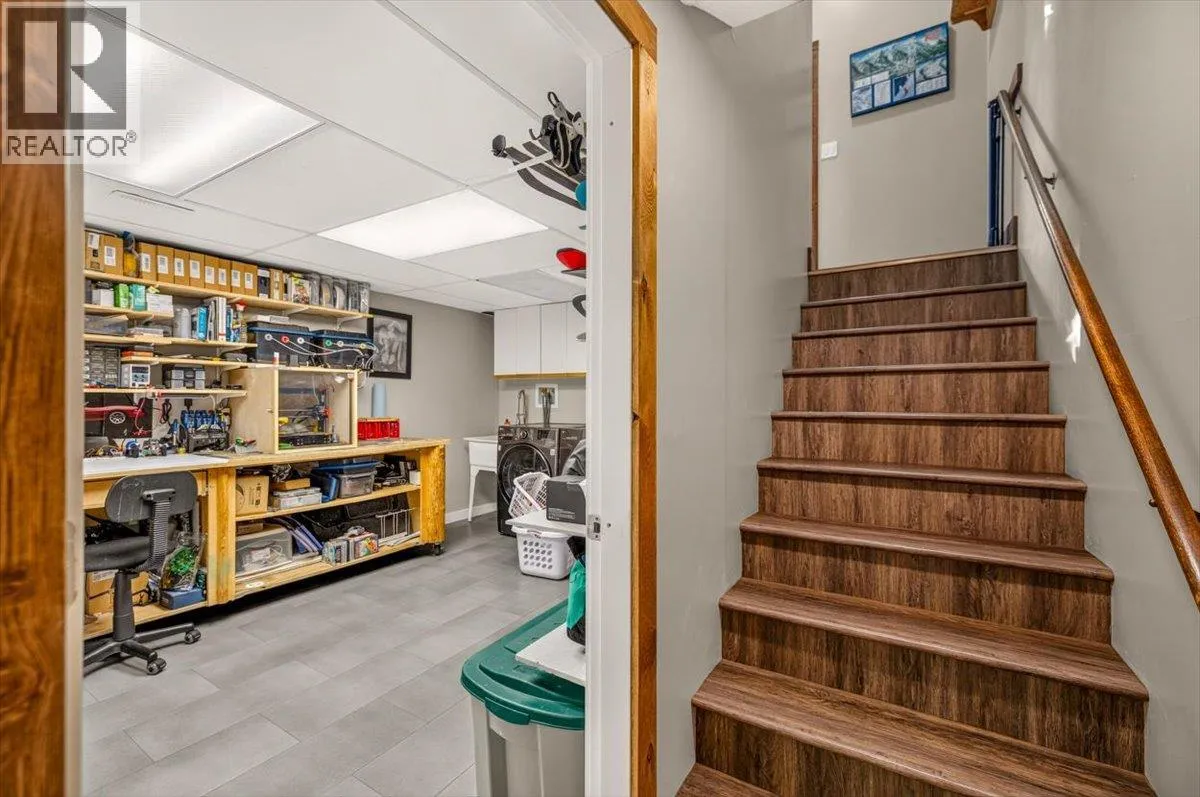
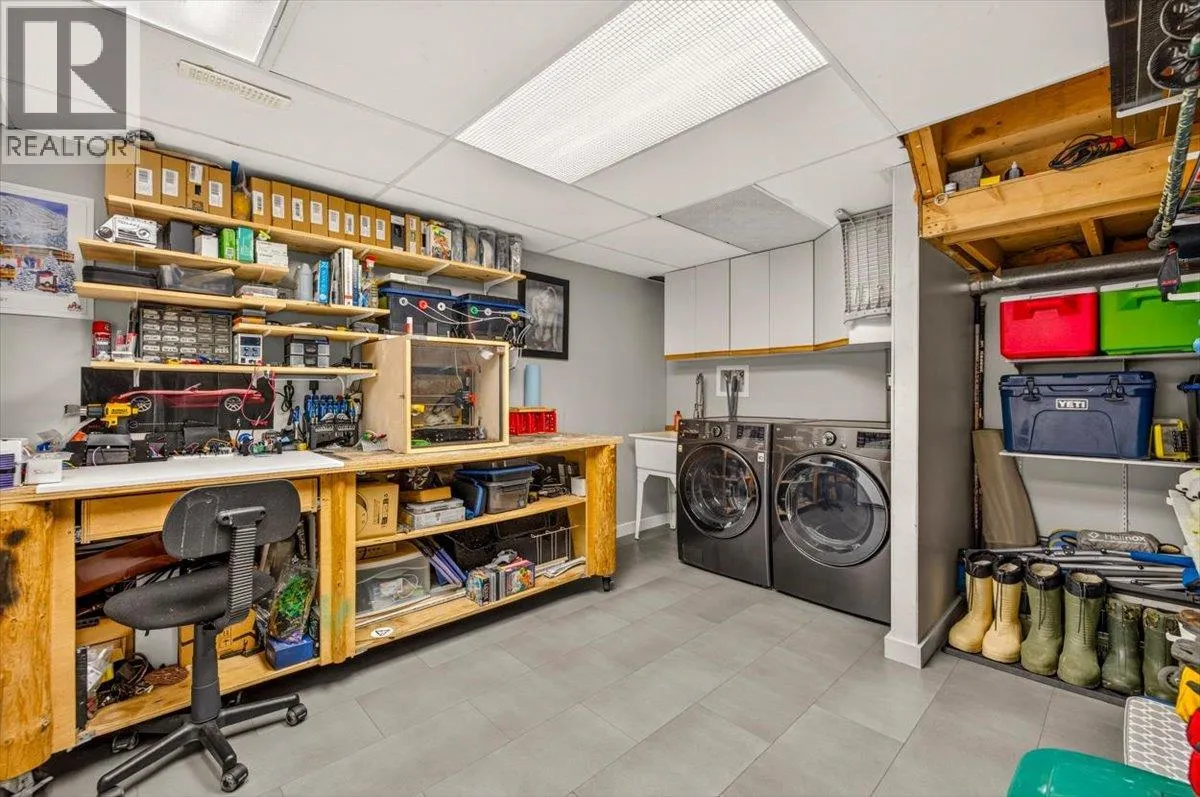
Laundry room
Basement
10'8'' x 16'6''
Living room
Main level
11'4'' x 13'8''
Foyer
Main level
9'10'' x 6'10''
Kitchen
Main level
15'10'' x 11'2''
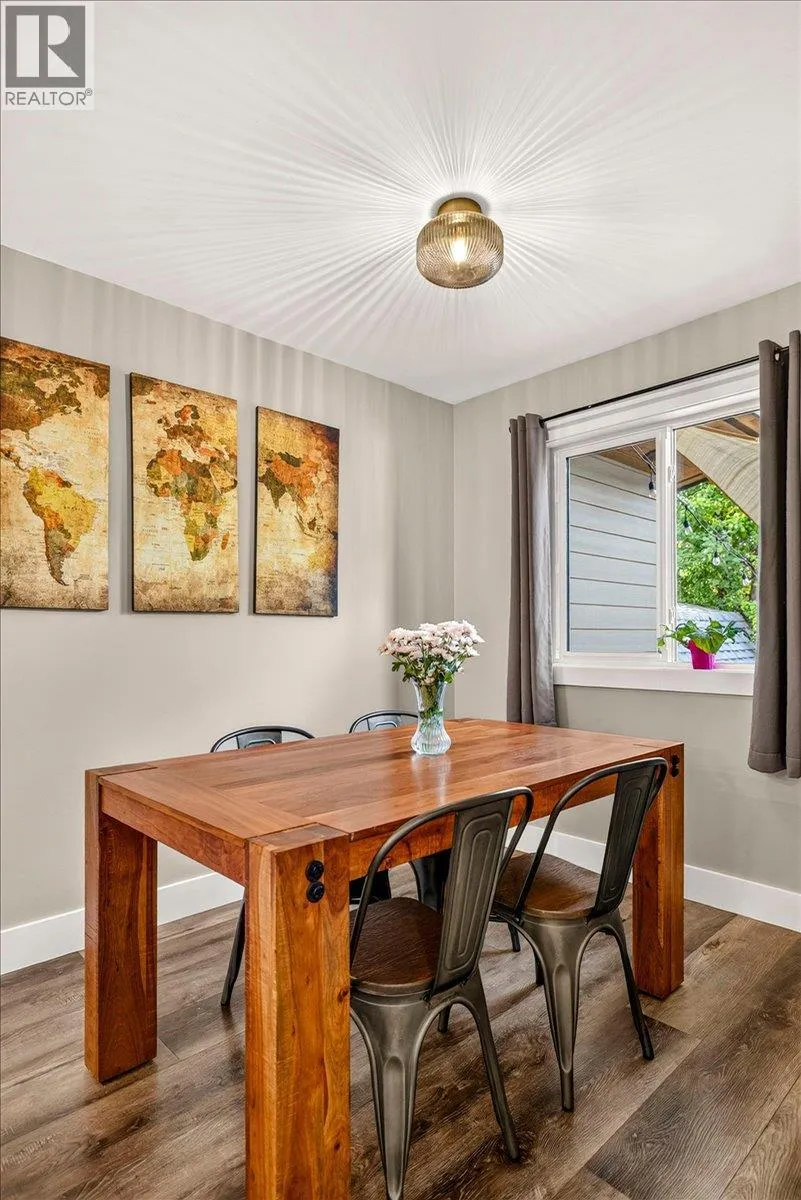
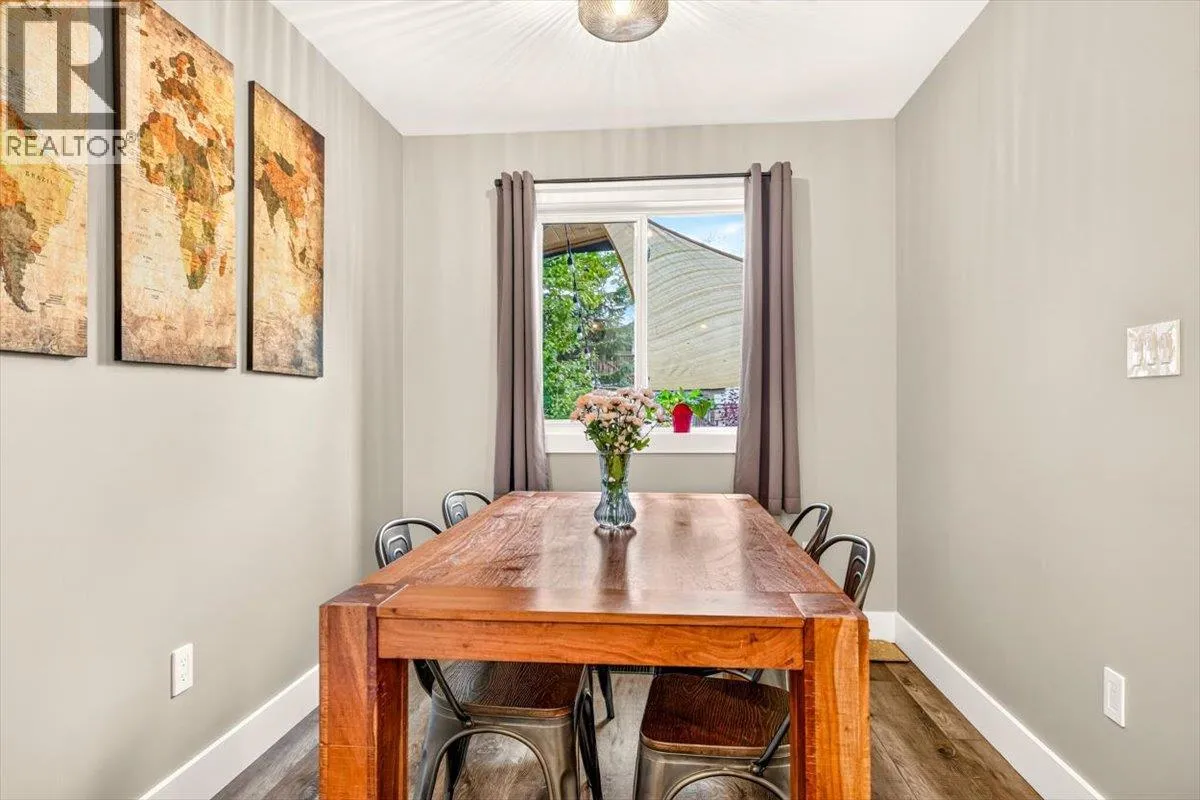
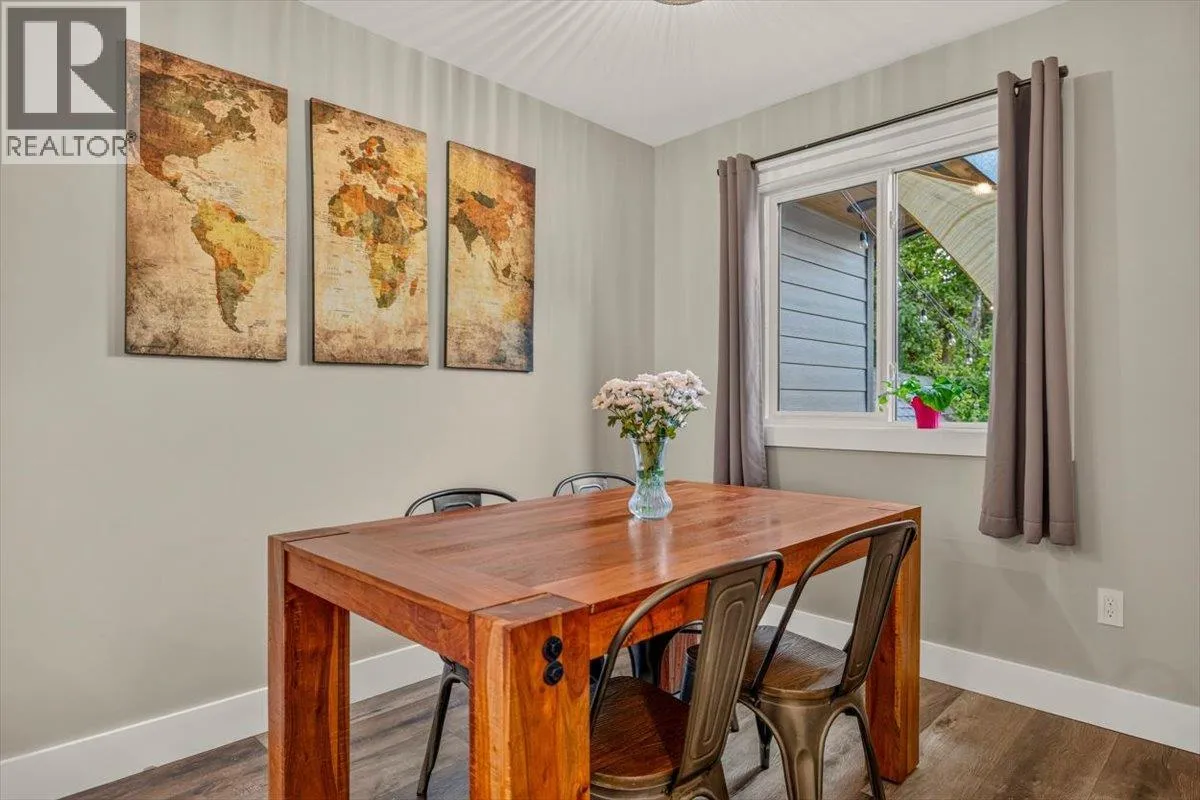
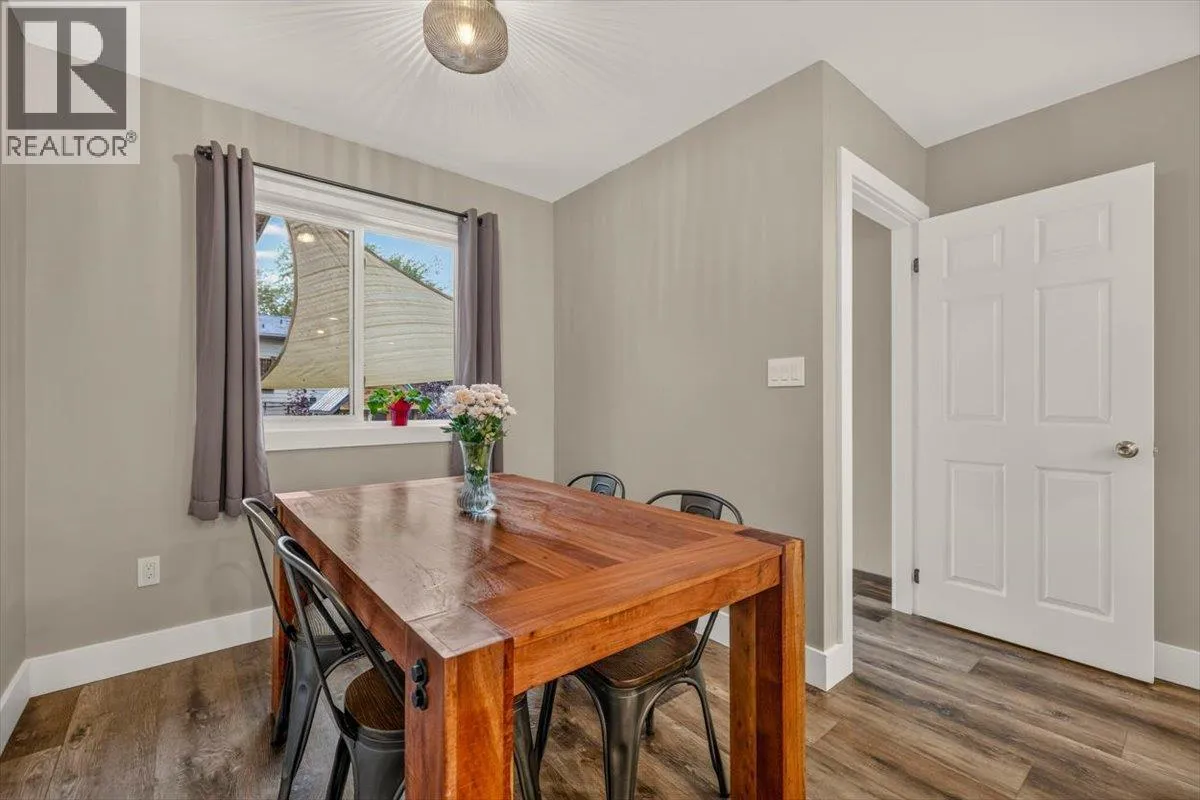
Dining room
Main level
10'6'' x 7'9''
Primary Bedroom
Main level
11'4'' x 12'4''
Bedroom
Main level
15'0'' x 9'9''
Partial ensuite bathroom
Main level
Measurements not available
Full bathroom
Main level
Measurements not available
Foyer
Main level
5'7'' x 6'10''

Location

Learn more about this property
Listing provided by:
RE/MAX Elk Valley Realty
MLS® number:
10402017
Agent:
Jolanda Bjorkman
*Indicates required field
Name is required
Email is required
Please enter a valid phone number (e.g., 416-111-1111).