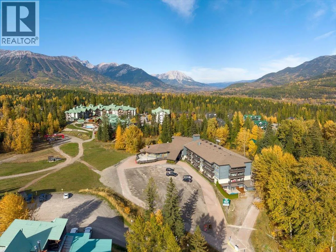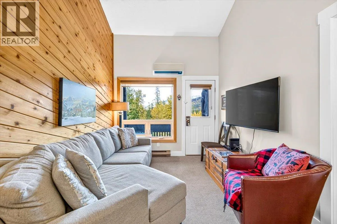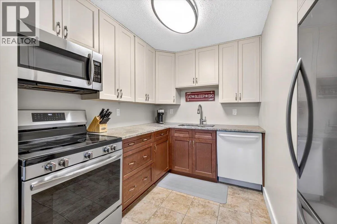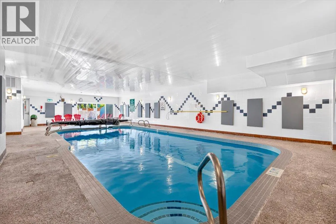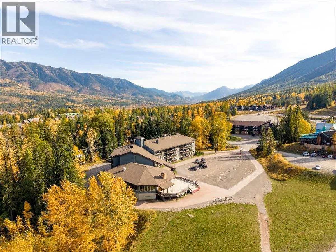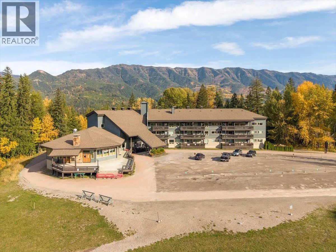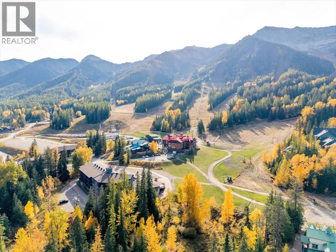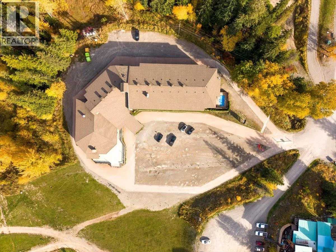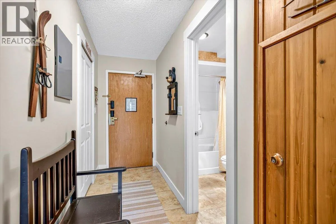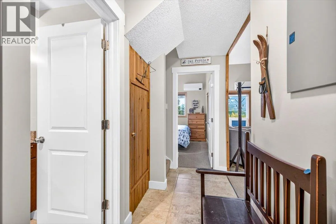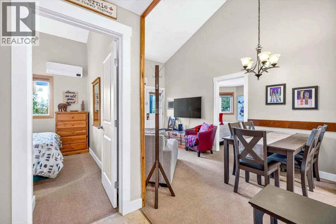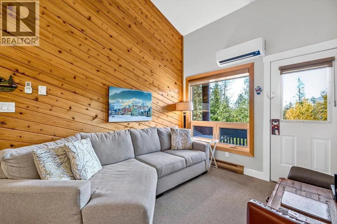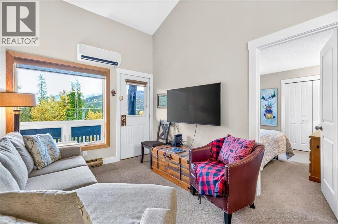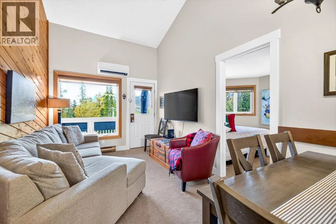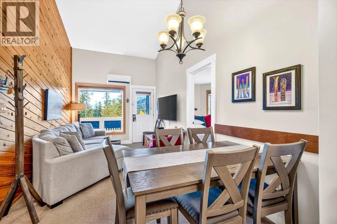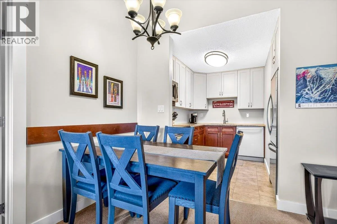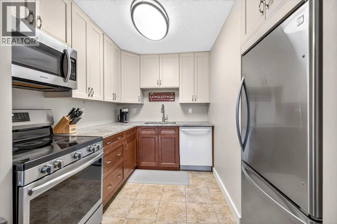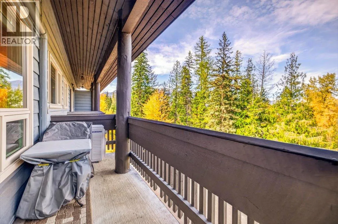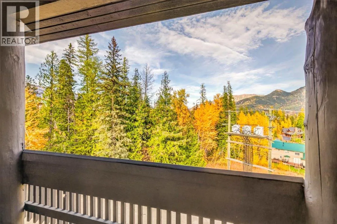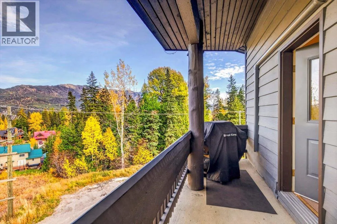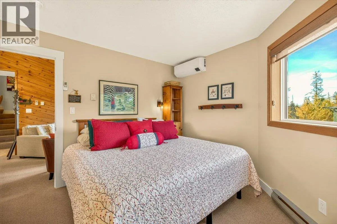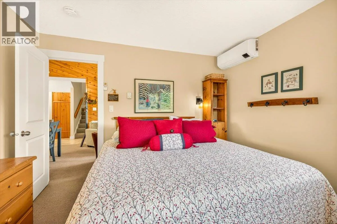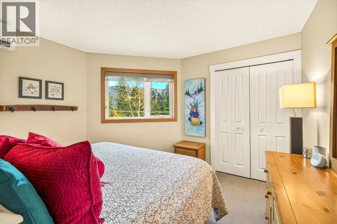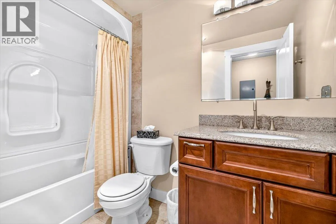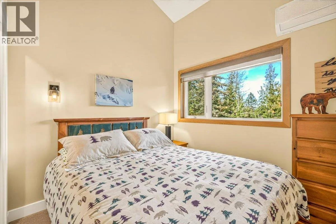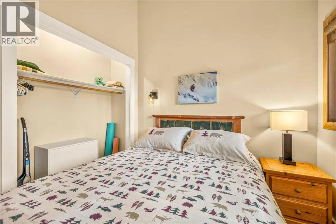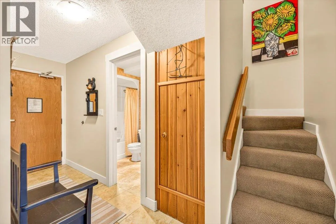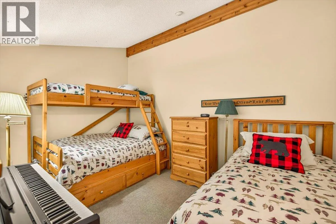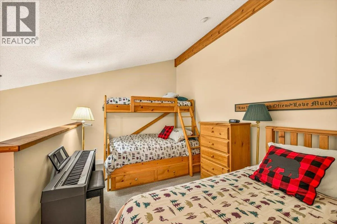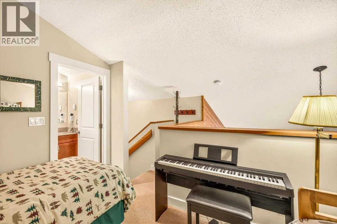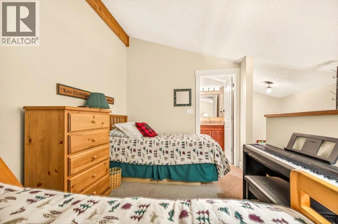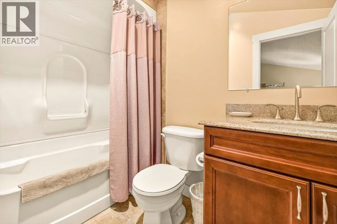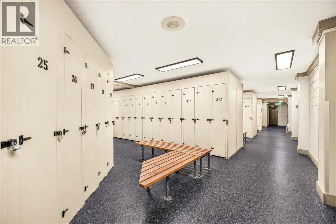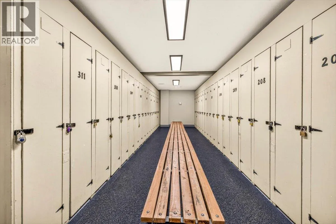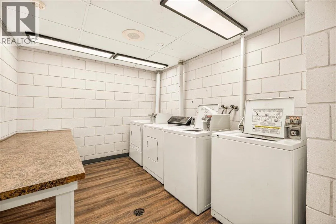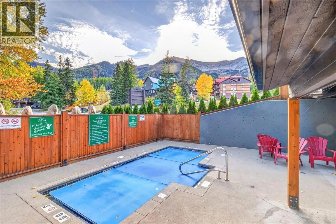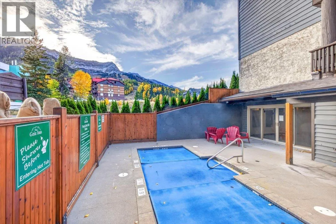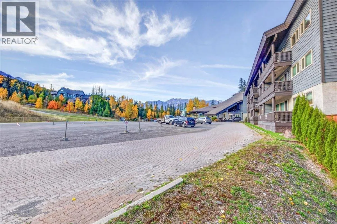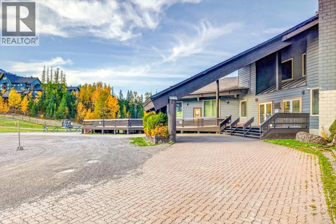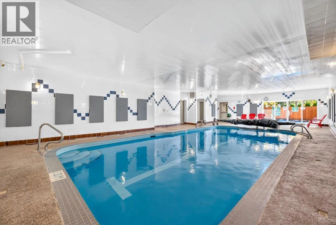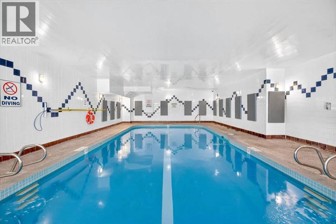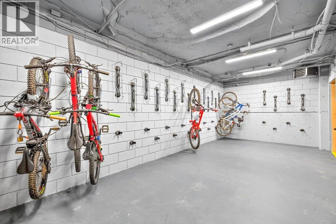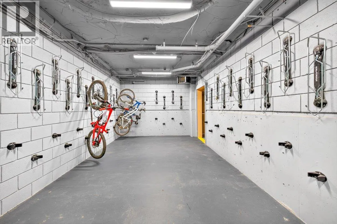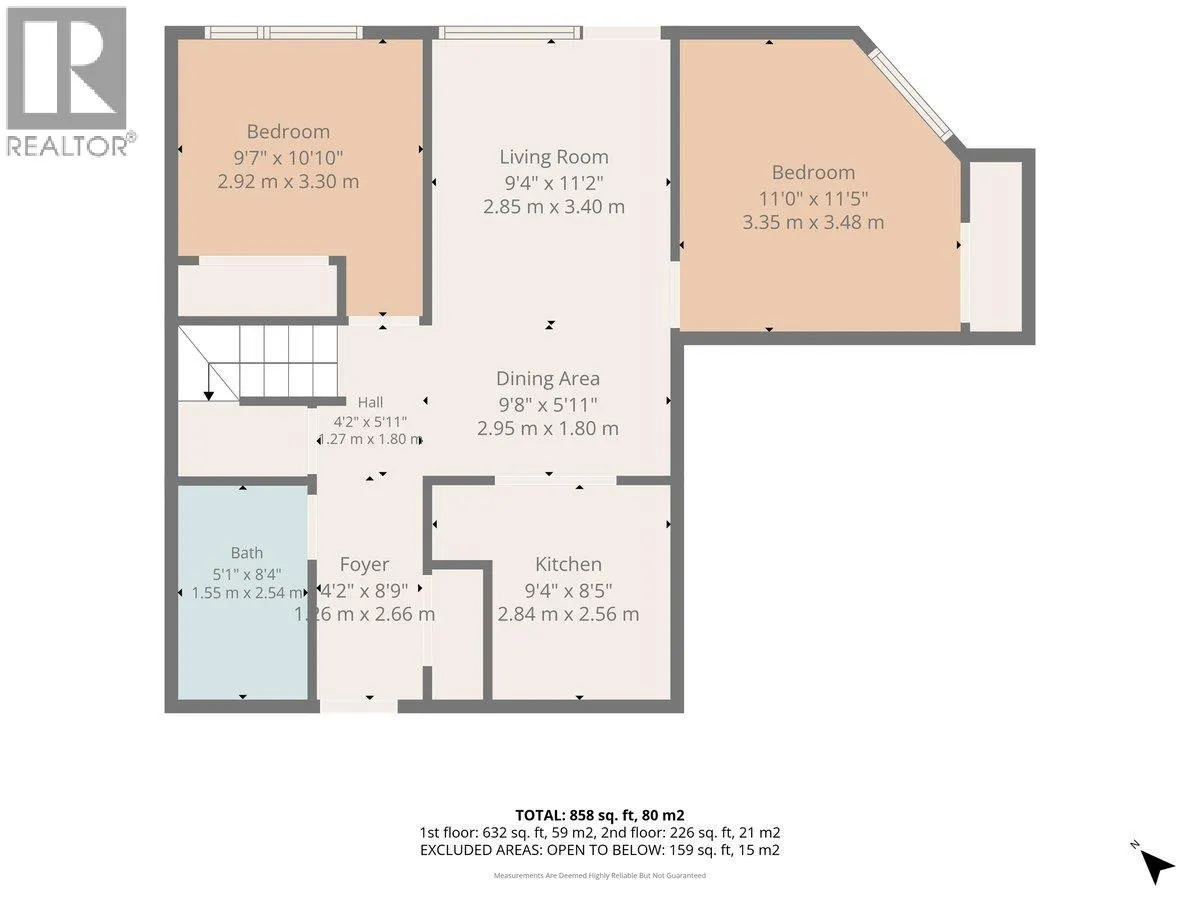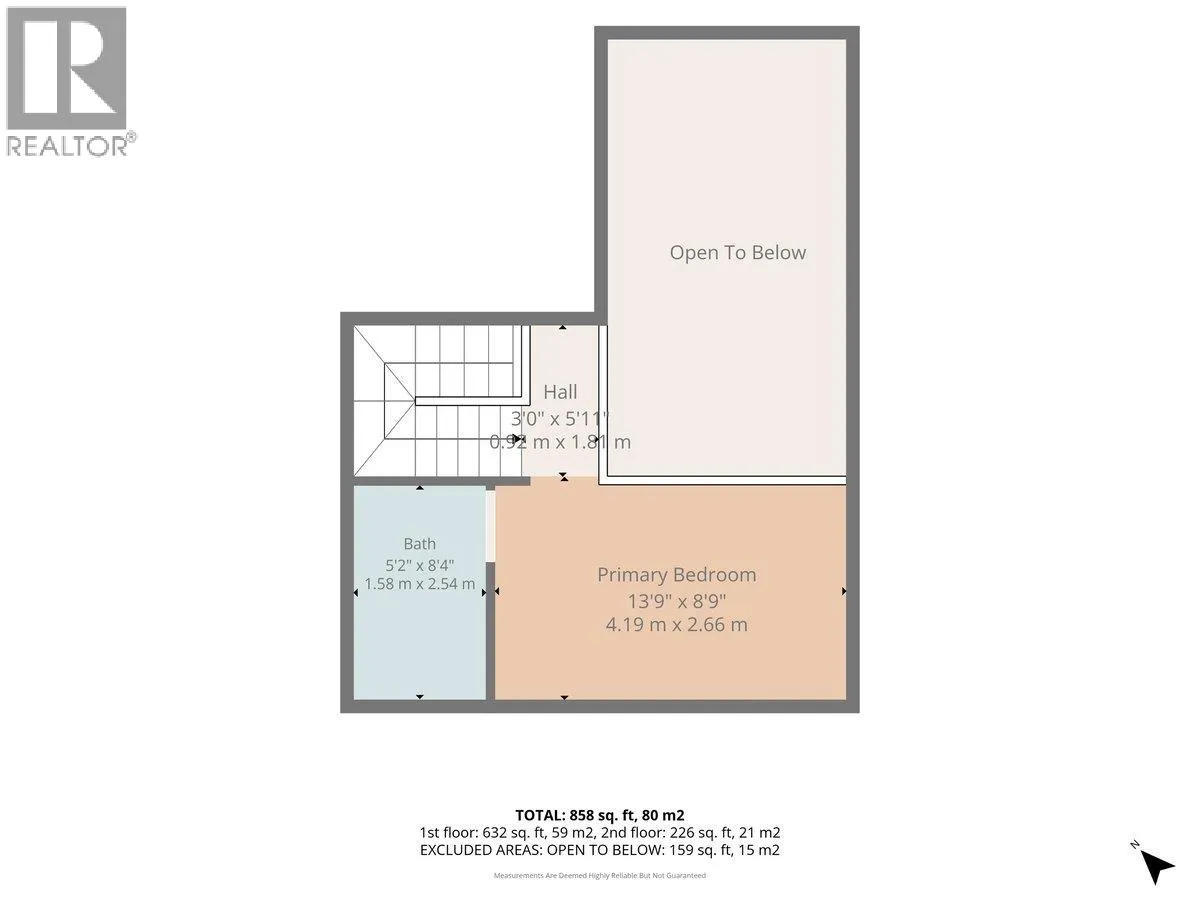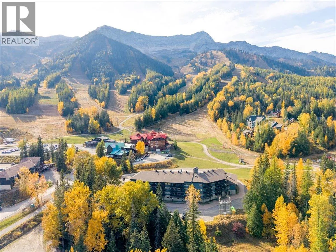
Immaculately presented and thoughtfully updated, this true ski-in ski-out, top-floor Griz Inn residence is a rare opportunity at Fernie Alpine Resort. This furnished two-bedroom, two-bathroom unit PLUS sleeping loft lives comfortably like a three-bedroom and is one of only three units of its kind in the building. A true find for those looking for convenience, comfort and an unbeatable location. The main floor offers an inviting living space, full kitchen, dining space, primary bedroom, second bedroom and four-piece bathroom, along with lockable owner storage. The upper loft overlooks the living area and provides a flexible third sleeping space with twin-over-queen bunk and additional twin bed, plus its own adjoining four-piece bathroom. Recent updates include flooring, kitchen, bathroom and paint, while a heat pump installed in 2025 provides efficient year-round heating and cooling with individual head units in both main-floor bedrooms and the living space. Enjoy two storage lockers plus an impressive selection of building amenities including gated parking, heated indoor pool, large outdoor hot tub, change rooms, secure bike storage and shared laundry. And the location? You simply cannot live closer to the slopes. Situated directly at the base of Fernie Alpine Resort, the lifts and mountain retaurants and amenities are right outside your door. No GST and quick possession available in time for ski season. This is mountain living at its most convenient! (id:27476)