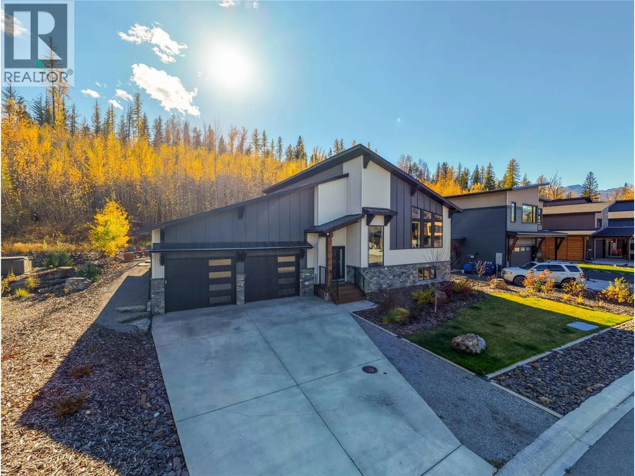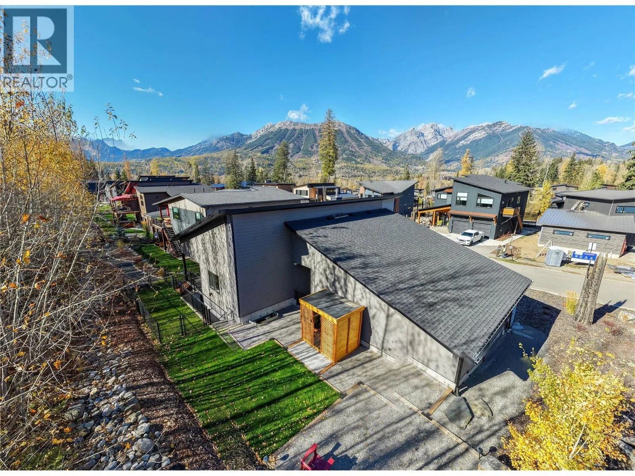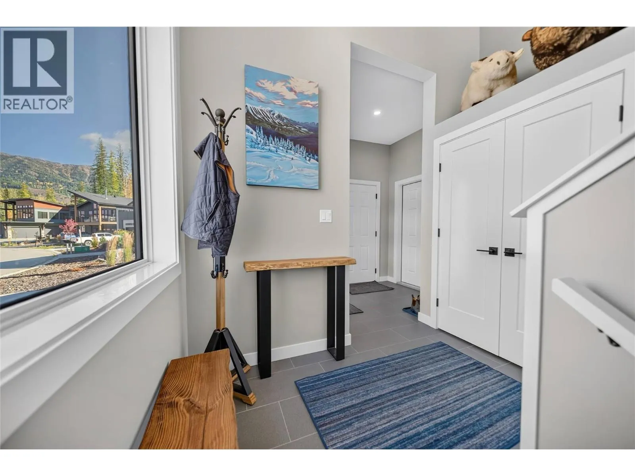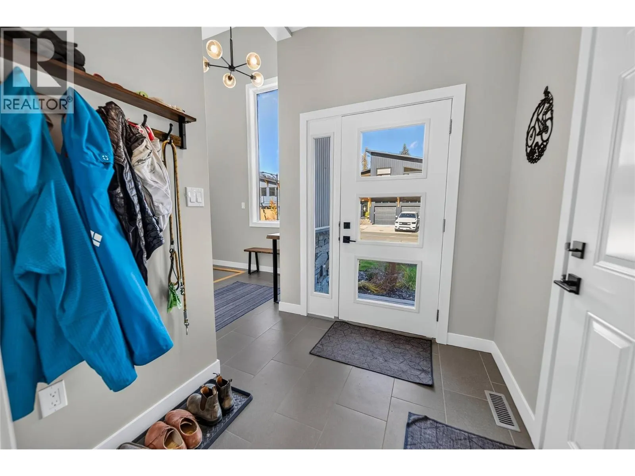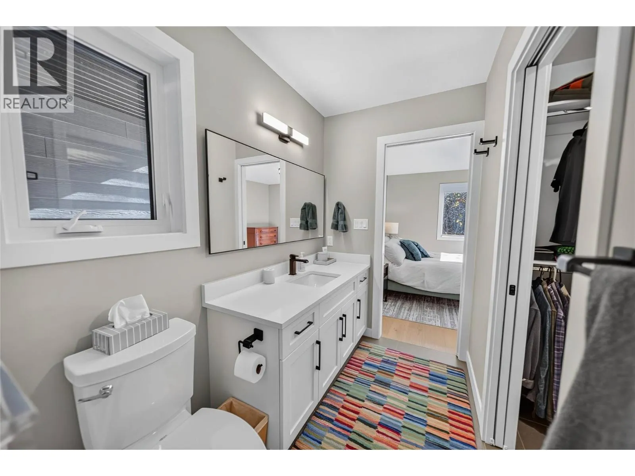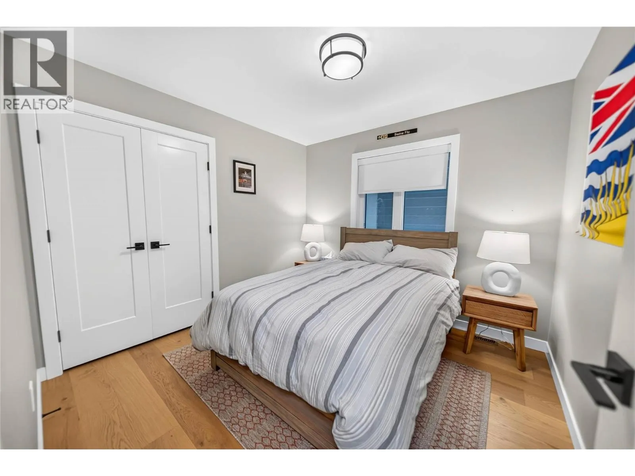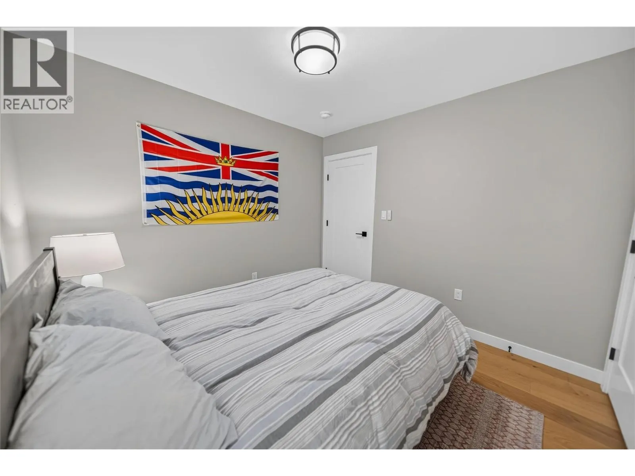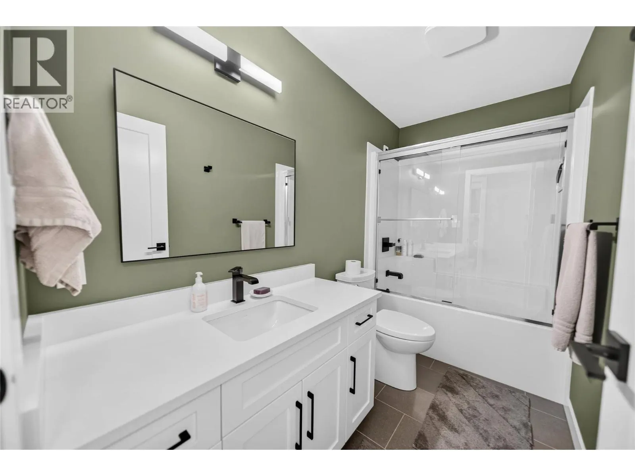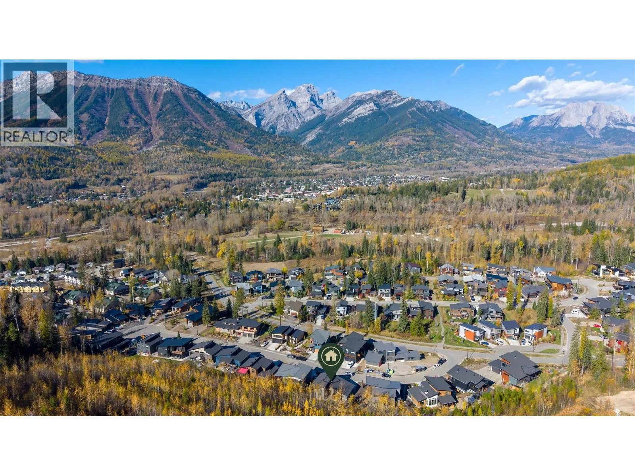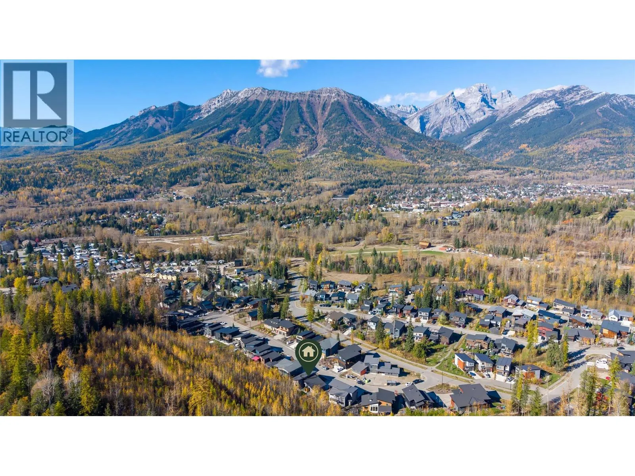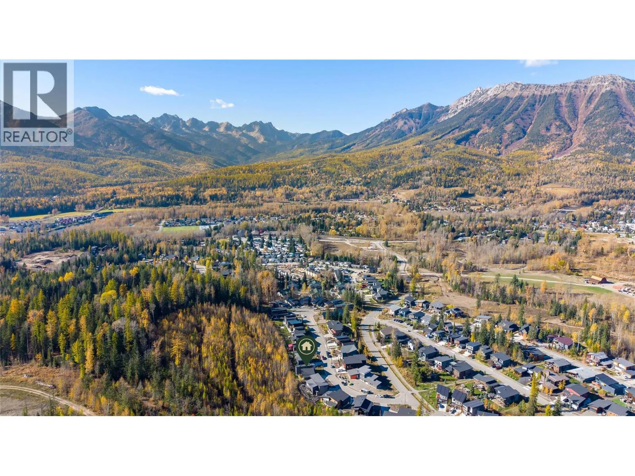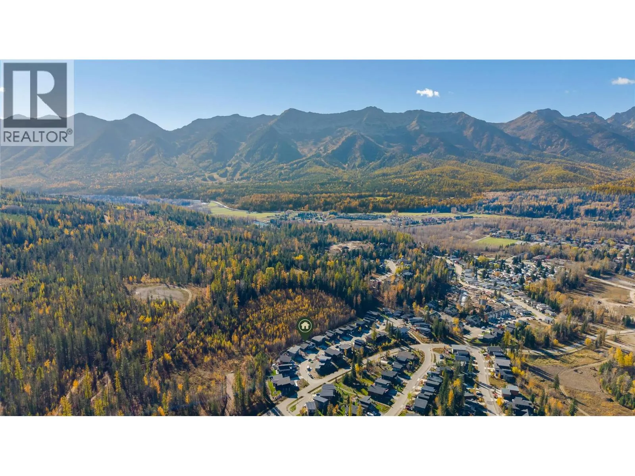
5 Morrissey Court, Fernie, British Columbia V0B 1M4

Listed for:
$1,525,000
4 beds
3 baths
Listed 26 days ago
House for rent: 5 Morrissey Court, Fernie, British Columbia V0B 1M4

View all 78 photos

About

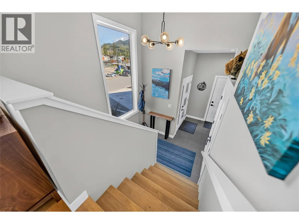
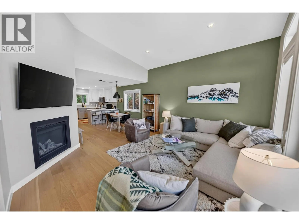
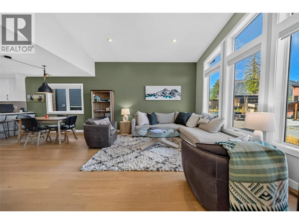
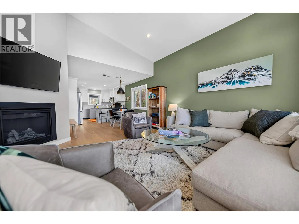
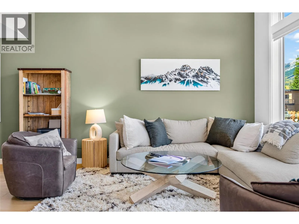
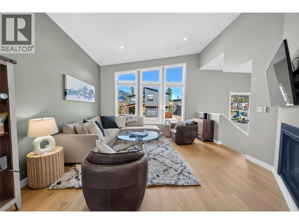
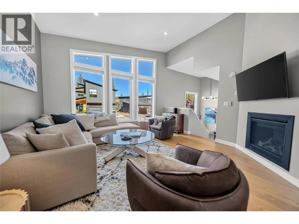
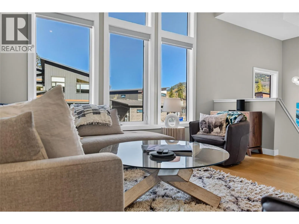
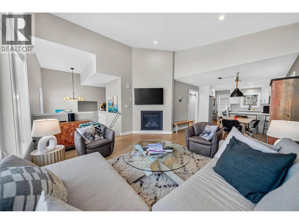
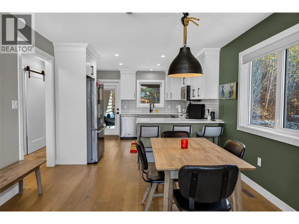
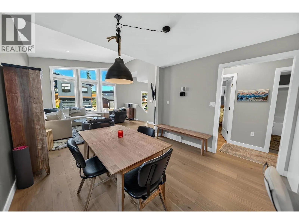
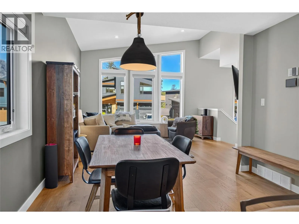
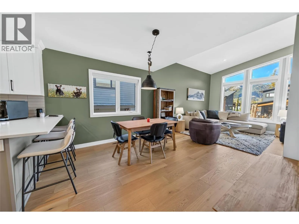
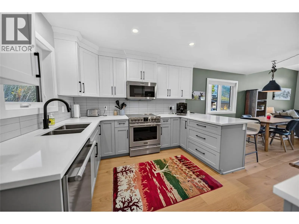
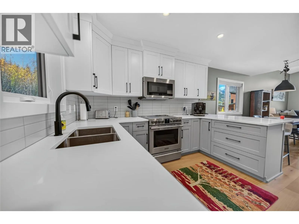
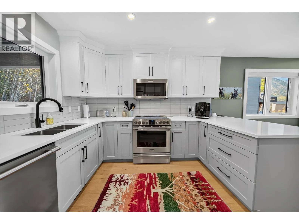
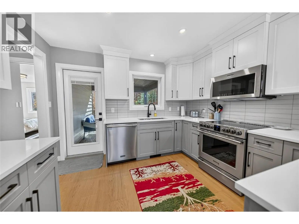
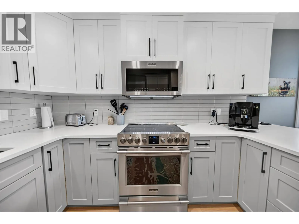
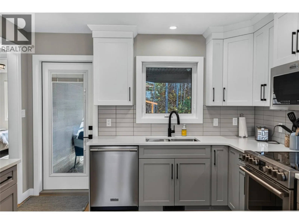
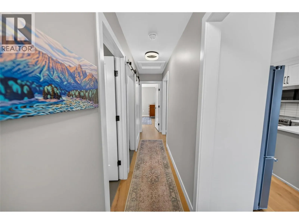
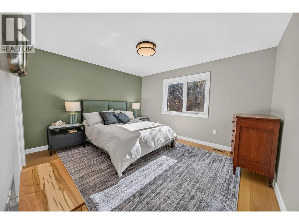
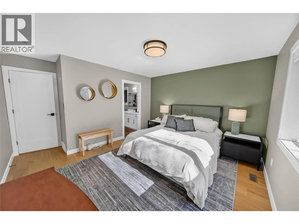
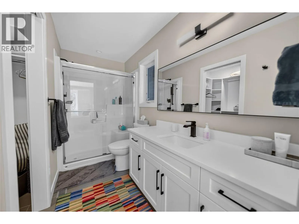
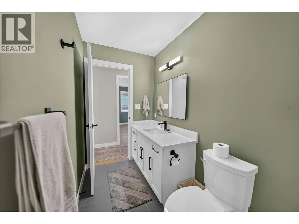
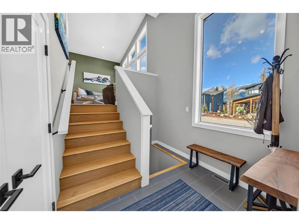
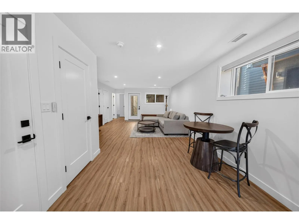
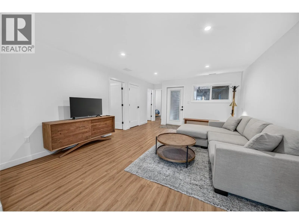
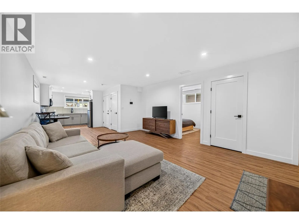
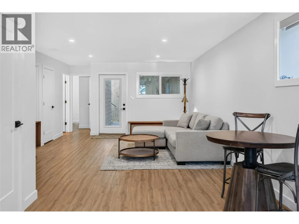
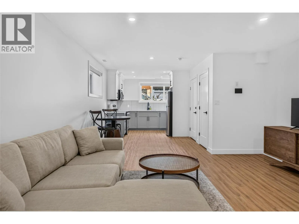
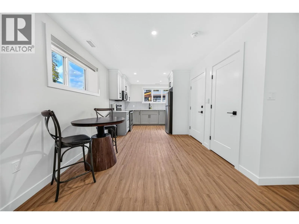
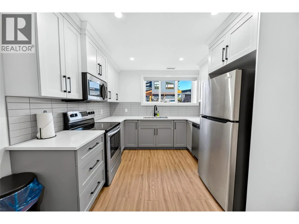
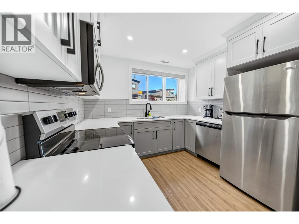
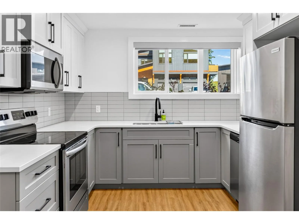
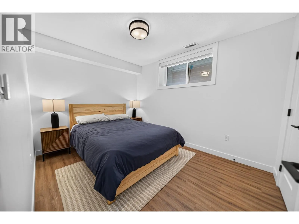
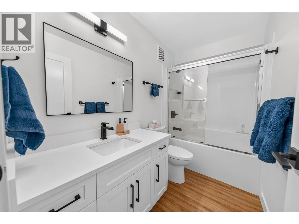
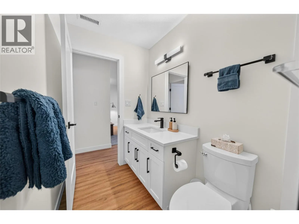
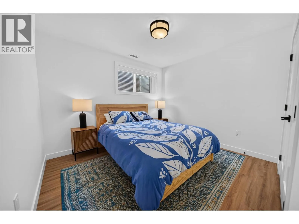
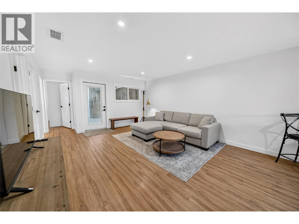
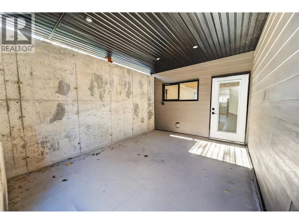
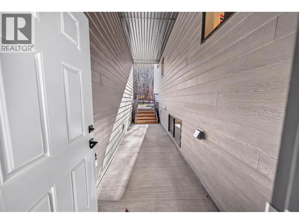
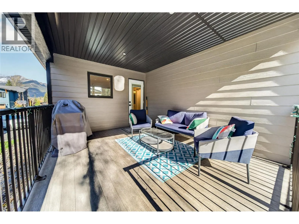
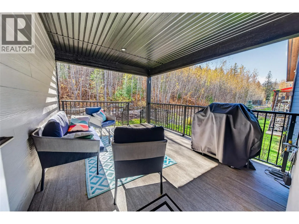
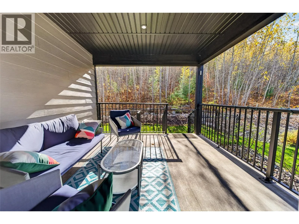
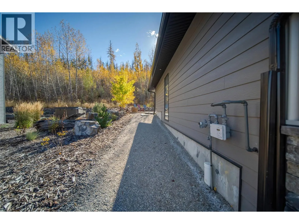
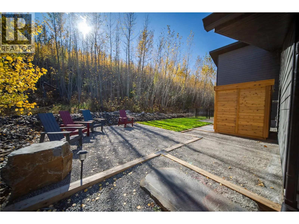
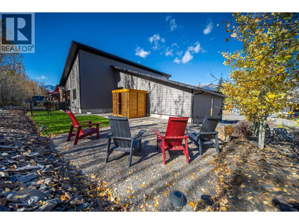
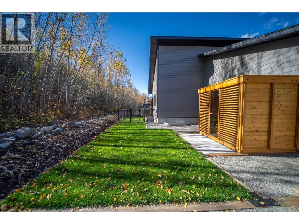
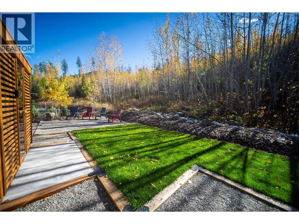
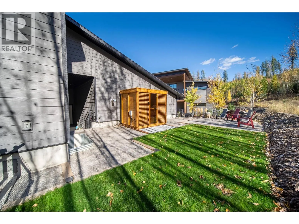
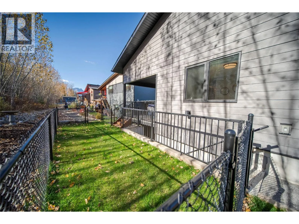
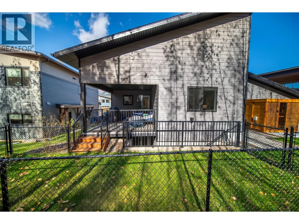
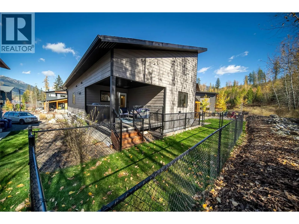
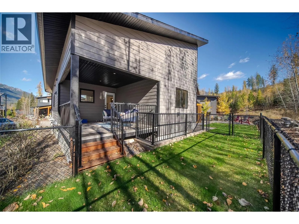
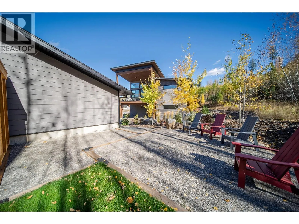
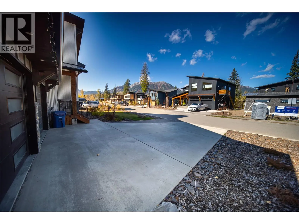
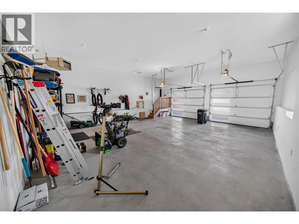
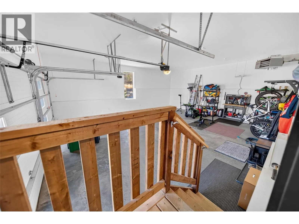
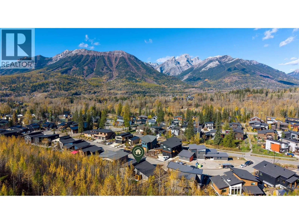
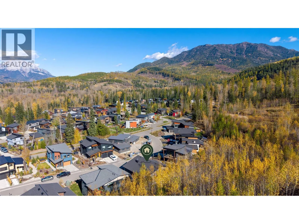
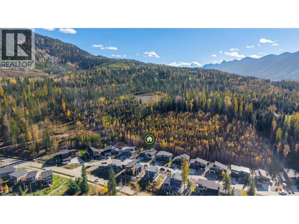
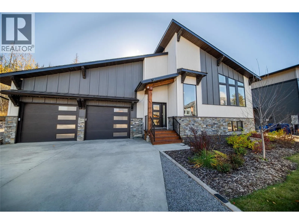
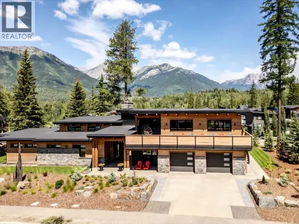
Stunning Mountain Modern Living! Contemporary design, breathtaking mountain views & an unbeatable location come together in this stylish home located in Fernie’s sought-after Montane neighbourhood. Built in 2022 & offering 4 bedrooms, 3 bathrooms & just over 2,000 sq. ft., this home is designed for Fernie’s lifestyle. The upper level features 2 bedrooms & 2 bathrooms, including a primary suite with ensuite & walk-in closet. The open-concept kitchen, living & dining area boasts vaulted ceilings, expansive windows & incredible mountain views. The sleek kitchen features quartz countertops & modern finishes, creating a stylish space to gather & entertain. The lower level offers a legal 2-bedroom, 1-bathroom suite, ideal for hosting family & friends or generating rental income. The attached heated double car garage features EV charging & fantastic storage for all your Fernie adventure gear, from bikes & skis to all your outdoor essentials! Recently landscaped with low maintenance in mind, the property leaves you more time to enjoy the lifestyle. Just minutes from downtown Fernie, approximately 10 minutes to Fernie Alpine Resort & close to an abundance of hiking & biking trails, this home offers the perfect blend of modern comfort & outdoor adventure. Contemporary living at its finest! Reach out to schedule your showing today. (id:27476)

Property Highlights

MLS® Number
10403506
Type
Single Family
Ownership Type
Freehold
Land Size
0.24 ac|under 1 acre
Parking Space Total
2

Building

Building Type
House
Storeys
2.00
Square Footage
2045 sqft
Bathrooms Total
3
Bedrooms Total
4
Amenities
Golf Nearby, Recreation, Schools, Shopping, Ski area
Exterior Finish
Metal
Fireplace Present
Yes
Basement Type
Full
Basement Features
Building Heating Type
Forced air
Heating Fuel
Building Cooling Type

Utilities

Water
Municipal water
Utility Sewer
Municipal sewage system

Room Layout

4pc Bathroom
Main level
9'11'' x 5'1''
Full ensuite bathroom
Main level
5'0'' x 11'3''
Bedroom
Main level
9'11'' x 10'2''
Primary Bedroom
Main level
13'5'' x 14'9''
Dining room
Main level
11'7'' x 8'4''
Kitchen
Main level
11'7'' x 11'11''
Living room
Main level
14'8'' x 14'5''
Full bathroom
Additional Accommodation
9'3'' x 4'11''
Bedroom
Additional Accommodation
9'3'' x 11'10''
Bedroom
Additional Accommodation
12'9'' x 11'2''
Kitchen
Additional Accommodation
10'0'' x 16'3''
Living room
Additional Accommodation
14'2'' x 20'11''

Location

Learn more about this property
Listing provided by:
Century 21 Mountain Lifestyles Inc.
MLS® number:
10403506
Agent:
Lauren Gervais
*Indicates required field
Name is required
Email is required
Please enter a valid phone number (e.g., 416-111-1111).