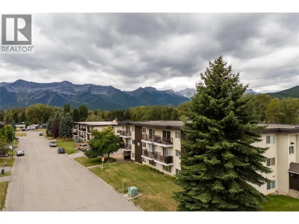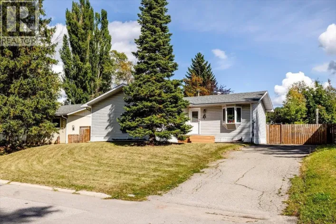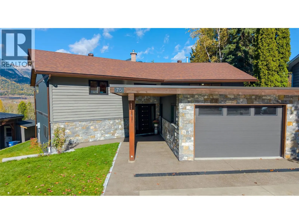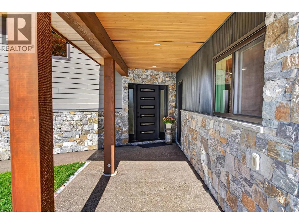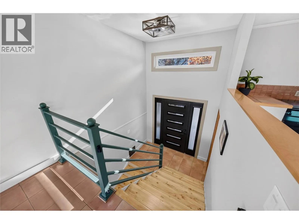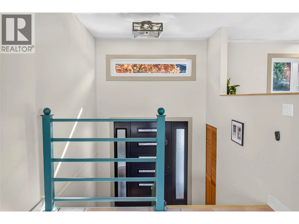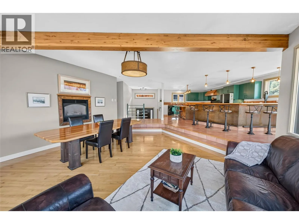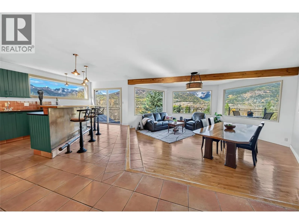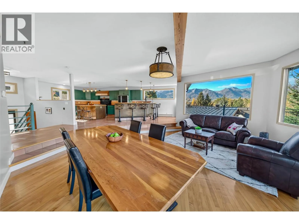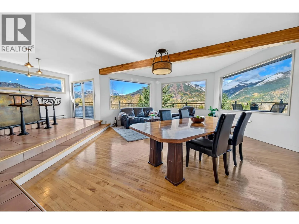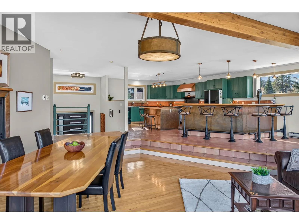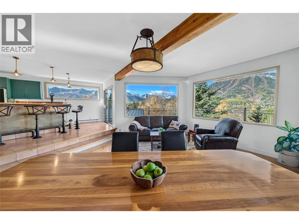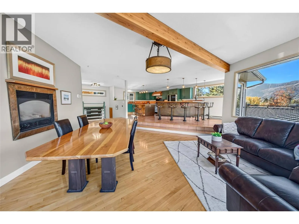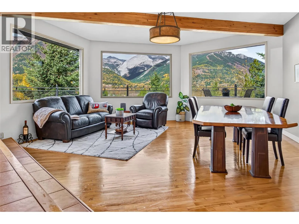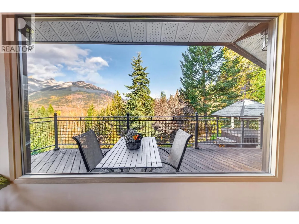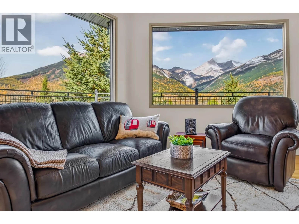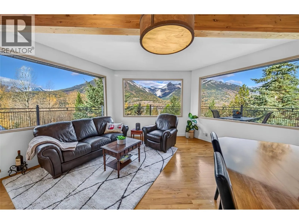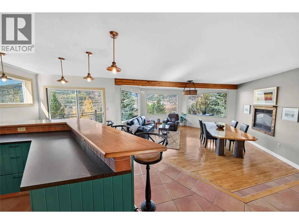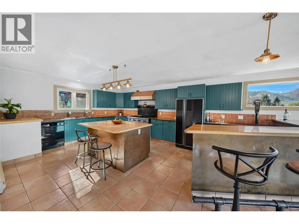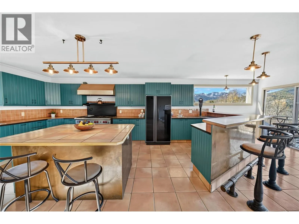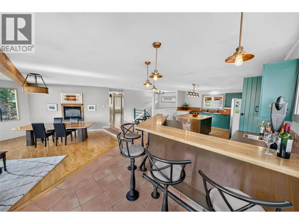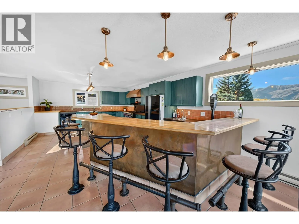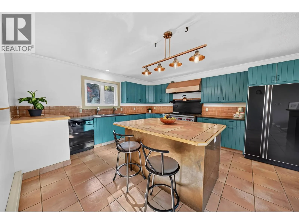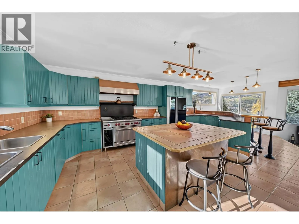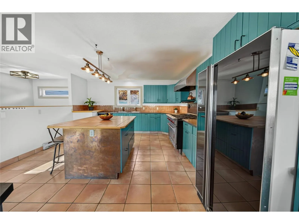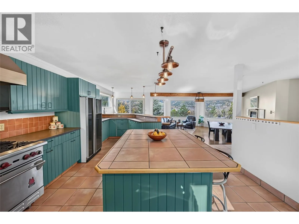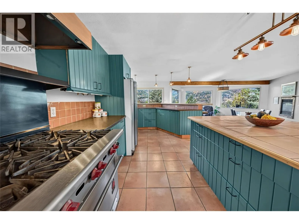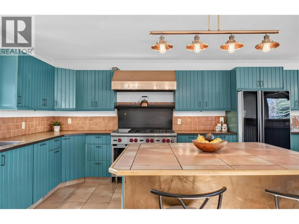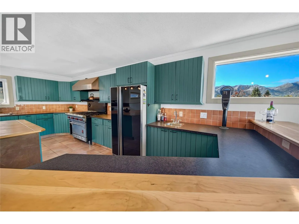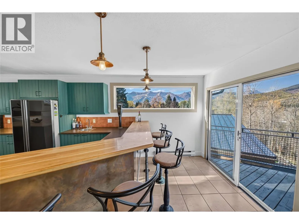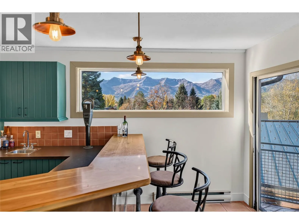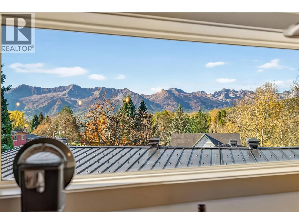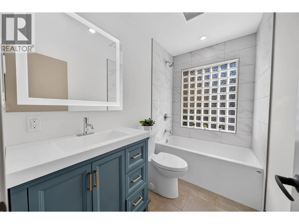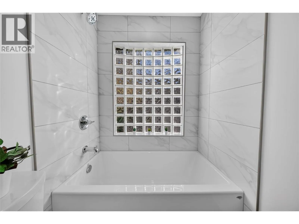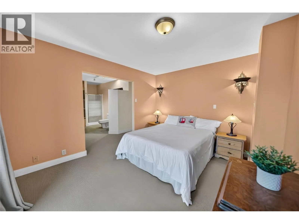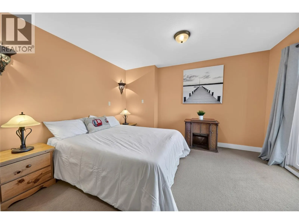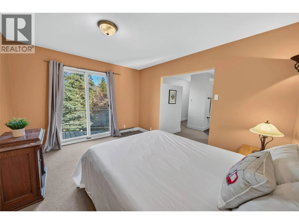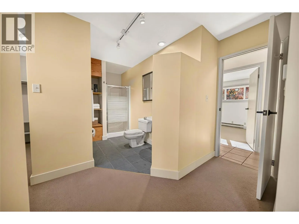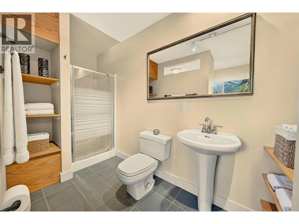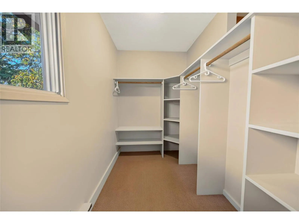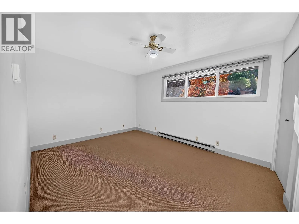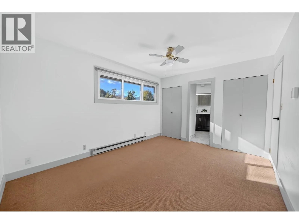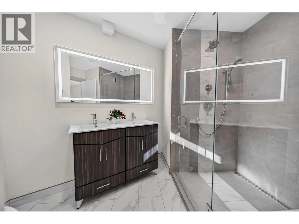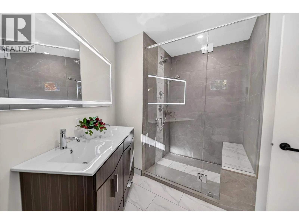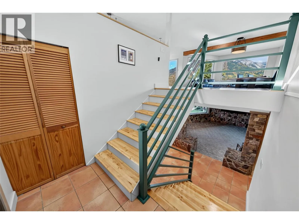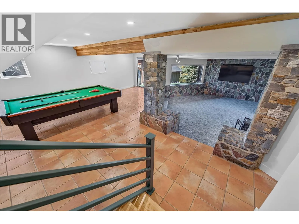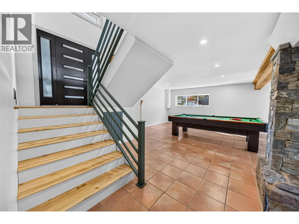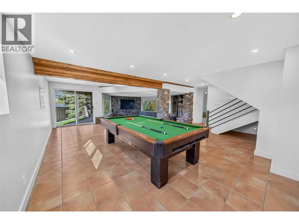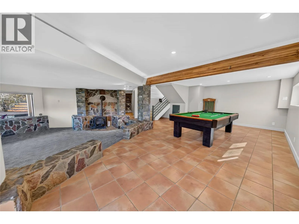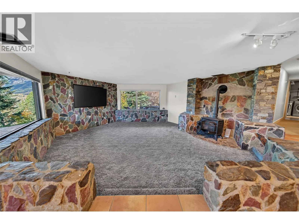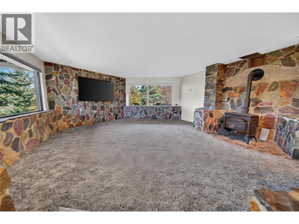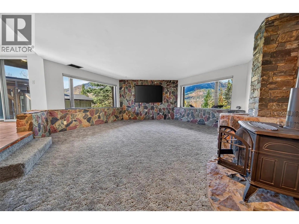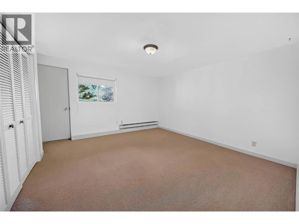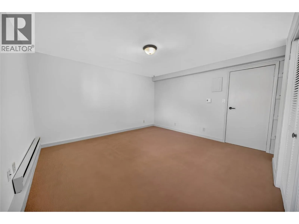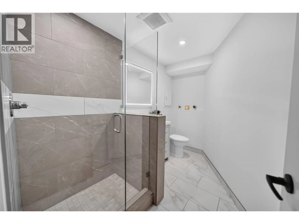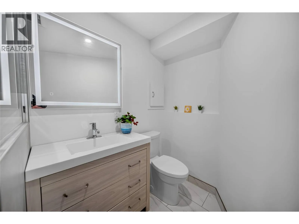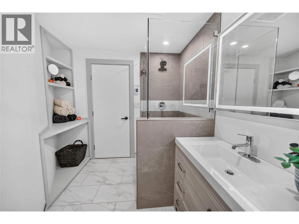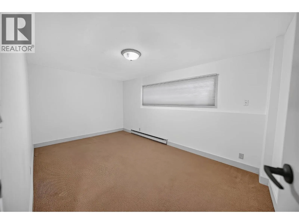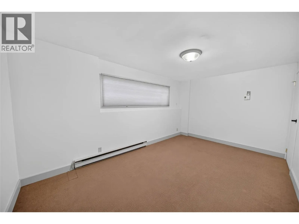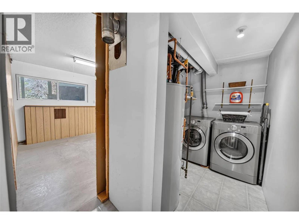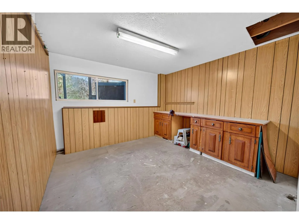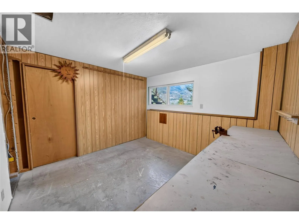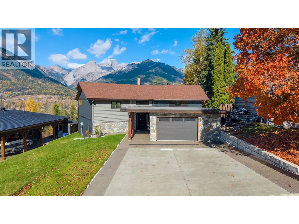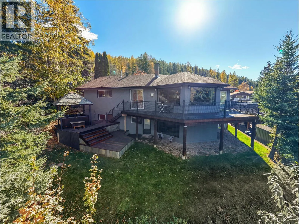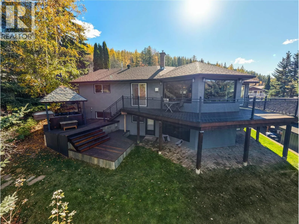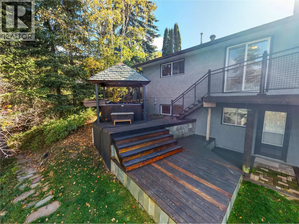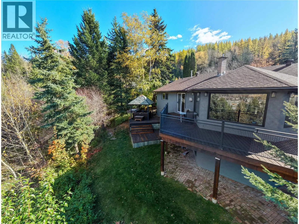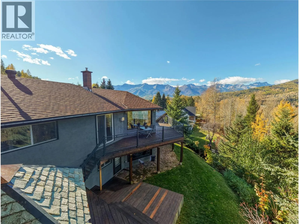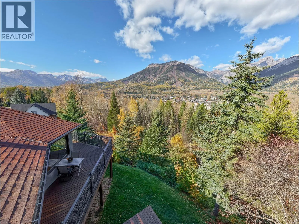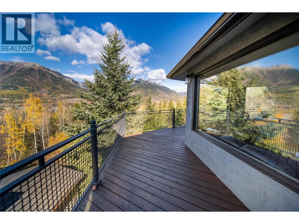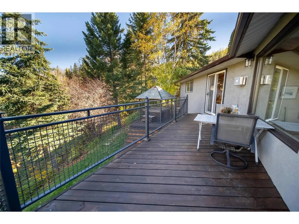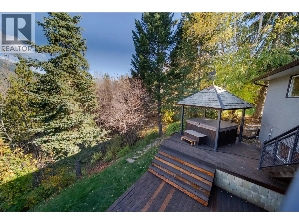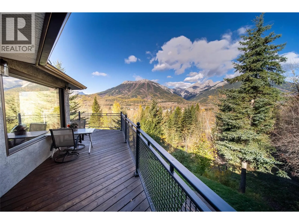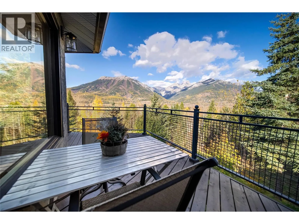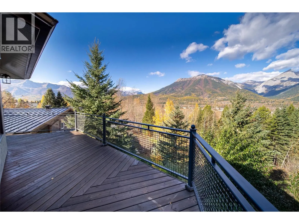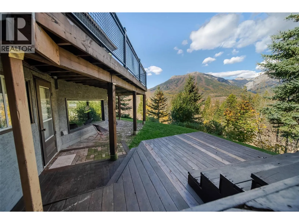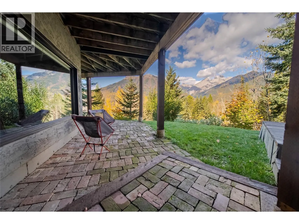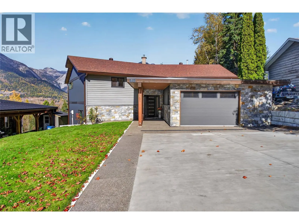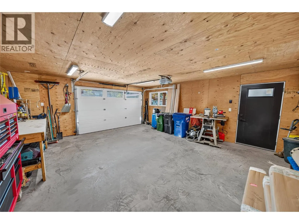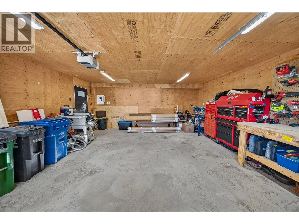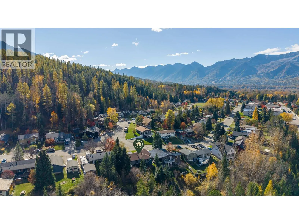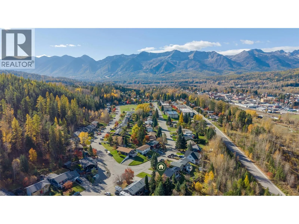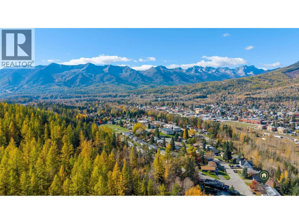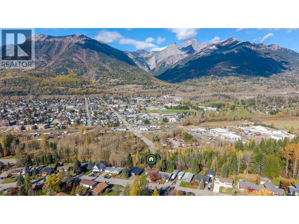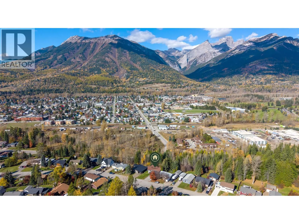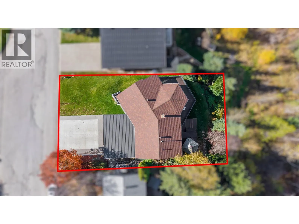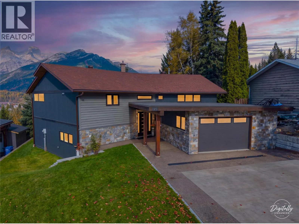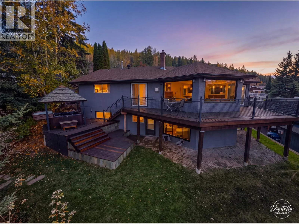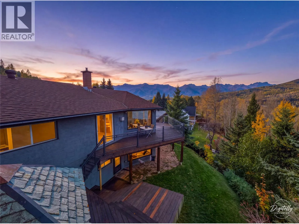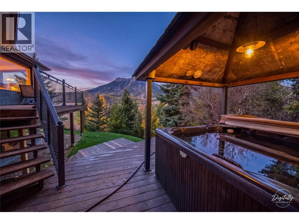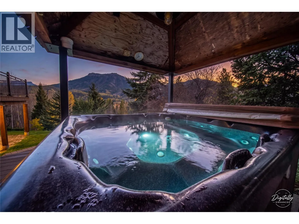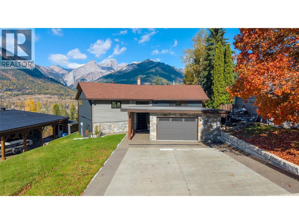
Some homes are all about the location, and this one delivers! Take in breathtaking views of Fernie's surrounding mountain ranges from this incredible 3-bedroom, 4-bathroom home offering approximately 3,000 sq ft of space, an abundance of updates & endless potential. Set in an amazing location, enjoy direct access to the Sidewinder Trail and Fernie Ridge trail system, putting adventure right outside your door. Whether it's hiking, biking or simply soaking in the mountain scenery, this is Fernie living at its best! Numerous recent updates include the roof, front windows, front door and siding, three updated bathrooms with heated floors, and significant exterior improvements, including wall reconstruction, new weeping tile and drainage systems. Additional improvements include interior paint, refreshed stucco and deck railings, along with new maple hardwood flooring on the entry staircase. Enjoy generous living spaces on both levels, providing plenty of room for the whole family to spread out. Downstairs, a fantastic family and games room creates the perfect space for recreation, entertaining or relaxing together. The recently rebuilt, heated garage is another standout feature, complete with in-floor heating and wiring for EV charging, plus excellent space for vehicles, outdoor gear, storage or hobbies. With incredible mountain views, an amazing location and so much potential, this property offers a wonderful opportunity to make the most of everything Fernie has to offer! (id:27476)