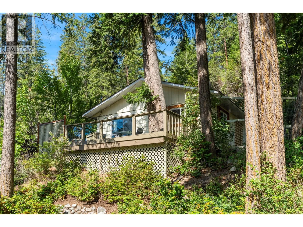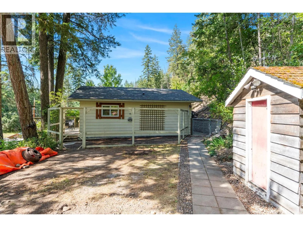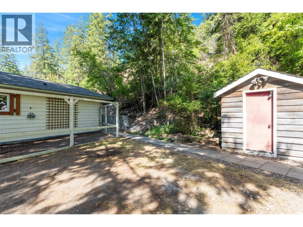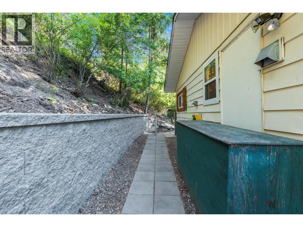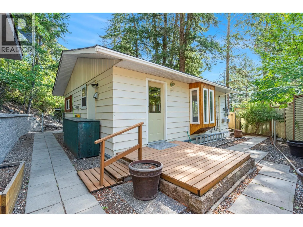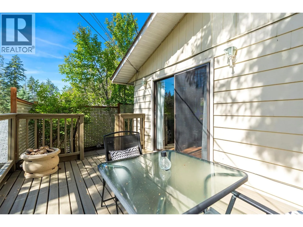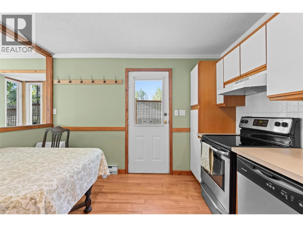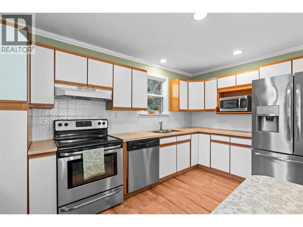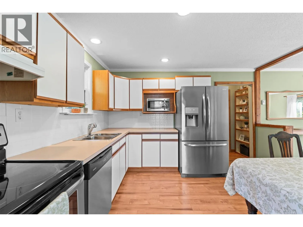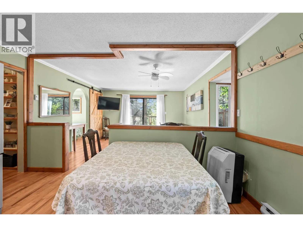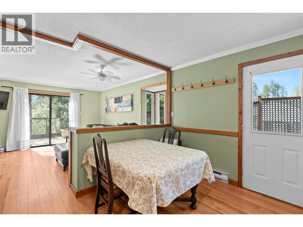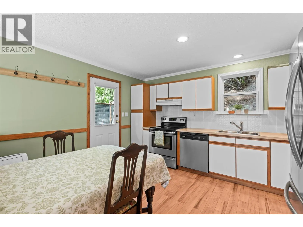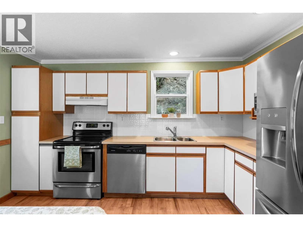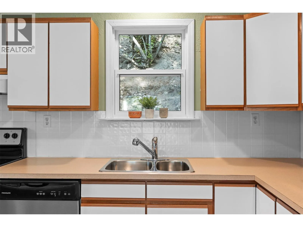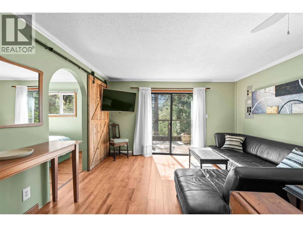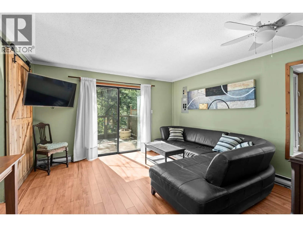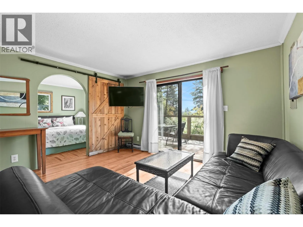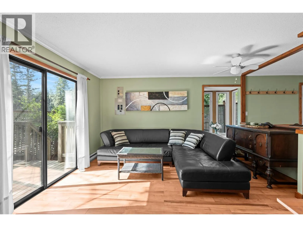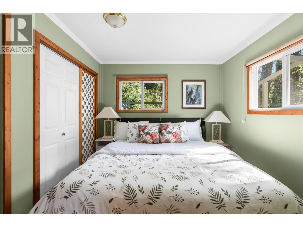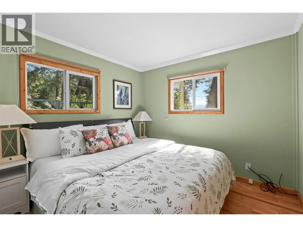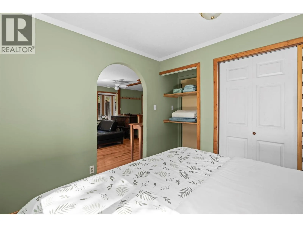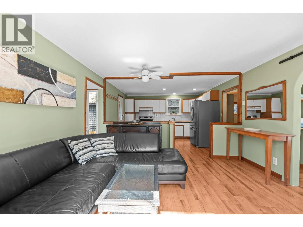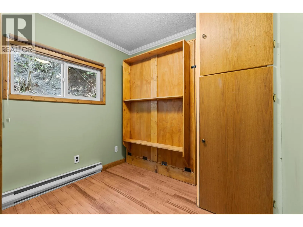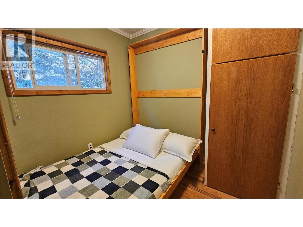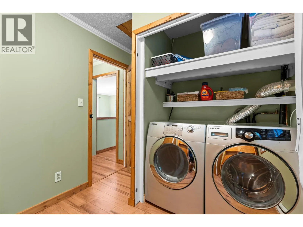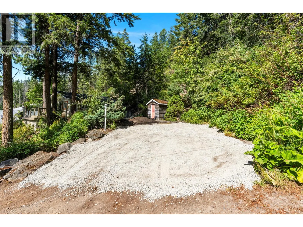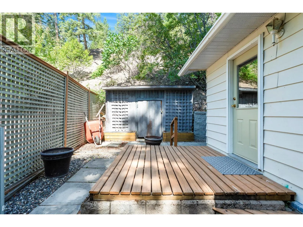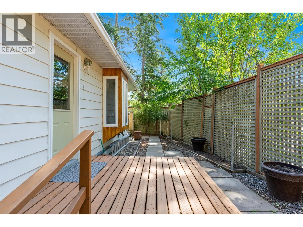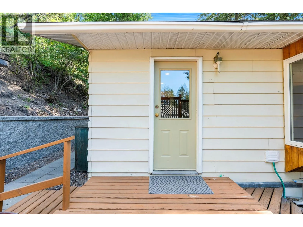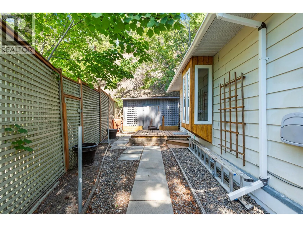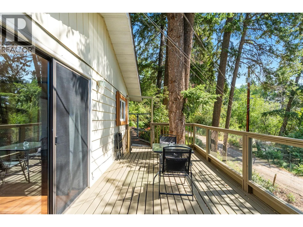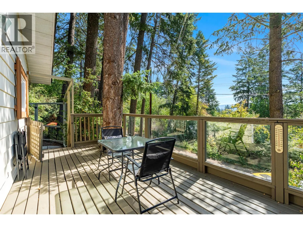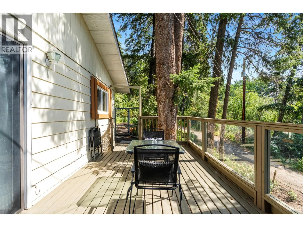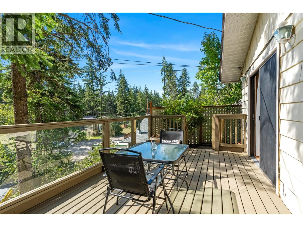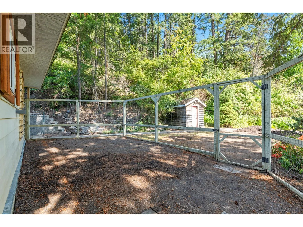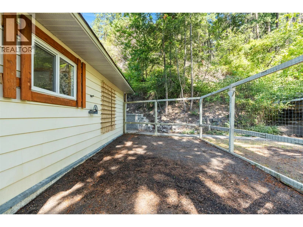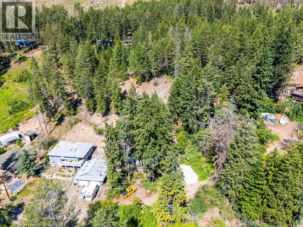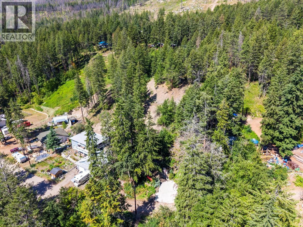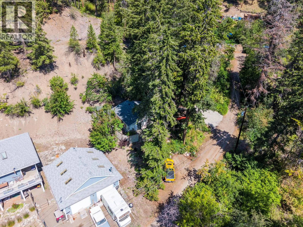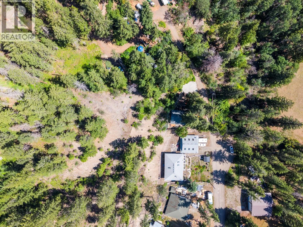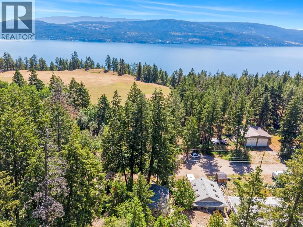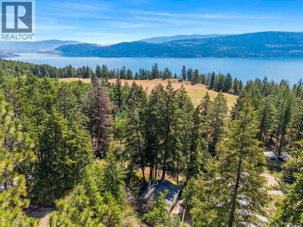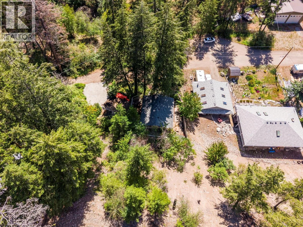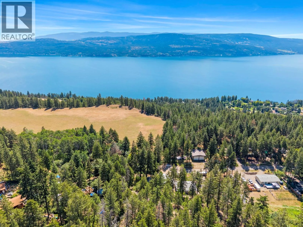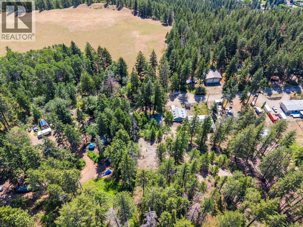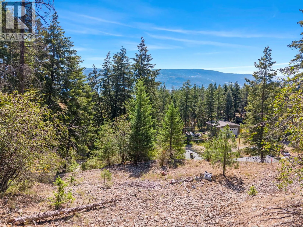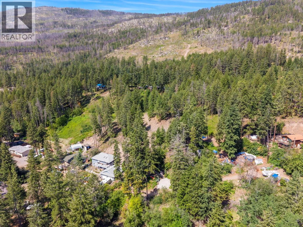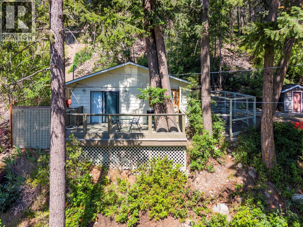
Hidden at the end of a quiet no-through road and surrounded by towering trees, this charming Fintry retreat offers the kind of peace and privacy that feels increasingly rare. Imagine mornings spent sipping coffee on the deck as birdsong fills the air, afternoons exploring nearby trails, and evenings watching the sun set over glimpses of Okanagan Lake. Just a 4-minute drive away, Killiney Beach invites you to swim, paddleboard, kayak, or launch your boat for a day on the water, making it easy to embrace the very best of the Okanagan lifestyle. Lovingly maintained and full of character, this inviting home is ready to be enjoyed today, whether as a full-time residence, weekend getaway, or investment property. Beyond the existing home, the generous 0.73-acre property offers an exciting opportunity for the future, with potential to build an additional residence on the upper portion of the property (buyer to complete their own due diligence regarding development potential and approvals). Whether you simply enjoy the incredible privacy as it is or choose to explore the property's future possibilities, this is a rare offering that combines immediate enjoyment with long-term potential. With Killiney Beach just four minutes away for swimming, paddleboarding, kayaking, or launching your boat, and Fintry Provincial Park moments from your doorstep, every day feels like a vacation while still offering incredible future potential. (id:27476)