12583 267 Road, Fort St. John, British Columbia V1J 8J7

Listed for:
$1,349,000
4 beds
5 baths
Listed 39 days ago
House for rent: 12583 267 Road, Fort St. John, British Columbia V1J 8J7

View all 40 photos

About

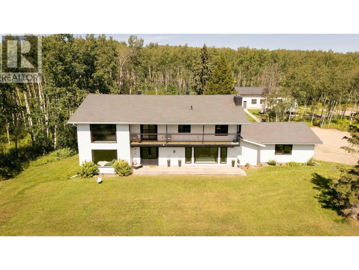
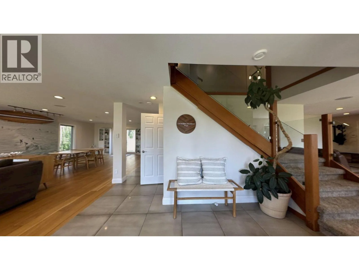
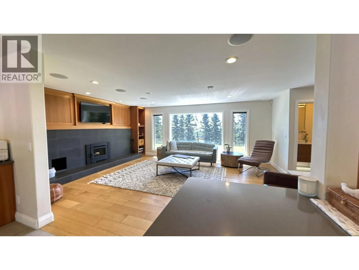
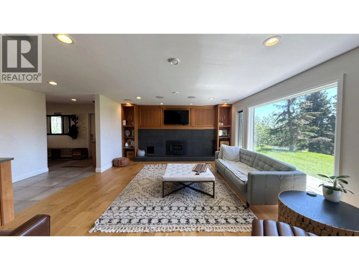
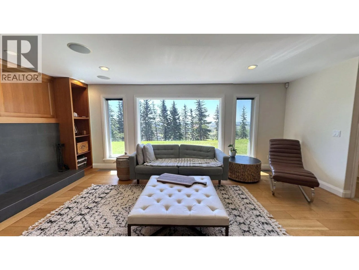
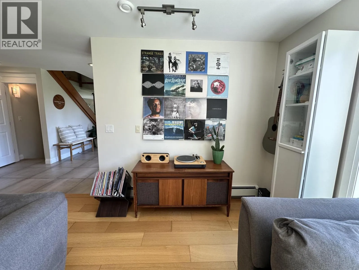
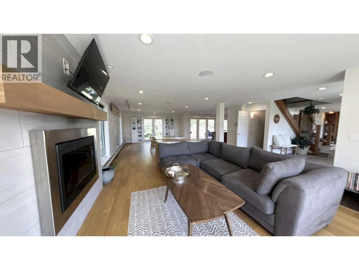
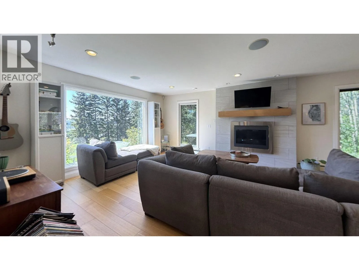
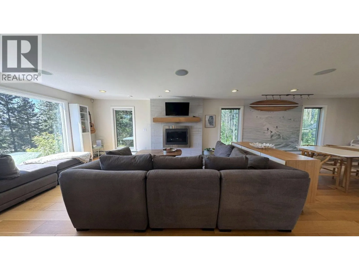
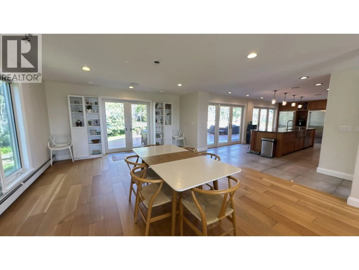
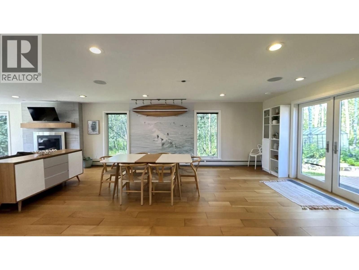
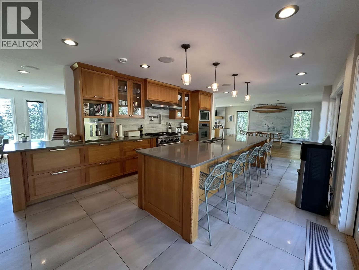
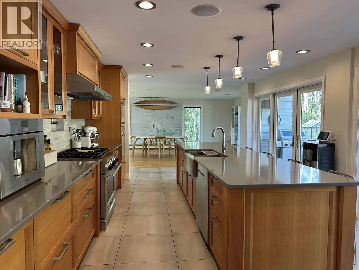
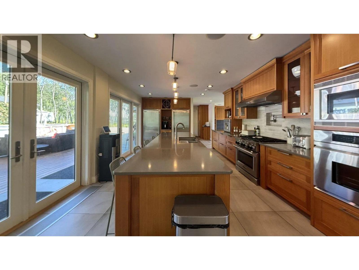
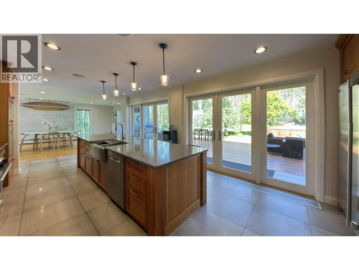
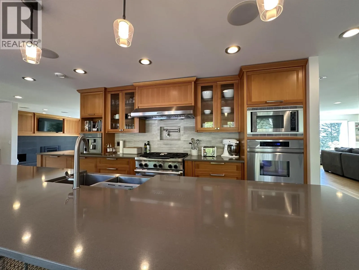
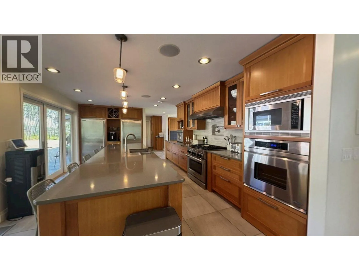
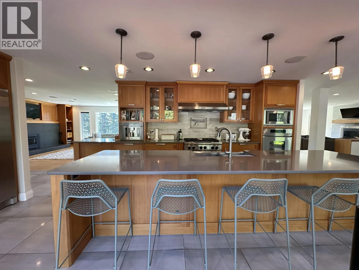
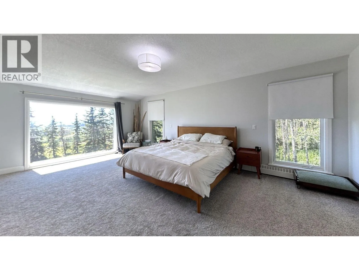
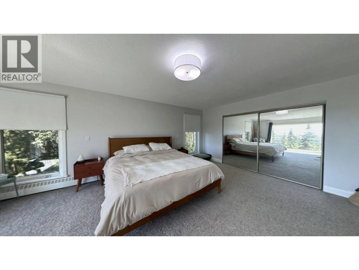
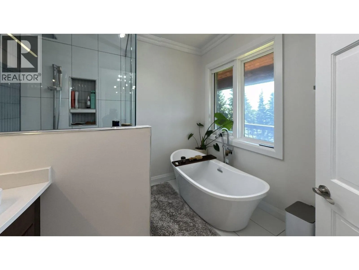
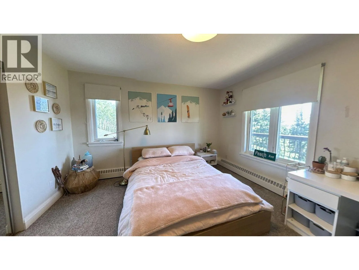
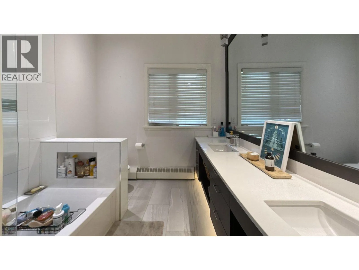
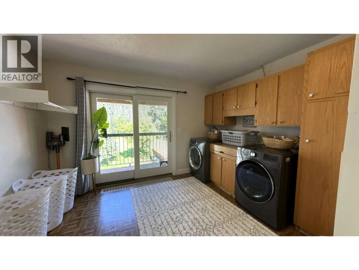
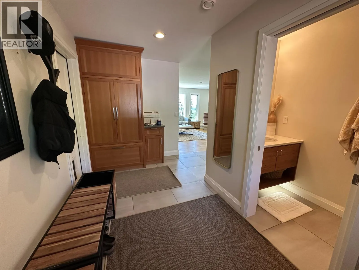
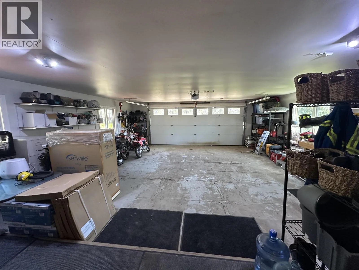
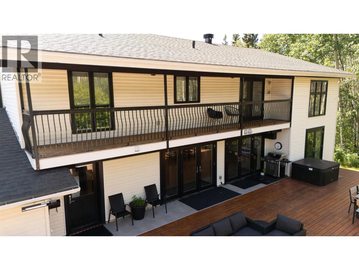
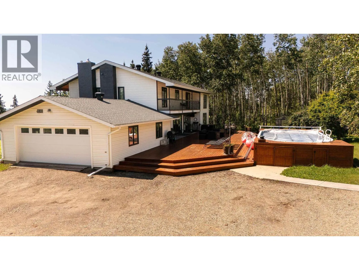
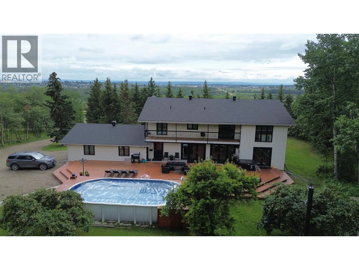
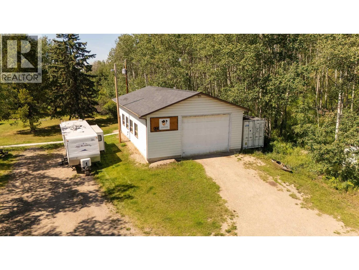
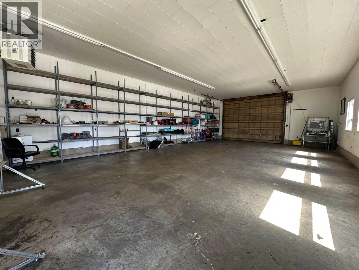
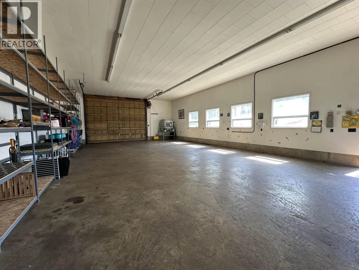
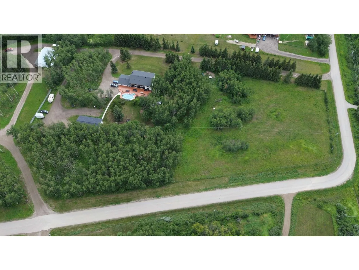
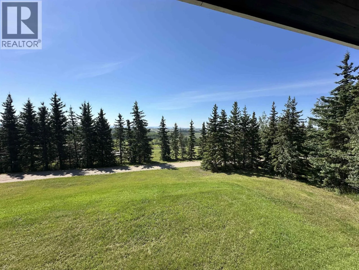
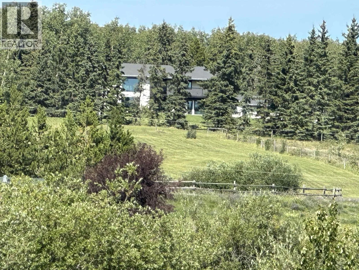
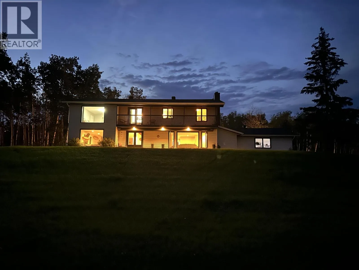
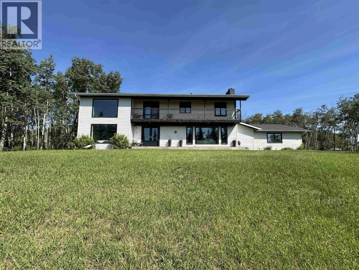
Experience unparalleled luxury in this stunning 4,710 sq. ft. residence, set on a secluded 6.47-acres just minutes from the city. The main floor is a masterpiece of modern design, featuring in-floor heating, expansive windows, high-end finishes, and integrated surround sound. The chef's kitchen is equipped with quartz countertops, custom solid wood cabinetry, and top-of-the-line appliances. The open layout with living room and family room facing the city views is perfect for entertaining. The primary bedroom with picture window overlooking the city, walk-thru closet and ensuite is your perfect oasis. 3 other large sized bedrooms and laundry completes the upper level. The meticulously landscaped grounds include an oversized cedar deck, a sparkling pool, and lush gardens. Car enthusiasts and hobbyists will appreciate the attached 25X30 garage and the expansive 25X50 detached garage. Every detail of this home reflects superior craftsmanship and design, with high-quality windows, shingles and numerous upgrades. (id:27476)
Property Highlights

MLS® Number
R3136671
Type
Single Family
Ownership Type
Freehold
Land Size
6.47 ac

Building

Building Type
House
Storeys
3.00
Square Footage
4710 sqft
Bathrooms Total
5
Bedrooms Total
4
Exterior Finish
Vinyl siding
Fireplace Present
Yes
Basement Type
Full
Basement Features
Building Heating Type
Baseboard heaters, Radiant/Infra-red Heat
Heating Fuel
Natural gas
Building Cooling Type

Utilities

Water
Drilled Well

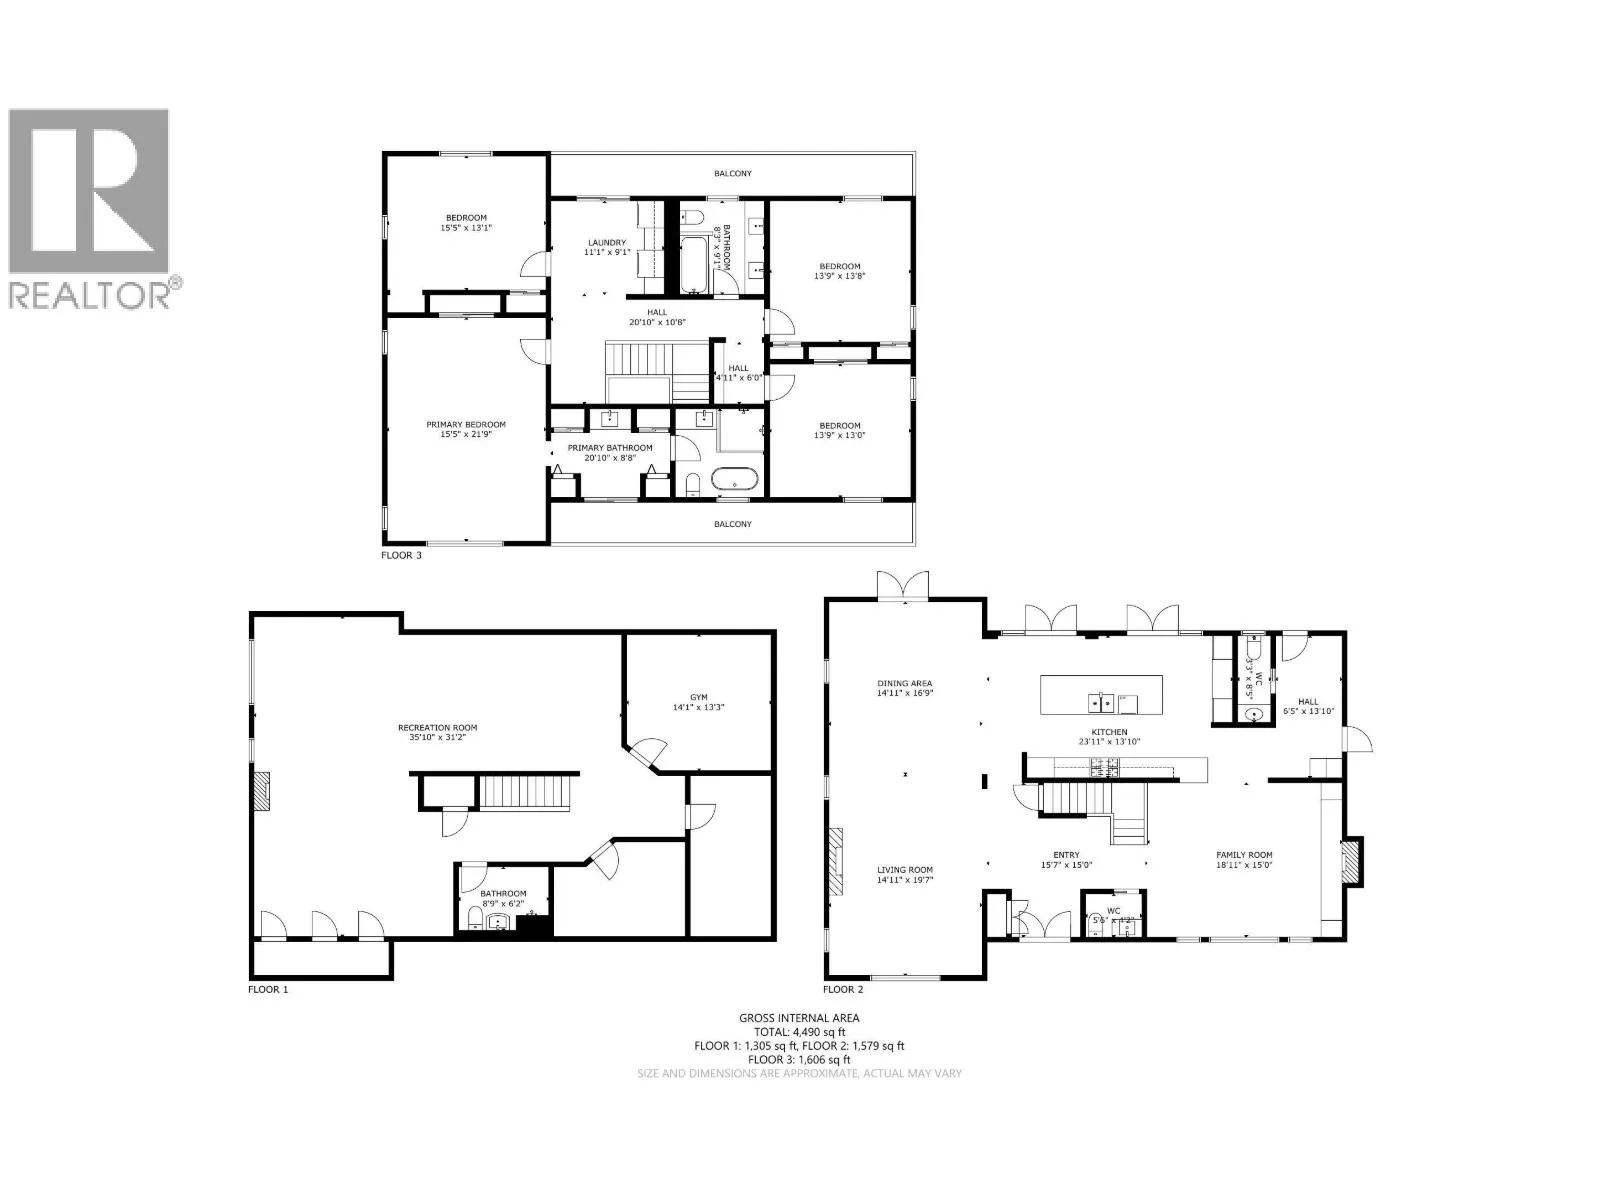
Room Layout

Primary Bedroom
Above
15 ft ,4 in x 21 ft ,2 in
Other
Above
12 ft ,1 in x 8 ft ,1 in
Bedroom 2
Above
15 ft ,2 in x 12 ft ,1 in
Bedroom 3
Above
14 ft ,3 in x 13 ft ,6 in
Bedroom 4
Above
14 ft ,4 in x 12 ft ,1 in
Laundry room
Above
12 ft ,5 in x 9 ft ,4 in
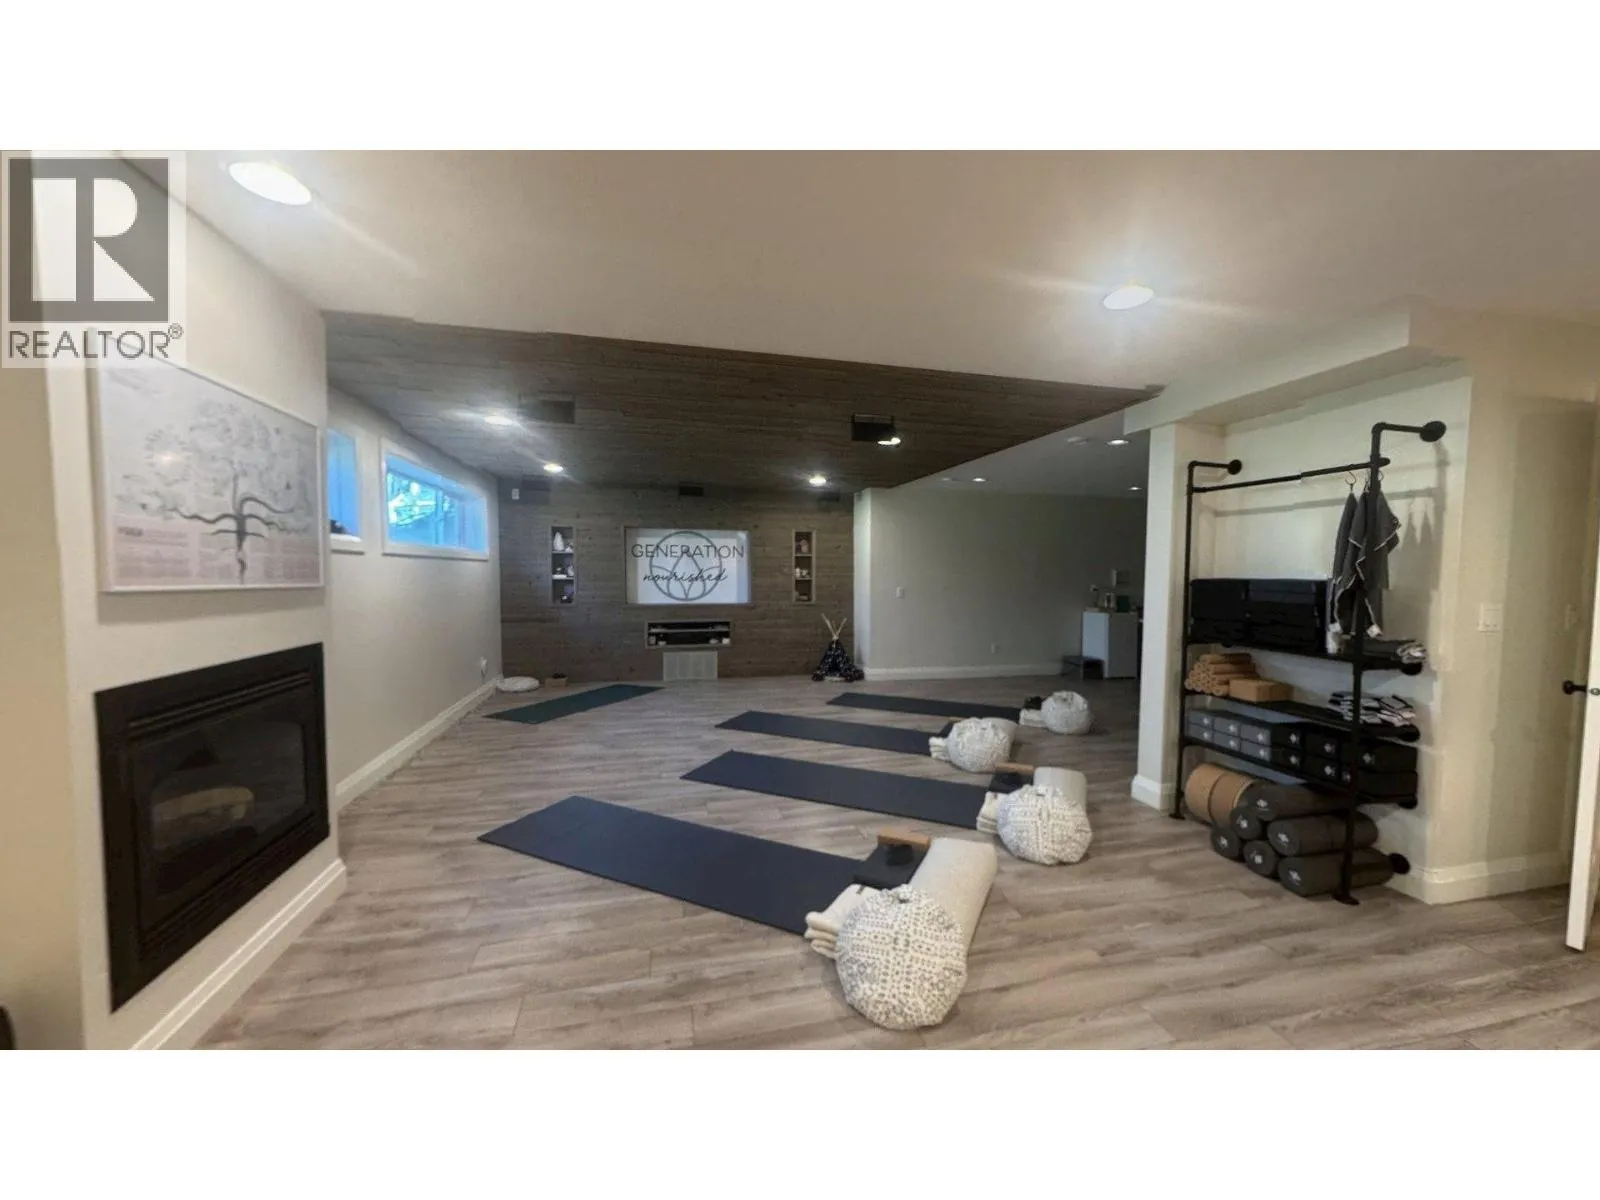
Recreational, Games room
Basement
35 ft ,7 in x 14 ft ,9 in
Gym
Basement
19 ft ,5 in x 15 ft ,8 in
Storage
Basement
11 ft ,1 in x 7 ft ,1 in
Flex Space
Basement
14 ft x 12 ft ,1 in
Utility room
Basement
8 ft ,1 in x 15 ft ,6 in
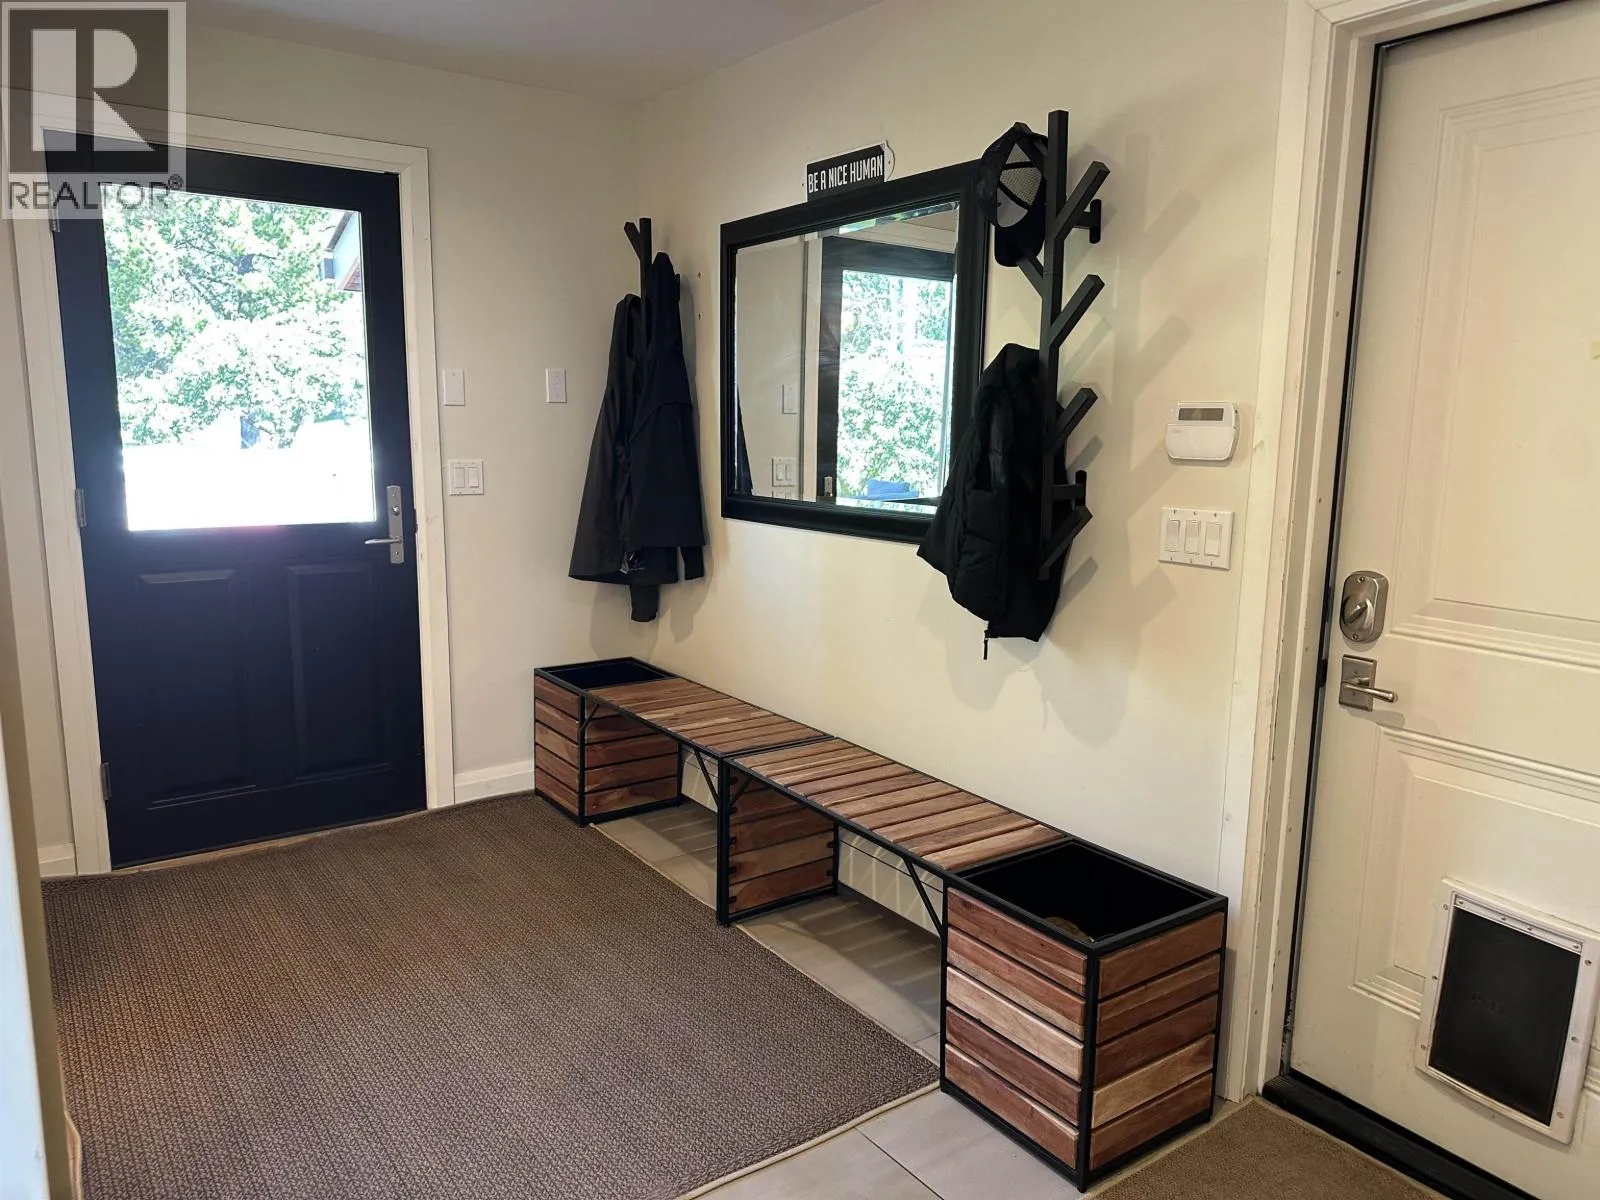
Foyer
Main level
16 ft ,5 in x 15 ft ,2 in
Living room
Main level
15 ft ,3 in x 37 ft ,4 in
Family room
Main level
19 ft ,4 in x 15 ft ,2 in
Kitchen
Main level
25 ft ,4 in x 13 ft ,6 in
Dining room
Main level
15 ft ,7 in x 18 ft ,1 in
Mud room
Main level
6 ft ,6 in x 13 ft ,6 in

Location

Learn more about this property
Listing provided by:
Century 21 Energy Realty
MLS® number:
R3136671
Agent:
Kim Van
*Indicates required field
Name is required
Email is required
Please enter a valid phone number (e.g., 416-111-1111).