9708 105 Avenue, Fort St. John, British Columbia V1J 2M1

Listed for:
$369,900
3 beds
2 baths
Listed 39 days ago
House for rent: 9708 105 Avenue, Fort St. John, British Columbia V1J 2M1

View all 26 photos

About

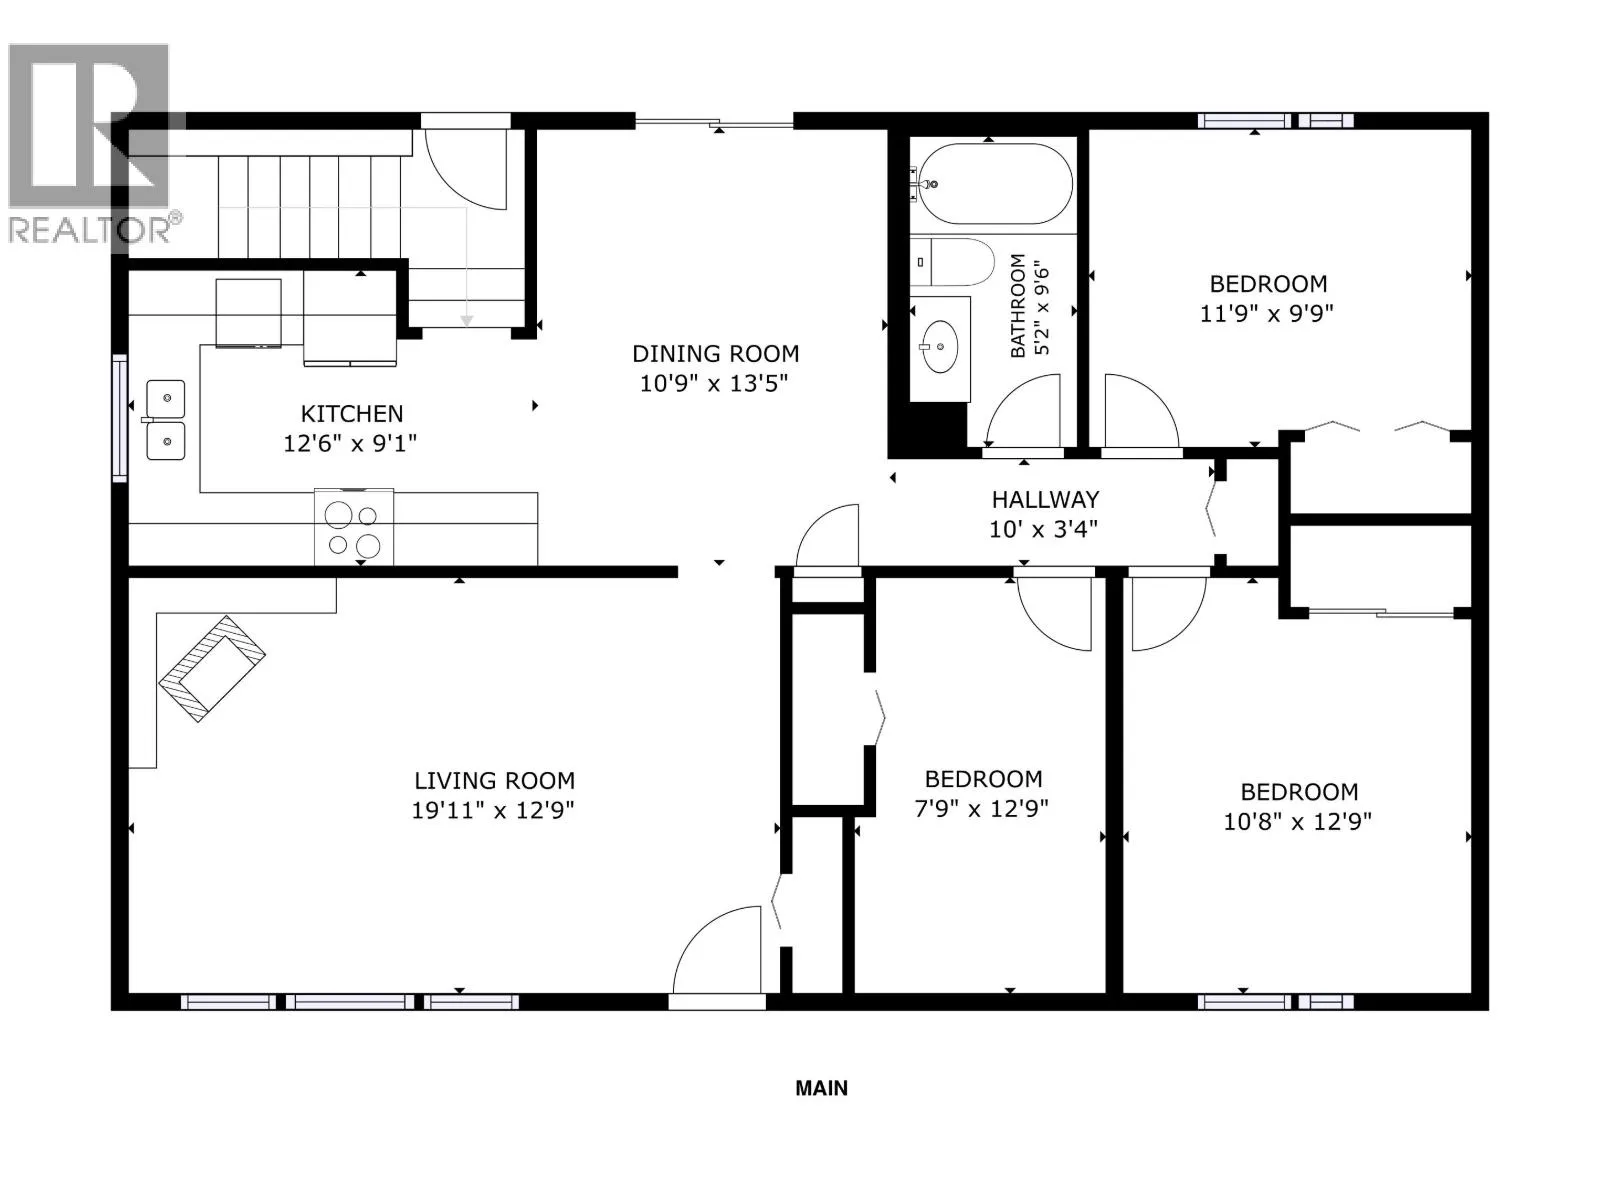
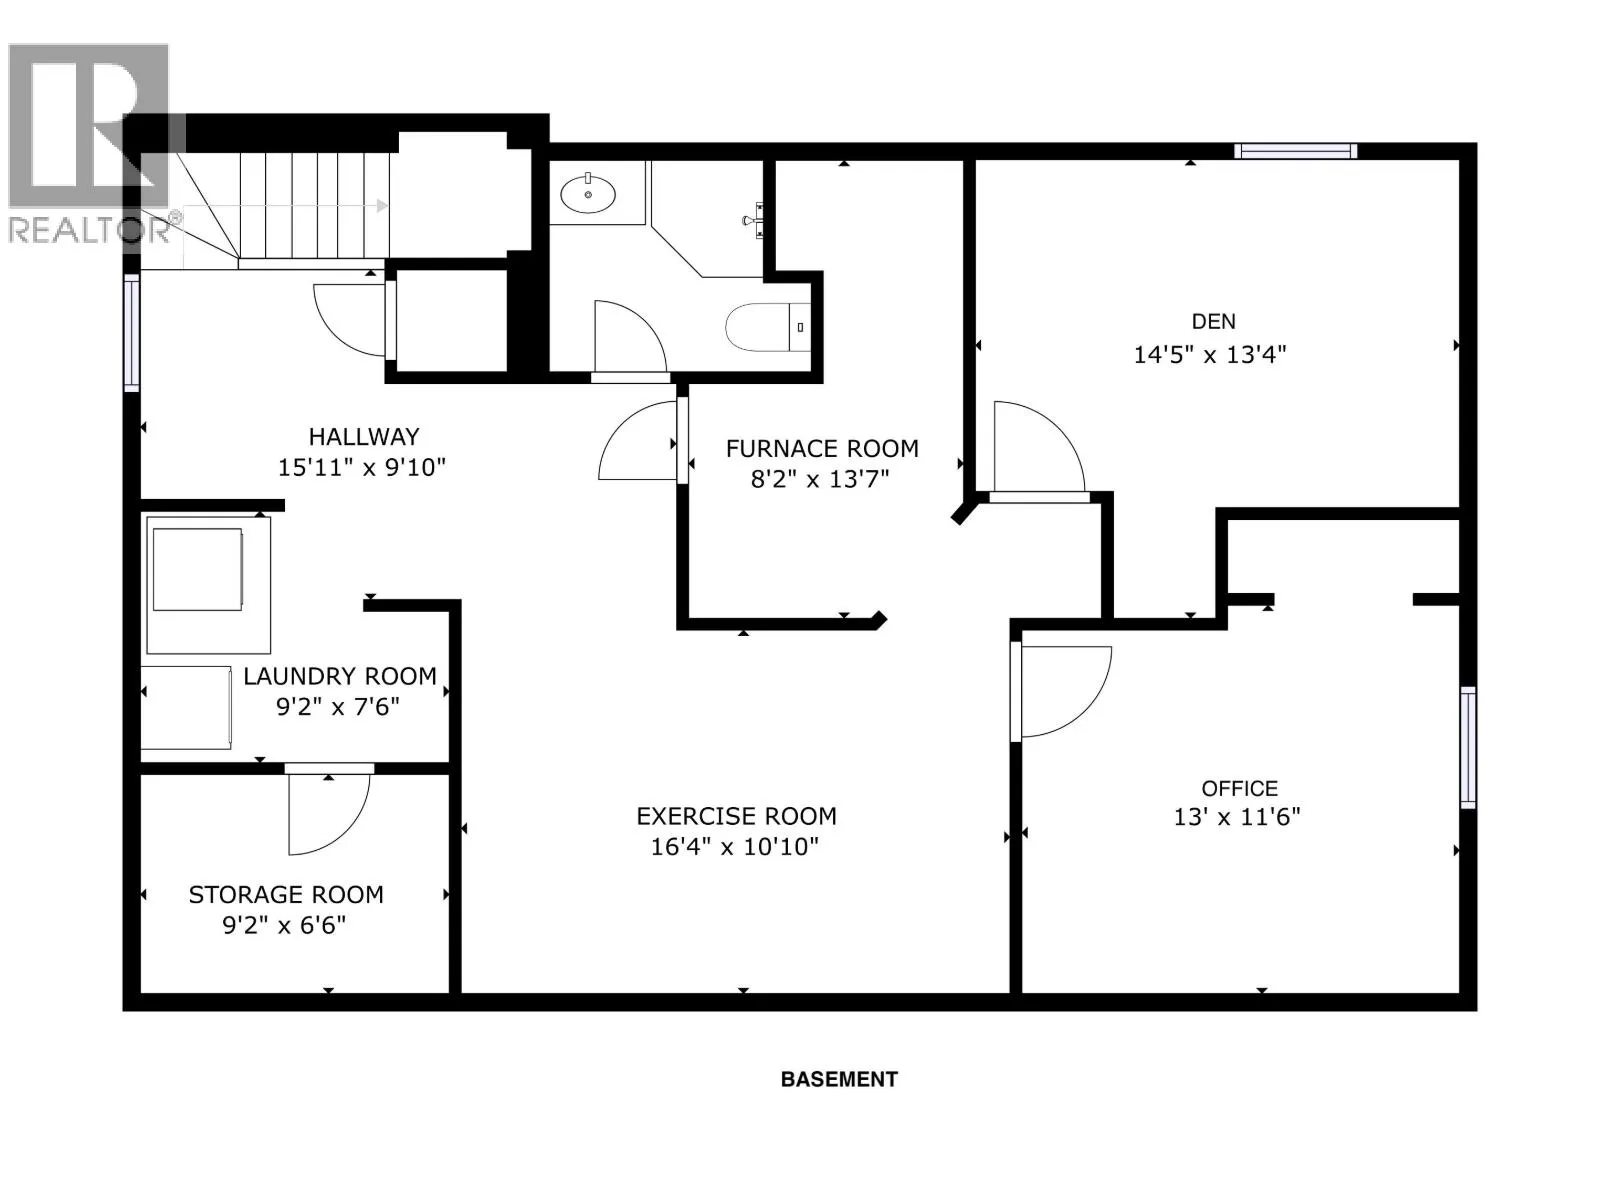
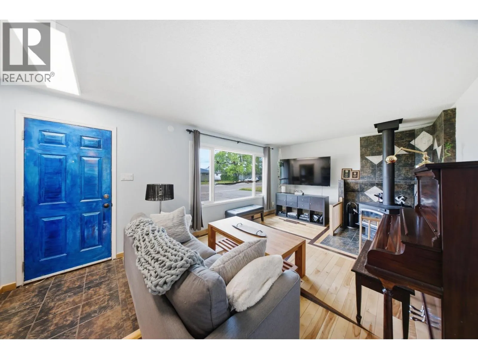
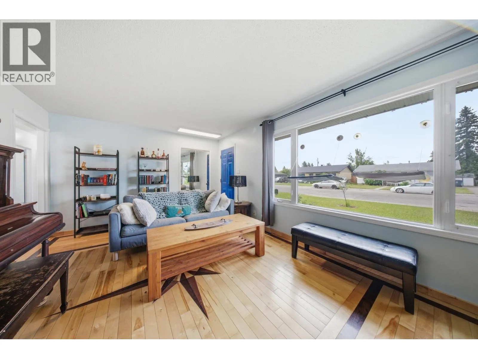
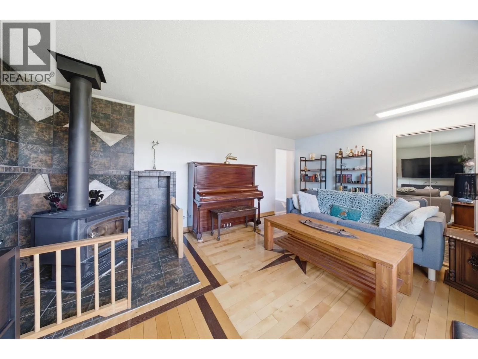
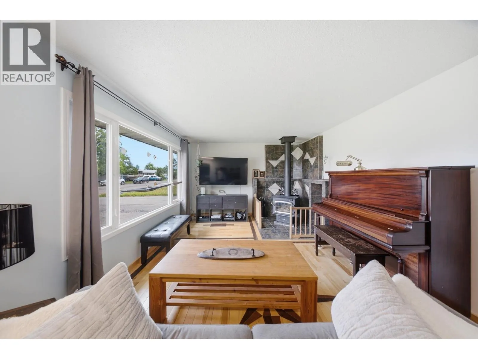
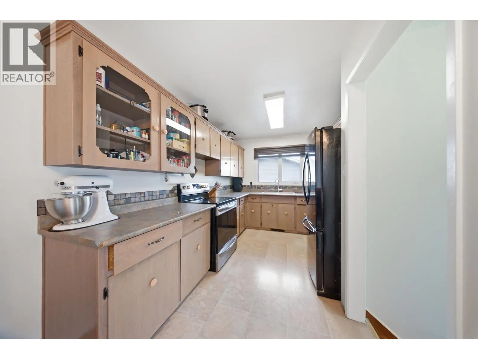
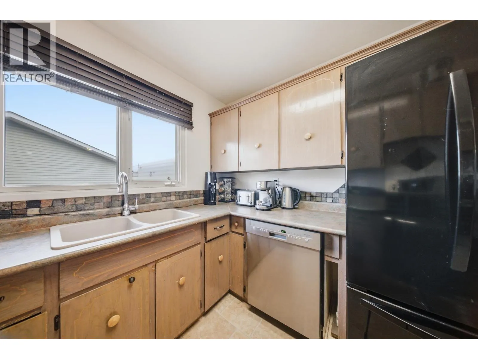
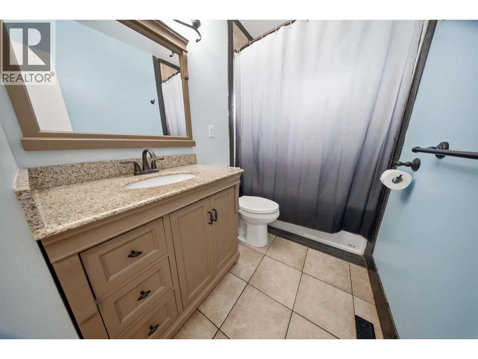
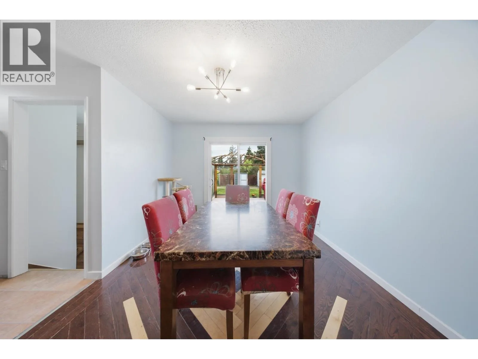
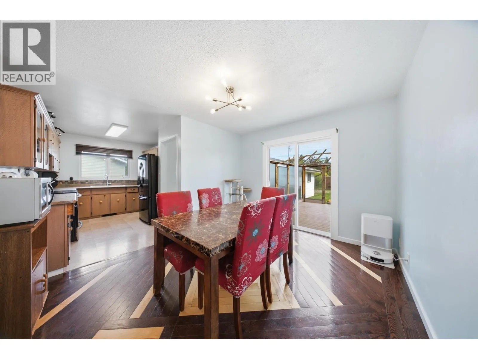
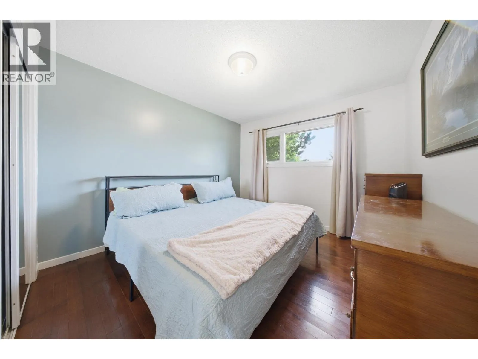
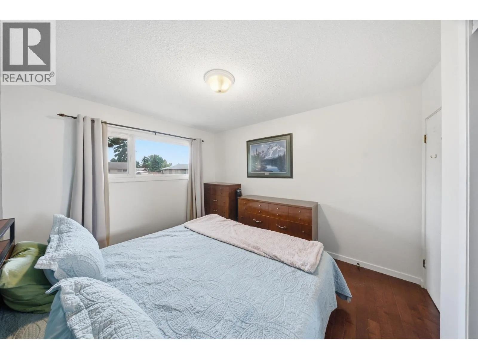
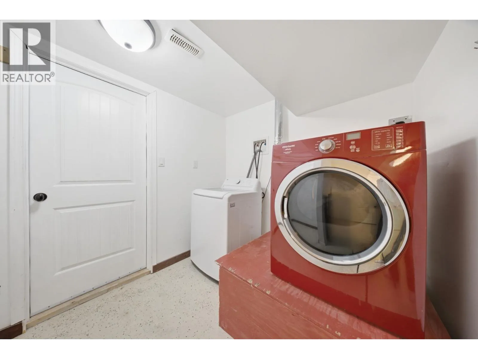
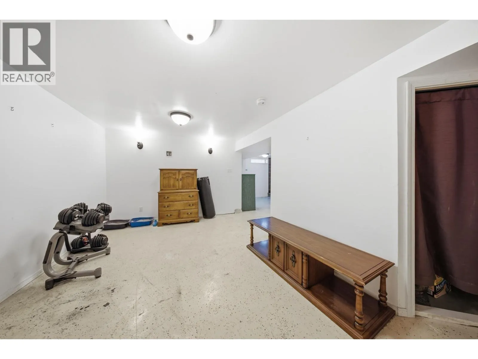
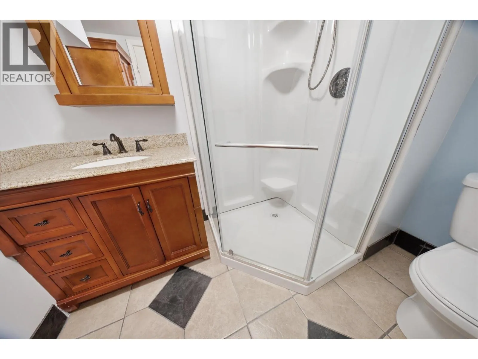
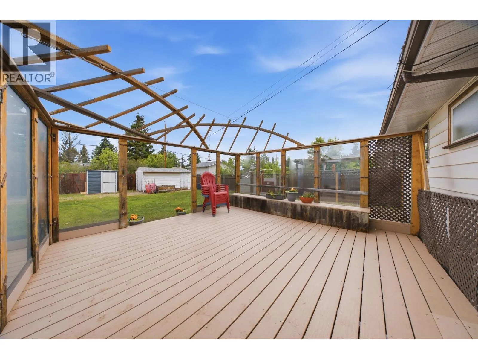
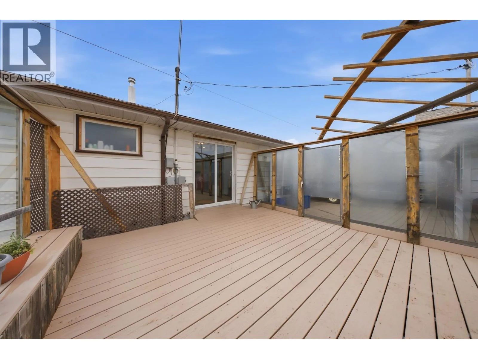
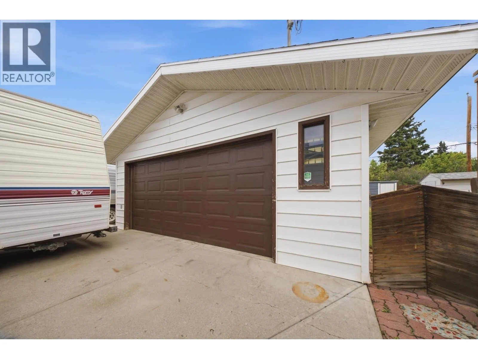
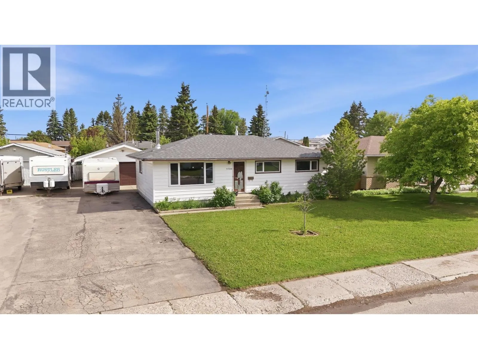
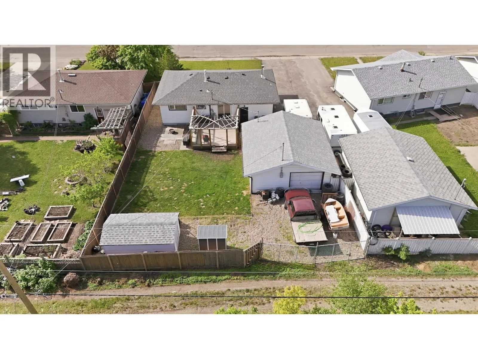
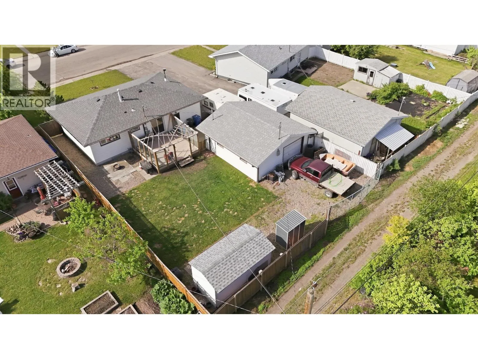
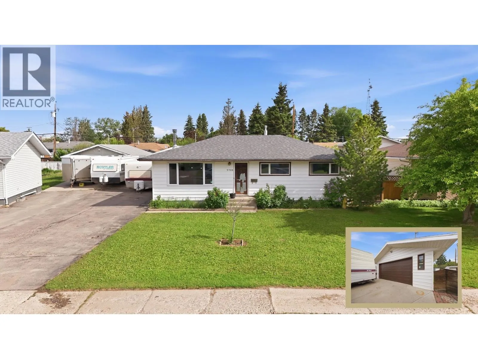
Some homes offer more than just a place to live, they give you room to grow into the next stage of life. This rancher bungalow w/basement features 3 bedrooms, 2 bathrooms & a flexible layout that appeals to first-time buyers, young families or those looking for additional living space. The main floor offers a comfortable flow for everyday life, while the wood-burning fireplace creates a warm & inviting atmosphere during the colder months. Downstairs provides valuable extra space for guests, hobbies, a recreation room or home office setup. Outside, the 22 x 24 detached double garage, alley access & sundeck add both convenience & functionality, whether you're storing toys, working on projects or simply enjoying the outdoors. Located close to schools, parks & amenities, this home also features a roof & fence updated in 2019, appliances updated within the last 5 years & a hot water tank replaced in February 2026. This Fort St. John home delivers comfort, flexibility & value in one appealing package. (id:27476)


Property Highlights

MLS® Number
R3136659
Type
Single Family
Ownership Type
Freehold
Land Size
7564 sqft

Building

Building Type
House
Storeys
2.00
Square Footage
2080 sqft
Bathrooms Total
2
Bedrooms Total
3
Exterior Finish
Vinyl siding
Fireplace Present
Yes
Basement Type
Full (Partially finished)
Basement Features
Building Heating Type
Forced air
Heating Fuel
Natural gas
Building Cooling Type

Utilities

Water
Municipal water

Room Layout

Laundry room
Basement
9 ft ,2 in x 7 ft ,6 in
Recreational, Games room
Basement
16 ft ,4 in x 10 ft ,1 in
Den
Basement
14 ft ,5 in x 13 ft ,4 in
Office
Basement
13 ft x 11 ft ,6 in
Storage
Basement
9 ft ,2 in x 6 ft ,6 in
Utility room
Basement
8 ft ,2 in x 13 ft ,7 in
Living room
Main level
19 ft ,1 in x 12 ft ,9 in
Kitchen
Main level
12 ft ,6 in x 9 ft ,1 in
Dining room
Main level
10 ft ,9 in x 13 ft ,5 in
Primary Bedroom
Main level
11 ft ,9 in x 9 ft ,9 in
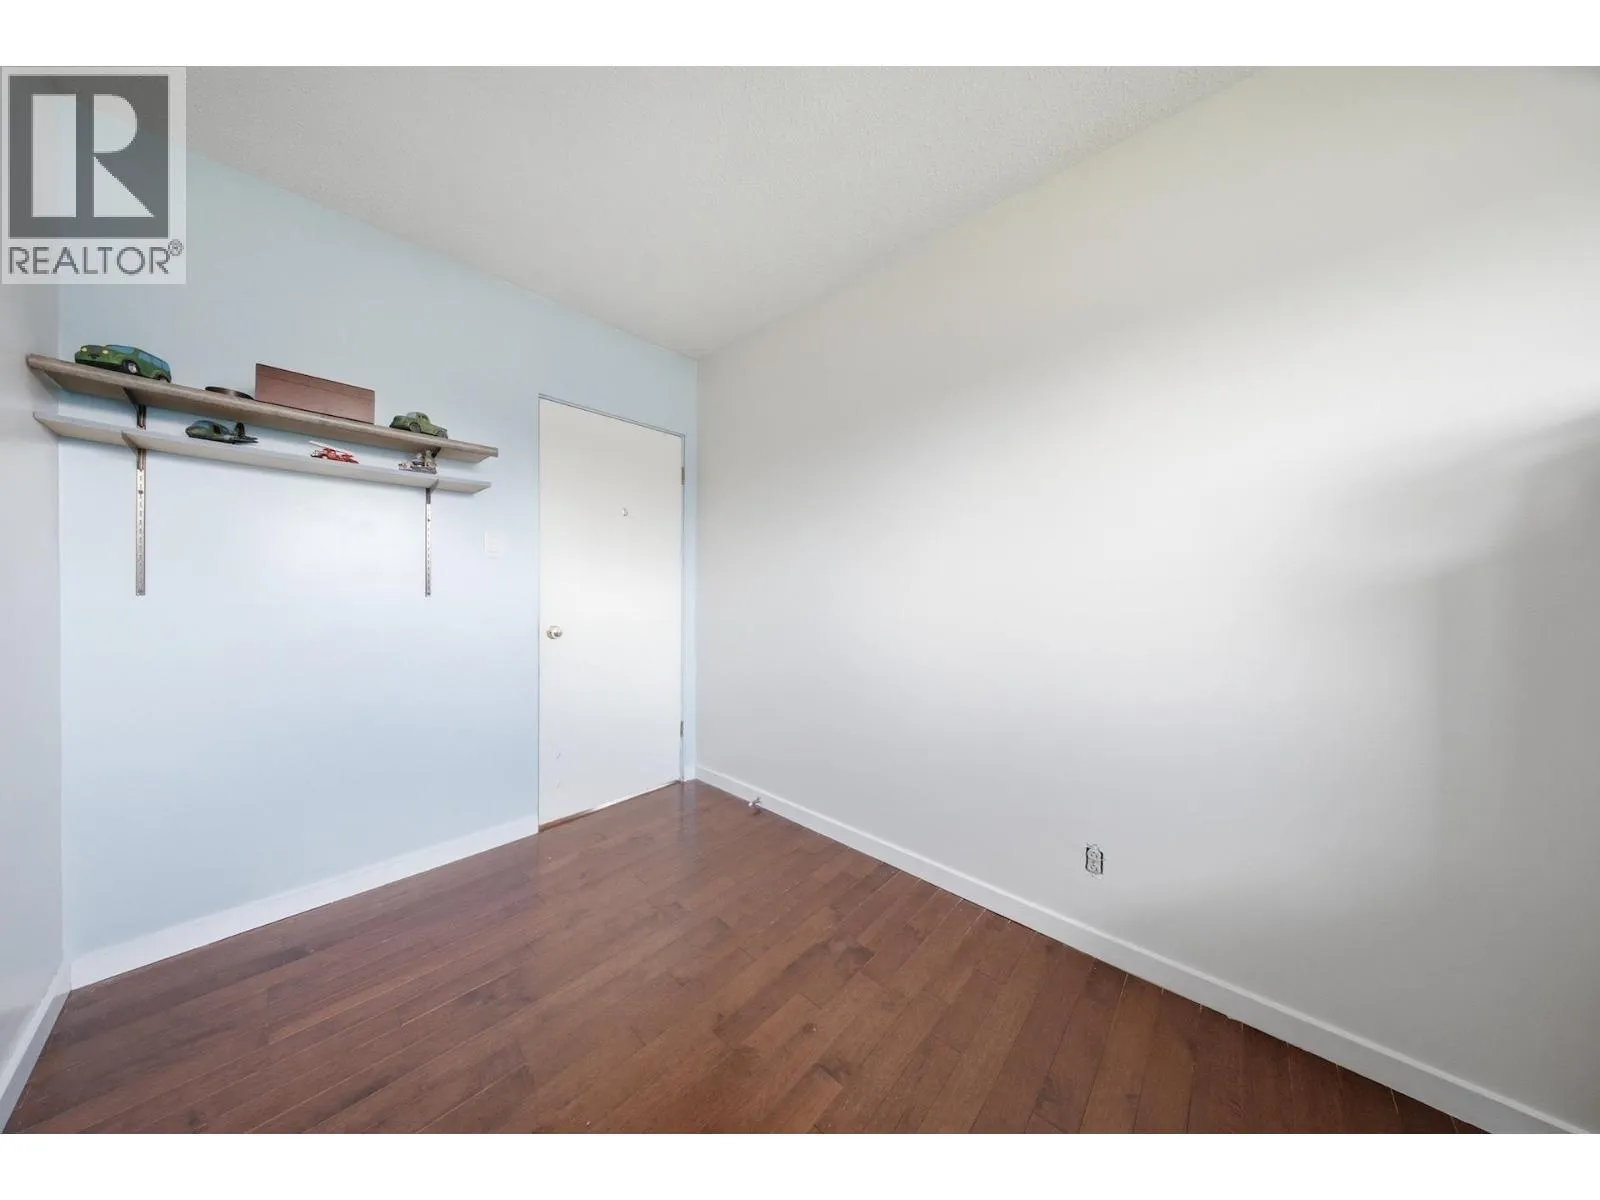
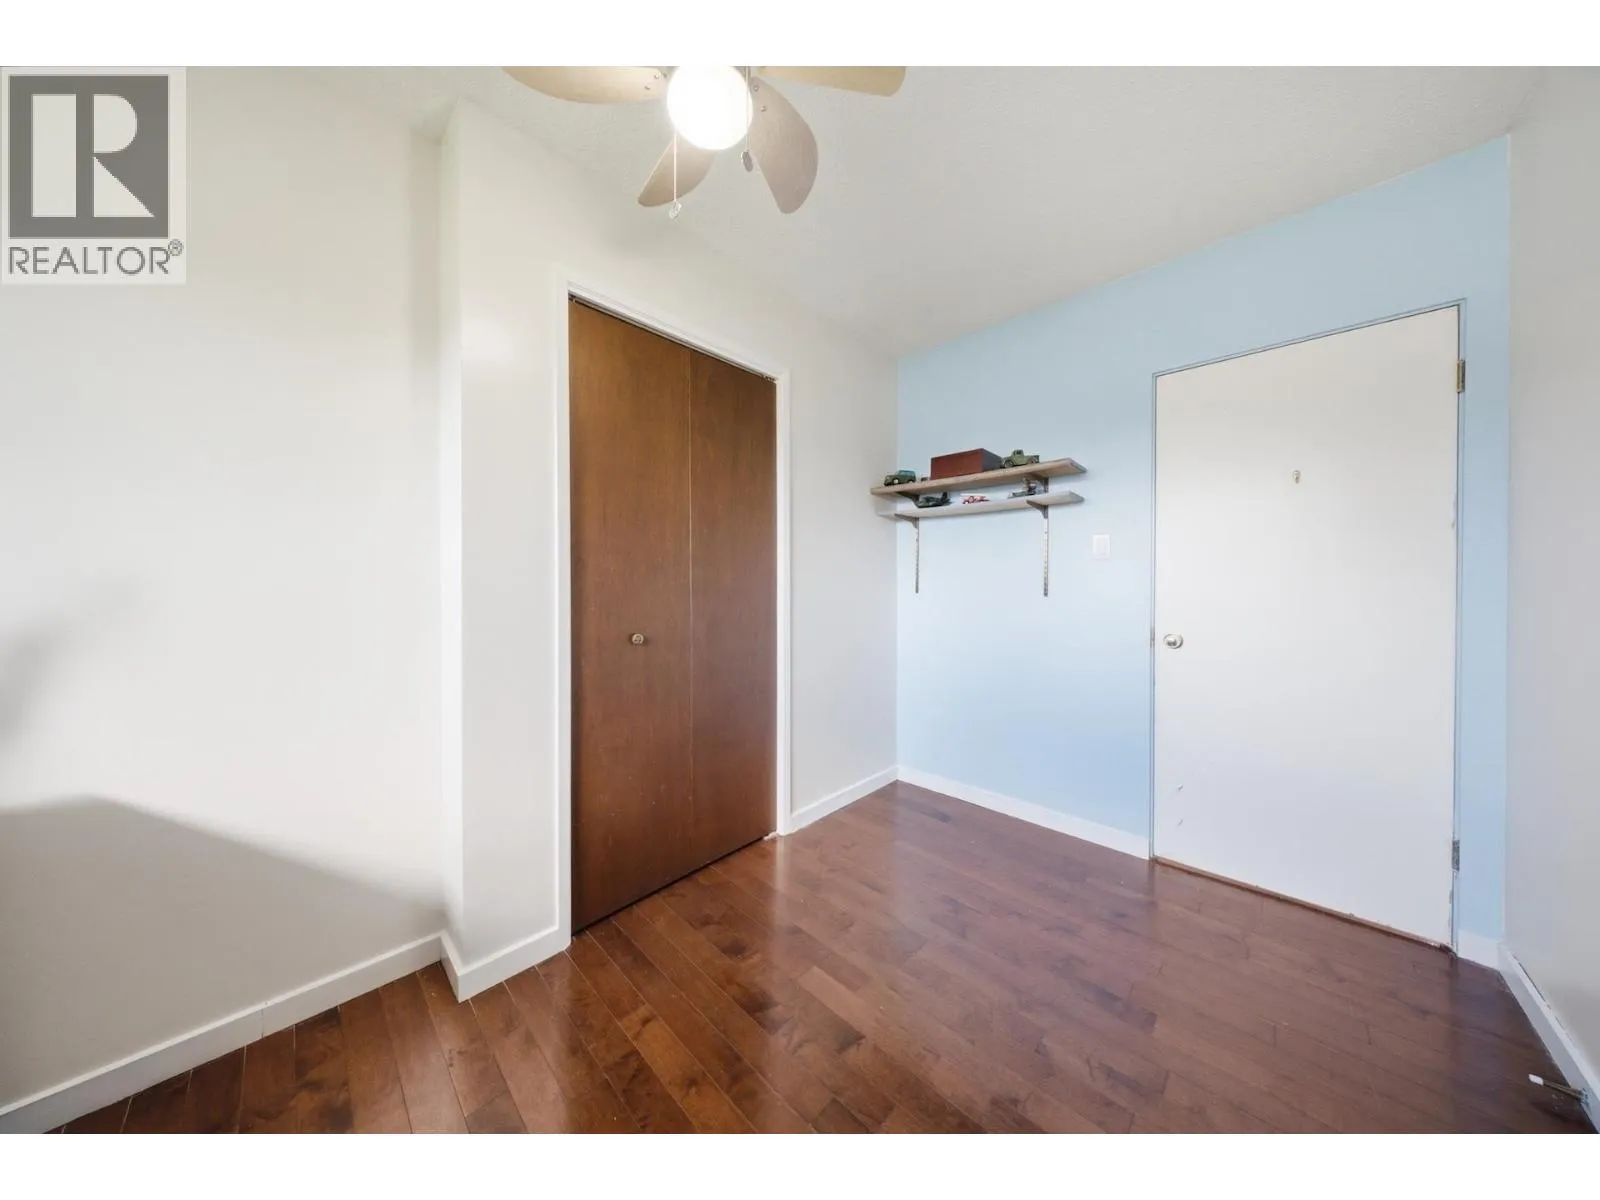
Bedroom 2
Main level
7 ft ,9 in x 12 ft ,9 in
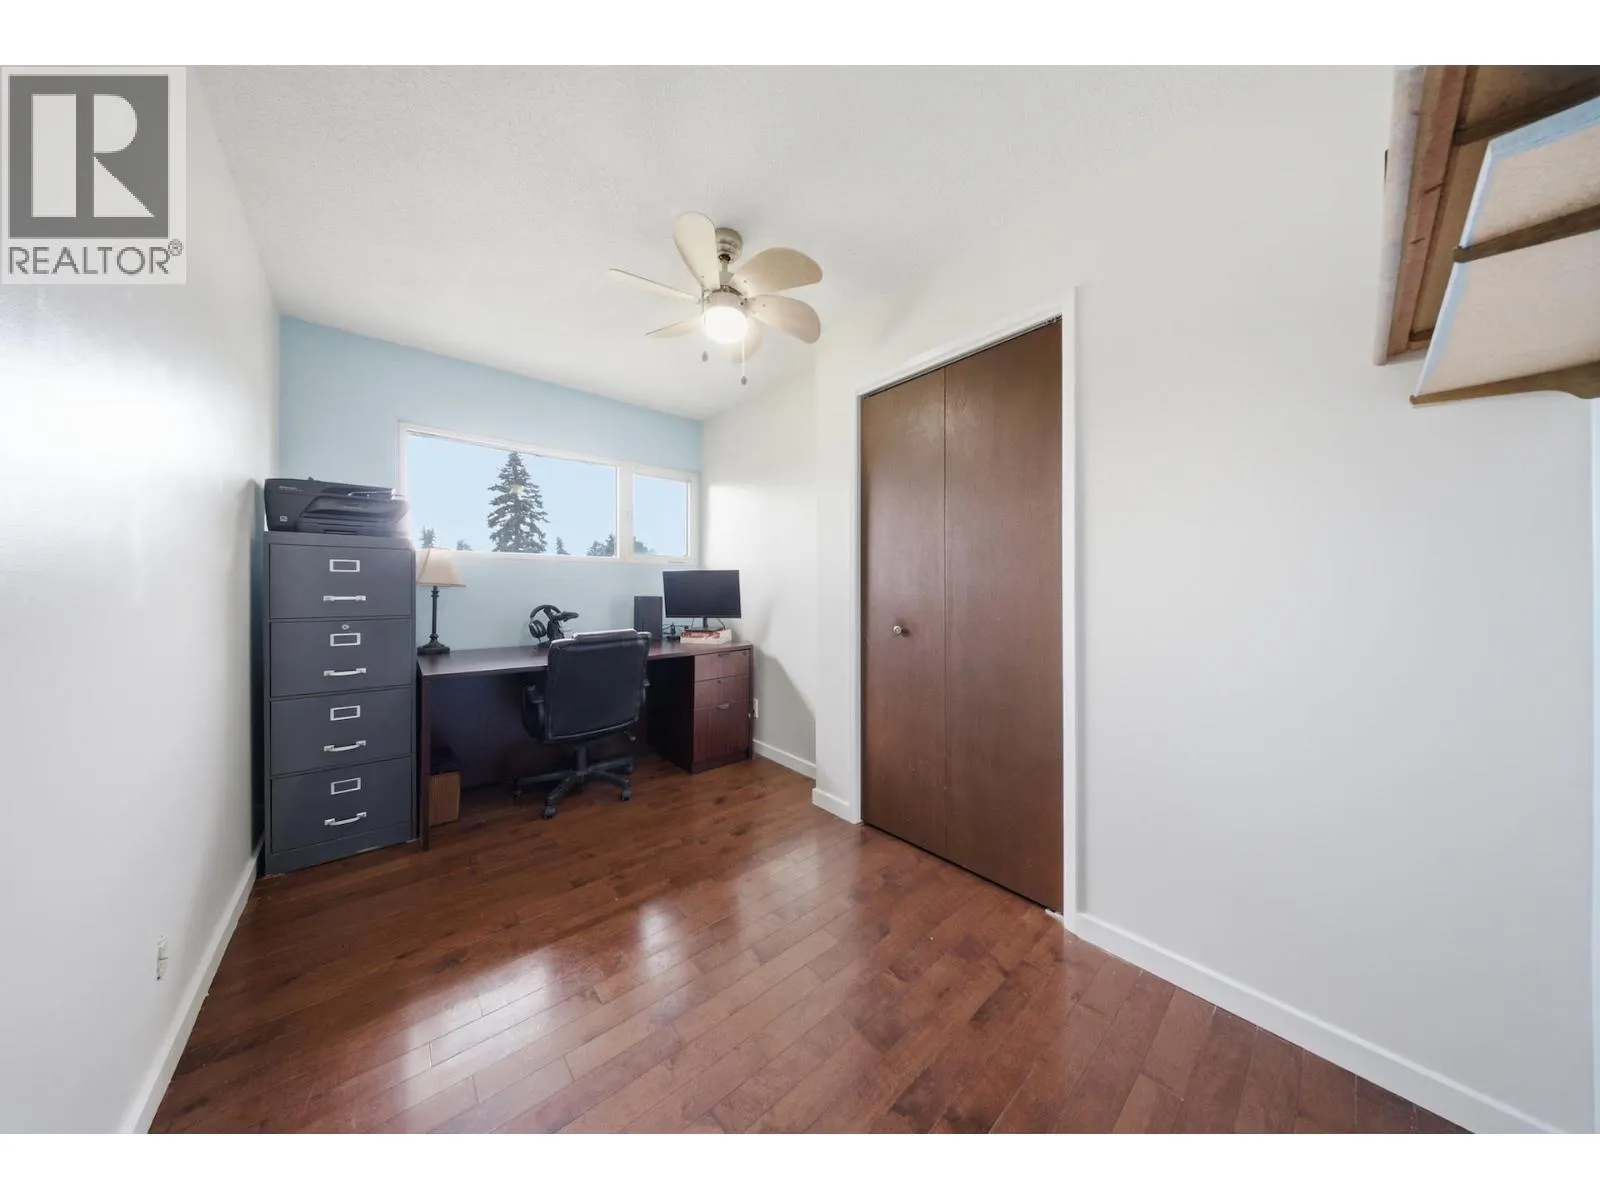
Bedroom 3
Main level
10 ft ,8 in x 12 ft ,9 in

Location

Learn more about this property
Listing provided by:
Century 21 Energy Realty
MLS® number:
R3136659
Agent:
Elizabeth Chi
*Indicates required field
Name is required
Email is required
Please enter a valid phone number (e.g., 416-111-1111).