11229 112 Avenue, Fort St. John, British Columbia V1J 0R5

Listed for:
$1,589,000
4 beds
3 baths
Listed 16 days ago
House for rent: 11229 112 Avenue, Fort St. John, British Columbia V1J 0R5

View all 40 photos

About

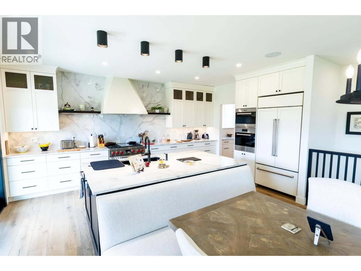
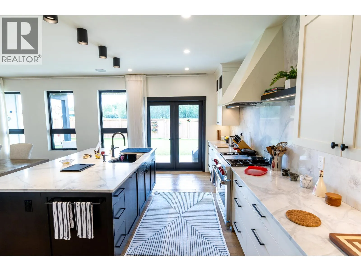
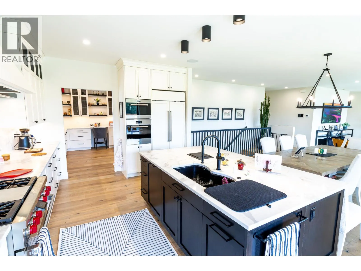
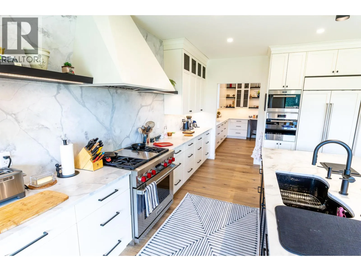
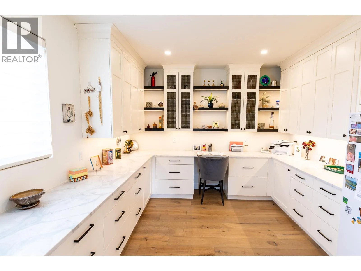
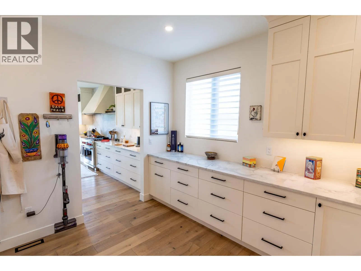
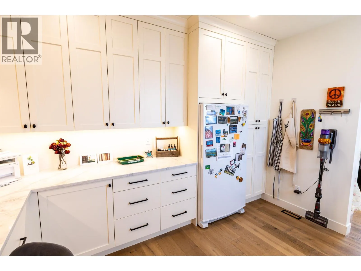
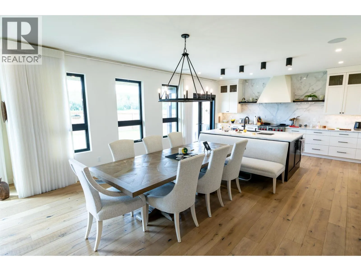
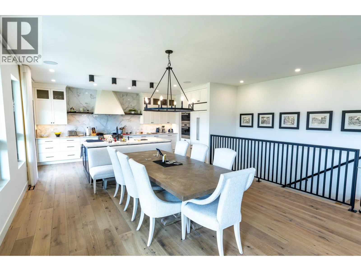
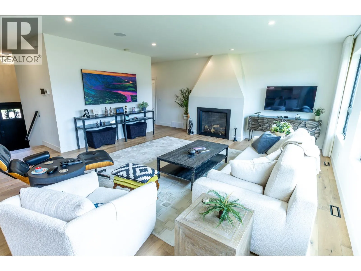
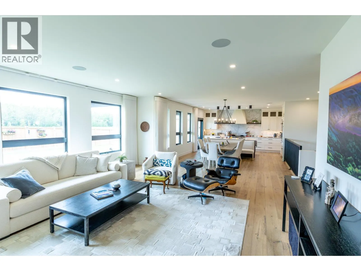
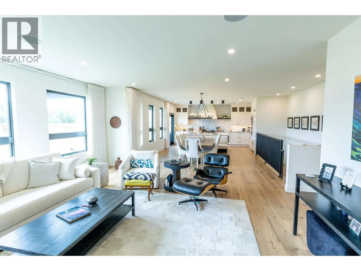
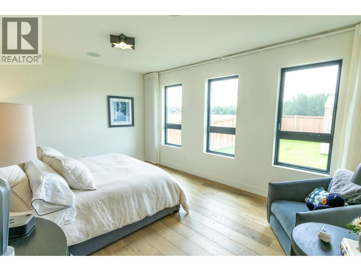
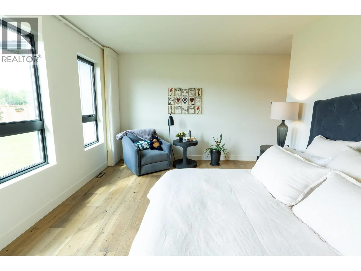
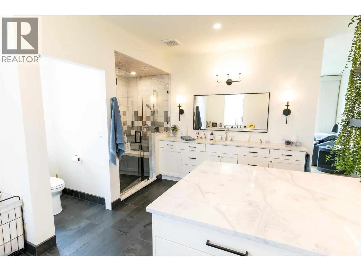
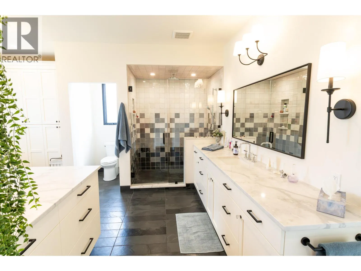
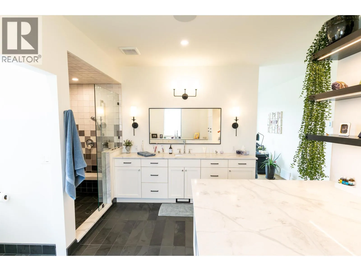
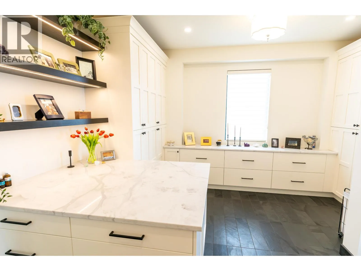
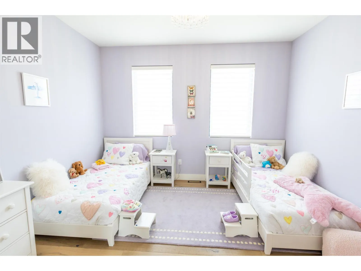
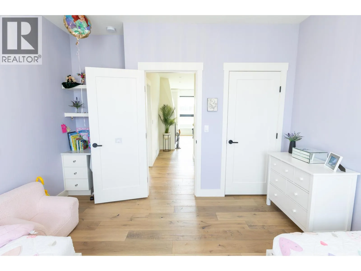
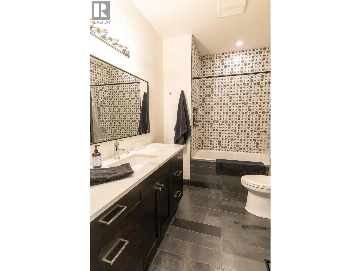
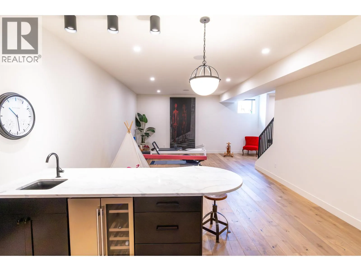
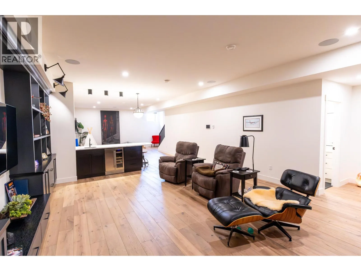
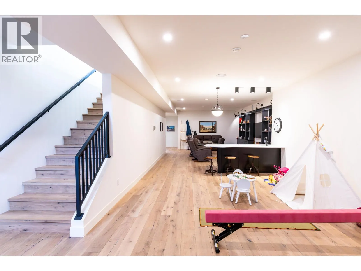
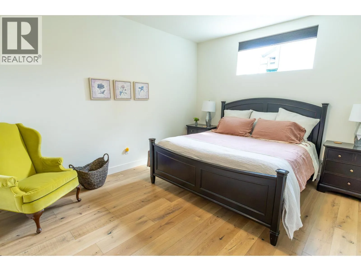
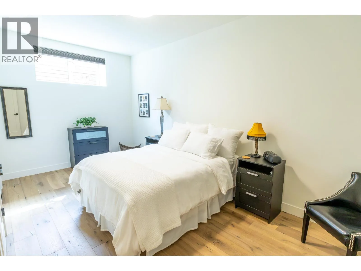
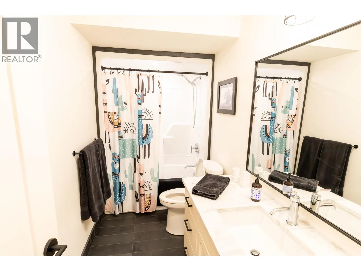
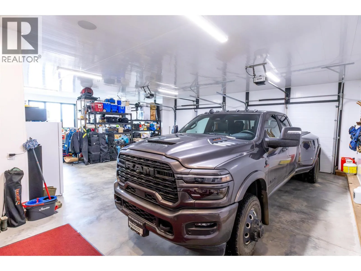
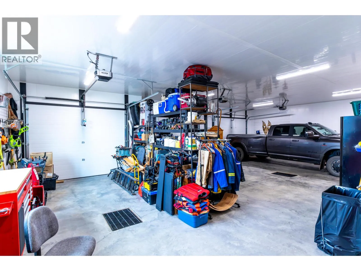
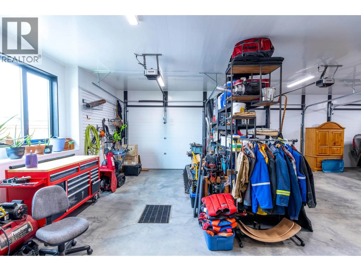
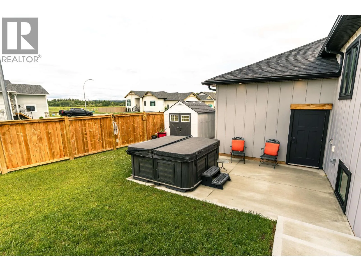
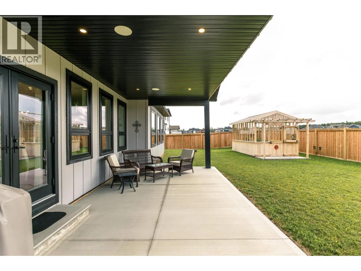
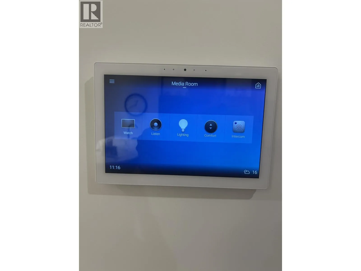
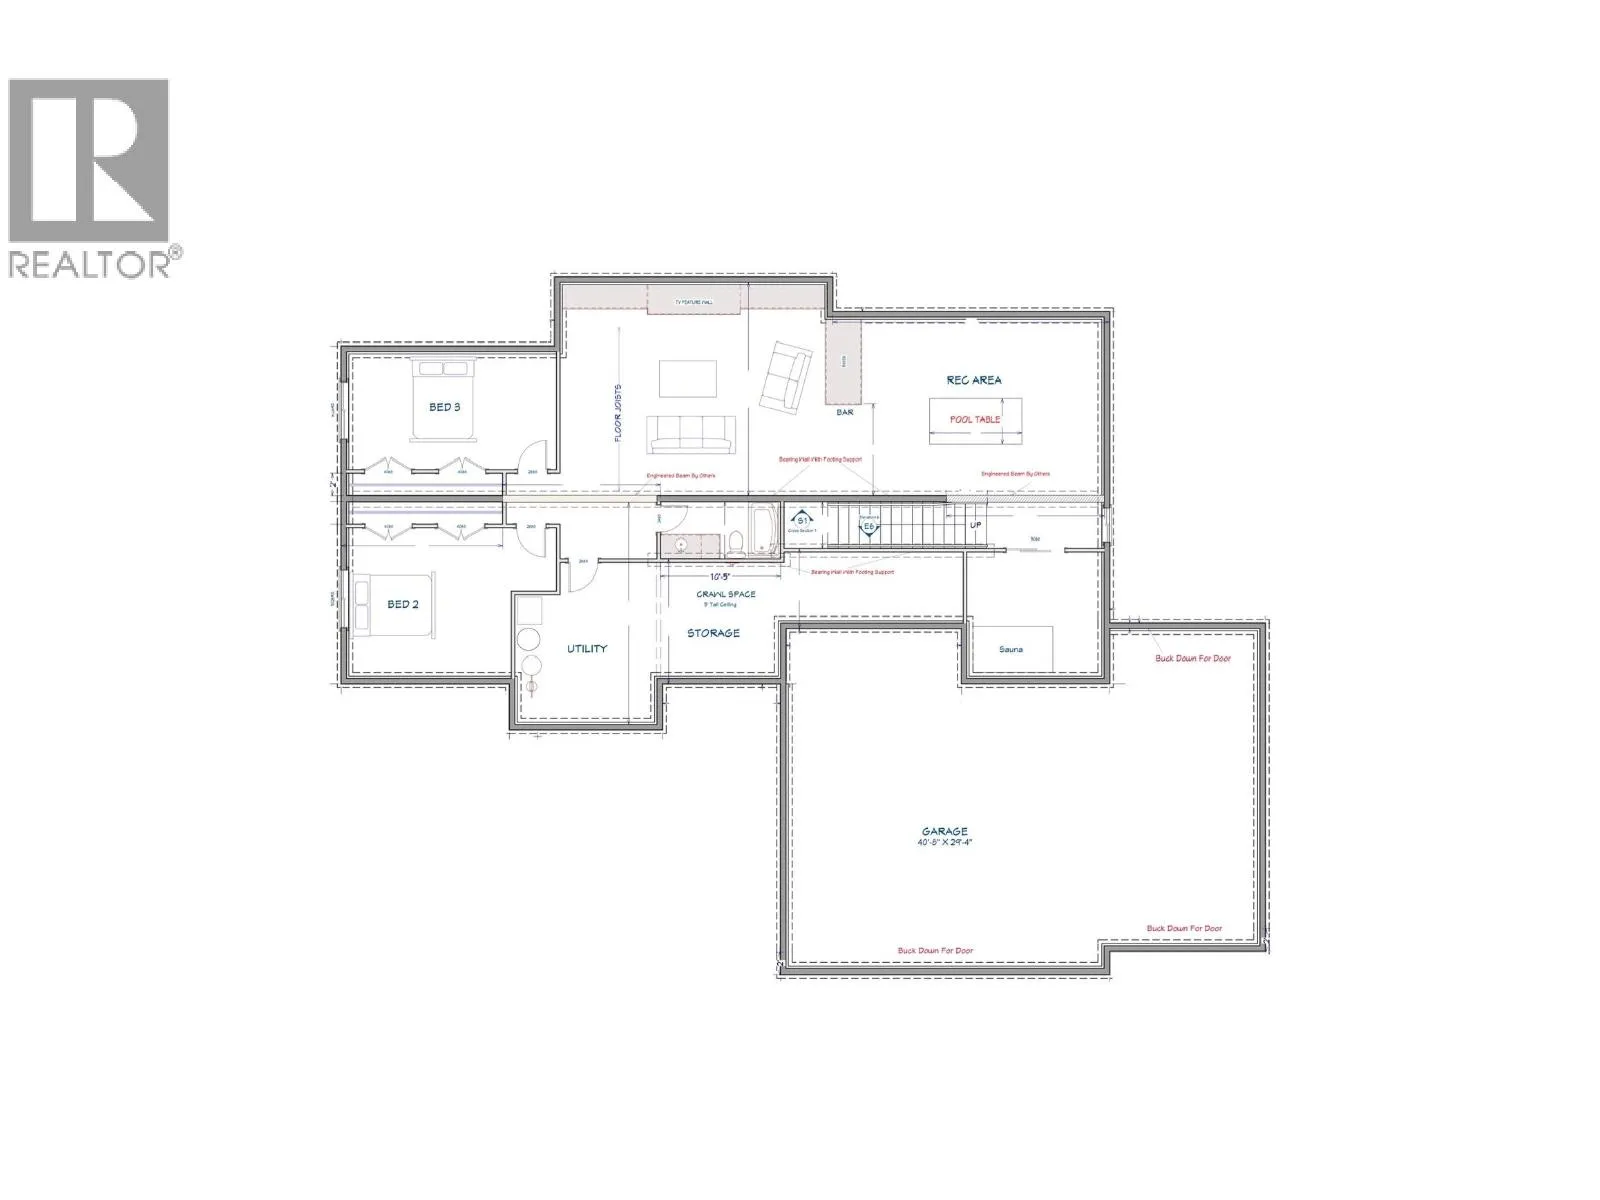
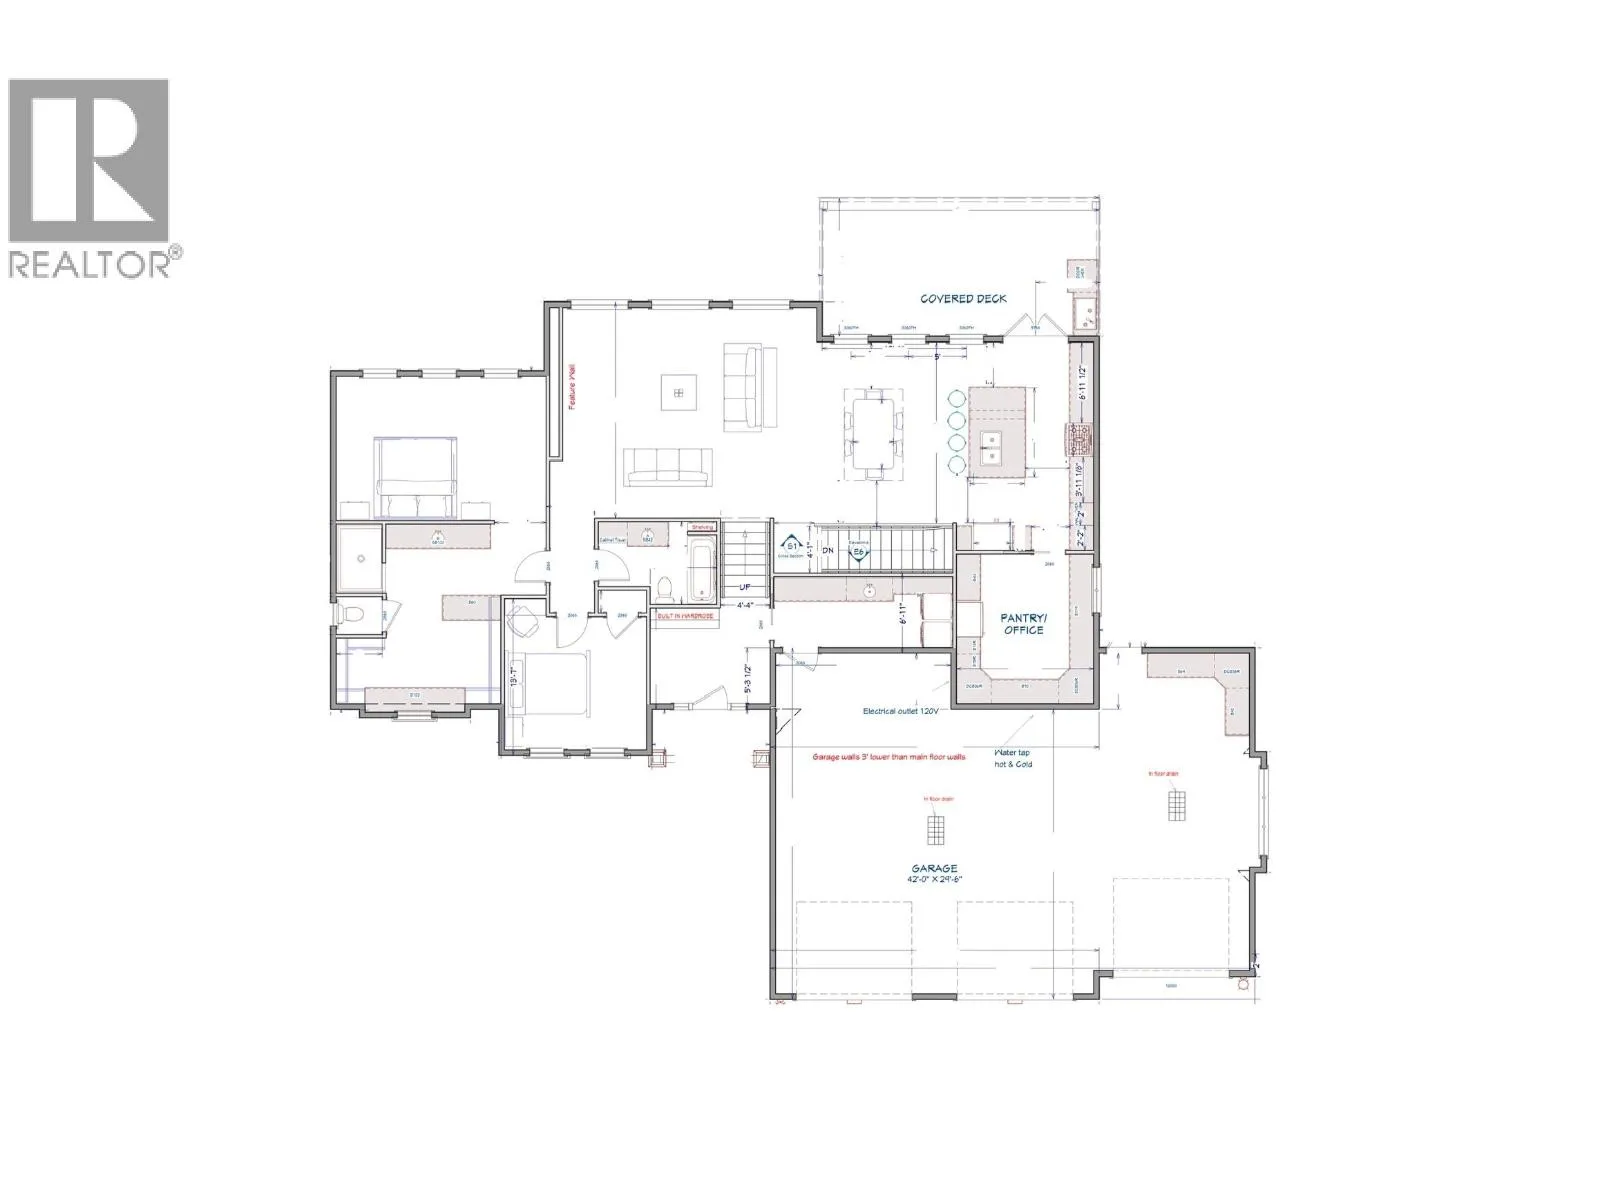
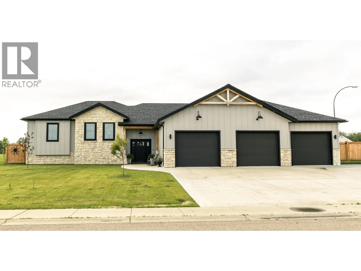
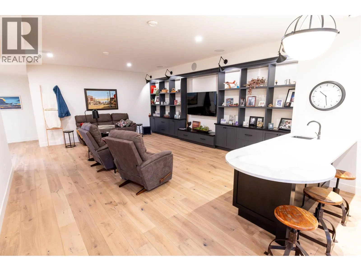
Executive luxury rancher with a finished full basement on a fully fenced double lot. This premium 4,522 sq ft residence combines sophisticated open-concept living with high-end modern infrastructure. The main level features a grand great room with a floor-to-ceiling plaster fireplace and massive picture windows framing pristine south-facing backyard views. The gourmet chef’s kitchen boasts premium Wolf, Miele and Sub-Zero appliances, stone counters, and a massive wrap-around butler’s pantry. An upscale primary suite offers hydronic in-floor heating, a custom dressing wing, and a curbless walk-in rainfall shower. Optimized for versatility, the home includes 4 bedrooms, 3.5 designer baths, dual executive office workspaces, and Control4 smart automation. Features a massive 40'x29' triple attached heated garage with Trusscore walls, a covered deck, and an executive hot tub. (id:27476)
Property Highlights

MLS® Number
R3144577
Type
Single Family
Ownership Type
Freehold
Land Size
13416 ac

Building

Building Type
House
Storeys
2.00
Square Footage
4522 sqft
Bathrooms Total
3
Bedrooms Total
4
Amenities
Fireplace(s)
Fireplace Present
Yes
Basement Type
N/A (Finished)
Basement Features
Building Heating Type
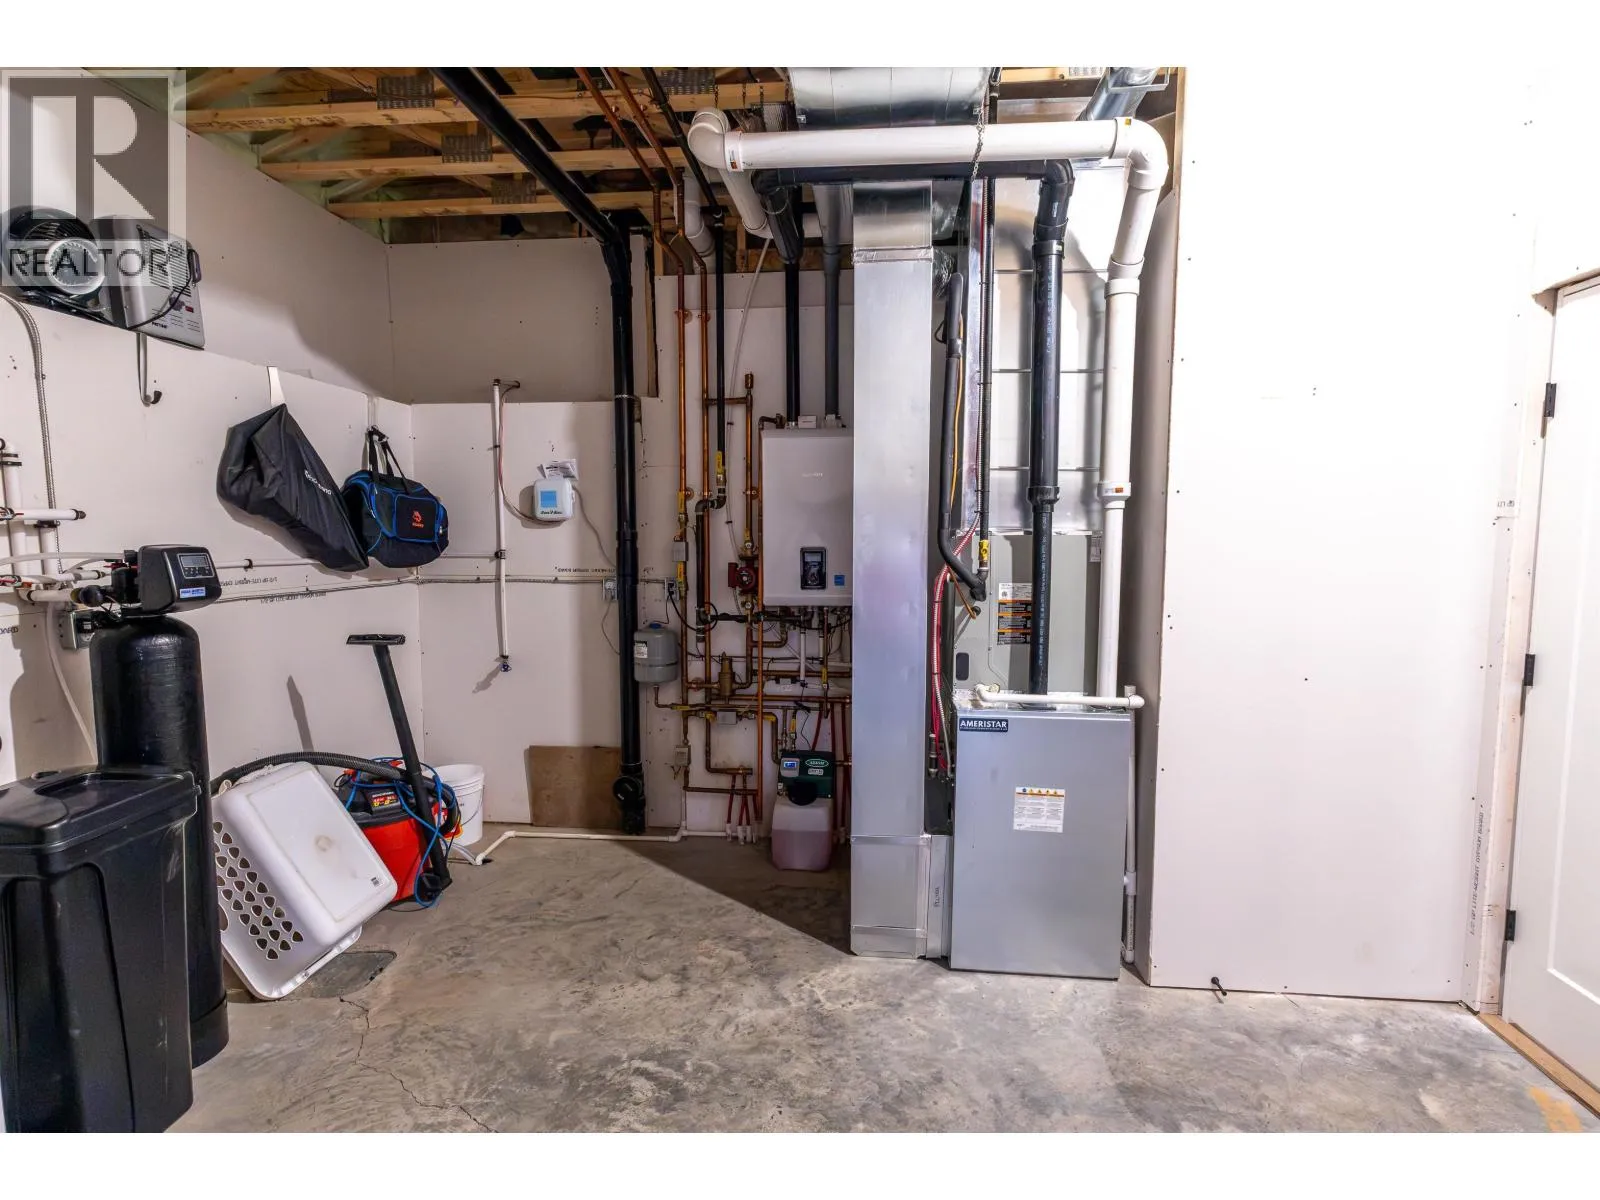
Forced air, Radiant/Infra-red Heat
Heating Fuel
Building Cooling Type
Central air conditioning

Utilities

Water
Municipal water

Room Layout

Bedroom 3
Lower level
18 ft x 9 ft ,6 in
Bedroom 4
Lower level
18 ft x 12 ft
Living room
Lower level
22 ft x 22 ft ,8 in
Family room
Lower level
22 ft ,1 in x 19 ft
Dining nook
Lower level
10 ft ,4 in x 10 ft ,2 in
Kitchen
Main level
14 ft x 18 ft
Dining room
Main level
18 ft x 12 ft
Living room
Main level
22 ft ,4 in x 25 ft ,3 in
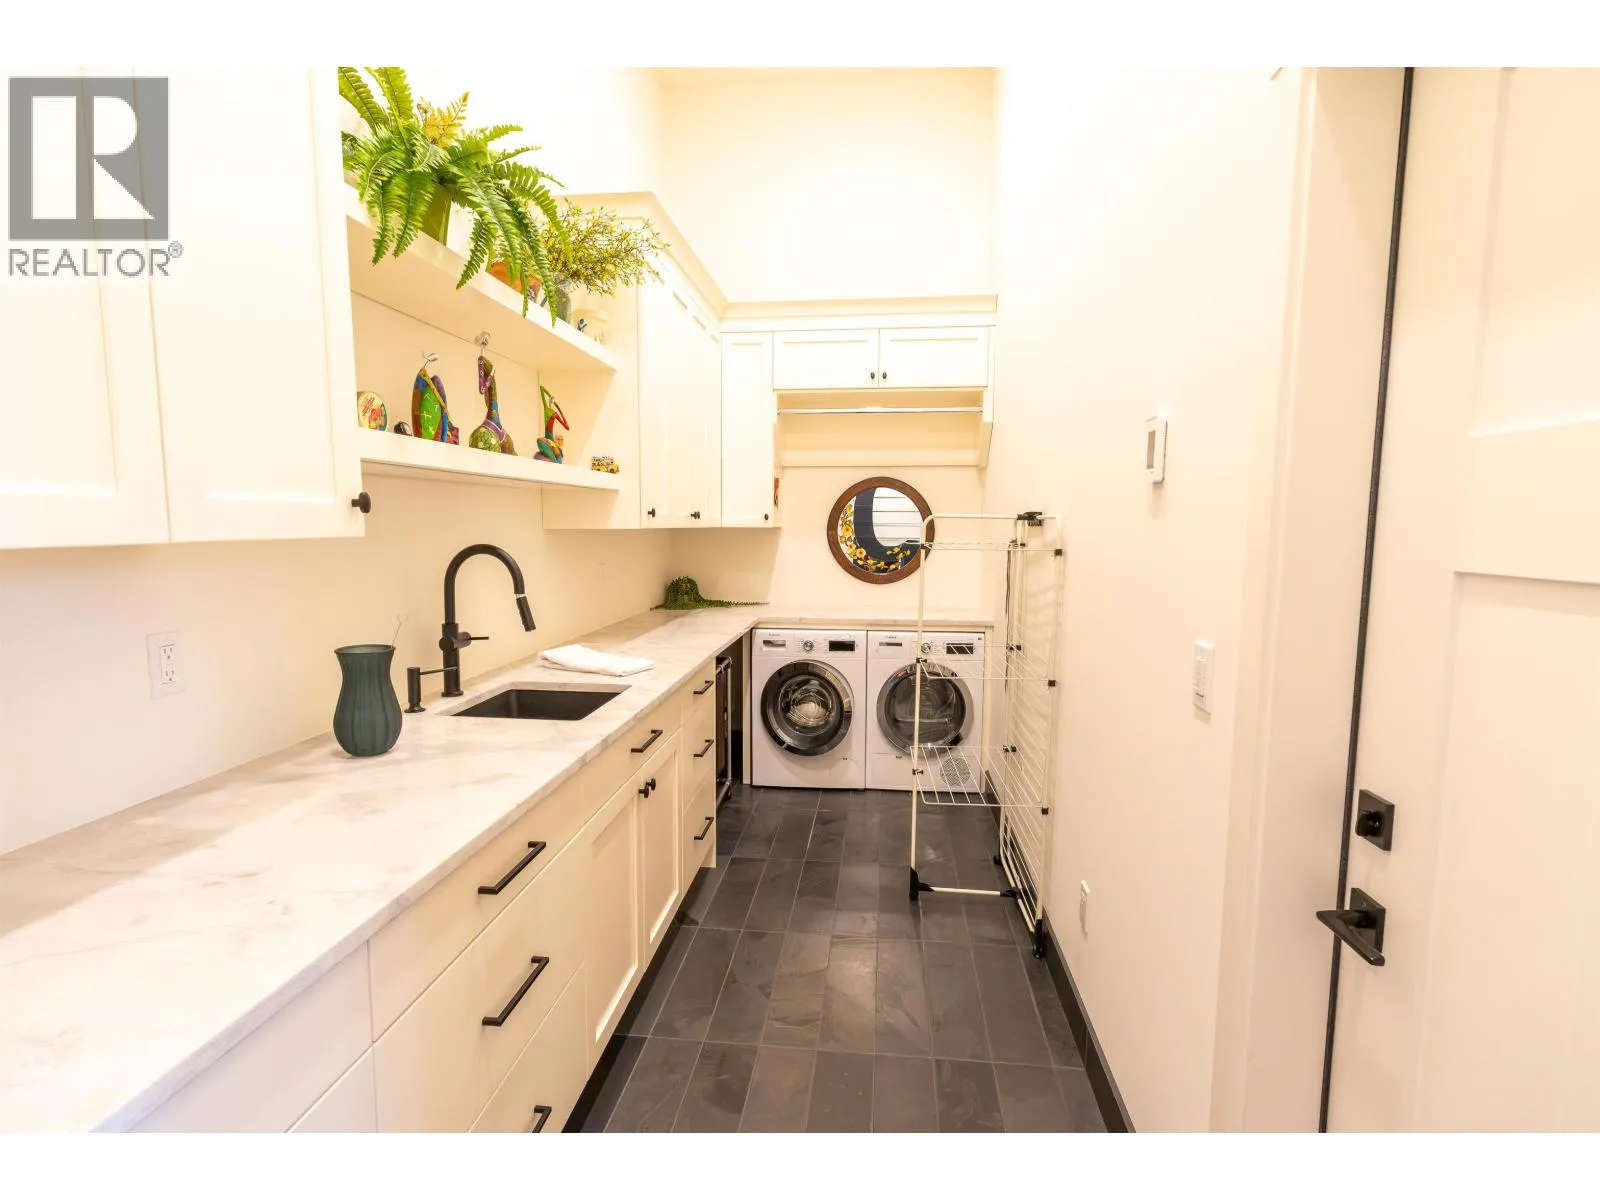
Laundry room
Main level
15 ft ,2 in x 6 ft ,1 in
Pantry
Main level
11 ft ,9 in x 12 ft ,8 in
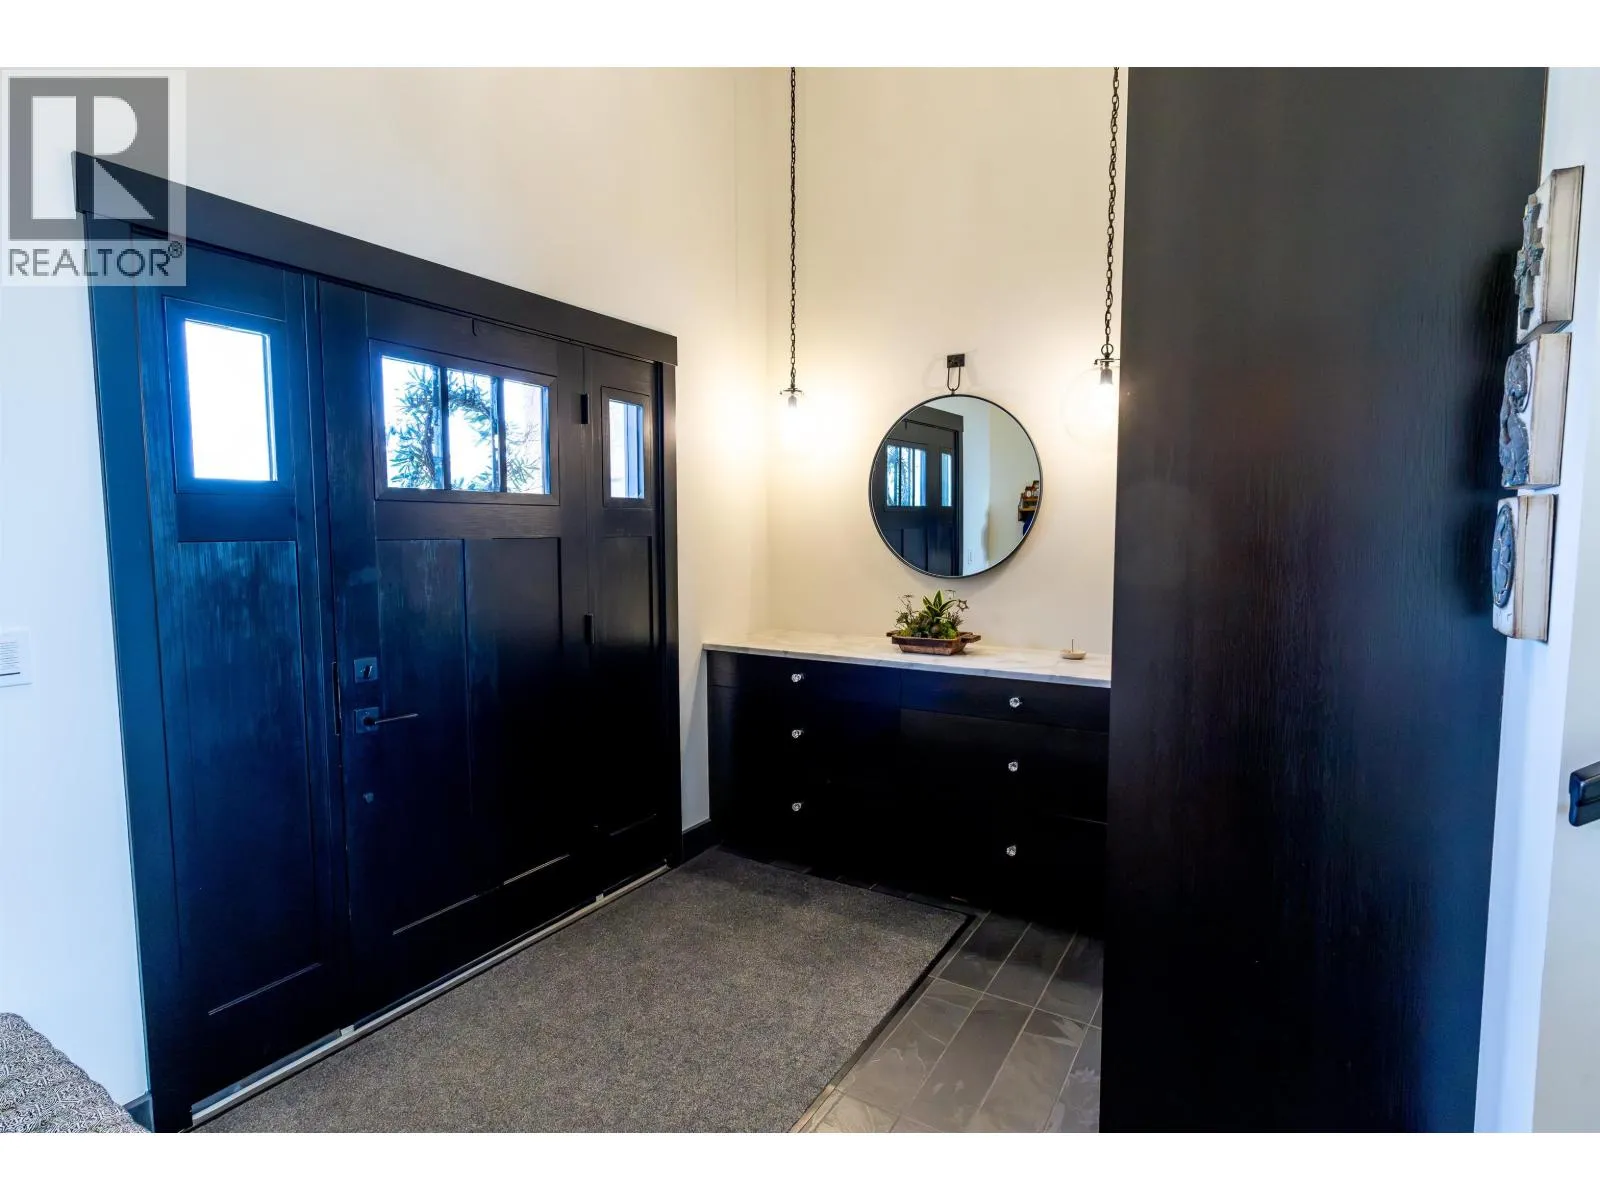
Foyer
Main level
10 ft ,2 in x 8 ft
Primary Bedroom
Main level
18 ft x 12 ft ,4 in
Bedroom 2
Main level
12 ft ,1 in x 13 ft

Location

Learn more about this property
Listing provided by:
RE/MAX Action Realty Inc
MLS® number:
R3144577
Agent:
Doug Petersen
*Indicates required field
Name is required
Email is required
Please enter a valid phone number (e.g., 416-111-1111).