11303 112 Avenue, Fort St. John, British Columbia V1J 0R5

Listed for:
$709,000
4 beds
3 baths
Listed 3 days ago
House for rent: 11303 112 Avenue, Fort St. John, British Columbia V1J 0R5

View all 40 photos

About

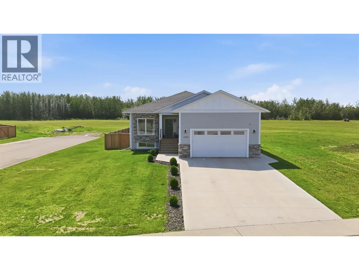
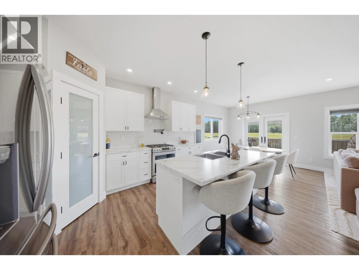
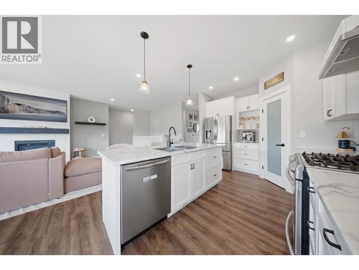
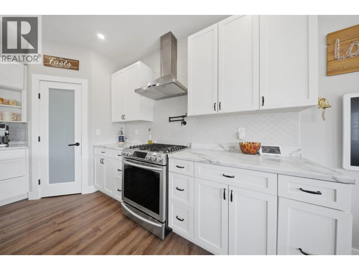
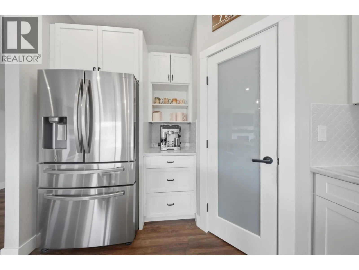
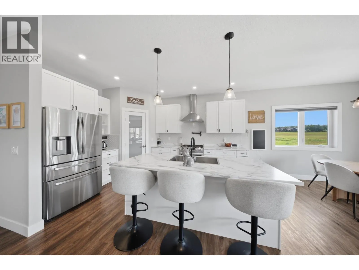
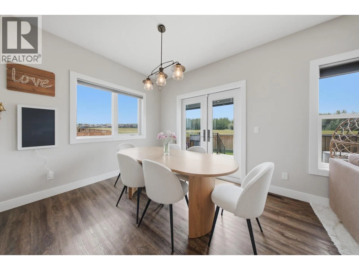
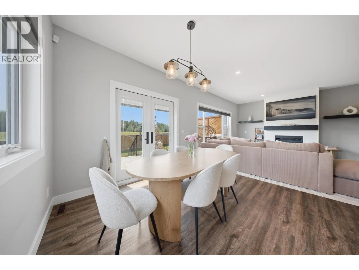
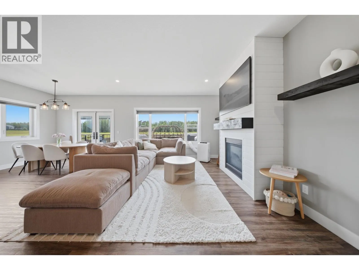
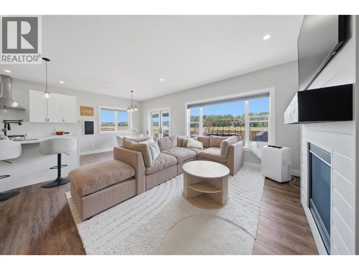
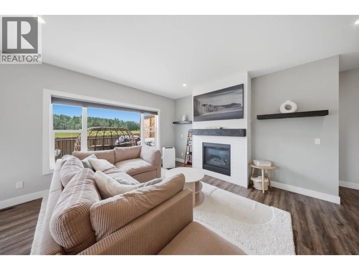
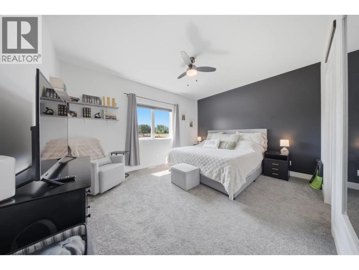
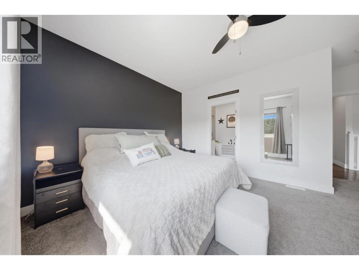
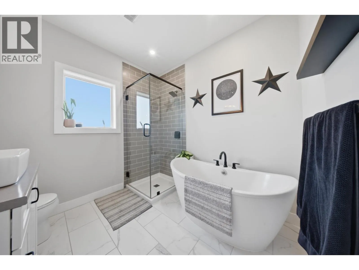
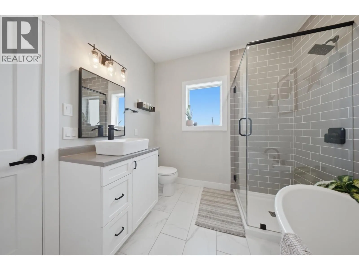
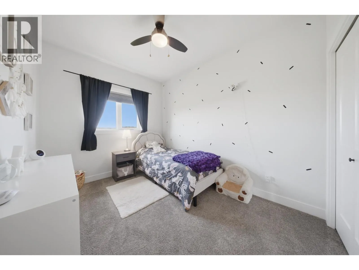
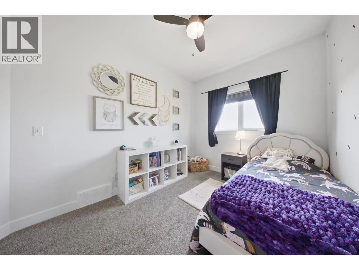
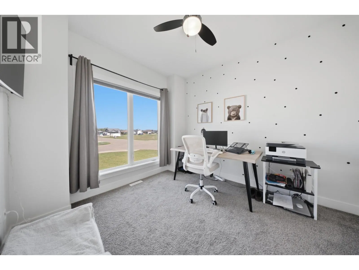
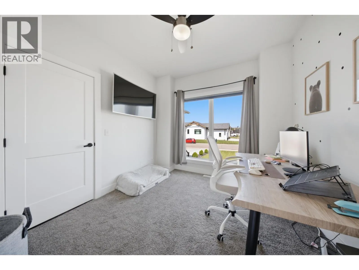
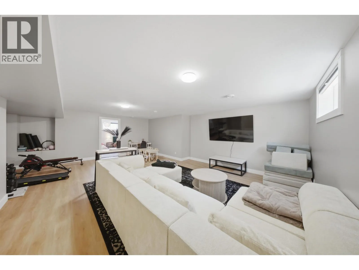
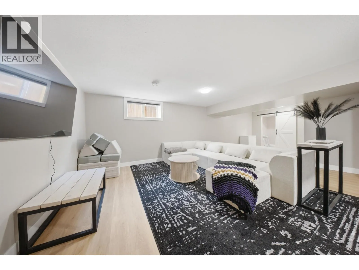
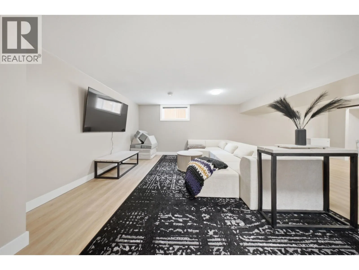
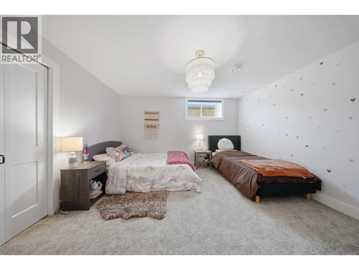
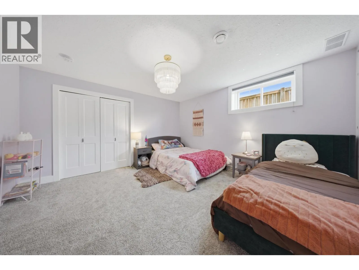
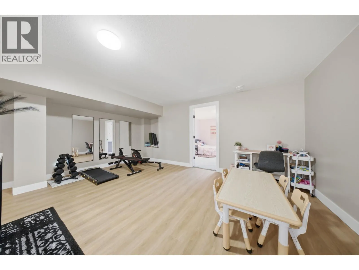
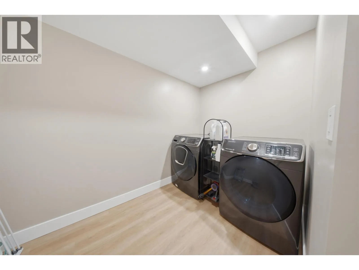
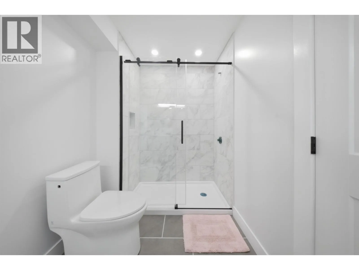
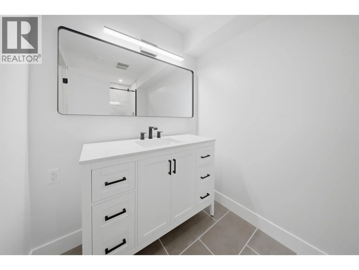
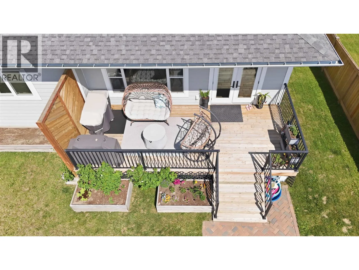
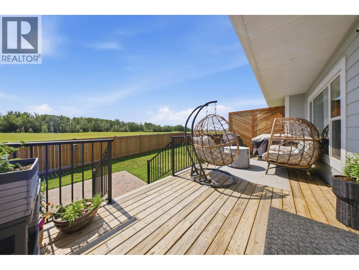
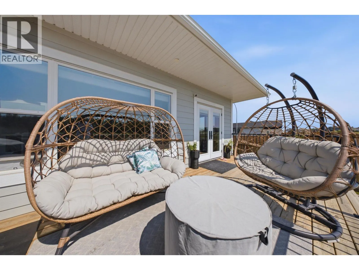
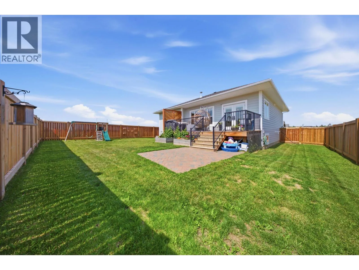
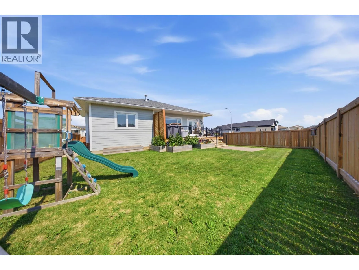
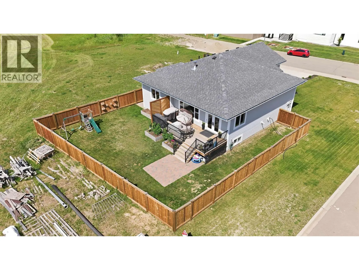
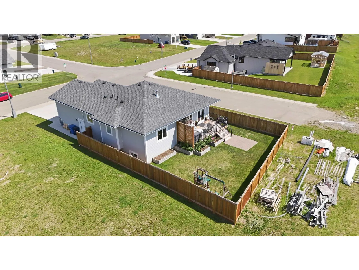
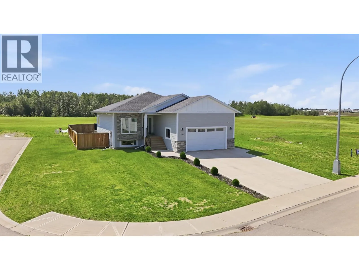
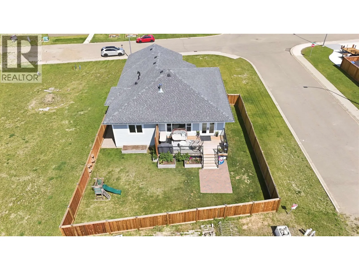
Enjoy the privacy of having no neighbours behind you in this 2019 built rancher in the coveted Westridge neighbourhood of northwest Fort St. John, just steps from the Solar Trail. Offering 4 bedrooms, 3 bathrooms, & room to grow, this home is minutes from Finch school, parks, & everyday amenities. The open concept layout is designed for everyday living & entertaining, featuring a bright living room with a cozy gas fireplace that flows into a stylish kitchen with stainless steel appliances, crisp white cabinetry, & a large island. The south facing backyard enjoys all day sunshine, filling the home with natural light & creating a bright, airy atmosphere. The finished basement adds a spacious family room, flex space, fourth bedroom, & laundry room. Complete with on demand hot water, a fully fenced yard, sundeck, & double car garage. With its sought after location, thoughtful layout, & sunny backyard, this home is ready for its next chapter. (id:27476)


Property Highlights

MLS® Number
R3148960
Type
Single Family
Ownership Type
Freehold
Land Size
6815 sqft

Building

Building Type
House
Storeys
2.00
Square Footage
2960 sqft
Bathrooms Total
3
Bedrooms Total
4
Fireplace Present
Yes
Basement Type
Full (Finished)
Basement Features
Building Heating Type
Forced air
Heating Fuel
Natural gas
Building Cooling Type

Utilities

Water
Municipal water

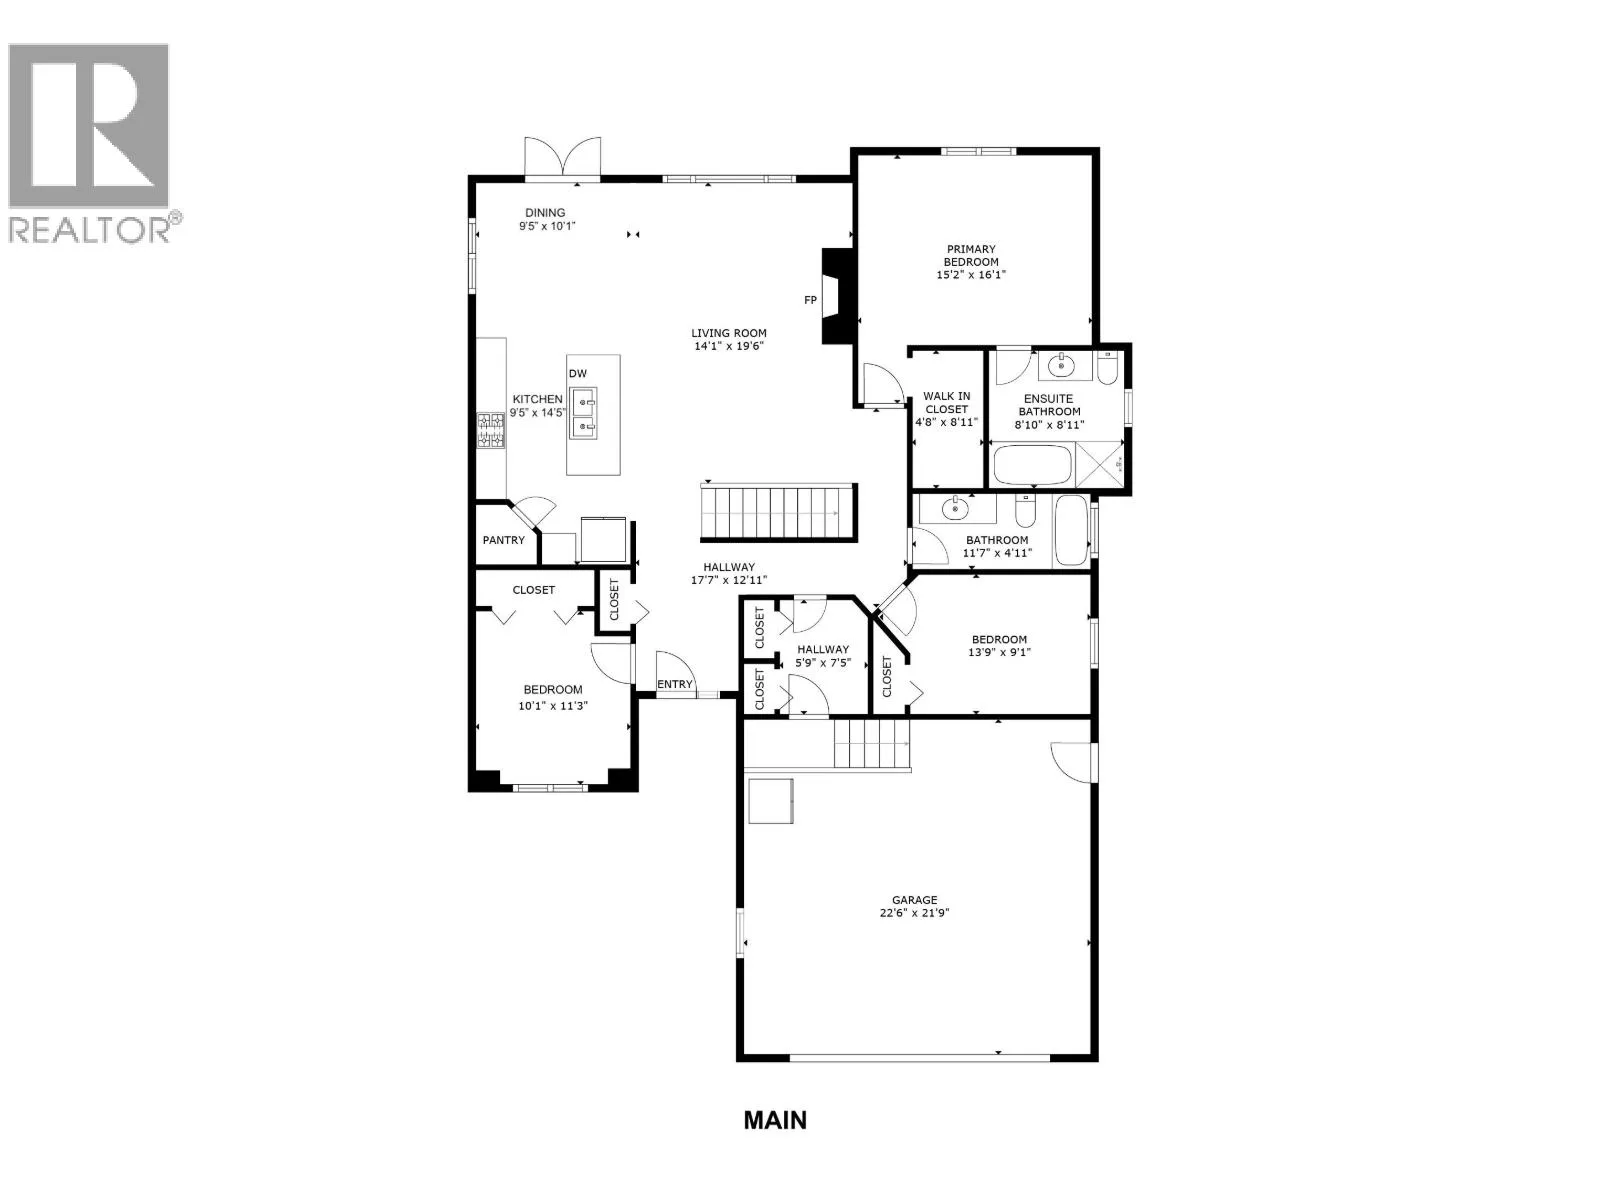
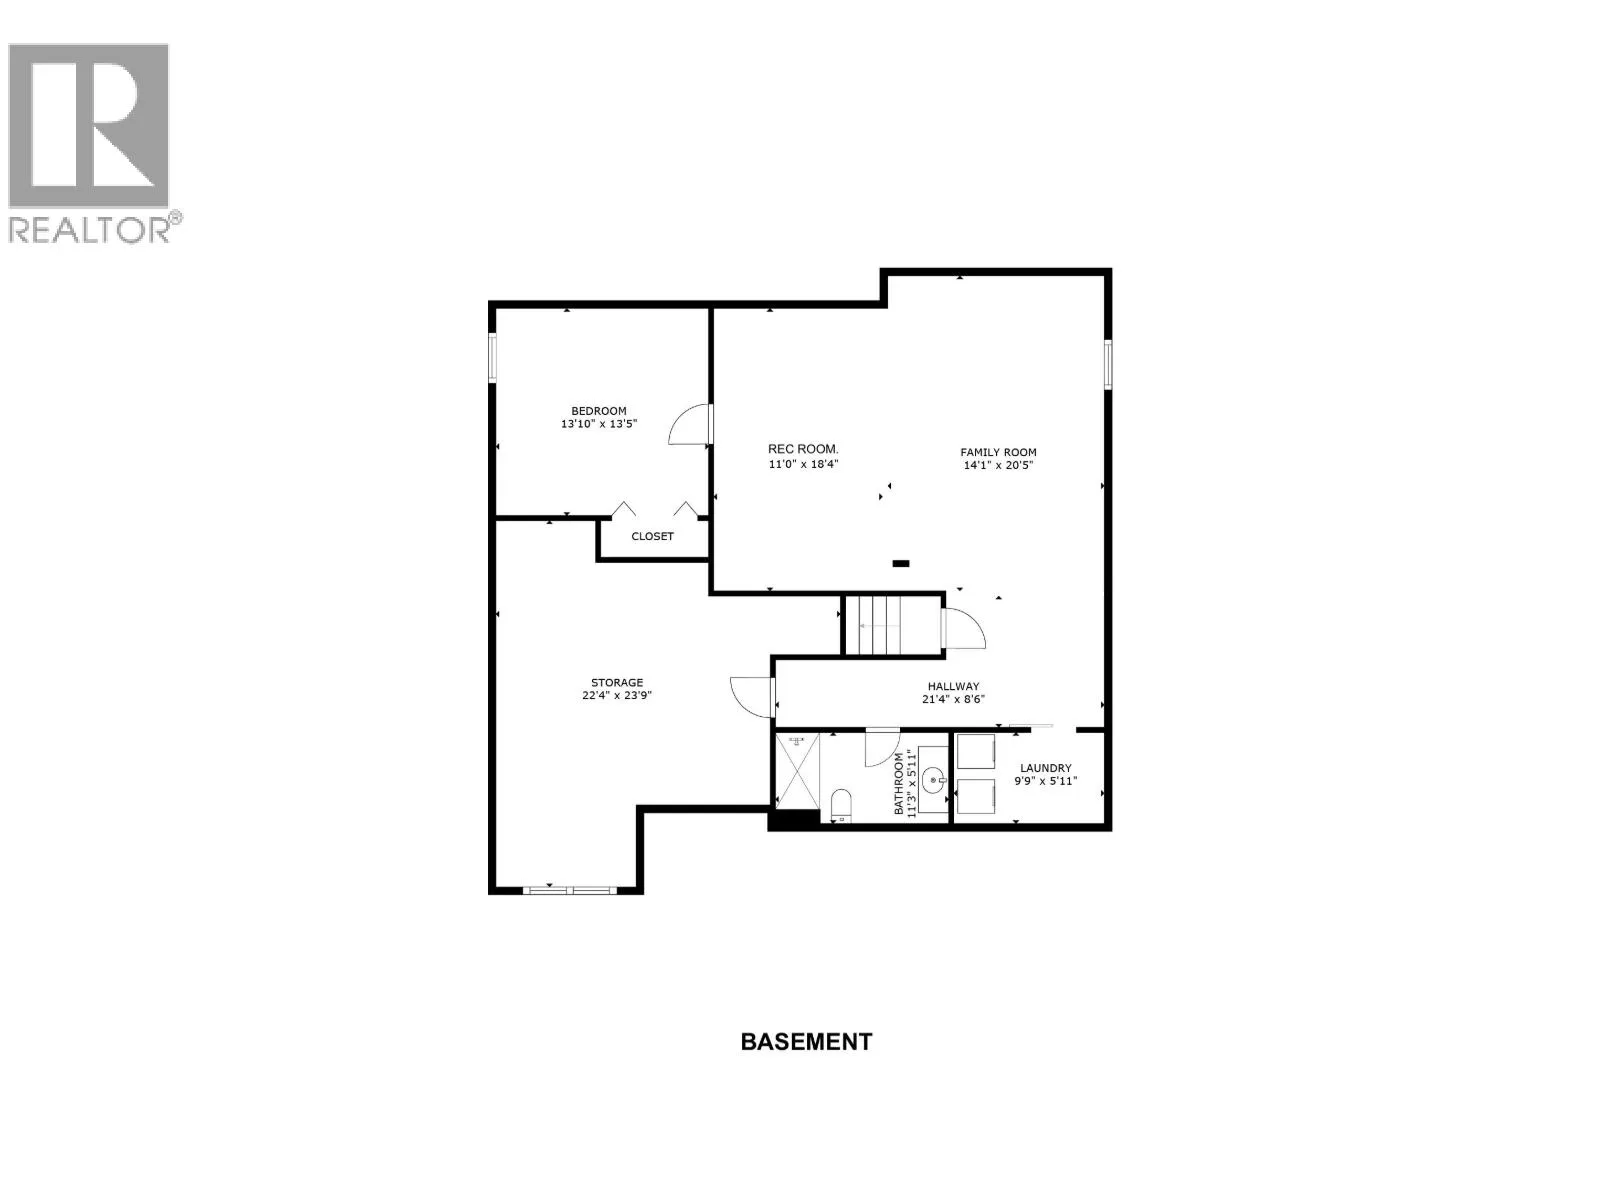
Room Layout

Family room
Lower level
14 ft ,1 in x 20 ft ,5 in
Recreational, Games room
Lower level
11 ft x 18 ft ,4 in
Bedroom 4
Lower level
13 ft ,1 in x 13 ft ,5 in
Storage
Lower level
22 ft ,4 in x 23 ft ,9 in
Laundry room
Lower level
9 ft ,9 in x 5 ft ,1 in
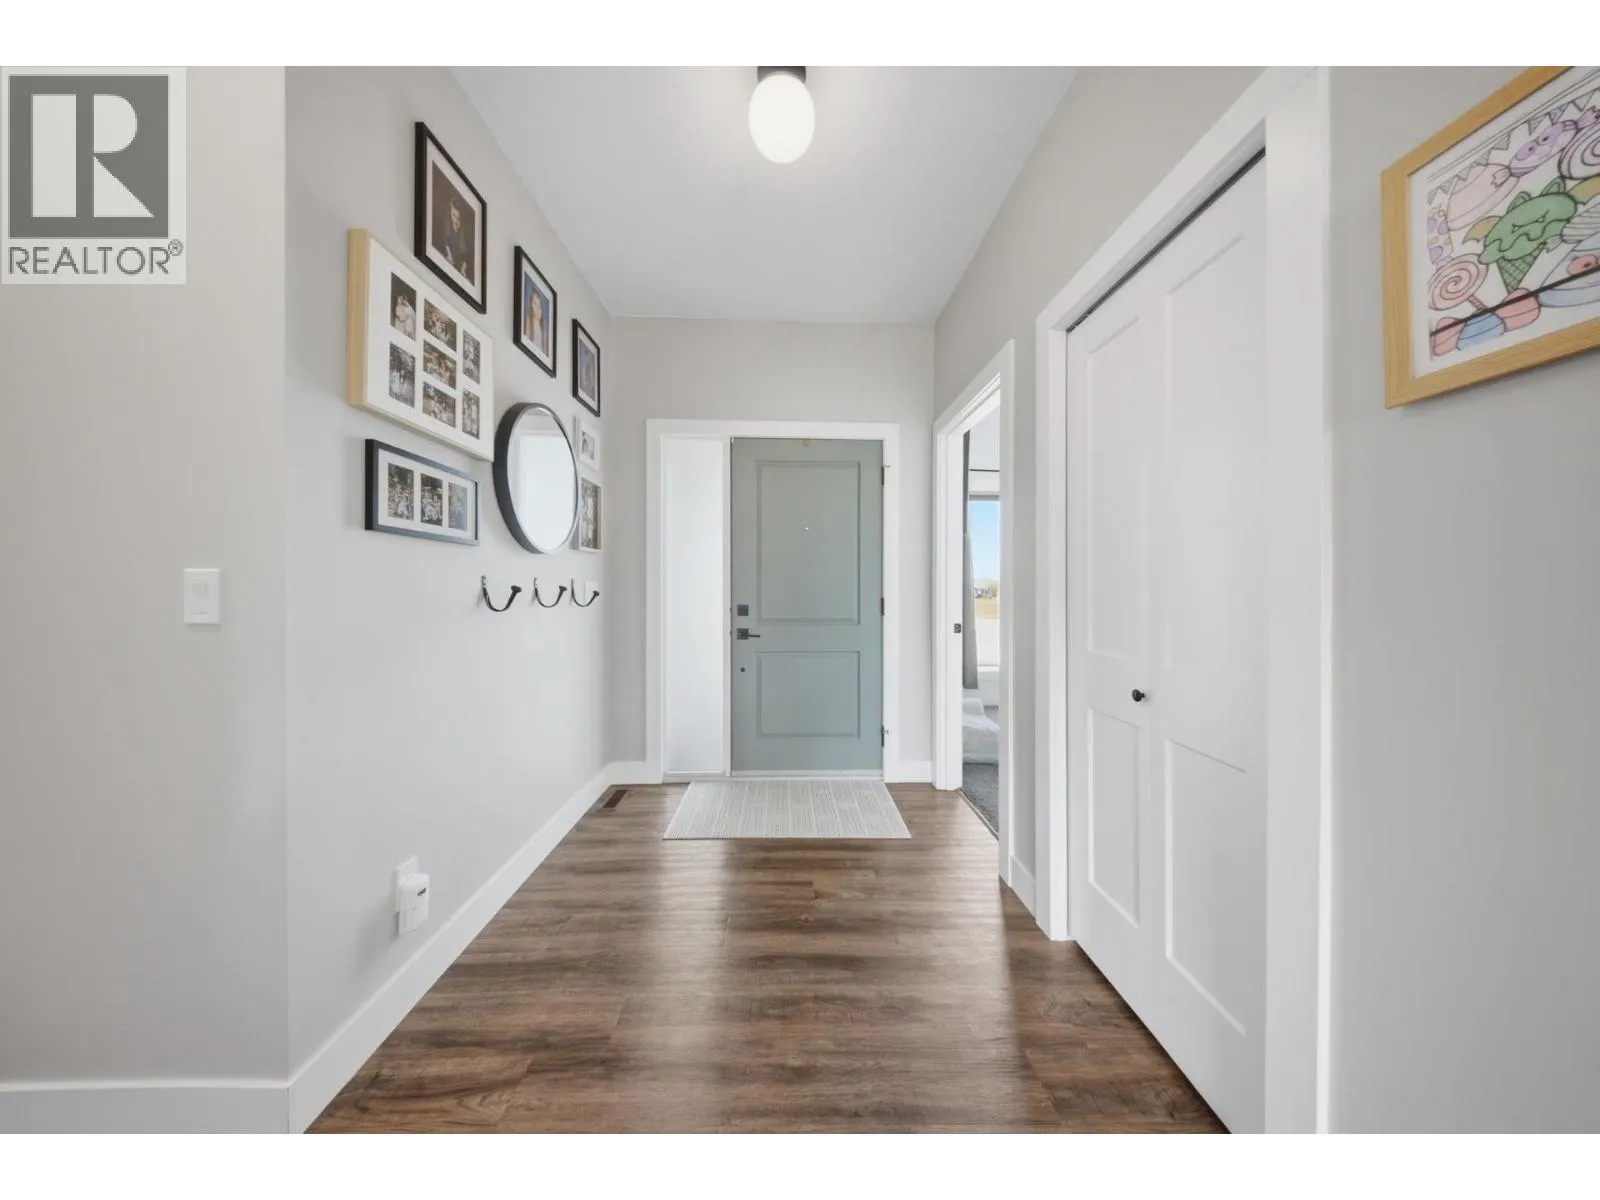
Foyer
Main level
6 ft ,1 in x 6 ft ,4 in
Kitchen
Main level
9 ft ,5 in x 14 ft ,5 in
Living room
Main level
14 ft ,1 in x 19 ft ,6 in
Primary Bedroom
Main level
15 ft ,2 in x 16 ft ,1 in
Other
Main level
4 ft ,8 in x 8 ft ,1 in
Bedroom 2
Main level
13 ft ,9 in x 9 ft ,1 in
Bedroom 3
Main level
10 ft ,1 in x 11 ft ,3 in

Location

Learn more about this property
Listing provided by:
Century 21 Energy Realty
MLS® number:
R3148960
Agent:
Elizabeth Chi
*Indicates required field
Name is required
Email is required
Please enter a valid phone number (e.g., 416-111-1111).