11311 109 Street, Fort St. John, British Columbia V1J 6W3

Listed for:
$1,550,000
6 beds
4 baths
Listed 19 days ago
House for rent: 11311 109 Street, Fort St. John, British Columbia V1J 6W3

View all 40 photos

About

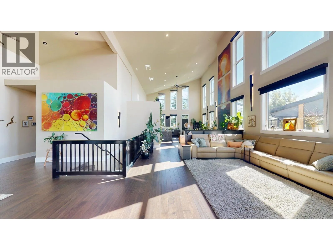
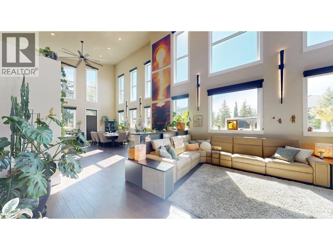
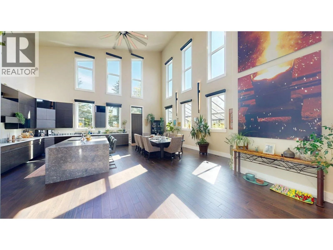
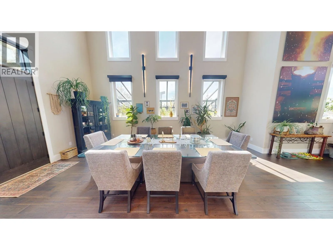
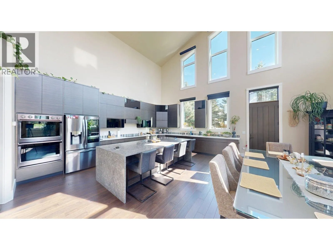
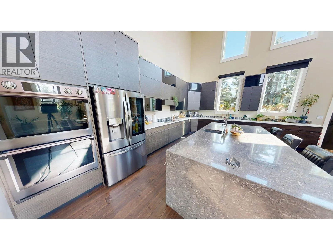
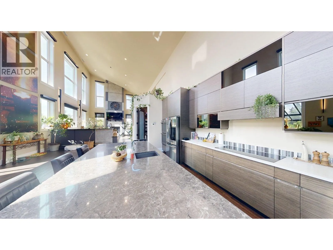
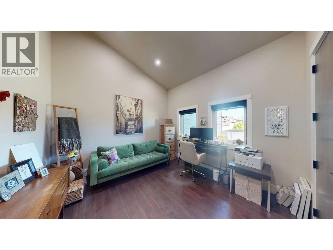
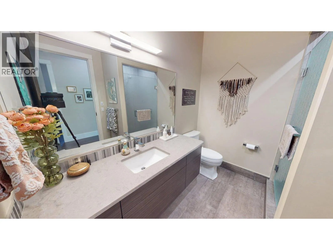
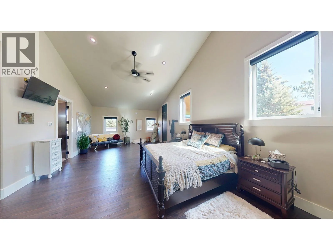
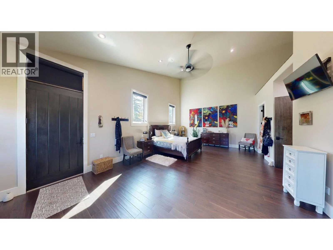
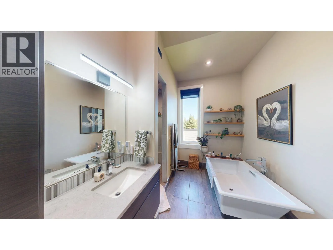
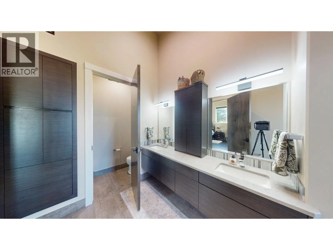
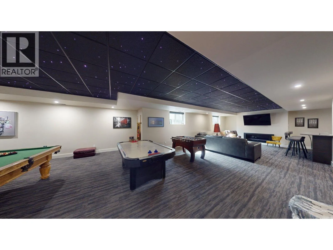
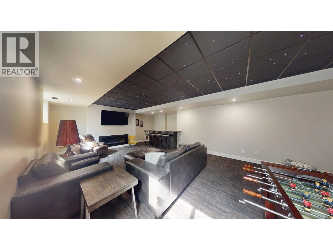
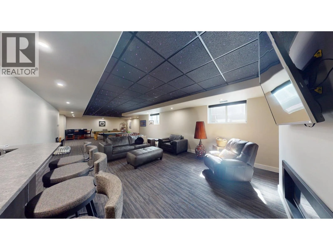
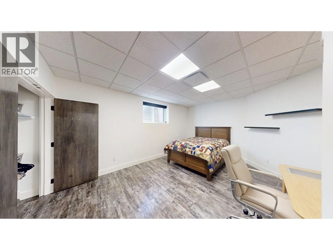
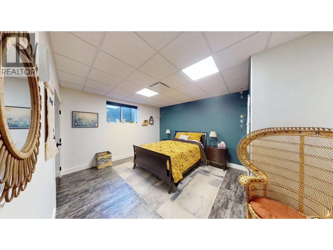
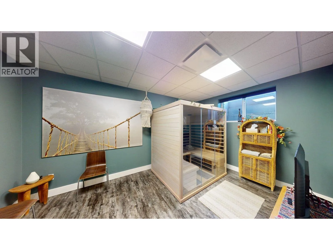
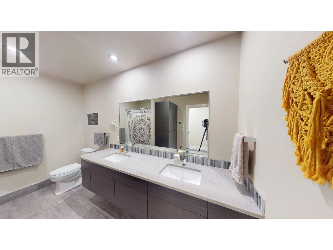
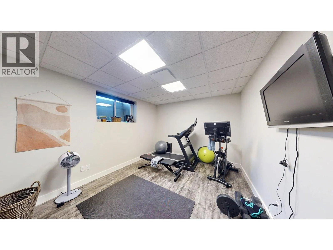
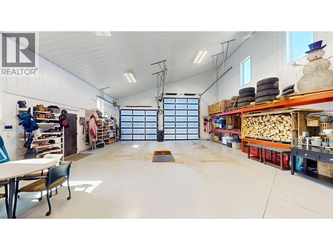
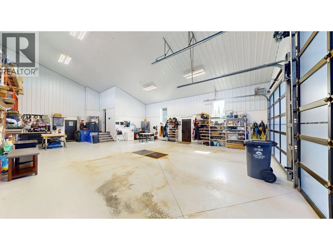
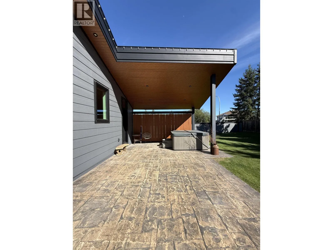
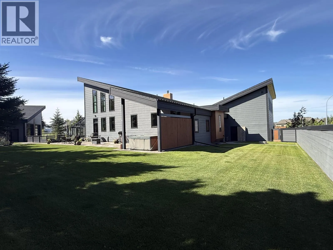
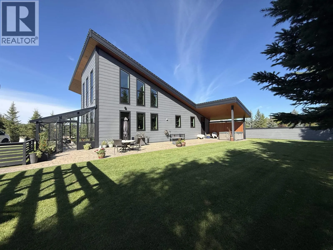
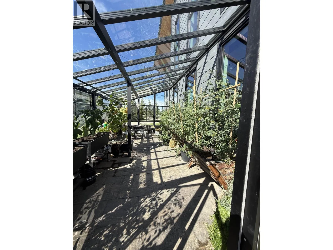
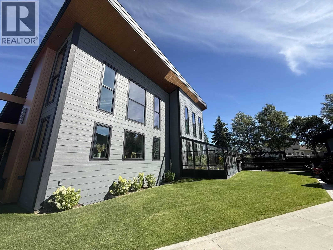
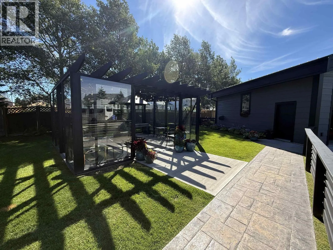
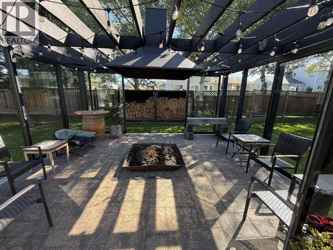
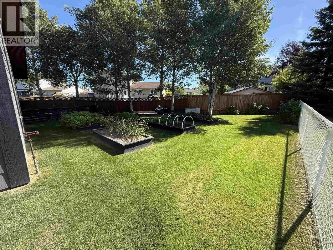
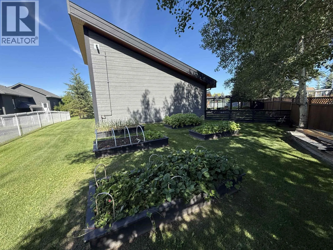
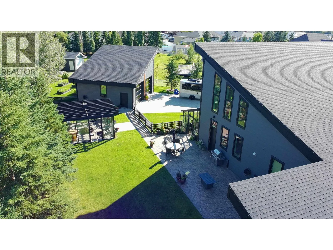
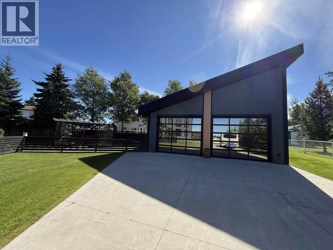
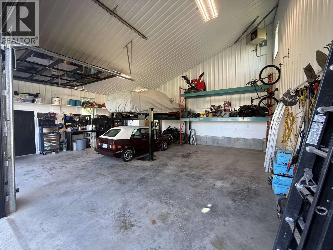
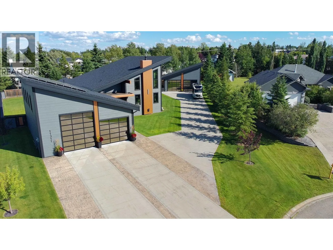
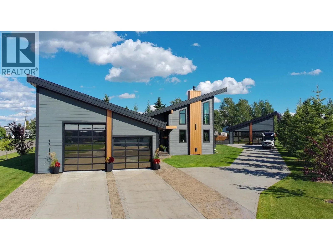
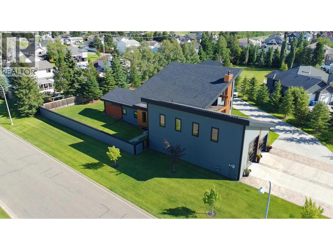
Privacy, space, and serious craftsmanship — this 5,558 sq ft West Coast Contemporary sits on a 0.6-acre corner lot in a quiet cul-de-sac. Inside: 6 bedrooms, 2 fireplaces, 24' high ceilings, and a kitchen built for entertaining with double ovens, a built-in pantry, quartz counters and a massive island. The primary suite's 5-pc ensuite with cast iron tub is a daily escape, while the basement brings a wet bar, sauna, and ultimate games and movie room. Outside is where this home truly shines — pergola with firepit, hot tub, greenhouse, garden area and irrigation, all served by a stamped concrete double driveway, a 33x48 attached garage, and a 31x26 detached shop with water, 1/2 bath & heat. Heated floors, A/C & solar panels included. Fort St. John luxury, redefined. (id:27476)


Property Highlights

MLS® Number
R3158411
Type
Single Family
Ownership Type
Freehold
Land Size
0.63 ac

Building

Building Type
House
Storeys
1.00
Square Footage
5558 sqft
Bathrooms Total
4
Bedrooms Total
6
Exterior Finish
Composite Siding
Fireplace Present
Yes
Basement Type
N/A (Finished)
Basement Features
Building Heating Type
Forced air
Heating Fuel
Building Cooling Type

Utilities

Water
Community Water System

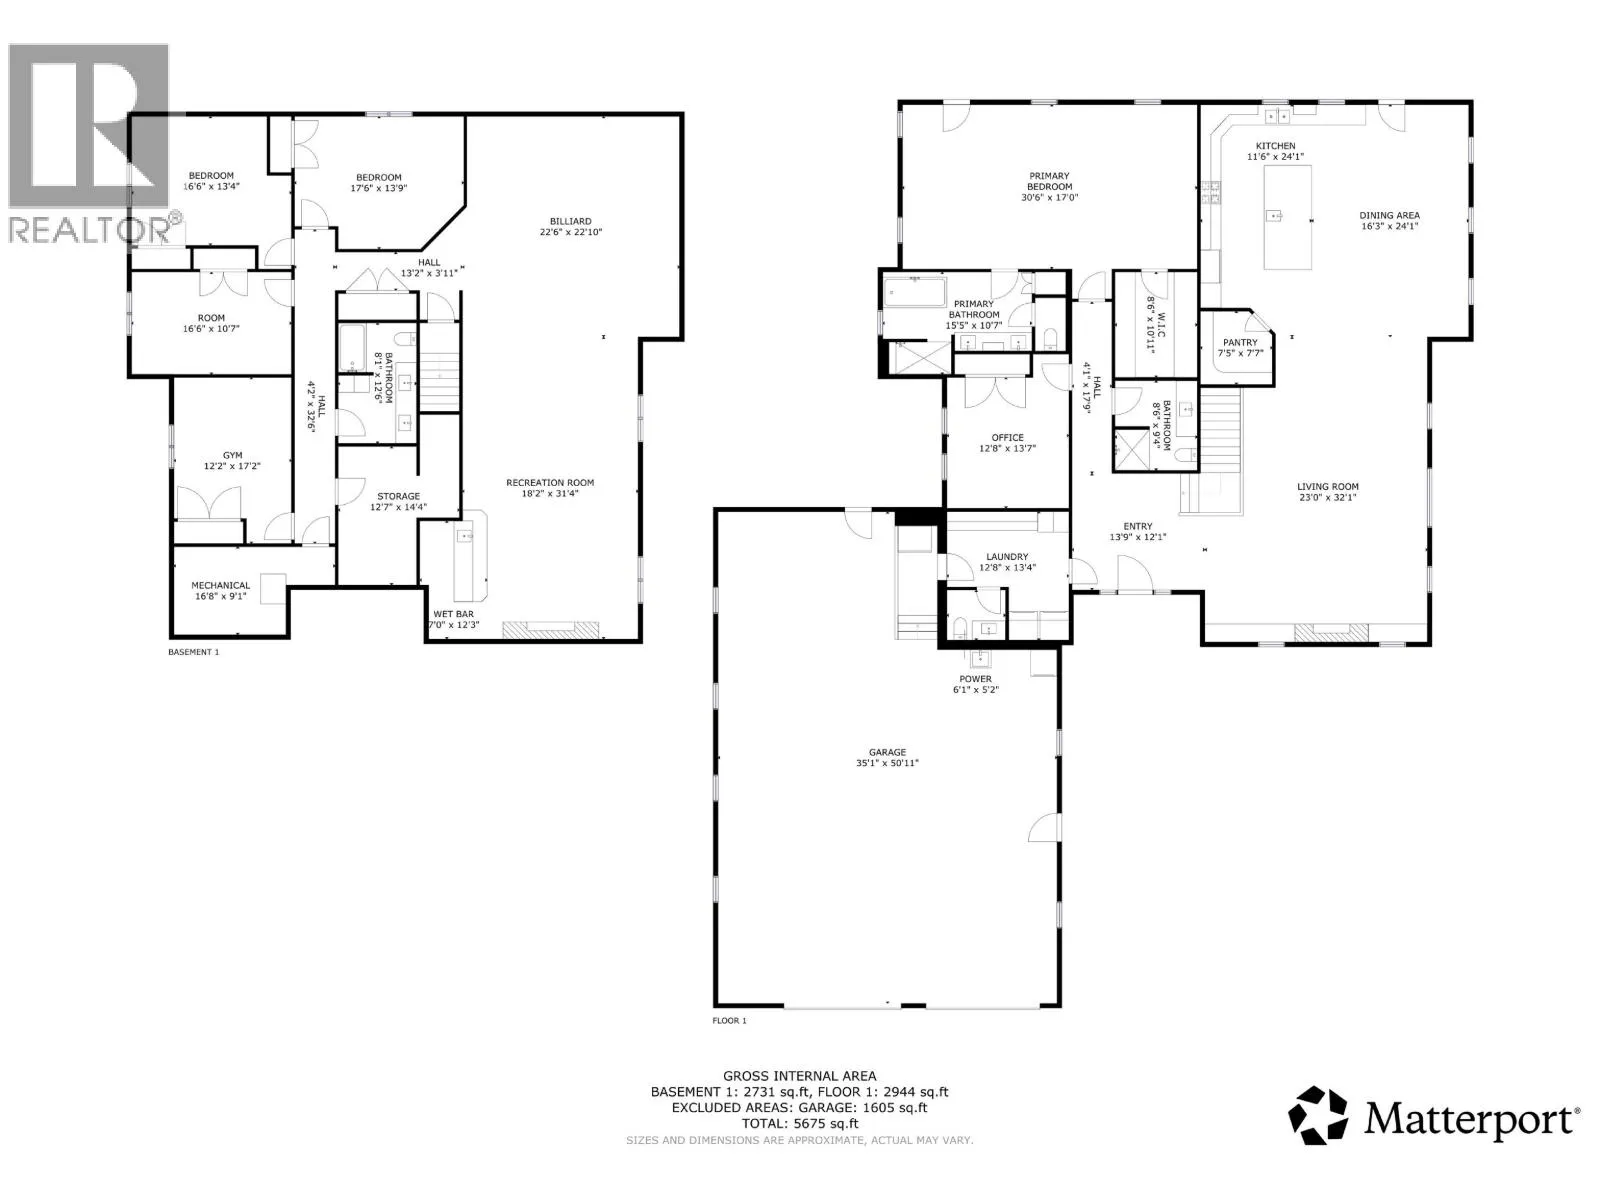
Room Layout

Recreational, Games room
Lower level
22 ft ,6 in x 22 ft ,1 in
Recreational, Games room
Lower level
18 ft ,2 in x 31 ft ,4 in
Bedroom 3
Lower level
17 ft ,6 in x 13 ft ,9 in
Bedroom 4
Lower level
16 ft ,6 in x 13 ft ,4 in
Bedroom 5
Lower level
16 ft ,6 in x 10 ft ,7 in
Bedroom 6
Lower level
12 ft ,2 in x 17 ft ,2 in
Utility room
Lower level
16 ft ,8 in x 9 ft ,1 in
Storage
Lower level
12 ft ,7 in x 14 ft ,4 in
Foyer
Main level
13 ft ,9 in x 12 ft ,1 in
Living room
Main level
23 ft x 32 ft ,1 in
Dining room
Main level
16 ft ,3 in x 24 ft ,1 in
Pantry
Main level
7 ft ,5 in x 7 ft ,7 in
Kitchen
Main level
11 ft ,6 in x 24 ft ,1 in
Primary Bedroom
Main level
30 ft ,6 in x 17 ft
Other
Main level
8 ft ,6 in x 10 ft ,1 in
Bedroom 2
Main level
12 ft ,8 in x 13 ft ,7 in
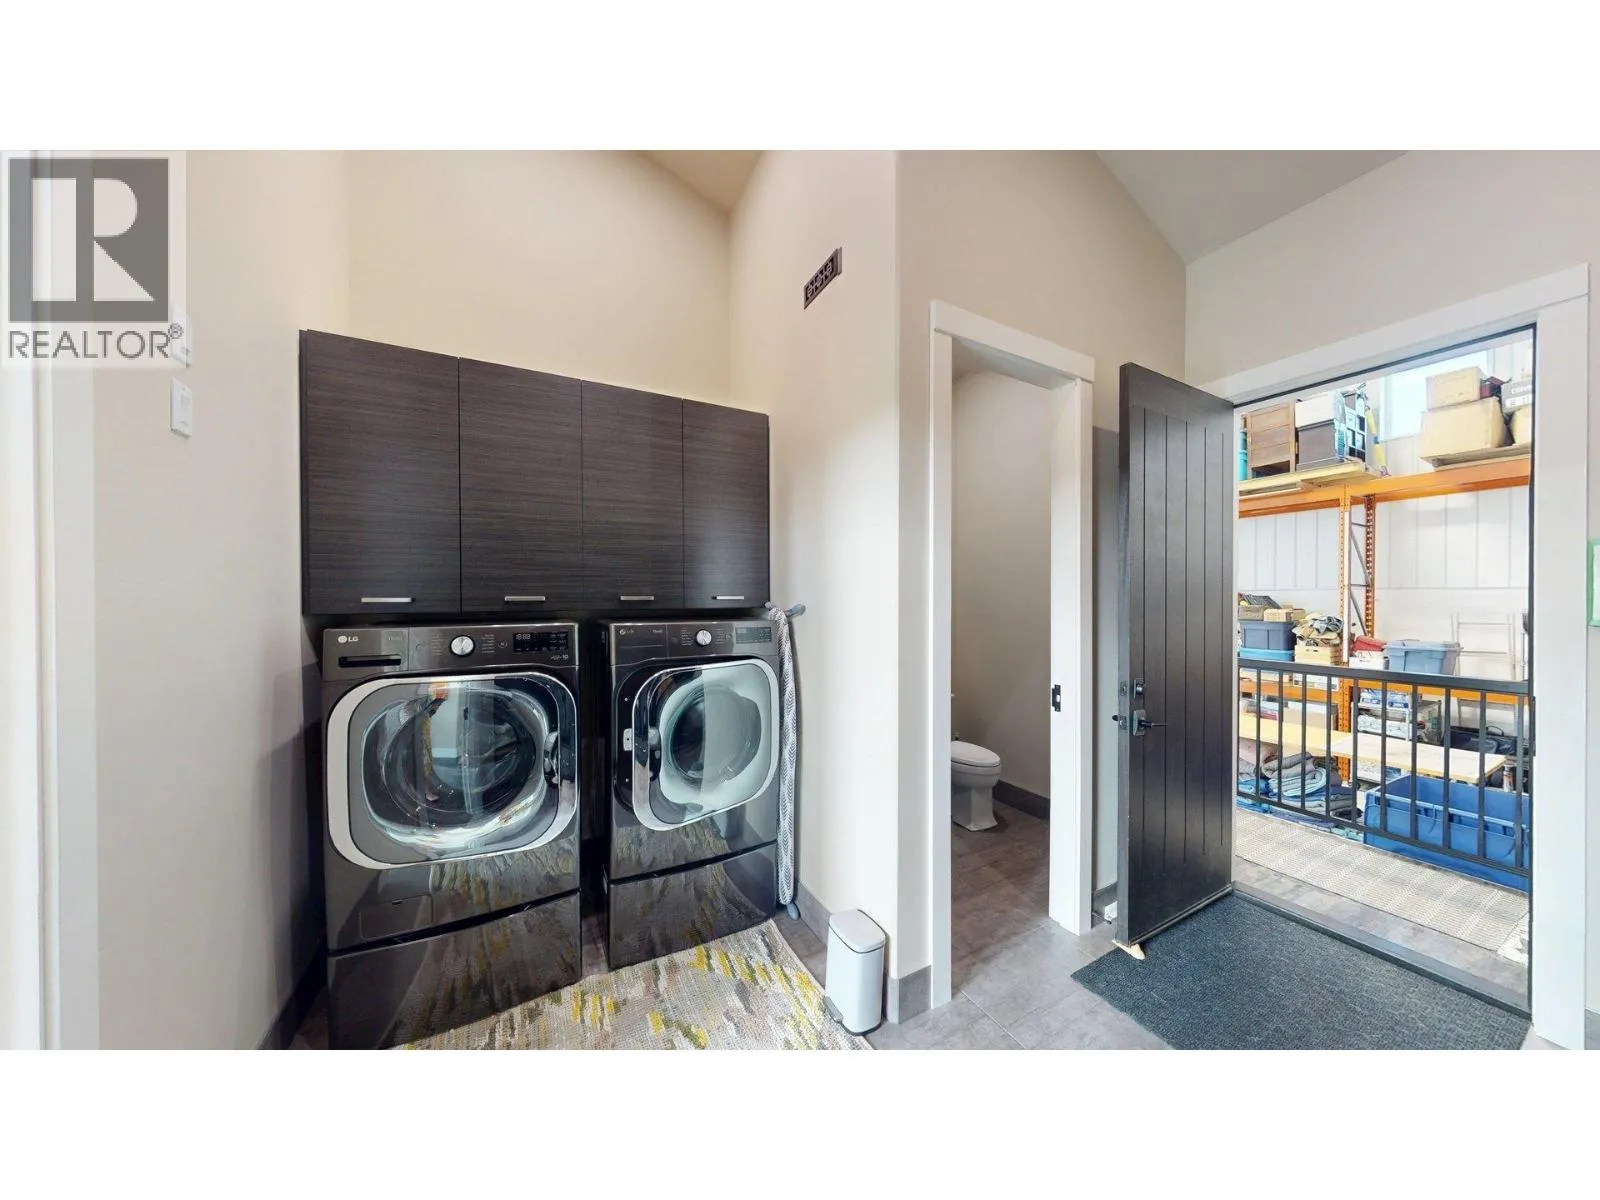
Laundry room
Main level
12 ft ,8 in x 13 ft ,4 in

Location

Learn more about this property
Listing provided by:
Century 21 Energy Realty
MLS® number:
R3158411
Agent:
Chad Bordeleau
*Indicates required field
Name is required
Email is required
Please enter a valid phone number (e.g., 416-111-1111).