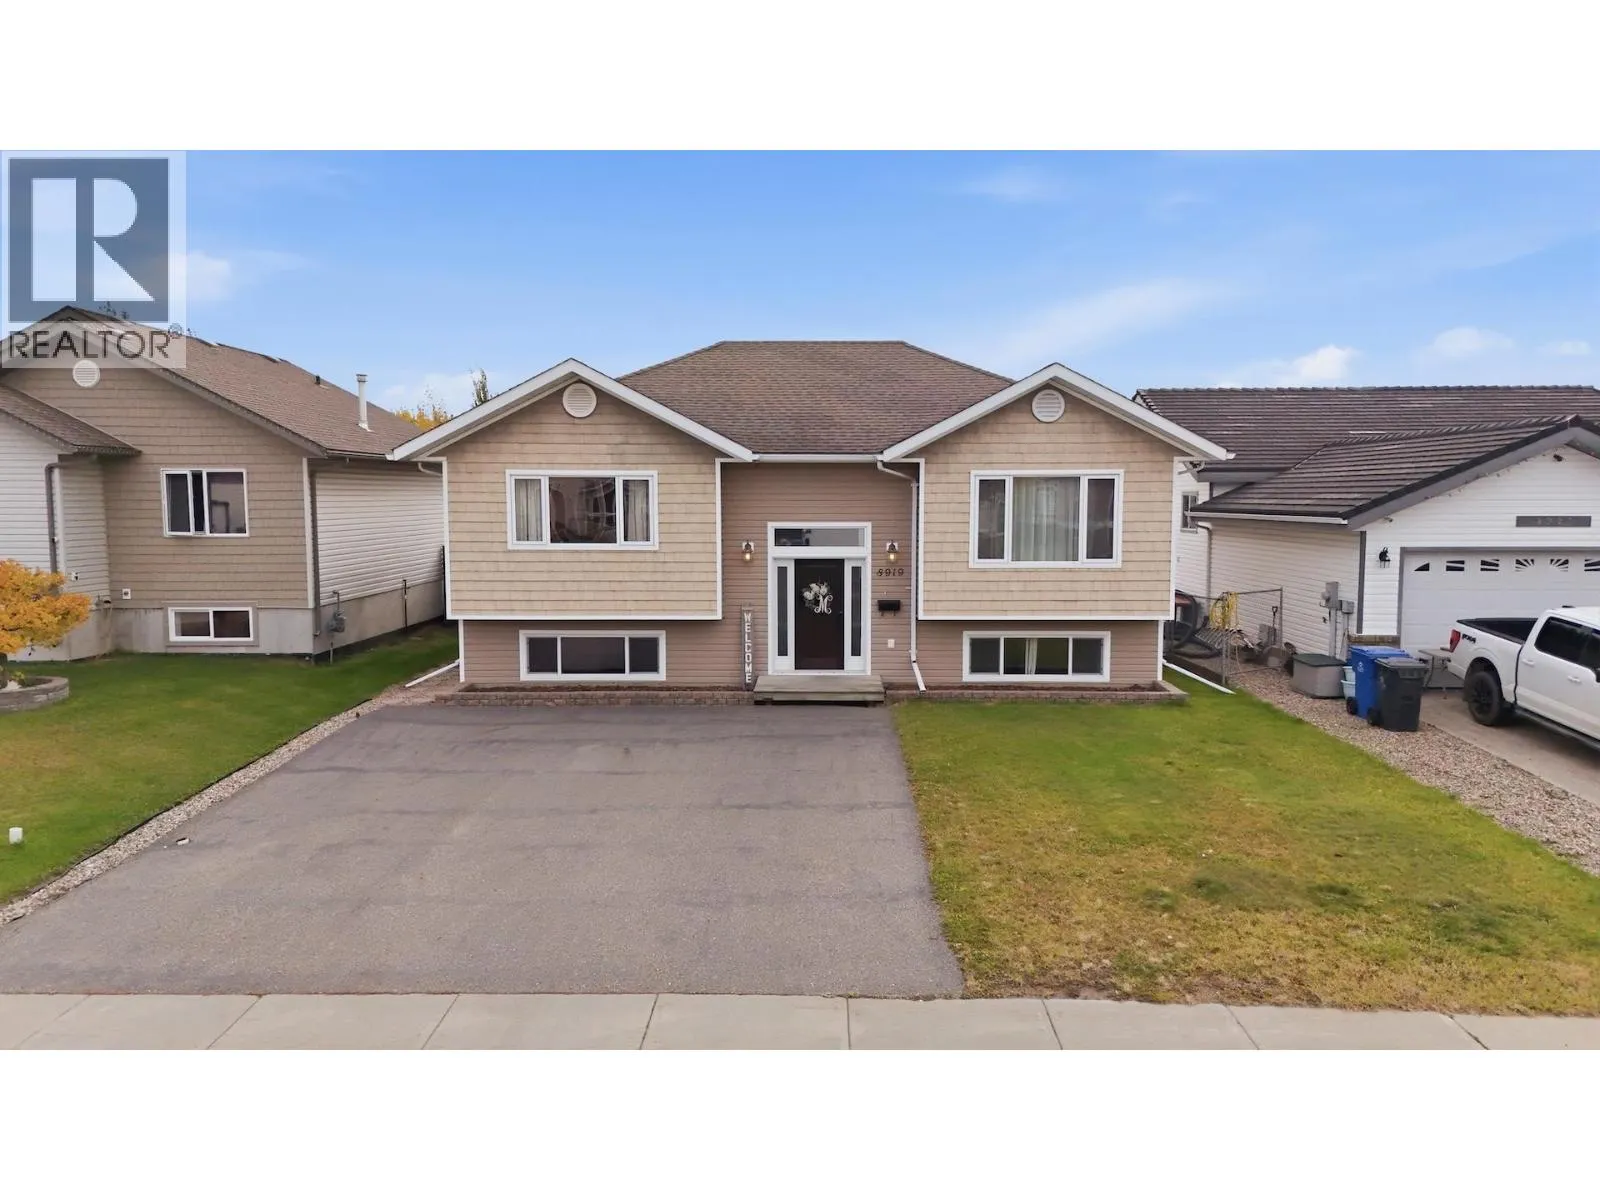
8919 98 Avenue, Fort St. John, British Columbia V1J 7C9

Listed for:
$450,000
4 beds
3 baths
Listed 13 days ago
House for rent: 8919 98 Avenue, Fort St. John, British Columbia V1J 7C9

View all 38 photos

About

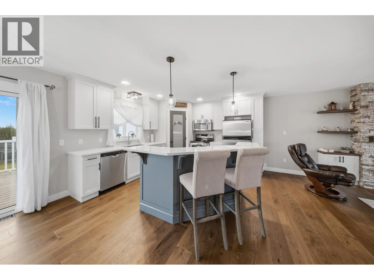
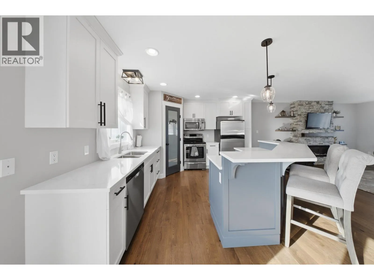
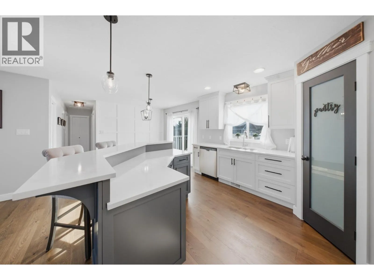
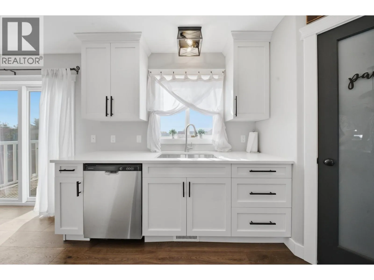
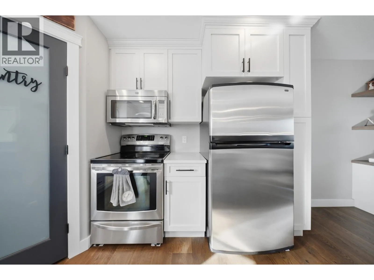
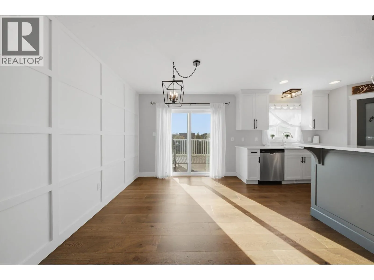
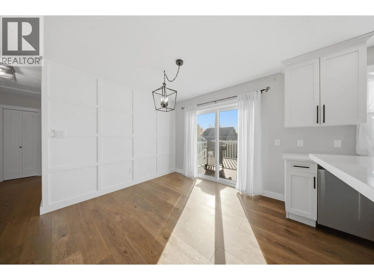
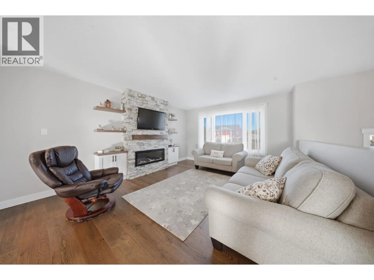
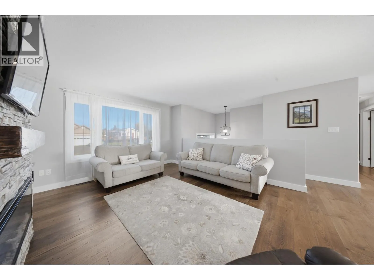
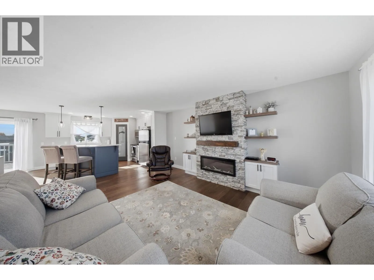
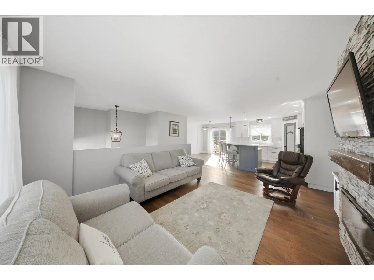
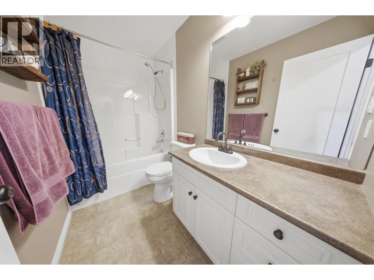
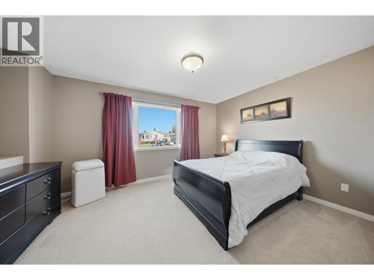
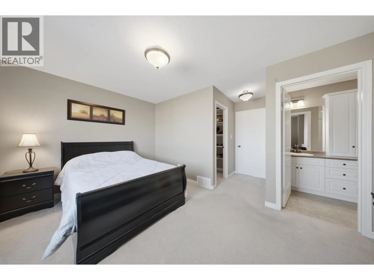
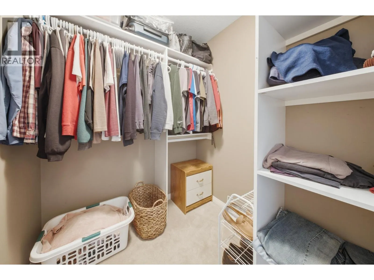
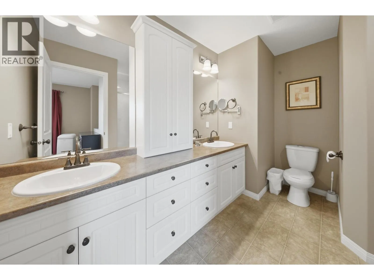
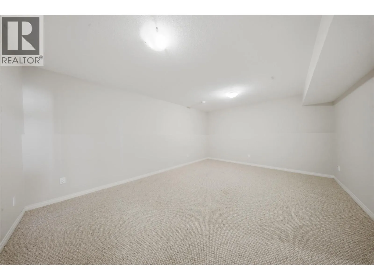
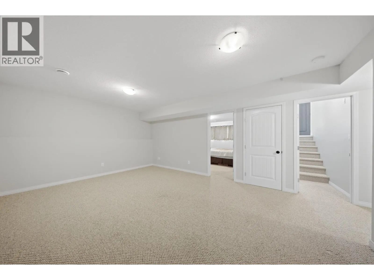
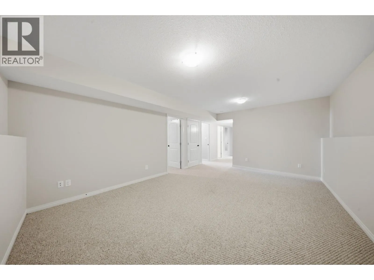
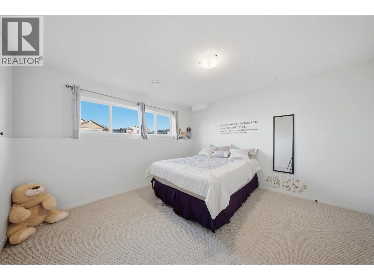
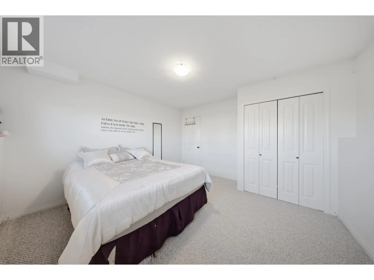
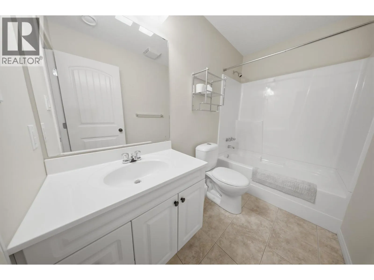
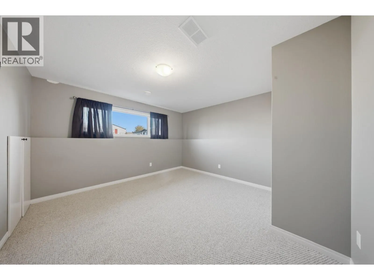
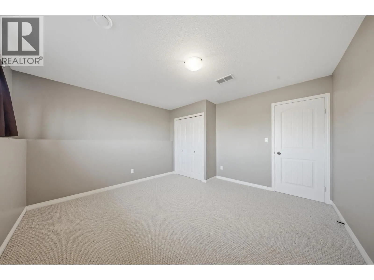
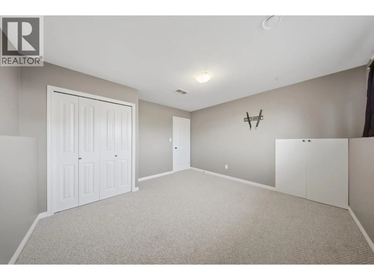
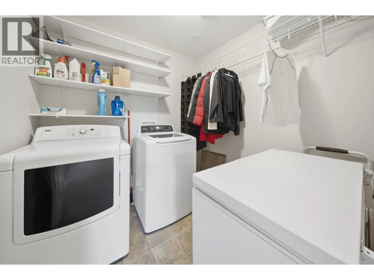
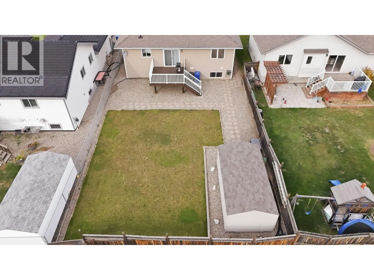
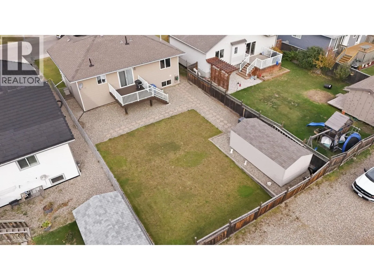
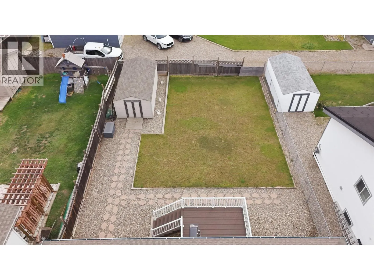
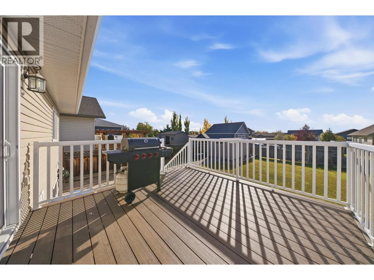
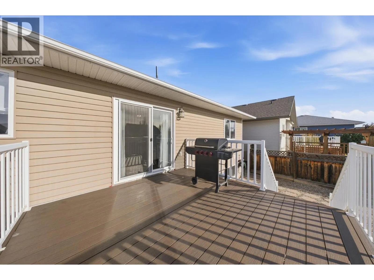
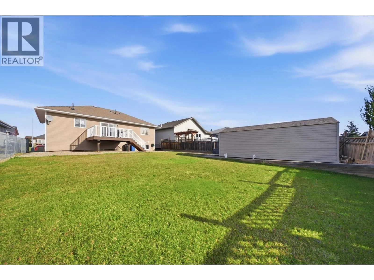
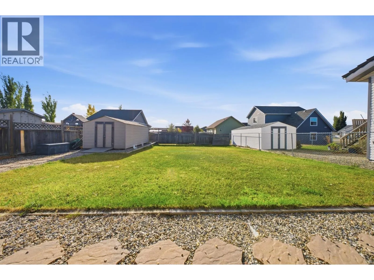
Just imagine Saturday mornings at the quartz counter island, coffee in hand, sun pouring in from the south-facing backyard. This 4 Bedroom & Den, 3-bathroom home in Fort St. John was built for real life. The renovated kitchen is the heart of it all, with two-tone soft-close cabinetry, stainless steel appliances, pendant lighting & a pantry for bulk groceries. It opens to a bright, open-concept living room with a stacked-stone electric fireplace & floating shelves, the spot everyone claims on cold winter nights. The primary bedroom has a walk-in closet & double-sink ensuite, so busy mornings stay calm. The finished basement adds a rec room for movie nights, bedrooms to spare for guests & hobbies, plus a dedicated laundry area. Gatherings happens out back on the composite deck, with a big grassy yard for pets & barbecues & a storage shed. A sump pump with battery backup & a 2019 HWT bring peace of mind, & upstairs updated doors & trim mean all that’s left is to unpack. (id:27476)

Property Highlights

MLS® Number
R3175296
Type
Single Family
Ownership Type
Freehold
Land Size
6073.14 sqft

Building

Building Type
House
Storeys
2.00
Square Footage
2332 sqft
Bathrooms Total
3
Bedrooms Total
4
Exterior Finish
Vinyl siding
Fireplace Present
Yes
Basement Type
Full (Finished)
Basement Features
Building Heating Type
Forced air
Heating Fuel
Natural gas
Building Cooling Type

Utilities

Water
Municipal water

Room Layout

Family room
Basement
18 ft ,5 in x 13 ft ,2 in
Bedroom 3
Basement
13 ft ,3 in x 12 ft ,1 in
Bedroom 4
Basement
12 ft ,9 in x 13 ft ,2 in
Den
Basement
12 ft x 13 ft ,3 in
Laundry room
Basement
7 ft ,8 in x 7 ft ,8 in
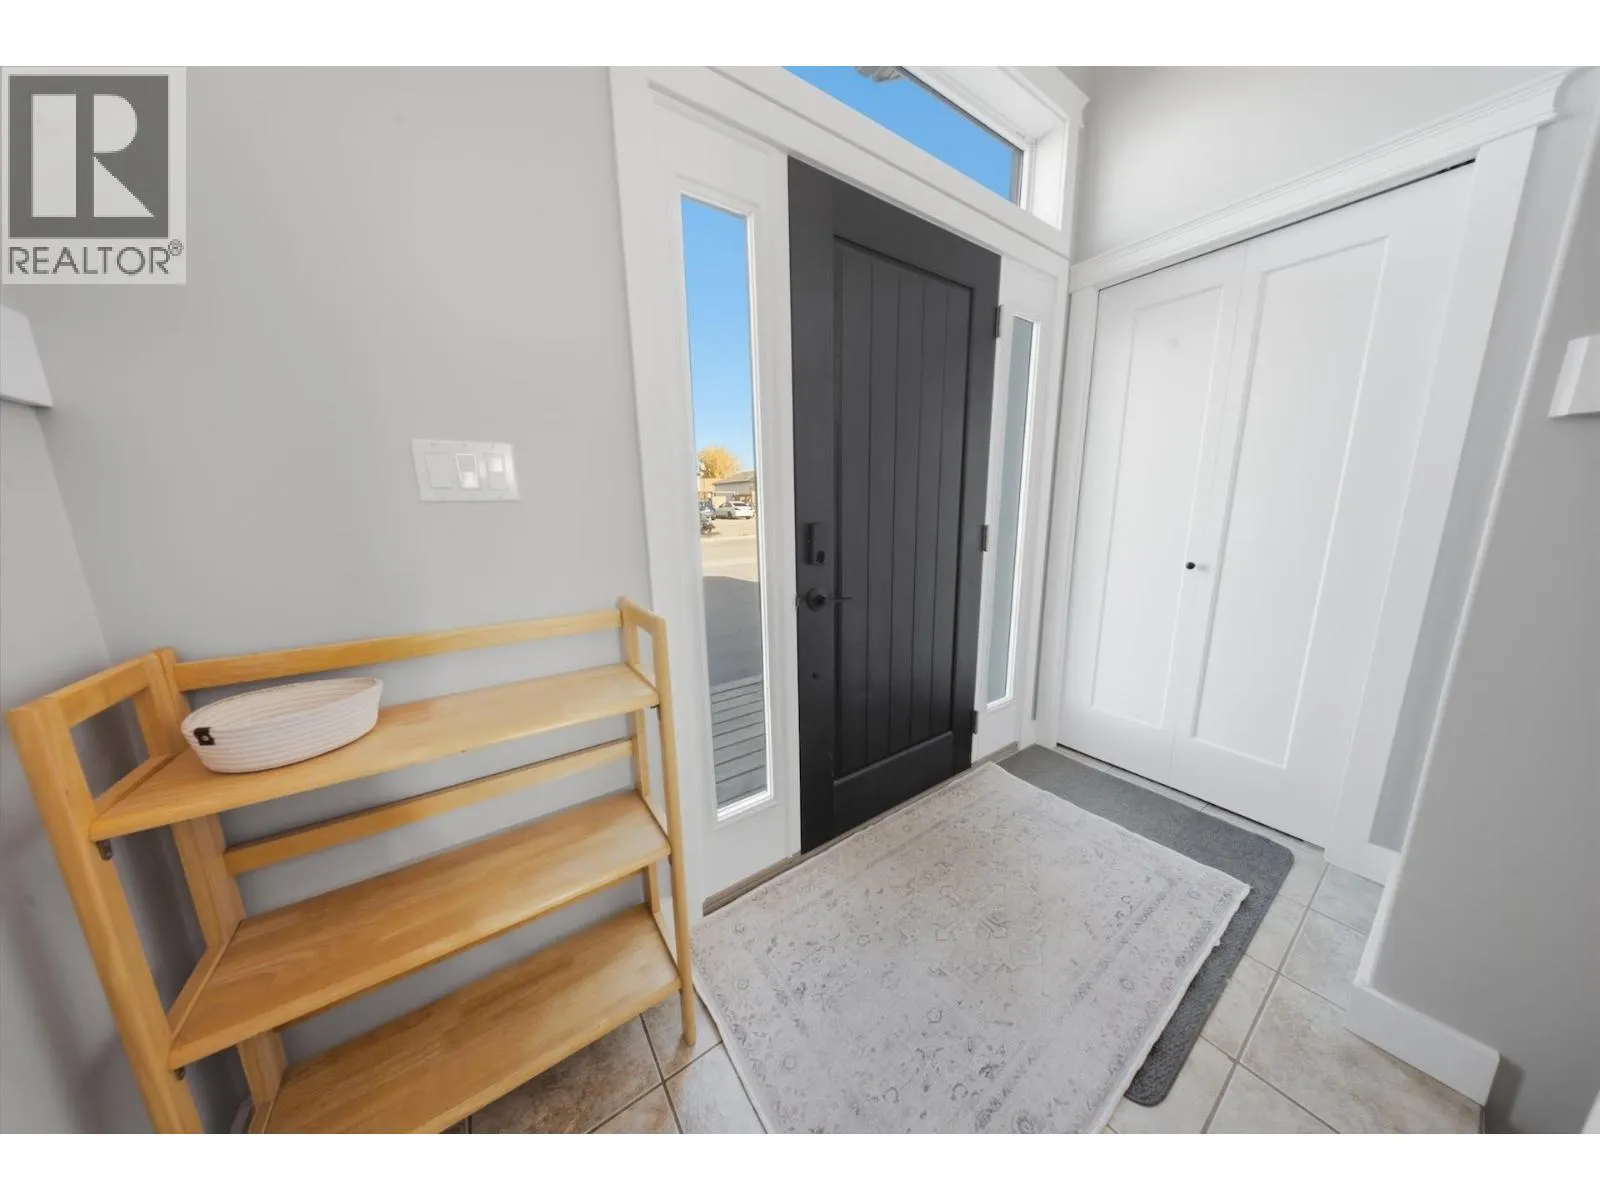
Foyer
Main level
8 ft ,1 in x 4 ft
Living room
Main level
16 ft ,6 in x 12 ft ,9 in
Dining room
Main level
9 ft ,8 in x 12 ft ,7 in
Kitchen
Main level
12 ft ,1 in x 12 ft
Primary Bedroom
Main level
10 ft ,5 in x 14 ft ,2 in
Other
Main level
6 ft ,1 in x 6 ft ,2 in
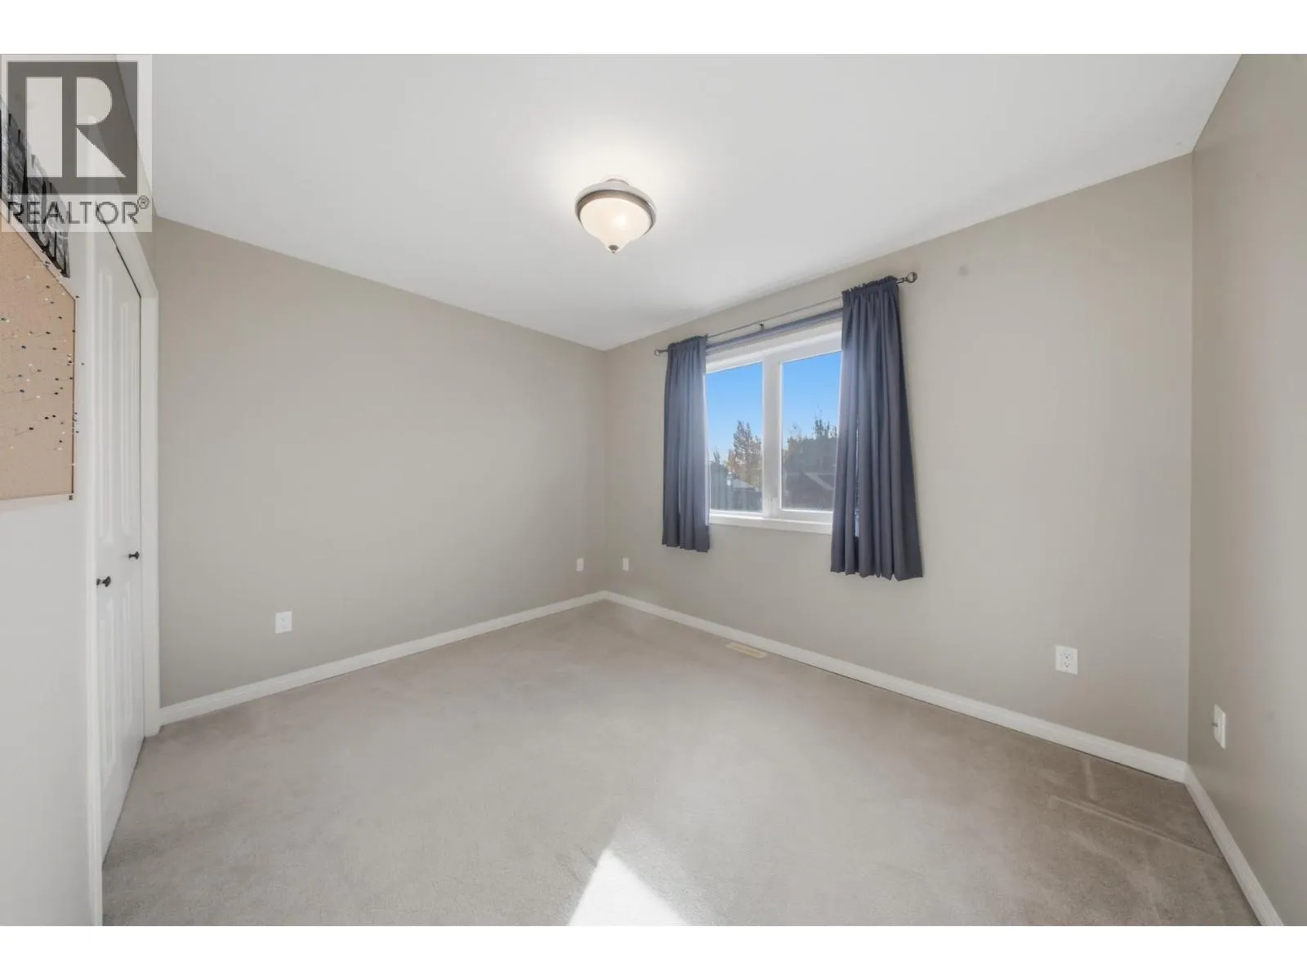
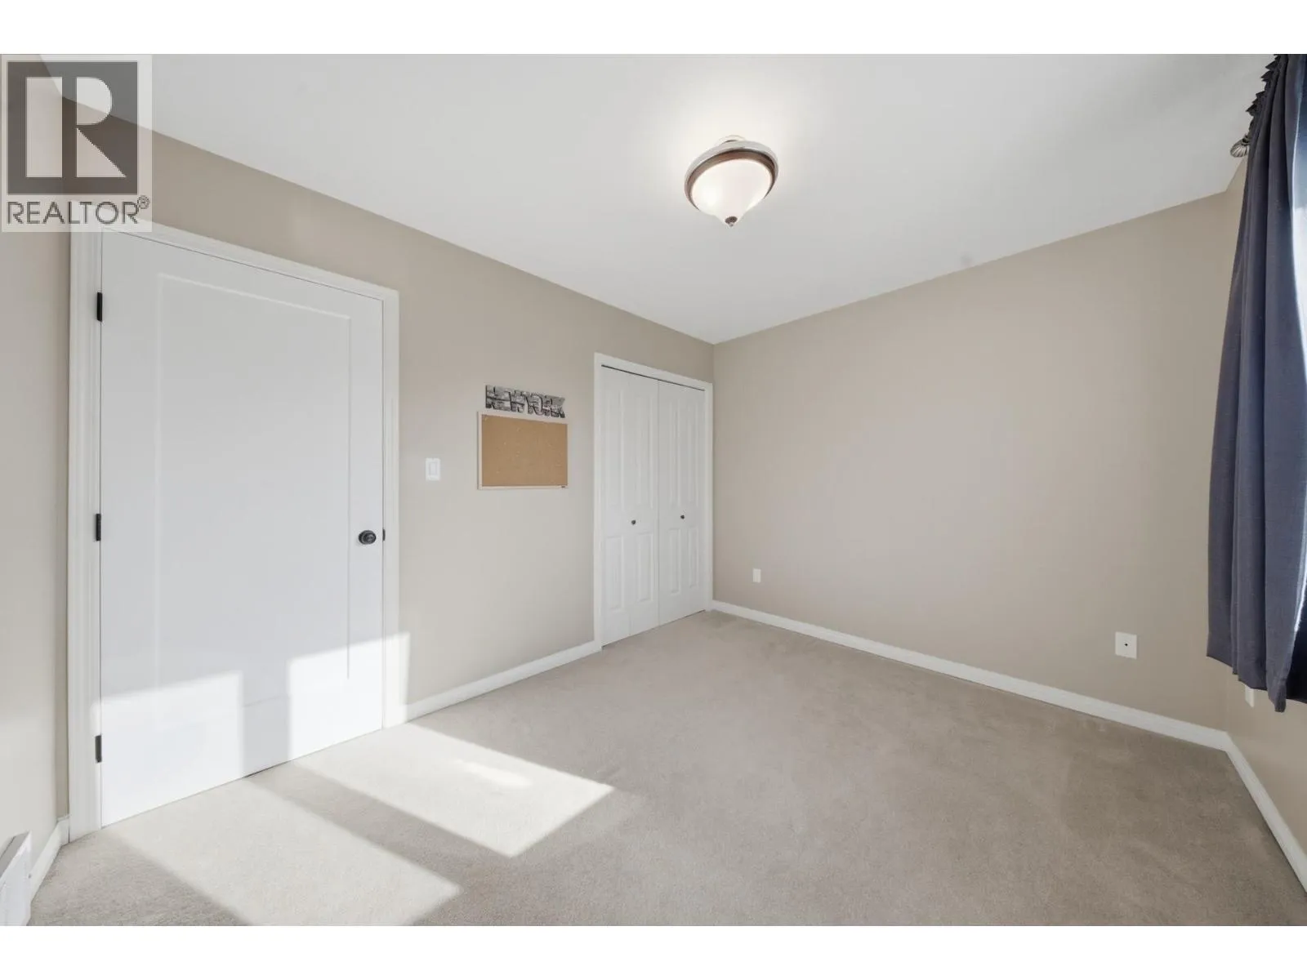
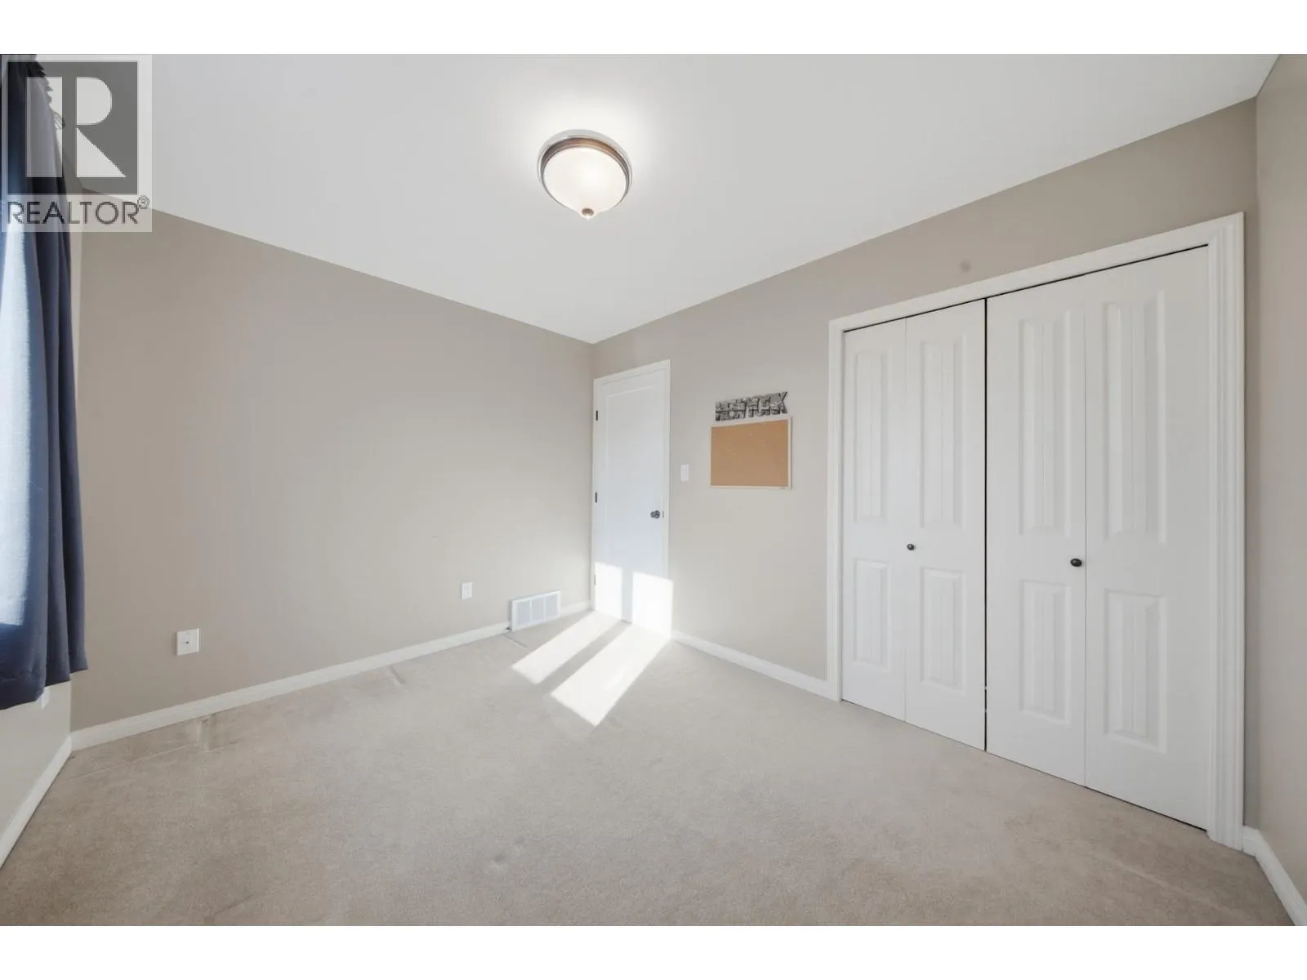
Bedroom 2
Main level
9 ft ,1 in x 11 ft ,5 in

Location

Learn more about this property
Listing provided by:
Century 21 Energy Realty
MLS® number:
R3175296
Agent:
Elizabeth Chi
*Indicates required field
Name is required
Email is required
Please enter a valid phone number (e.g., 416-111-1111).